8926 Ringview Drive
Mechanicsville, VA 23116
$385,000
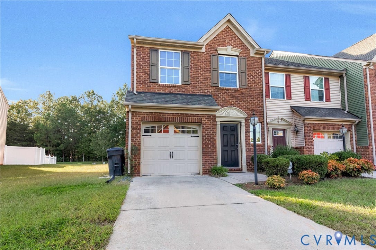
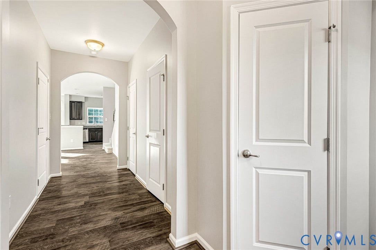
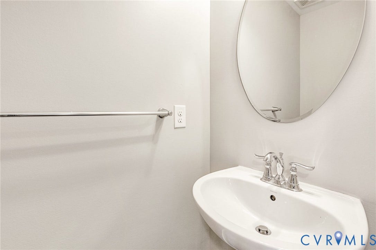
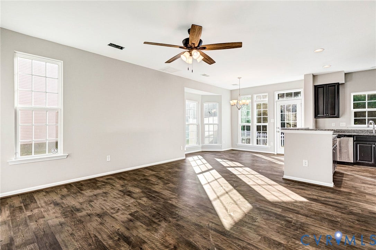
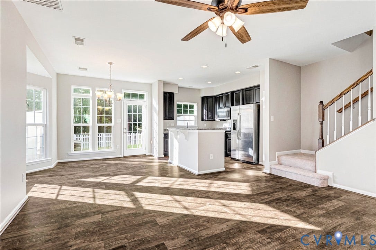
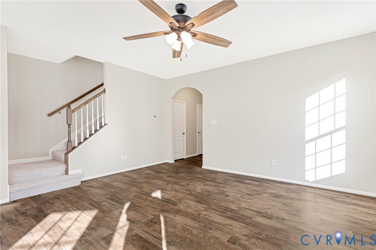
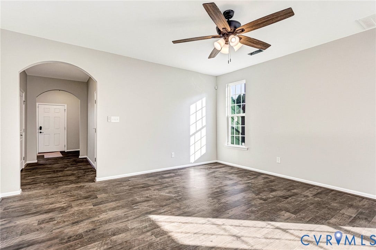
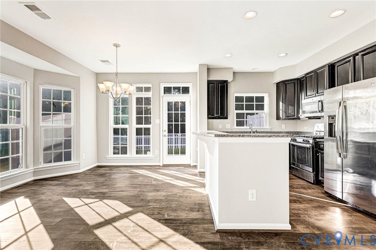
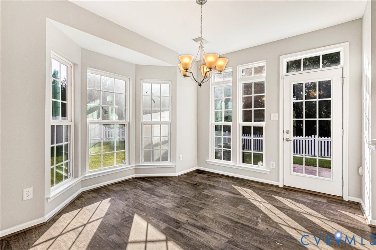
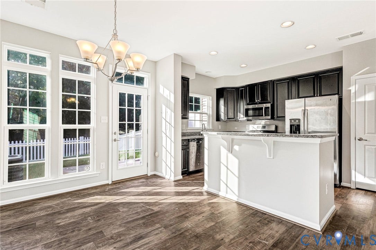
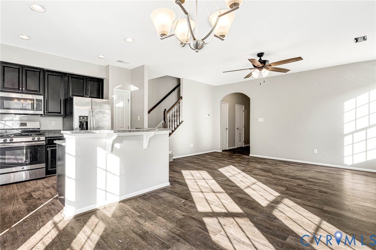
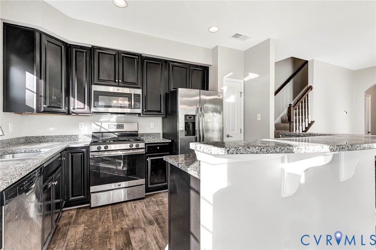
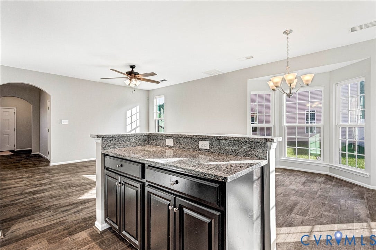
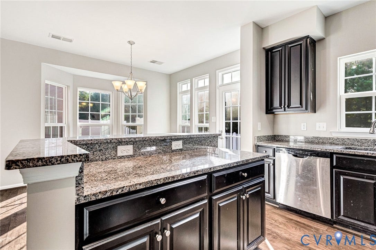
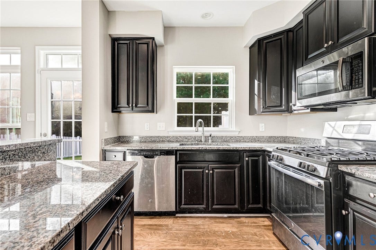
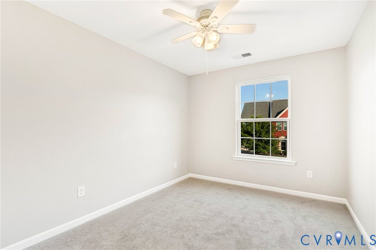
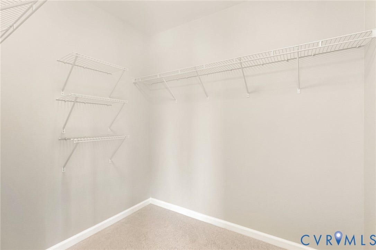
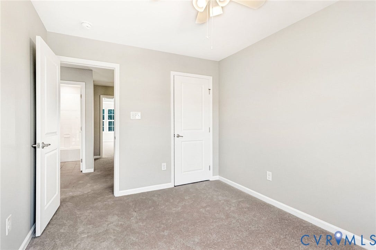
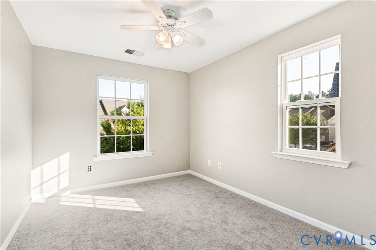
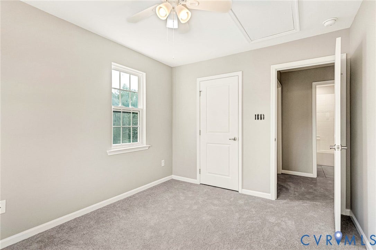
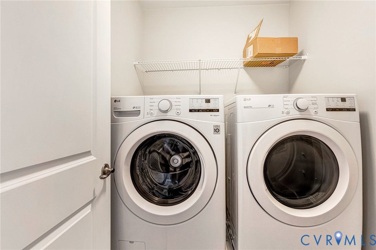
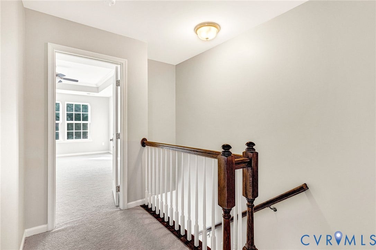
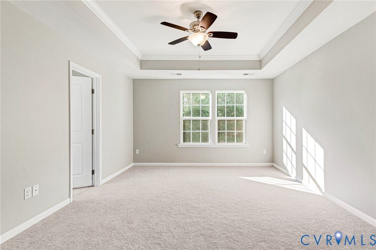
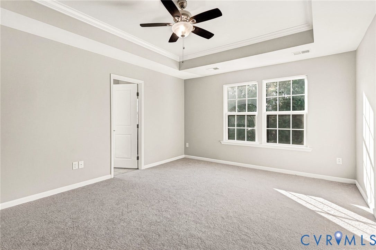
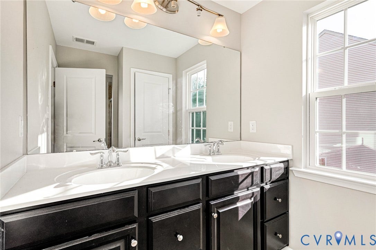
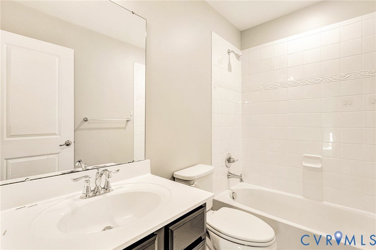
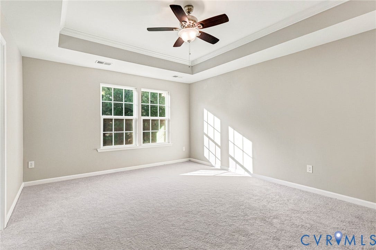
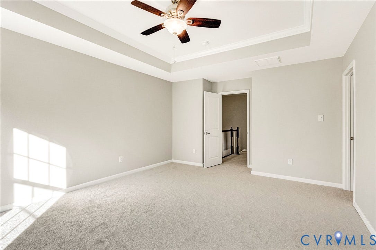
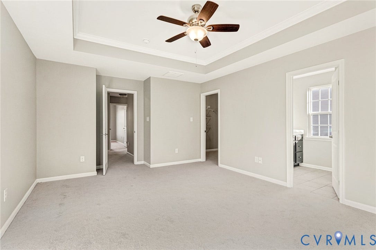
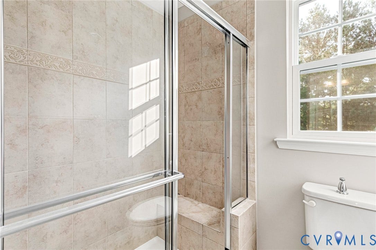
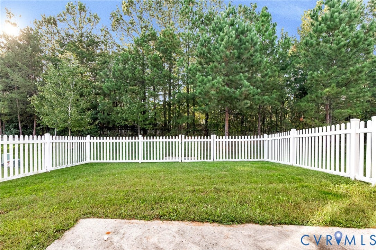
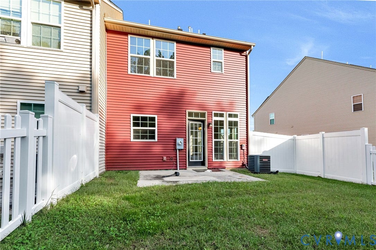
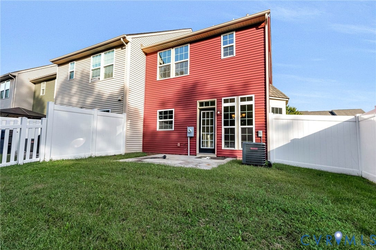
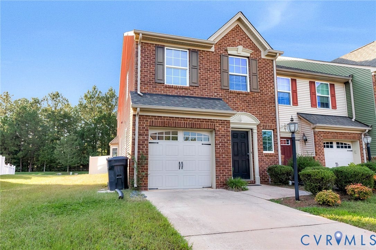
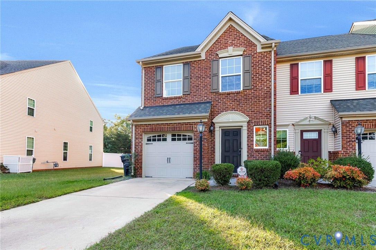
Your new home is a 3 bedroom 2 and a half bath end unit in the sought after community of Cool Spring West. THiIS home shows immaculately.Better than new construction. It's all been done for you. We begin our tour in the entry foyer, by the water closet which leads us down the hall to the open concept Living room/kitchen and dinette area. Brand new LVP throughout the entire first floor. Stainless steel appliances. All appliances convey!! Solid surface granite counter tops and raised panel cabinets. New earth tone paint throughout the entire home!! Upstairs you will find a owners suite with ensuite bath, 2 well appointed bedrooms with large closets, a full hall bath with tub/shower combo and laundry room with front load washer/dryer. Brand new carpet upstairs!! The exterior is maintenance free. The back yard is fenced and has a concrete patio. The pull down attic is fully insulated and floored from end to end.
| Listing Id: | 2627078 |
|---|---|
| List Price: | $385,000 |
| Property Type: | Residential |
| Property Sub Type: | Townhouse |
| Status: | Active |
| Bedrooms Total: | 3 |
| Bathrooms Full: | 2 |
| Bathrooms Half: | 1 |
| Living Area: | 1,562 |
| Association Fee: | $155 |
| Tax Annual Amount: | $2,983 |
| Lot Size Acres: | 0.088 |
| Architectural Style: | TwoStory |
| Waterfront?: | No |
| City: | Mechanicsville |
| Subdivision: | Cool Spring West |
| Postal Code: | 23116 |
| Year Built: | 2016 |
| Above Grade Finished Area: | 1,562.0 |
| Association Amenities: | Landscaping, Management |
| Association Fee: | $155 |
| Association Fee Frequency: | Monthly |
| Association Fee Includes: | CommonAreas, MaintenanceGrounds, MaintenanceStructure, Trash |
| Association?: | Yes |
| Attached Garage?: | Yes |
| Basement Yn: | No |
| Bathrooms Total Integer: | 3 |
| Building Area Source: | Assessor |
| Community Features: | BasketballCourt, CommonGroundsArea, HomeOwnersAssociation, Playground |
| Construction Materials: | BrickVeneer, Frame, VinylSiding |
| Cooling: | CentralAir |
| Cooling?: | Yes |
| Disclosures: | ExemptDisclaimer |
| Elementary School: | Pearsons Corner |
| Exterior Features: | PavedDriveway |
| Fencing: | BackYard, Fenced |
| Flooring: | Carpet, CeramicTile, Vinyl |
| Foundation Details: | Slab |
| Garage Spaces: | 1.0 |
| Garage?: | Yes |
| Heating: | ForcedAir, NaturalGas |
| Heating?: | Yes |
| High School: | Atlee |
| Interior Features: | HighCeilings |
| Levels: | Two |
| Listing Agreement: | ExclusiveRightToSell |
| Living Area Source: | Assessor |
| Lot Size Area: | 0.088 |
| Lot Size Units: | Acres |
| Middle Or Junior School: | Chickahominy |
| MLS Area Major: | 36 - Hanover |
| Original List Price: | $385,000 |
| Ownership: | Individuals |
| Ownership Type: | SoleProprietor |
| Parcel Number: | 7796-97-1646 |
| Parking Features: | Attached, DirectAccess, Driveway, Garage, OffStreet, Paved |
| Parking Total: | 1 |
| Pool Features: | None |
| Possession: | CloseOfEscrow |
| Postal Code Plus4: | 2972 |
| Property Attached?: | Yes |
| Property Condition: | Resale |
| Roof: | Shingle |
| Rooms Total: | 5 |
| Sewer: | PublicSewer |
| State Or Province: | VA |
| Stories: | 2 |
| Stories Total: | 2 |
| Tax Assessed Value: | $368,300 |
| Tax Year: | 2026 |
| Water Source: | Public |
| Year Built Details: | Actual |
| Zoning Description: | R4 |
| Property Sub Type Additional: | Townhouse |
| County Or Parish: | Hanover |
| Below Grade Unfinished Area: | 0.0 |
| Country Subdivision: | 51085 |
| Record Signature: | -792,850,691 |
| Universal Parcel Id: | urn:reso:upi:2.0:US:51085:7796-97-1646 |
Listing Courtesy of: ERA Woody Hogg & Assoc
(804) 307-2882
Mortgage Calculator
All or a portion of the multiple Listing information is provided by the Central Virginia Regional MLS, from a copyrighted compilation of Listings. All Central Virginia Regional MLS information provided is deemed reliable but is not guaranteed accurate. The compilation of Listings and each individual Listing are ©2026 Central Virginia Regional MLS. All rights reserved.
Central Virginia Regional MLS data last updated on October 08, 2026 06:12 PM - ET
Property Last Updated: October 08, 2026 06:12 PM - ET
