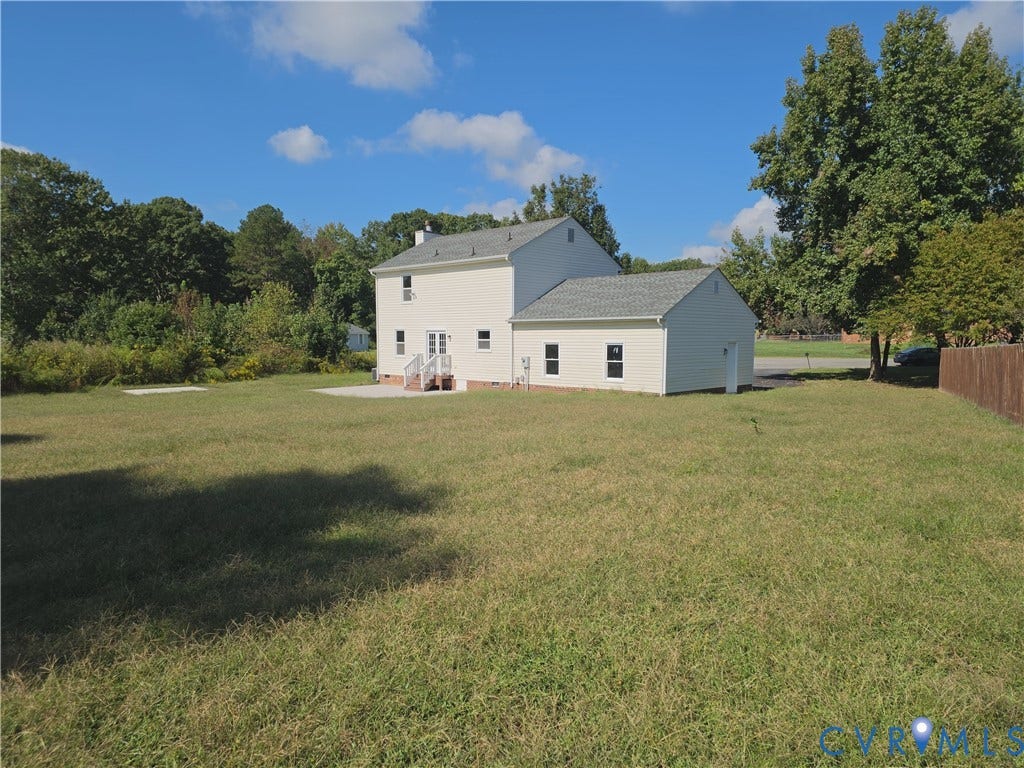
8921 Basswood Drive
Quinton, VA 23141
$401,000
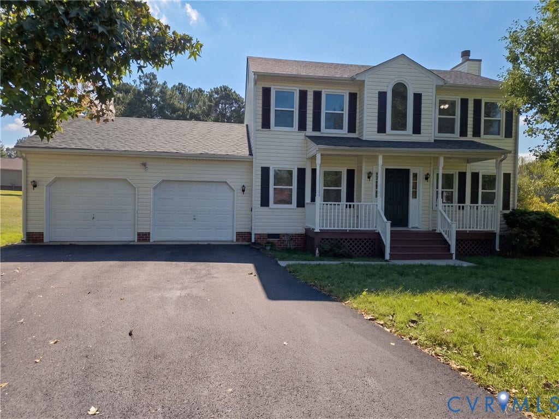
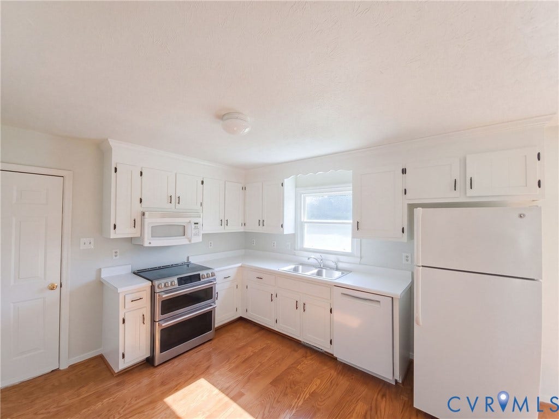
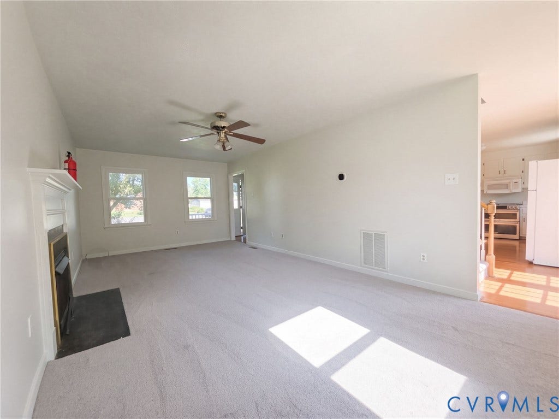
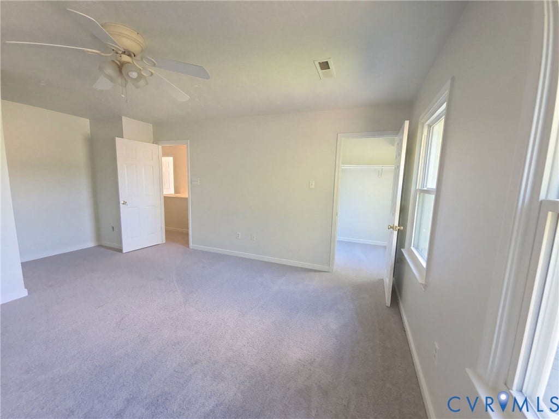
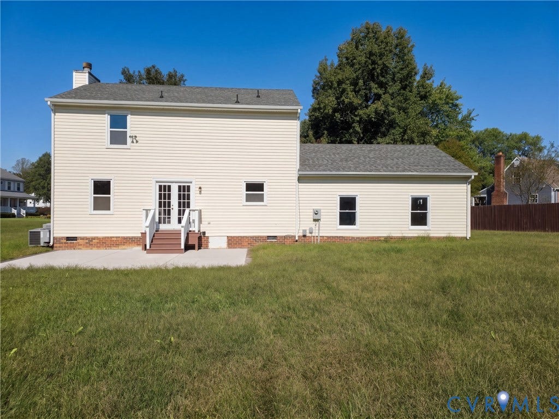
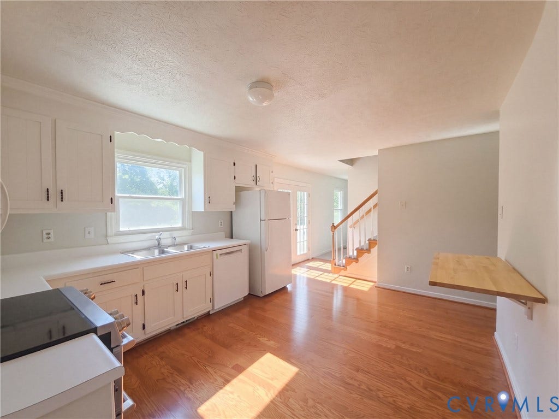
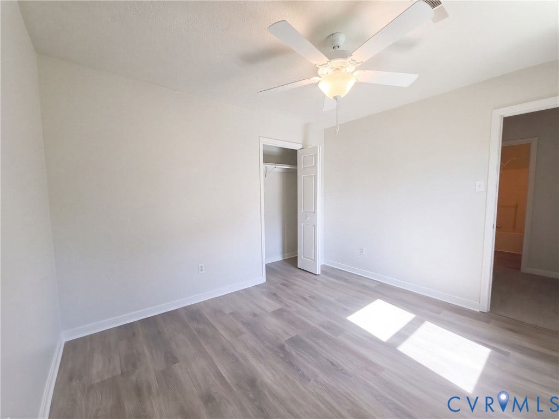
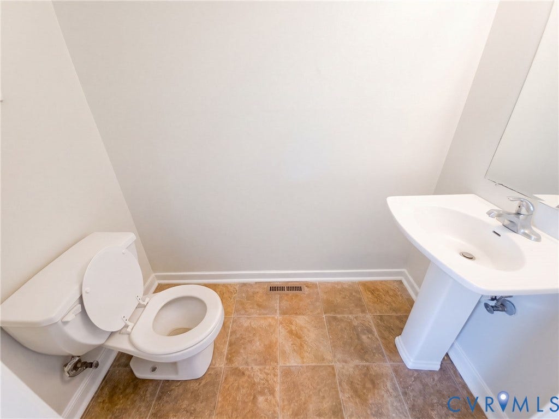
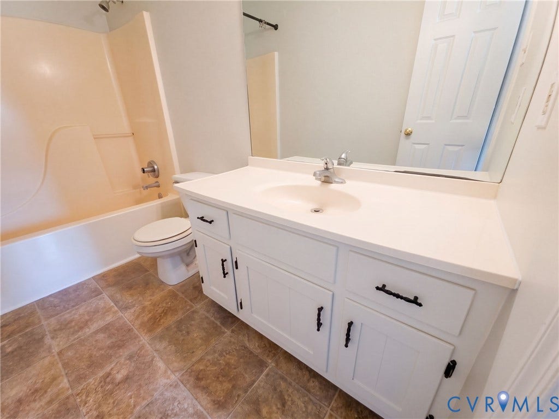
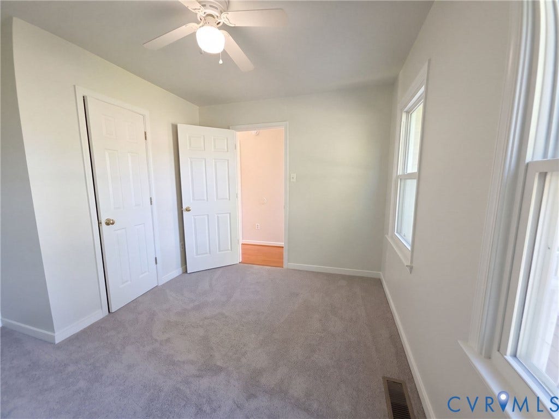
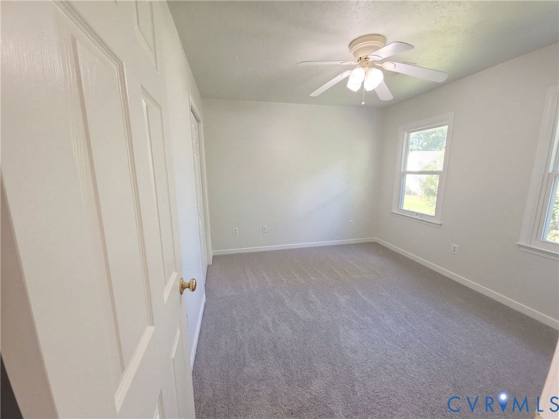
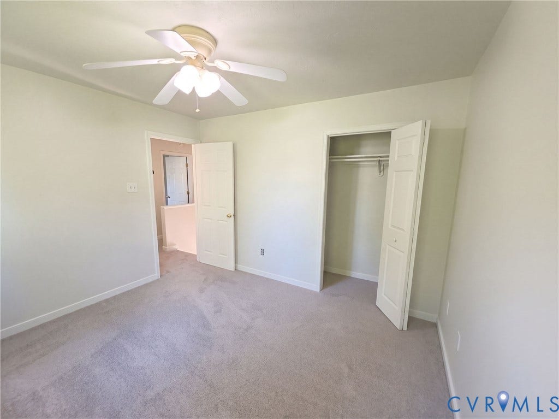
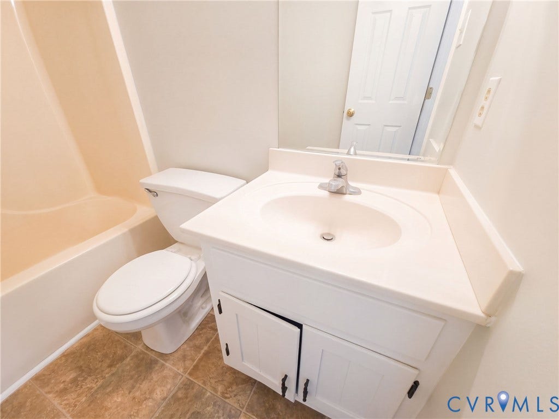
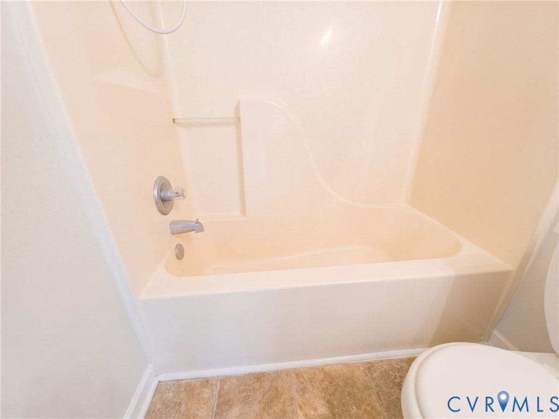
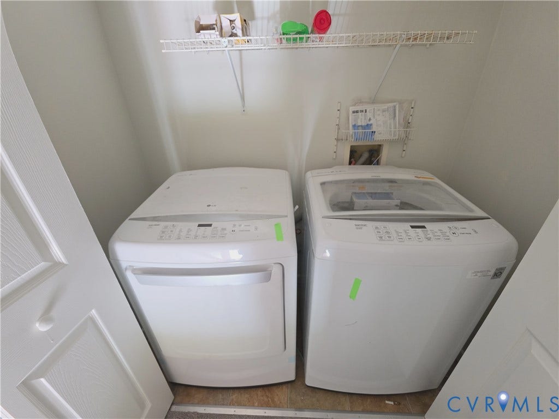
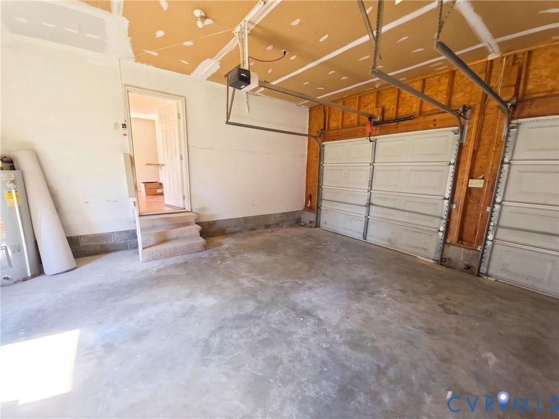
8921 Basswood Dr is a two-story Quinton home with 1,580 square feet of living area, two full bathrooms and a half bathroom. The kitchen has white cabinets, a sink beneath the window and a double-oven range, with a rear door to the yard. A fireplace anchors the main living room, while a separate room off the foyer provides space for exercise or a home office. Upstairs, the primary bedroom has an adjoining bathroom and walk-in closet, with laundry nearby. A covered front porch and broad rear lawn provide outdoor space. The attached two-car garage has a direct entrance to the home. Included 100-Day Home Warranty with buyer activation
| Listing Id: | 2627193 |
|---|---|
| List Price: | $401,000 |
| Property Type: | Residential |
| Property Sub Type: | SingleFamilyResidence |
| Status: | Active |
| Bedrooms Total: | 4 |
| Bathrooms Full: | 2 |
| Bathrooms Half: | 1 |
| Living Area: | 1,568 |
| Tax Annual Amount: | $2,164 |
| Lot Size Acres: | 1.24 |
| Architectural Style: | Colonial |
| Waterfront?: | No |
| City: | Quinton |
| Subdivision: | Woods Edge |
| Postal Code: | 23141 |
| Year Built: | 1995 |
| Above Grade Finished Area: | 1,568.0 |
| Appliances: | Dishwasher, ElectricCooking, Microwave |
| Attached Garage?: | Yes |
| Basement Yn: | No |
| Bathrooms Total Integer: | 3 |
| Building Area Source: | Assessor |
| Construction Materials: | Frame, Other, VinylSiding |
| Cooling: | CentralAir |
| Cooling?: | Yes |
| Directions: | Head northwest on Dispatch Rd Turn right on Woodsedge Dr Turn right on Littleleaf Ln Turn right on Basswood Dr |
| Elementary School: | G. W. Watkins |
| Exterior Features: | Porch |
| Fireplaces Total: | 1 |
| Flooring: | Carpet, Tile, Wood |
| Garage Spaces: | 2.0 |
| Garage?: | Yes |
| Heating: | ForcedAir, NaturalGas |
| Heating?: | Yes |
| High School: | New Kent |
| Levels: | Two |
| Listing Agreement: | ExclusiveAgency |
| Living Area Source: | Assessor |
| Lot Features: | CulDeSac |
| Lot Size Area: | 1.24 |
| Lot Size Units: | Acres |
| Middle Or Junior School: | New Kent |
| MLS Area Major: | 46 - New Kent |
| Original List Price: | $401,000 |
| Ownership: | Corporate |
| Ownership Type: | Corporation |
| Parcel Number: | 19E 1B1 11 |
| Parking Features: | Attached, Garage |
| Parking Total: | 2 |
| Patio And Porch Features: | Porch |
| Pool Features: | None |
| Possession: | CloseOfEscrow |
| Postal Code Plus4: | 1820 |
| Property Condition: | Resale |
| Roof: | Asphalt |
| Rooms Total: | 6 |
| Sewer: | SepticTank |
| Special Listing Conditions: | CorporateListing |
| State Or Province: | VA |
| Stories: | 2 |
| Stories Total: | 2 |
| Tax Assessed Value: | $360,700 |
| Tax Year: | 2025 |
| Water Source: | Public |
| Year Built Details: | Unknown |
| Zoning Description: | R1 |
| Property Sub Type Additional: | SingleFamilyResidence |
| County Or Parish: | New Kent |
| Below Grade Unfinished Area: | 0.0 |
| Country Subdivision: | 51127 |
| Record Signature: | 1,673,093,384 |
| Universal Parcel Id: | urn:reso:upi:2.0:US:51127:19E 1B1 11 |
| Fireplace?: | Yes |
Listing Courtesy of: Opendoor Brokerage LLC
(678) 673-3750
Mortgage Calculator
All or a portion of the multiple Listing information is provided by the Central Virginia Regional MLS, from a copyrighted compilation of Listings. All Central Virginia Regional MLS information provided is deemed reliable but is not guaranteed accurate. The compilation of Listings and each individual Listing are ©2026 Central Virginia Regional MLS. All rights reserved.
Central Virginia Regional MLS data last updated on October 08, 2026 06:19 PM - ET
Property Last Updated: October 08, 2026 06:19 PM - ET
