

7729 Marshall Arch Drive
Mechanicsville, VA 23111
$379,000 - 55+ Adult Section
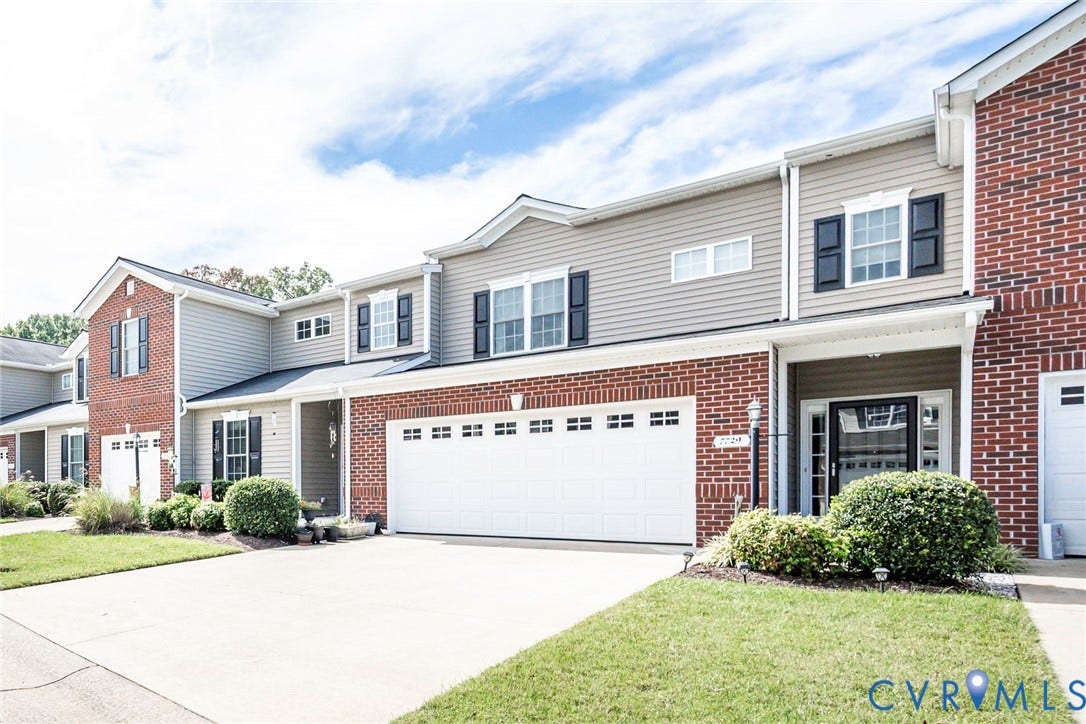
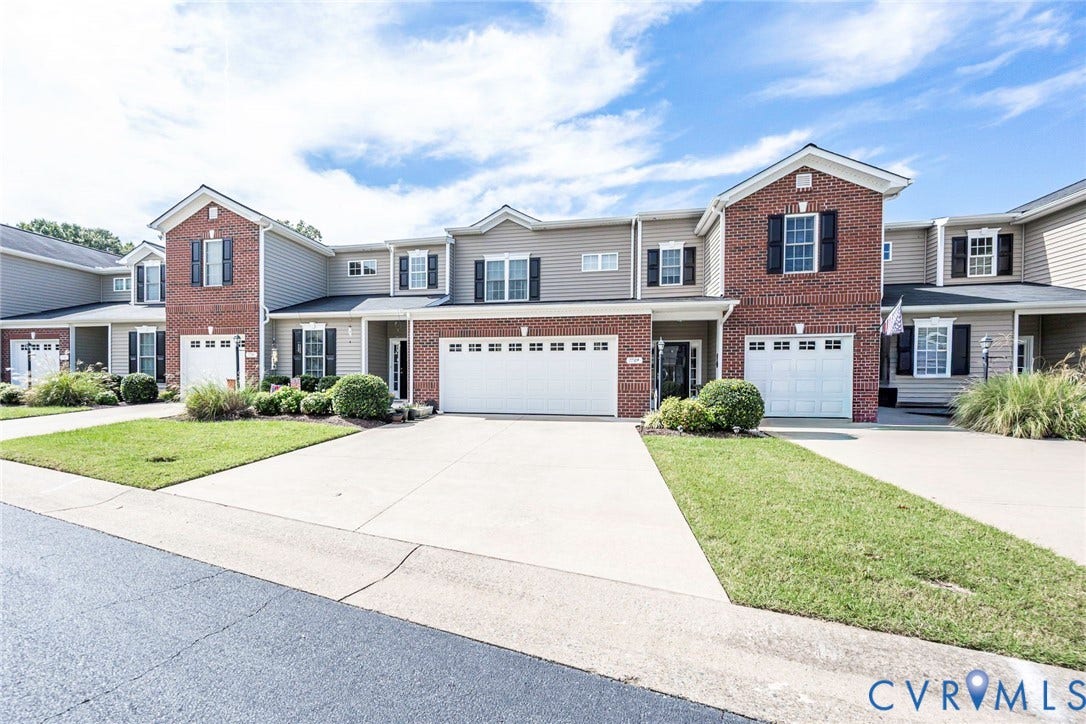
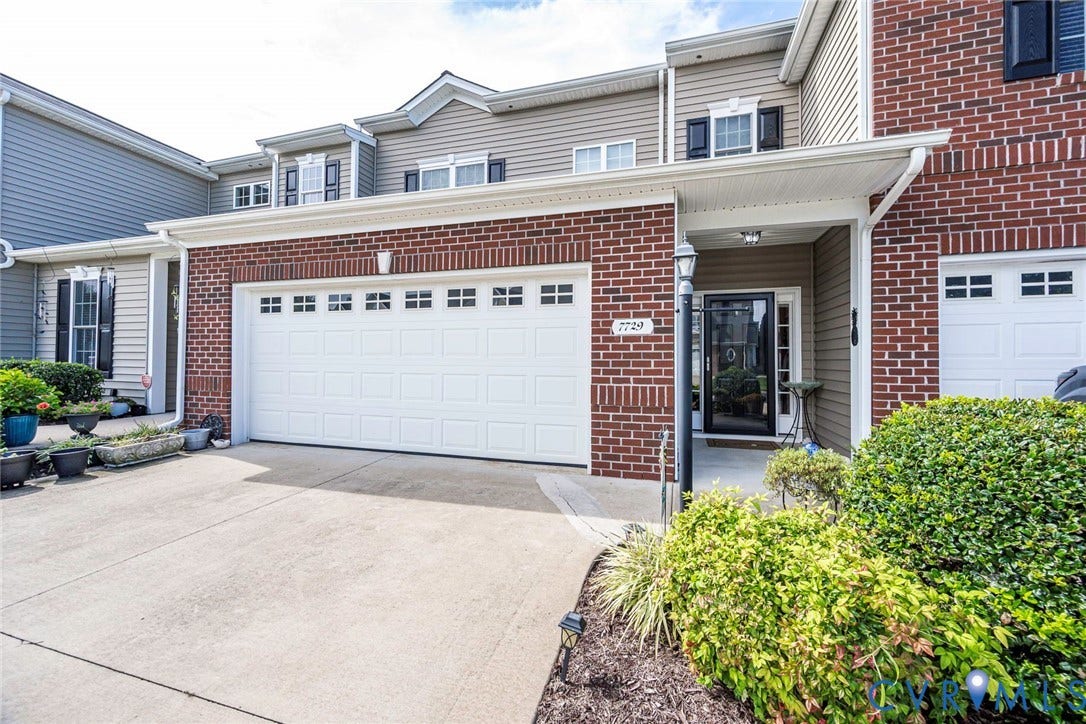
Welcome home to 7724 Marshall Arch Drive in the 55+ Liberty Trace Subdivision in Mechanicsville! This beautifully maintained home offers the perfect blend of comfort, style, and convenience—with a two-car garage, first-floor primary suite, and inviting open-concept living spaces. Lovingly cared for by its original owner, this home is ready for its next chapter.
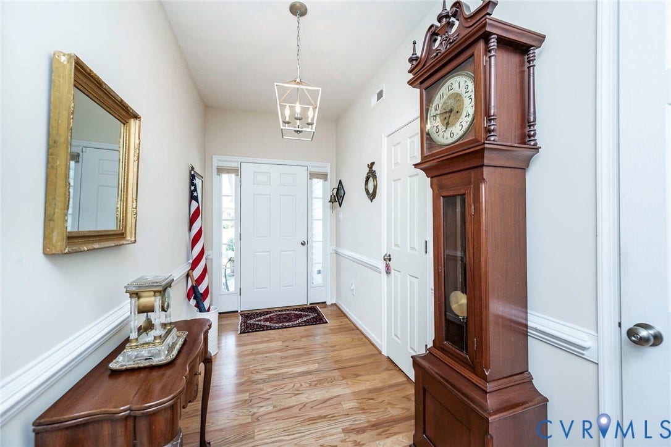
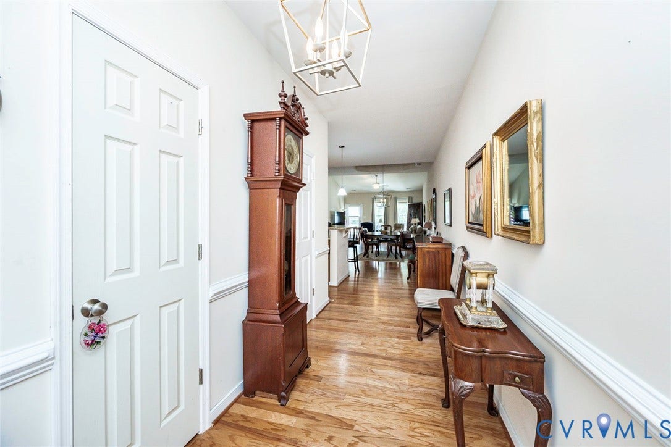
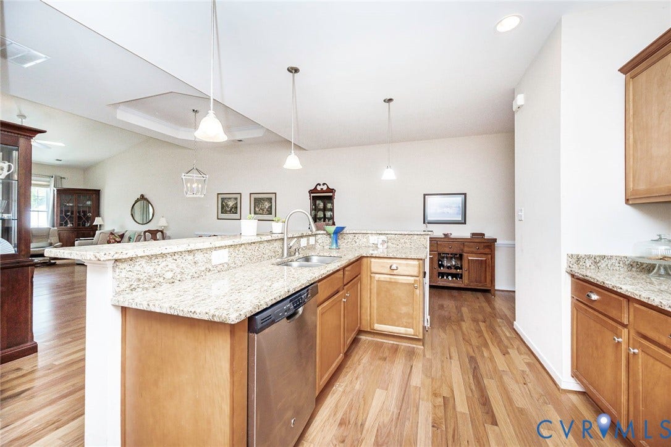
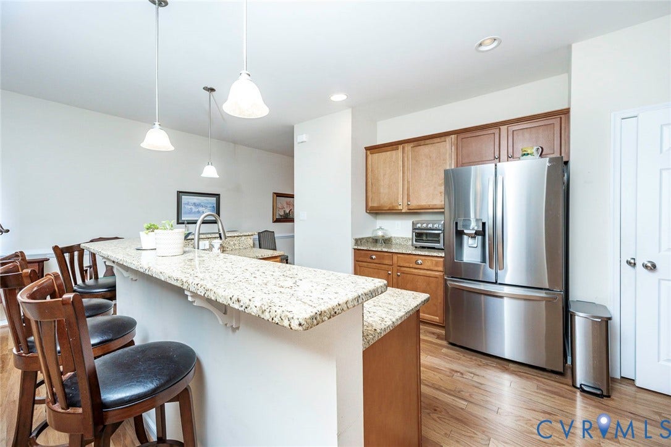
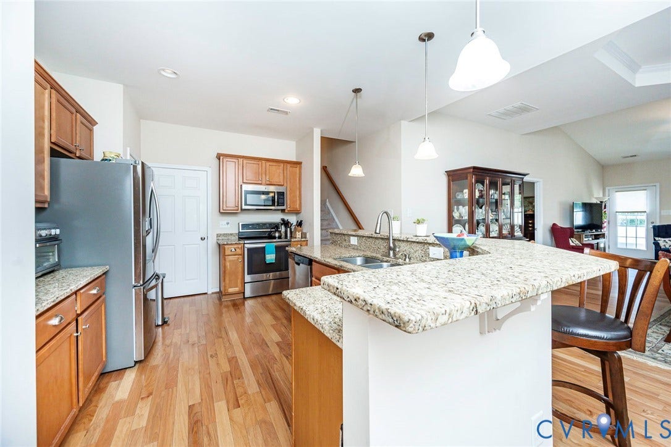
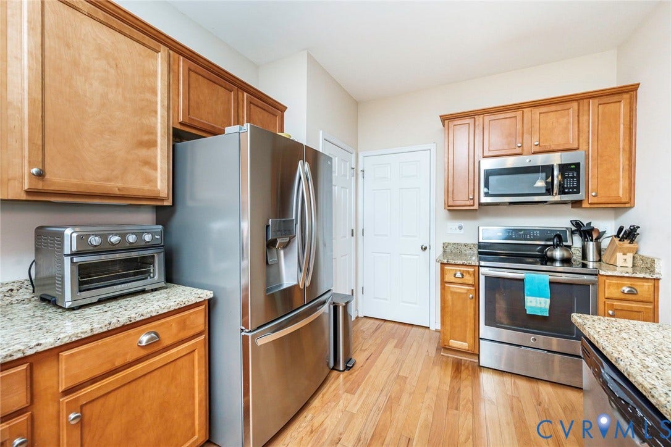
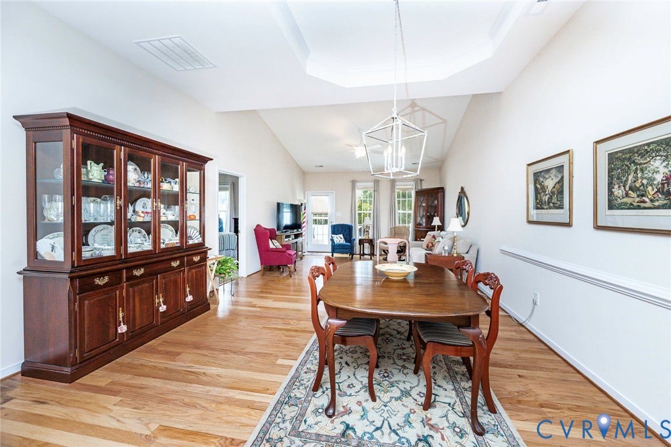
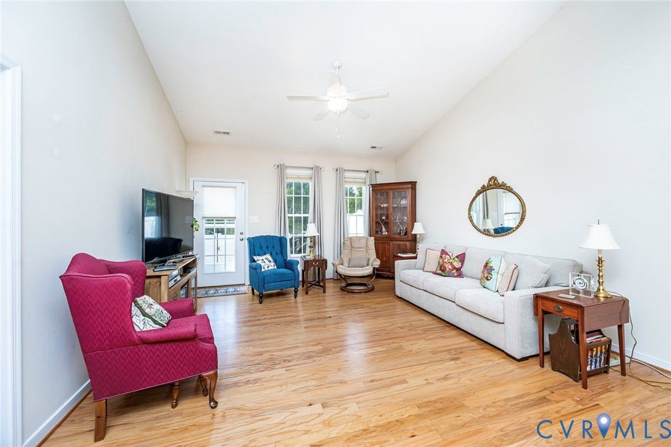
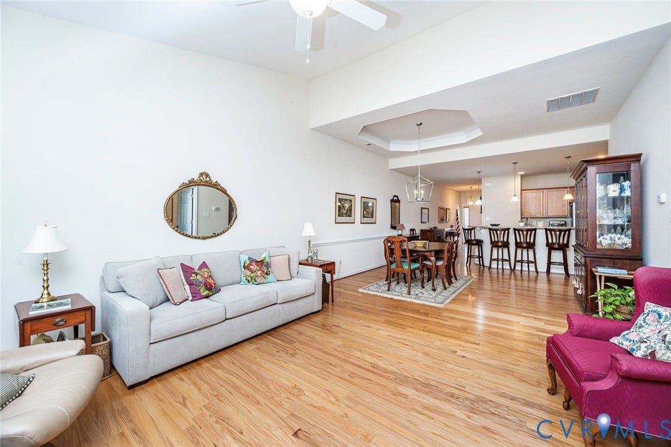
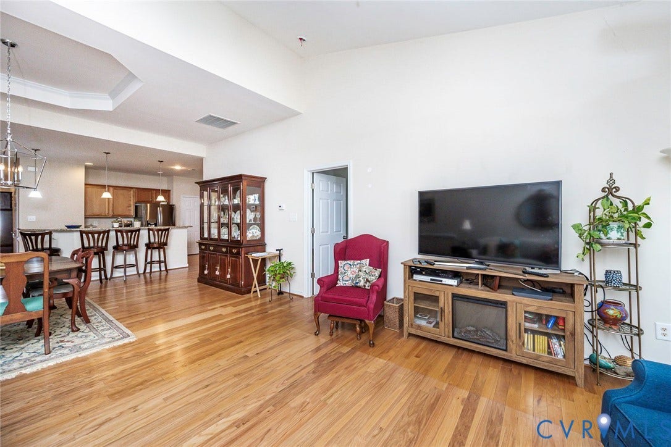
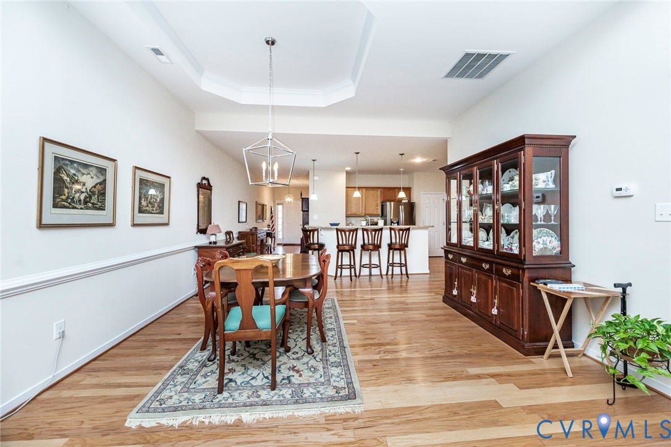
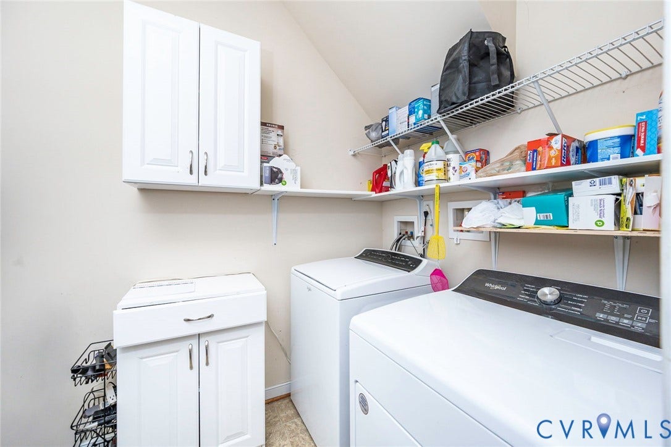
Step inside to beautiful hardwood flooring and soaring cathedral ceilings that create a bright, spacious feel throughout the dining and family room areas. The open kitchen features granite countertops, hardwood floors, 36-inch cabinets, and a pantry, making it both stylish and functional. A laundry room with shelving is conveniently located off the kitchen.
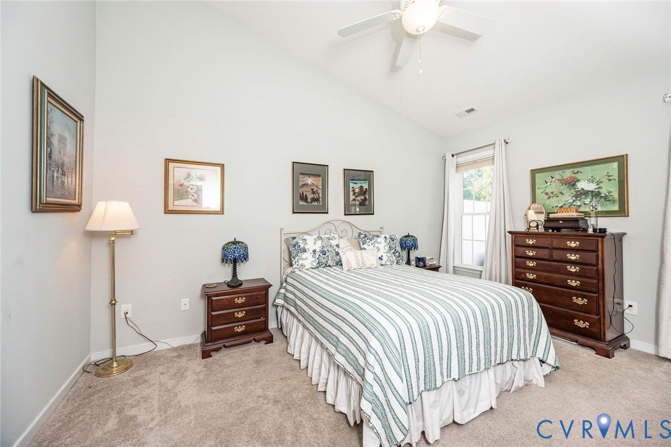
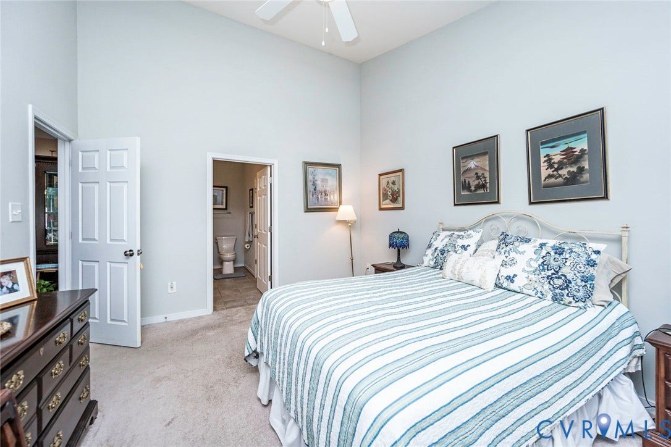
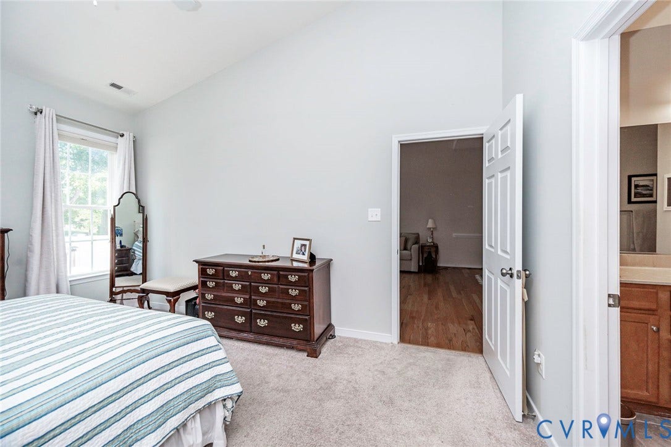
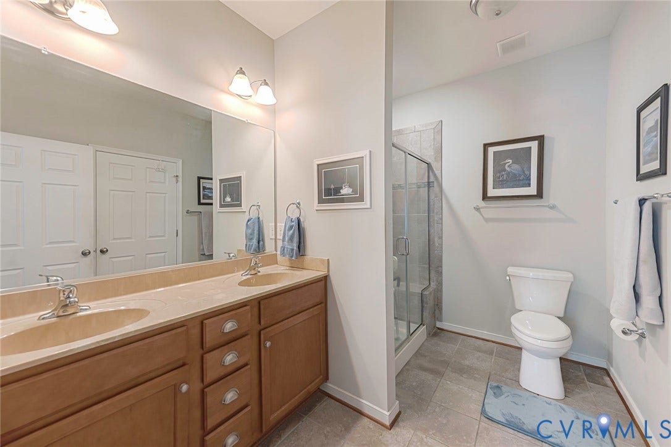
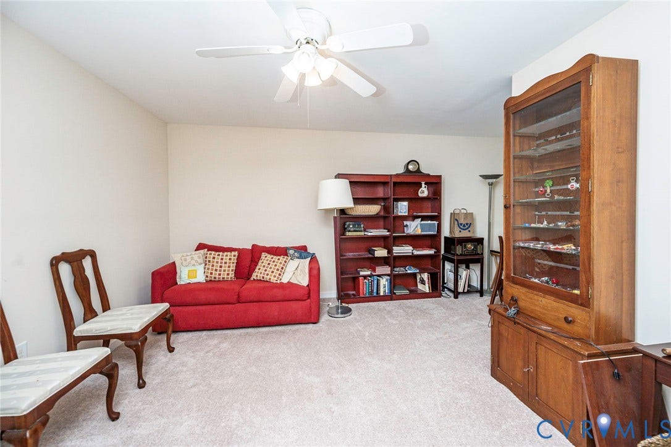
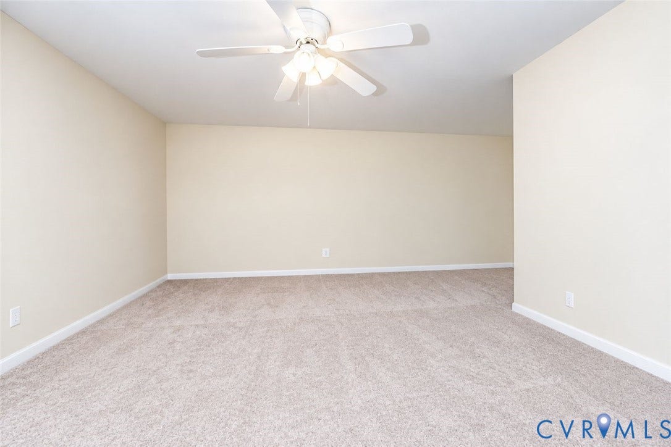
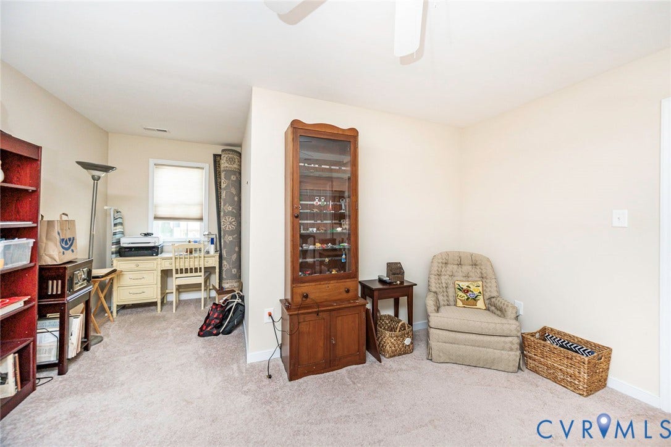
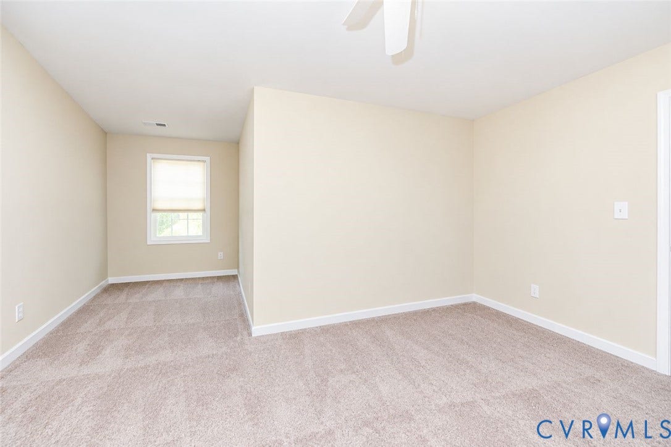
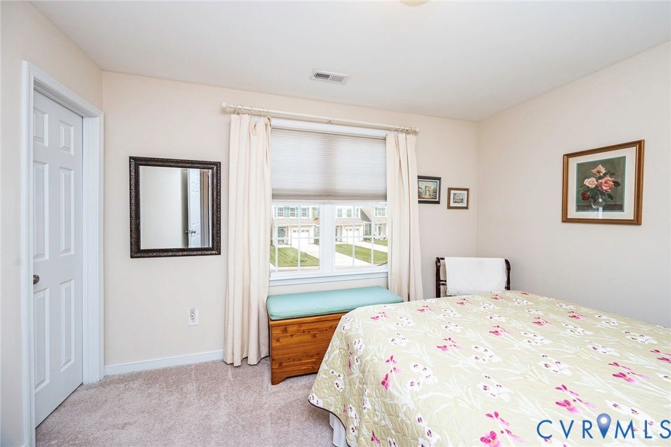
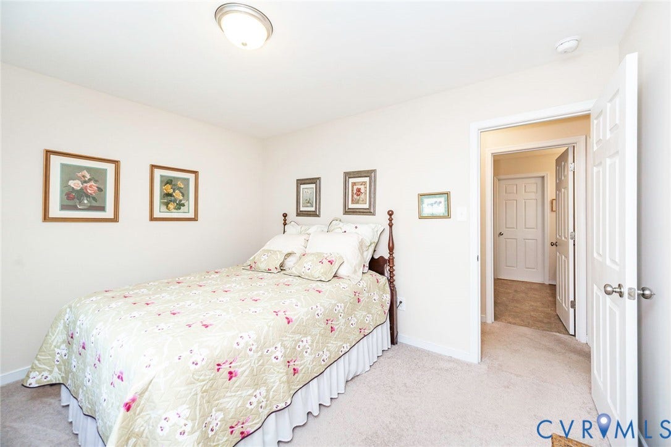
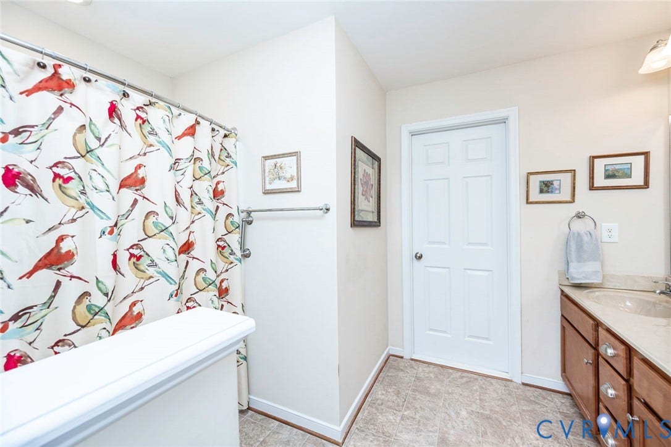
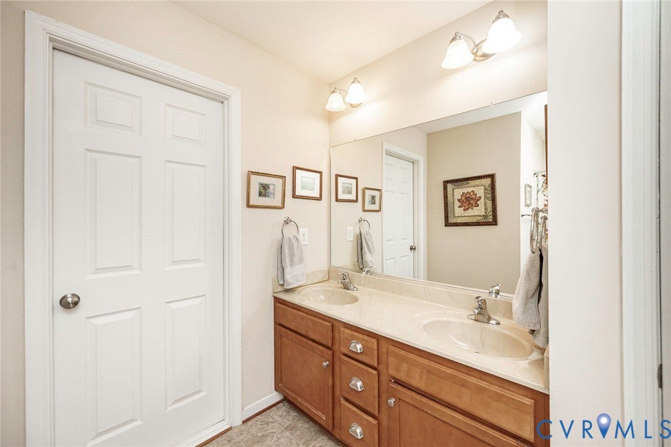
The first-floor primary suite provides a comfortable retreat with a private bath featuring ceramic tile flooring, a walk-in shower, and a walk-in closet. Two additional bedrooms are located upstairs, each with its own walk-in closet.
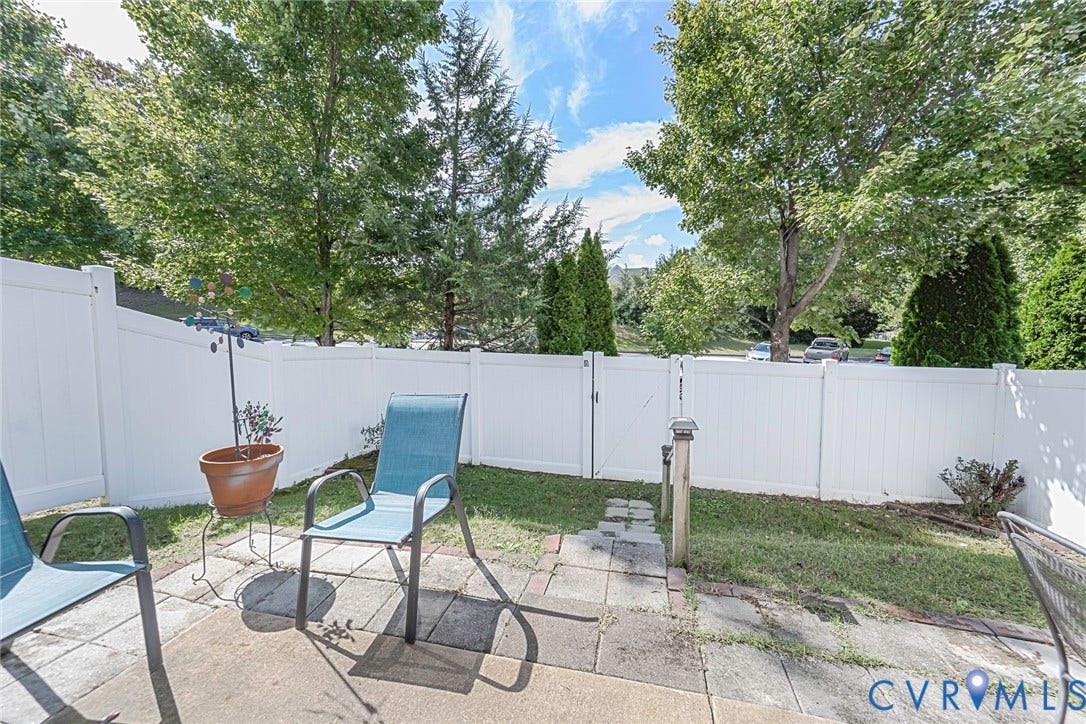
Step outside to enjoy the private backyard, complete with a patio and white privacy fence—perfect for relaxing or entertaining. The two-car garage has built-in shelving with plenty of room for cars and storage.
Liberty Trace offers desirable amenities including tennis courts, walking trails, trash pickup, irrigated lawns, and overflow parking for boats and RVs.
Located in the heart of Mechanicsville, Liberty Trace offers a welcoming 55+ lifestyle with convenient access to everyday amenities. Come see why this well-cared-for home could be the perfect place to call home!
| Listing Id: | 2626407 |
|---|---|
| List Price: | $379,000 |
| Property Type: | Residential |
| Property Sub Type: | Townhouse |
| Status: | Active |
| Bedrooms Total: | 3 |
| Bathrooms Full: | 2 |
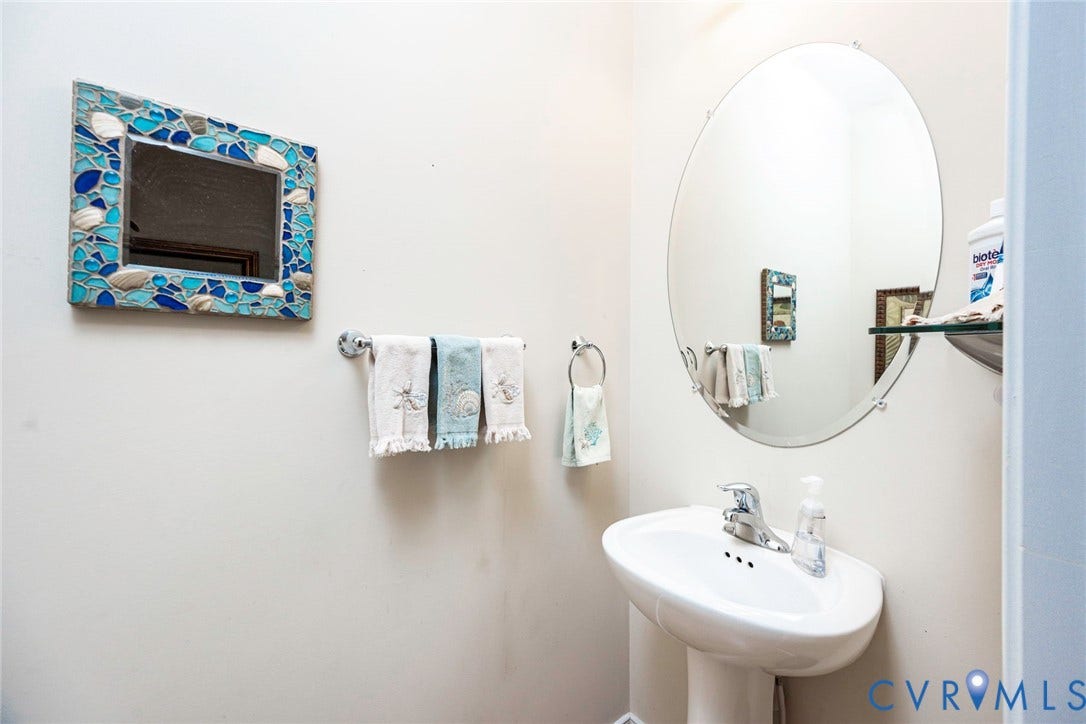
| Bathrooms Half: | 1 |
| Living Area: | 1,864 |
| Association Fee: | $183 |
| Tax Annual Amount: | $2,941 |
| Lot Size Acres: | 0.072 |
| Architectural Style: | RowHouse,TwoStory |
| Waterfront?: | No |
| City: | Mechanicsville |
| City Region: | 55+ Adult Section |
| Subdivision: | Liberty Trace |
| Postal Code: | 23111 |
| Year Built: | 2016 |
| Above Grade Finished Area: | 1,864.0 |
| Accessibility Features: | AccessibilityFeatures, AccessibleFullBath, AccessibleBedroom, AccessibleKitchen |
| Appliances: | Dishwasher, ElectricCooking, Disposal, GasWaterHeater, Microwave, Refrigerator, Stove |
| Association Amenities: | Landscaping, Management |
| Association Fee: | $183 |
| Association Fee Frequency: | Monthly |
| Association Fee Includes: | AssociationManagement, CommonAreas, Insurance, MaintenanceGrounds, MaintenanceStructure, SnowRemoval, Trash |
| Association?: | Yes |
| Attached Garage?: | Yes |
| Basement Yn: | No |
| Bathrooms Total Integer: | 3 |
| Building Area Source: | Assessor |
| Community Features: | CommonGroundsArea, HomeOwnersAssociation, Park, TennisCourts |
| Construction Materials: | Brick, Block, Drywall, Frame, VinylSiding |
| Cooling: | CentralAir |
| Cooling?: | Yes |
| Directions: | 295 to Rt 360 East, Right on Compass Drive (at Lowes), follow to Marshall Arch Drive, house on right |
| Disclosures: | CovenantsRestrictionsDisclosure |
| Elementary School: | Laurel Meadow |
| Exterior Features: | PavedDriveway |
| Fencing: | BackYard, Privacy, Vinyl, Fenced |
| Flooring: | CeramicTile, PartiallyCarpeted, Wood |
| Foundation Details: | Slab |
| Garage Spaces: | 2.0 |
| Garage?: | Yes |
| Heating: | ForcedAir, NaturalGas |
| Heating?: | Yes |
| High School: | Mechanicsville |
| Interior Features: | BedroomOnMainLevel, EnSuiteBathroom, FullBathOnMainLevel, GraniteCounters, HighCeilings |
| Levels: | Two |
| Listing Agreement: | ExclusiveRightToSell |
| Living Area Source: | Assessor |
| Lot Size Area: | 0.072 |
| Lot Size Units: | Acres |
| Middle Or Junior School: | Bell Creek Middle |
| MLS Area Major: | 44 - Hanover |
| Original List Price: | $379,000 |
| Ownership: | Individuals |
| Ownership Type: | SoleProprietor |
| Parcel Number: | 8724-27-4853 |
| Parking Features: | Attached, DirectAccess, Driveway, Garage, GarageDoorOpener, OffStreet, Paved, Boat, RvAccessParking |
| Parking Total: | 2 |
| Pool Features: | None |
| Possession: | CloseOfEscrow |
| Postal Code Plus4: | 4726 |
| Property Attached?: | Yes |
| Property Condition: | Resale |
| Roof: | Composition |
| Rooms Total: | 5 |
| Senior Community?: | Yes |
| Sewer: | PublicSewer |
| State Or Province: | VA |
| Stories: | 2 |
| Stories Total: | 2 |
| Tax Assessed Value: | $363,100 |
| Tax Year: | 2026 |
| Water Source: | Public |
| Year Built Details: | Actual |
| Zoning Description: | R4 |
| Property Sub Type Additional: | Townhouse |
| County Or Parish: | Hanover |
| Below Grade Unfinished Area: | 0.0 |
| Water Heater: | Gas |
| Country Subdivision: | 51085 |
| Record Signature: | 1,465,062,289 |
| Universal Parcel Id: | urn:reso:upi:2.0:US:51085:8724-27-4853 |
Listing Courtesy of: Virginia Capital Realty
(804) 690-0257
Mortgage Calculator
All or a portion of the multiple Listing information is provided by the Central Virginia Regional MLS, from a copyrighted compilation of Listings. All Central Virginia Regional MLS information provided is deemed reliable but is not guaranteed accurate. The compilation of Listings and each individual Listing are ©2026 Central Virginia Regional MLS. All rights reserved.
Central Virginia Regional MLS data last updated on October 08, 2026 06:12 PM - ET
Property Last Updated: October 08, 2026 06:12 PM - ET
