7516 Old Estates Way
Mechanicsville, VA 23111
$494,950
Open Houses
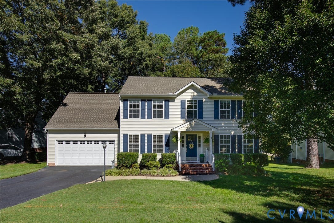
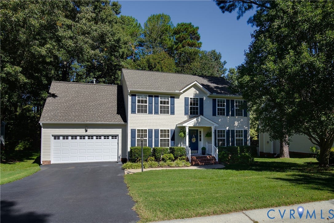
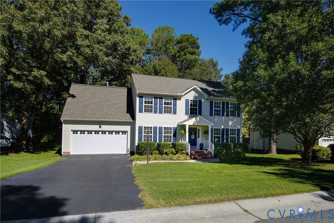
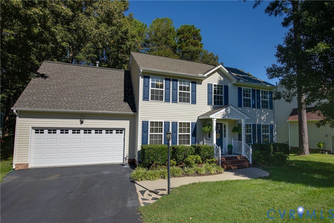
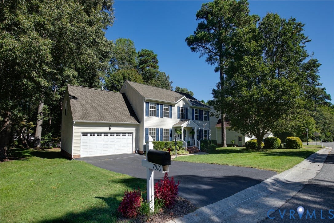
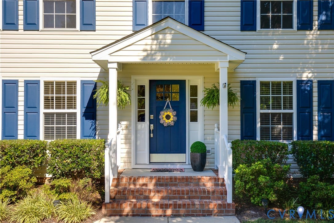
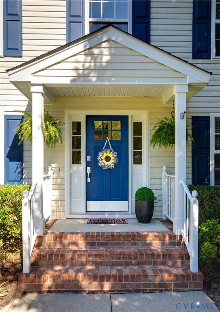
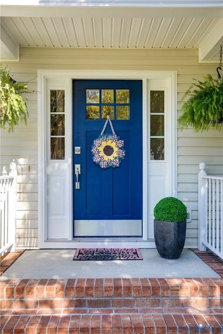
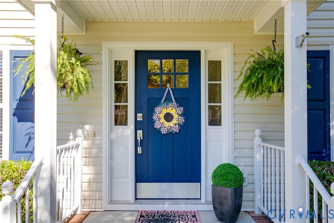
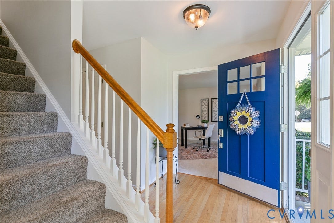
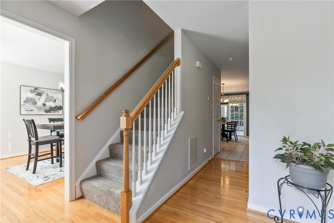
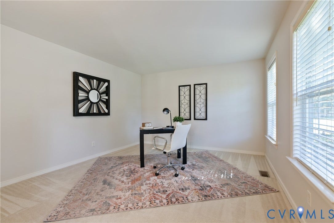
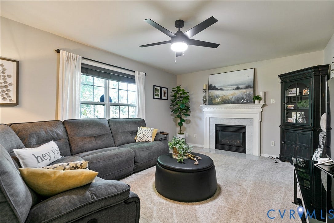
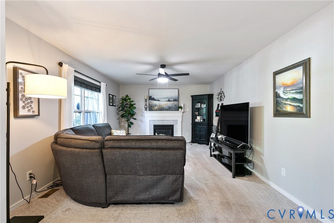
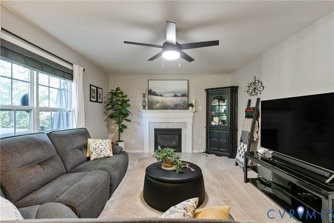
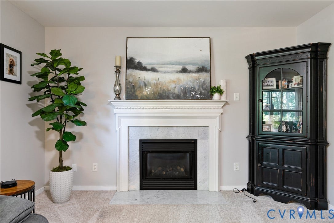
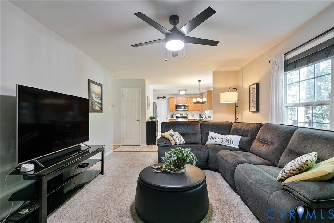
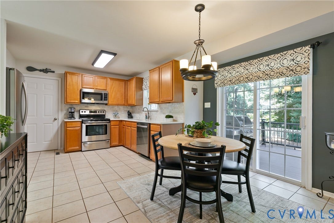
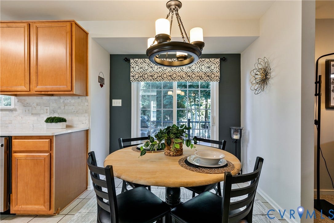
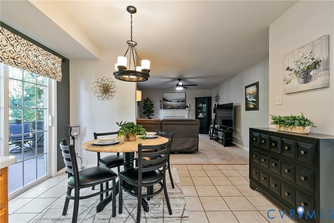
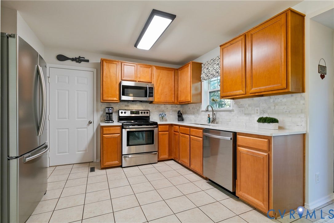
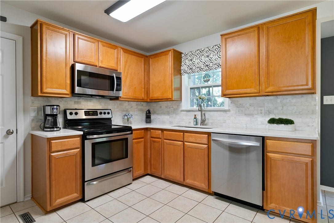
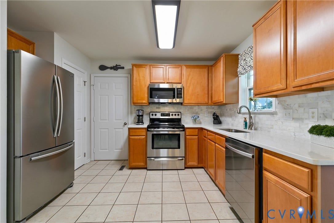
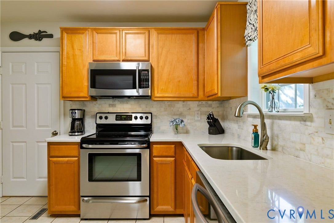
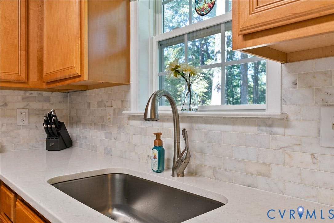
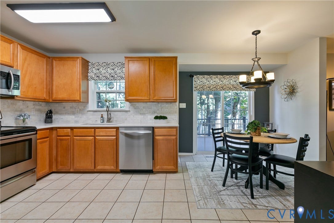
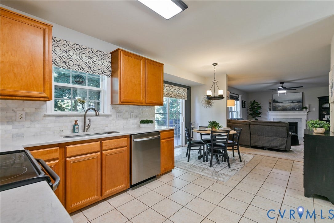
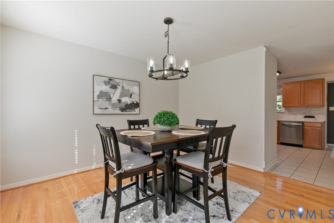
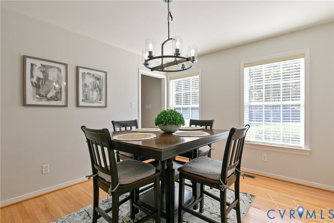
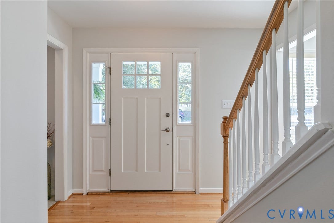
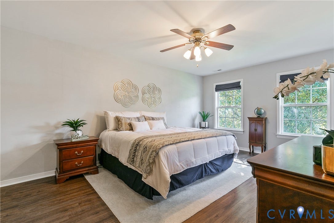
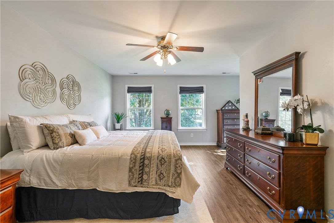
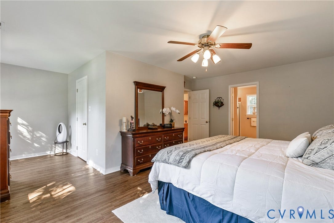
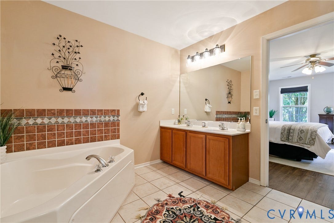
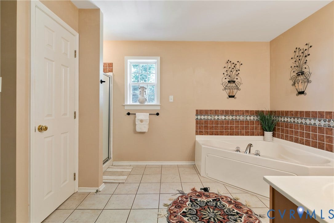
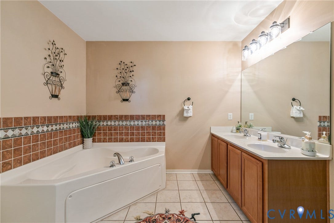
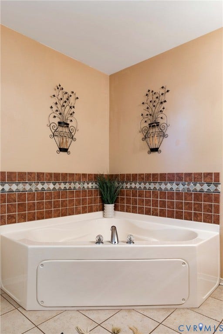
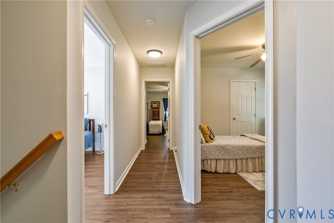
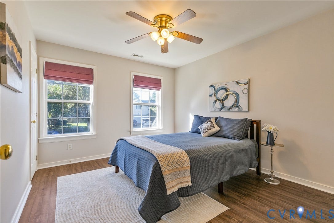
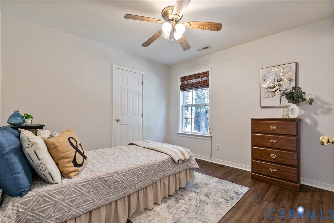
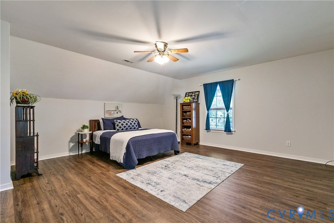
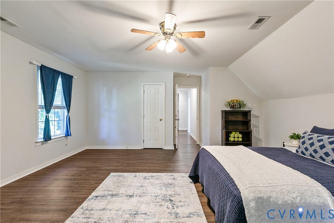
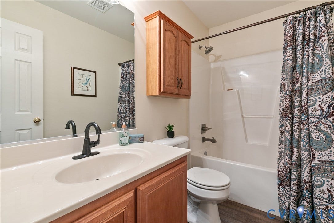
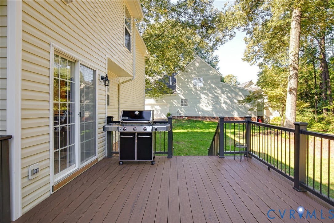
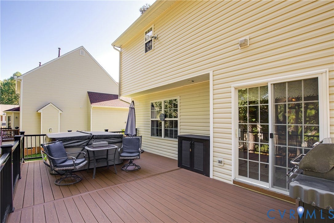
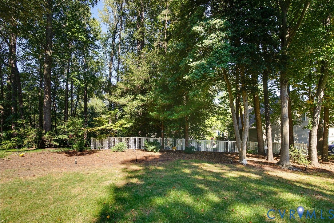
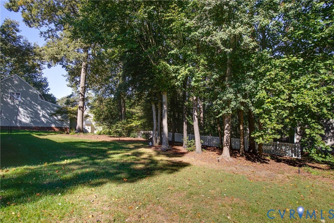
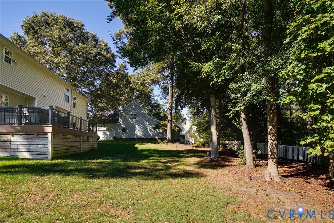
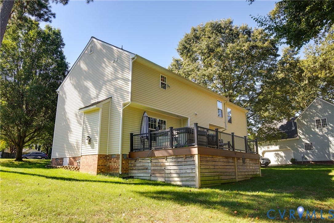
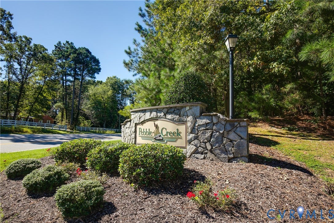
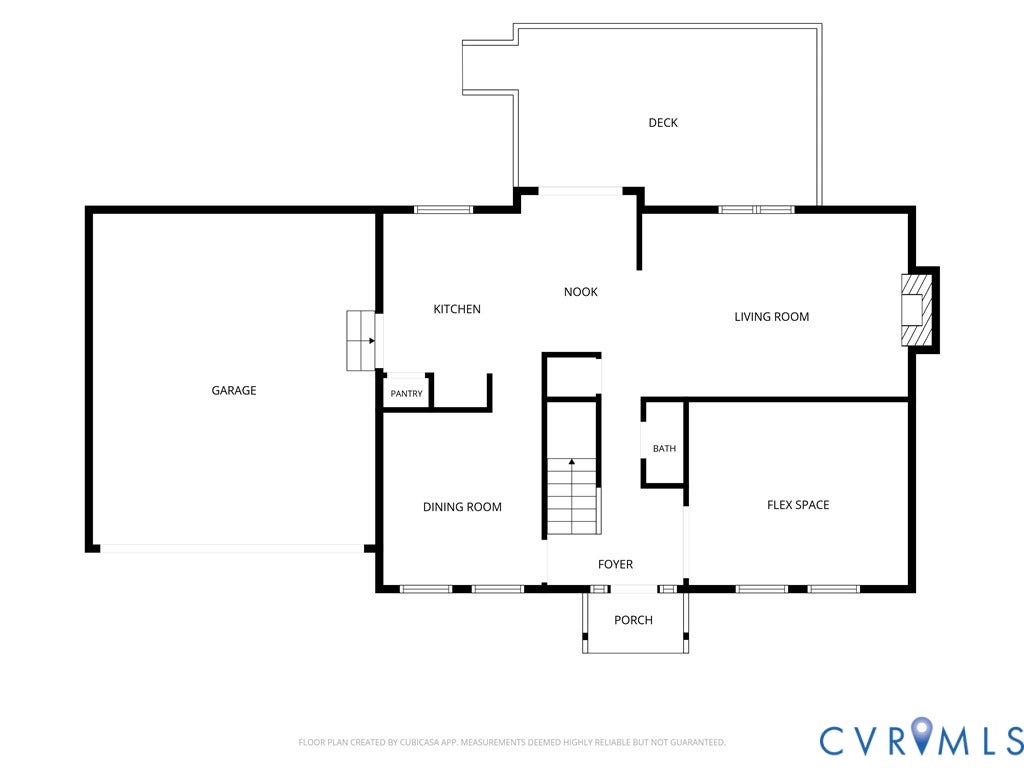
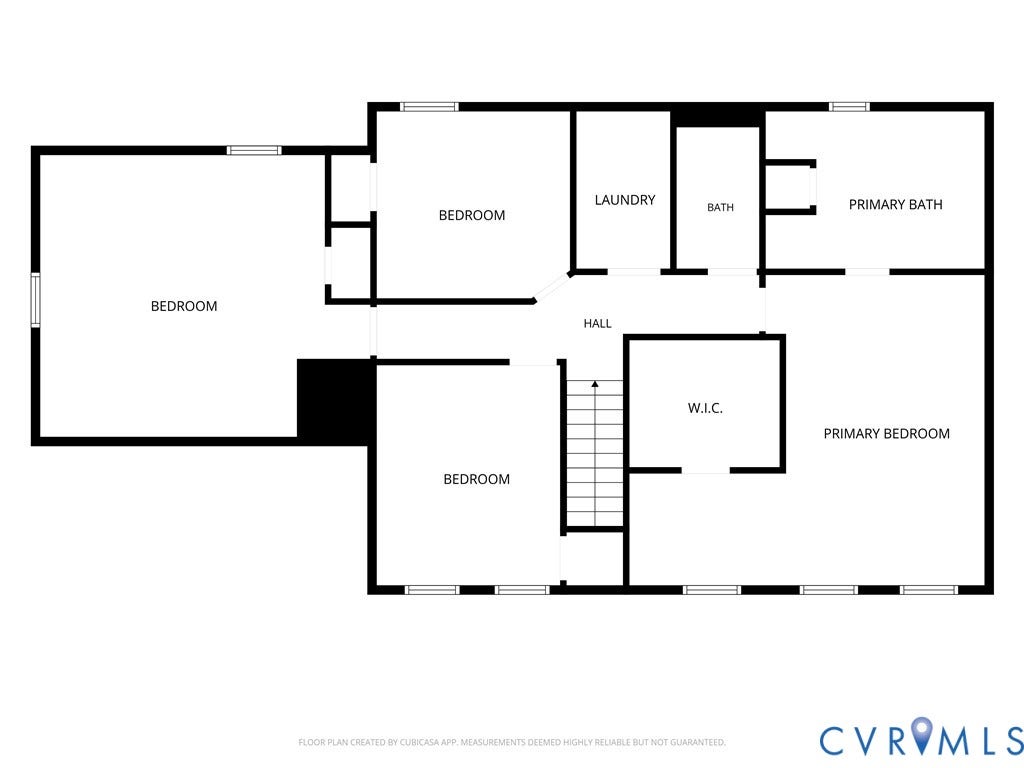
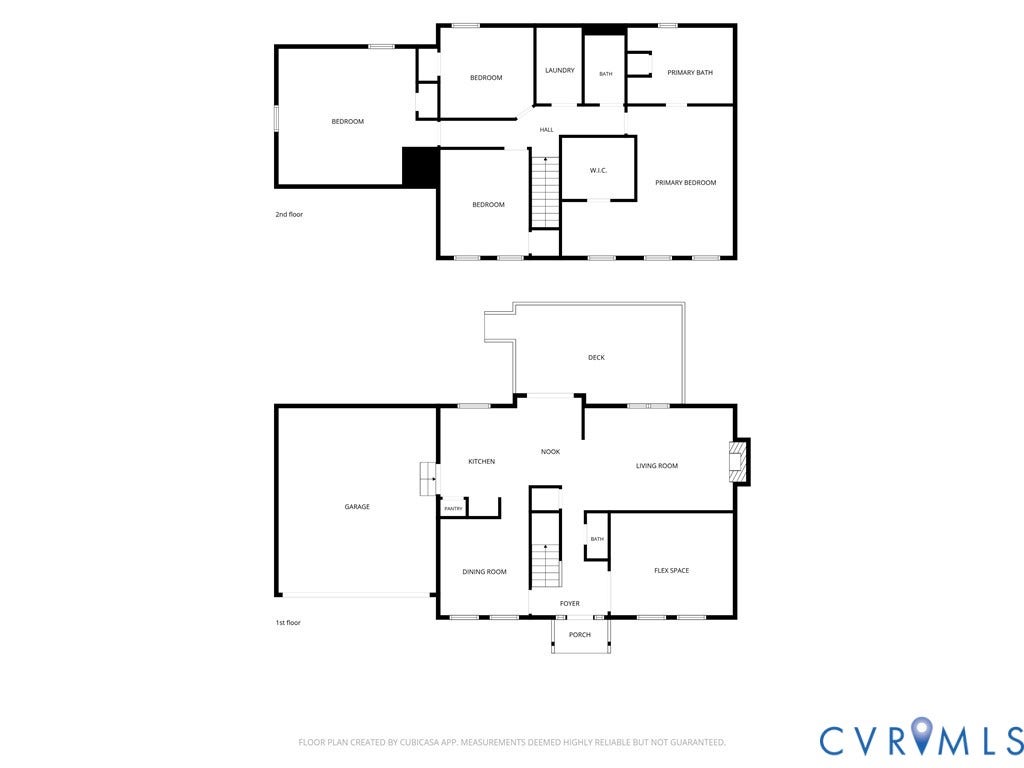
Welcome to 7516 Old Estates Way in the highly sought-after Pebble Creek neighborhood! This attractive 2-story home sits on an ideal cul-de-sac lot near everything this community has to offer, including the bus stop (just a stones throw from the front door!), pool, playground, local baseball fields, & more! You immediately appreciate the welcoming feel of the neighborhood, which only deepens as you pull into the paved driveway & view this home with lush landscaping (5-zone irrigation system!) & classic curb appeal. As you enter you are greeted with warm hardwood floors that run into the dining room & open living & kitchen space. The front flex room can be utilized to your liking, whether as a home office, playroom, workout area, or hobby zone! The dining room creates a perfect space to gather & enjoy a meal & provides easy access to the kitchen, which has its own separate eat-in space, stainless steel appliances, a large pantry, & updated quartz counter tops & tile backsplash. The main living space has newer carpet & a gas fireplace that makes it easy to sink into a comfy couch, spend time relaxing, & feel at ease. The main level is finished off with sliding door access to a huge deck & the back yard that are perfect for outdoor activities and leisure time! Upstairs you have all the private living space you could ask for, including a huge primary bedroom with en-suite ...
+ Read More| Listing Id: | 2627164 |
|---|---|
| List Price: | $494,950 |
| Property Type: | Residential |
| Property Sub Type: | SingleFamilyResidence |
| Status: | Active |
| Bedrooms Total: | 4 |
| Bathrooms Full: | 2 |
| Bathrooms Half: | 1 |
| Living Area: | 2,305 |
| Association Fee: | $185 |
| Tax Annual Amount: | $3,565 |
| Lot Size Acres: | 0.253 |
| Architectural Style: | Colonial,TwoStory,Transitional |
| Waterfront?: | No |
| City: | Mechanicsville |
| Subdivision: | Pebble Creek |
| Postal Code: | 23111 |
| Year Built: | 2002 |
| Above Grade Finished Area: | 2,305.0 |
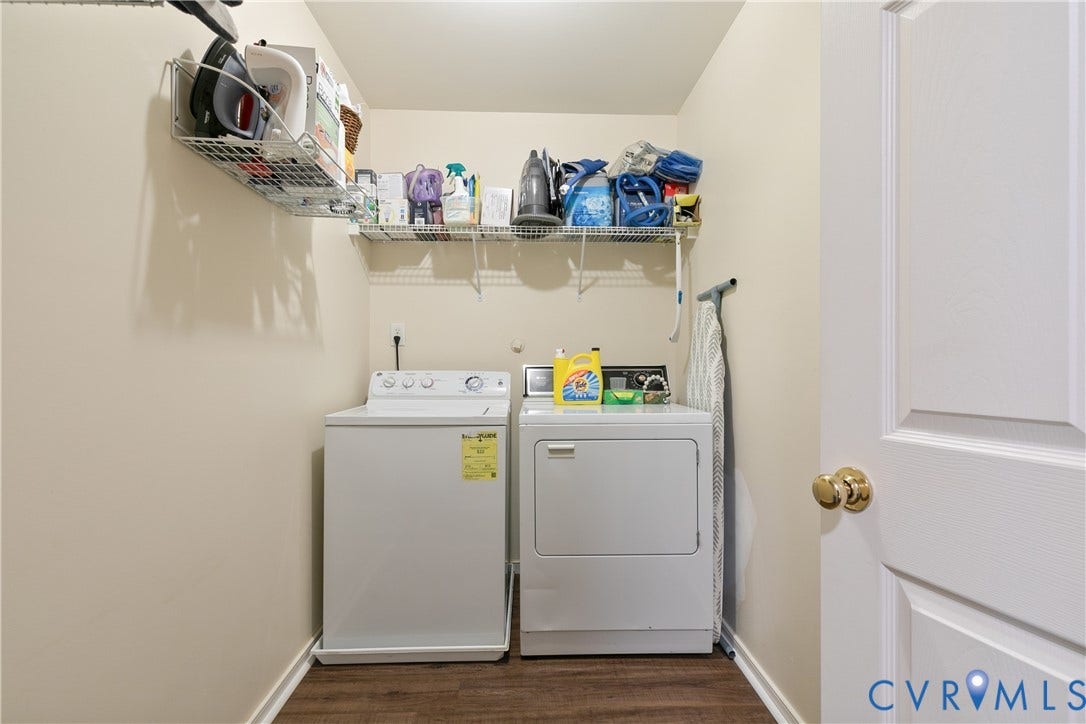
| Appliances: | Dryer, Dishwasher, ElectricCooking, Freezer, Disposal, GasWaterHeater, IceMaker, Microwave, Oven, Refrigerator, Stove, Washer |
| Association Fee: | $185 |
| Association Fee Frequency: | Quarterly |
| Association Fee Includes: | Clubhouse, CommonAreas, Pools |
| Association?: | Yes |
| Attached Garage?: | Yes |
| Basement: | CrawlSpace |
| Basement Yn: | No |
| Bathrooms Total Integer: | 3 |
| Building Area Source: | Assessor |
| Community Features: | BasketballCourt, CommonGroundsArea, Clubhouse, Fitness, HomeOwnersAssociation, Playground, Pool |
| Construction Materials: | Block, Drywall, Frame, VinylSiding |
| Cooling: | CentralAir, Zoned, AtticFan |
| Cooling?: | Yes |
| Directions: | Please use GPS |
| Door Features: | SlidingDoors |
| Elementary School: | Battlefield |
| Exterior Features: | Deck, HotTubSpa, PavedDriveway |
| Fencing: | None |
| Fireplace Features: | Gas |
| Fireplaces Total: | 1 |
| Flooring: | CeramicTile, PartiallyCarpeted, Vinyl, Wood |
| Garage Spaces: | 2.0 |
| Garage?: | Yes |
| Heating: | NaturalGas, Zoned |
| Heating?: | Yes |
| High School: | Mechanicsville |
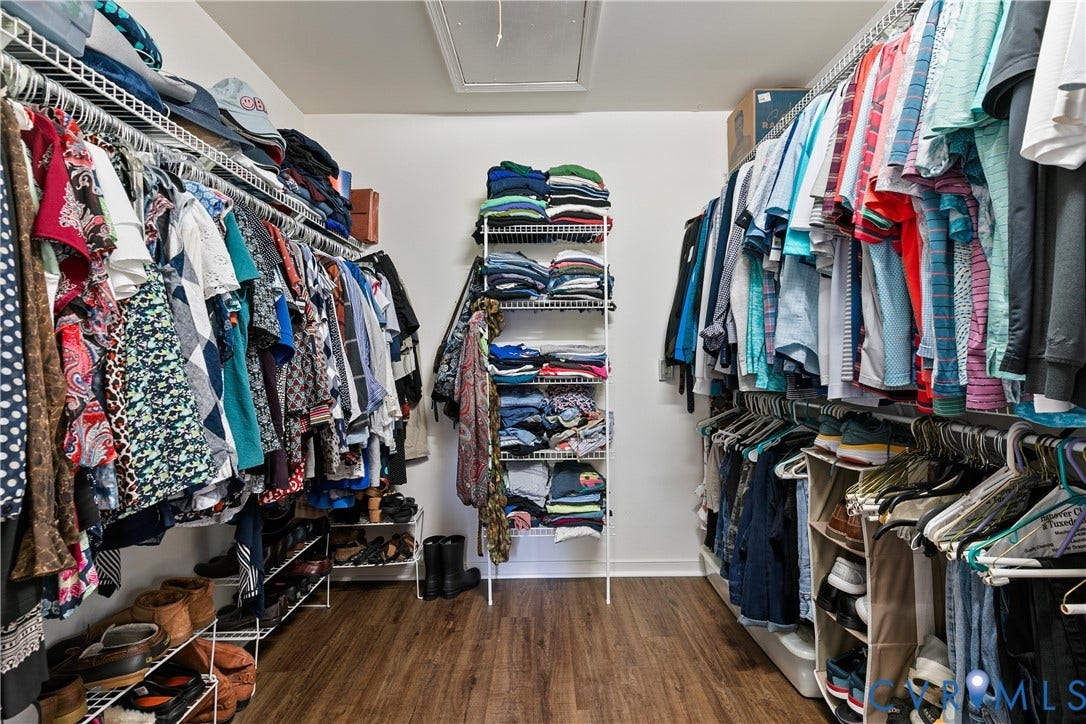
| Interior Features: | CeilingFans, SeparateFormalDiningRoom, DoubleVanity, EatInKitchen, Fireplace, GraniteCounters, HotTubSpa, JettedTub, BathInPrimaryBedroom, Pantry, WiredForData, WalkInClosets |
| Laundry Features: | WasherHookup, DryerHookup |
| Levels: | Two |
| Listing Agreement: | ExclusiveRightToSell |
| Living Area Source: | Assessor |
| Lot Features: | CulDeSac |
| Lot Size Area: | 0.253 |
| Lot Size Units: | Acres |
| Middle Or Junior School: | Bell Creek Middle |
| MLS Area Major: | 44 - Hanover |
| Original List Price: | $494,950 |
| Ownership: | Individuals |
| Ownership Type: | SoleProprietor |
| Parcel Number: | 8724-98-6937 |
| Parking Features: | Attached, Driveway, Garage, GarageDoorOpener, OffStreet, Paved |
| Parking Total: | 2 |
| Patio And Porch Features: | RearPorch, Deck |
| Pool Features: | Pool, Community |
| Possession: | CloseOfEscrow, Immediately |
| Postal Code Plus4: | 7547 |
| Property Condition: | Resale |
| Roof: | Shingle |
| Rooms Total: | 9 |
| Security Features: | SmokeDetectors |
| Sewer: | PublicSewer |
| Spa Features: | HotTub |
| Spa?: | Yes |
| State Or Province: | VA |
| Stories: | 2 |
| Stories Total: | 2 |
| Tax Assessed Value: | $440,100 |
| Tax Year: | 2026 |
| Water Source: | Public |
| Year Built Details: | Actual |
| Zoning Description: | R2 |
| Property Sub Type Additional: | SingleFamilyResidence |
| County Or Parish: | Hanover |
| Below Grade Unfinished Area: | 0.0 |
| Water Heater: | Gas |
| Country Subdivision: | 51085 |
| Record Signature: | 818,375,373 |
| Universal Parcel Id: | urn:reso:upi:2.0:US:51085:8724-98-6937 |
| Fireplace?: | Yes |
Listing Courtesy of: Hometown Realty
(540) 533-2388
Mortgage Calculator
All or a portion of the multiple Listing information is provided by the Central Virginia Regional MLS, from a copyrighted compilation of Listings. All Central Virginia Regional MLS information provided is deemed reliable but is not guaranteed accurate. The compilation of Listings and each individual Listing are ©2026 Central Virginia Regional MLS. All rights reserved.
Central Virginia Regional MLS data last updated on October 08, 2026 06:19 PM - ET
Property Last Updated: October 08, 2026 06:19 PM - ET
