6800 Oasis Breeze Lane
Midlothian, VA 23112
$469,320 - Resere At Oasis
Open Houses
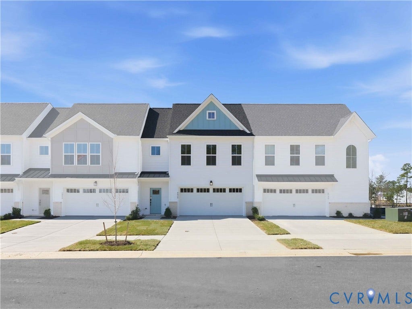
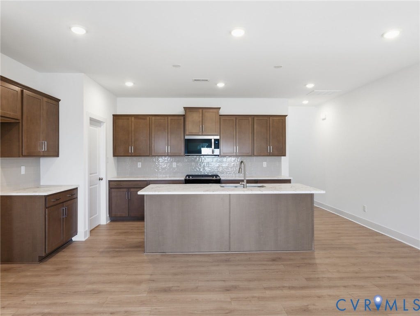
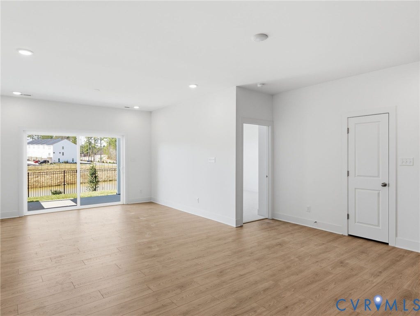
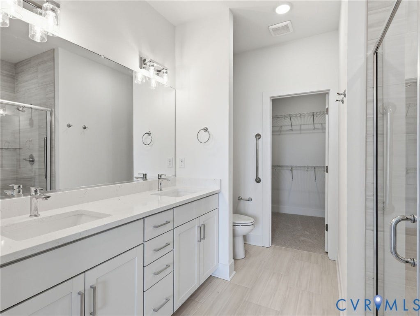
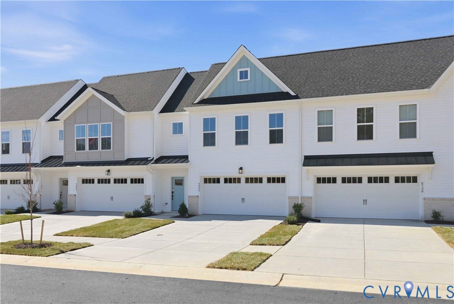
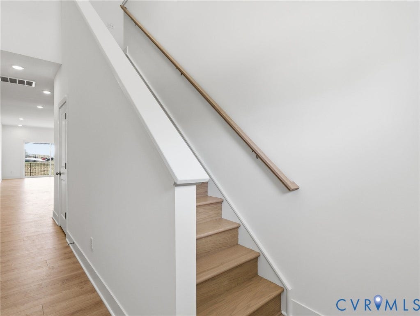
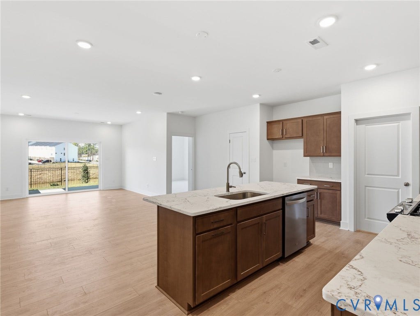
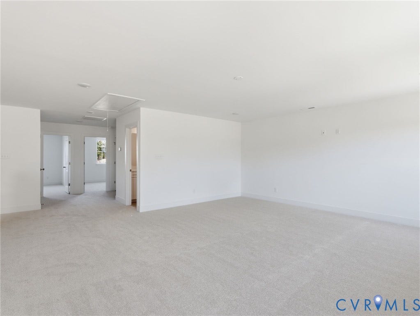
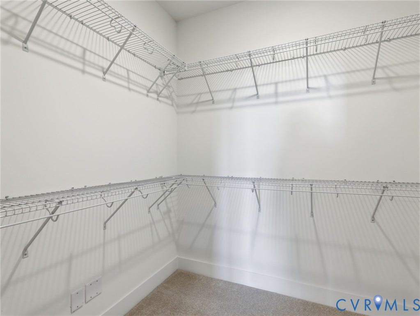
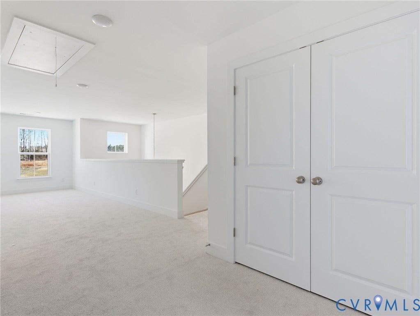
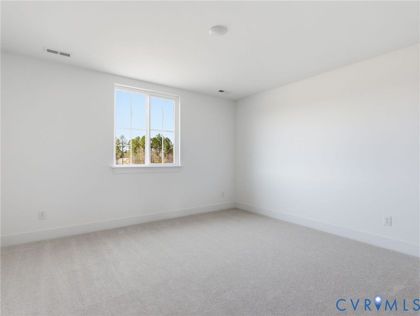
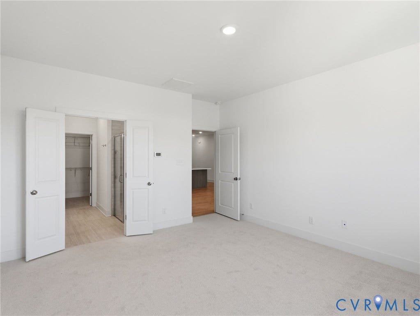
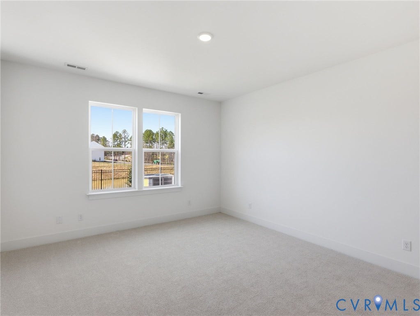
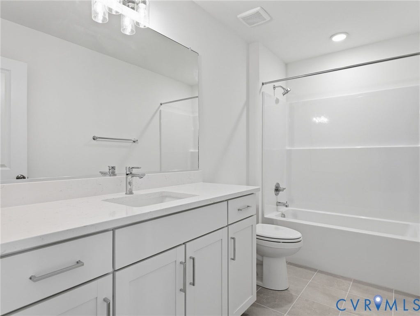
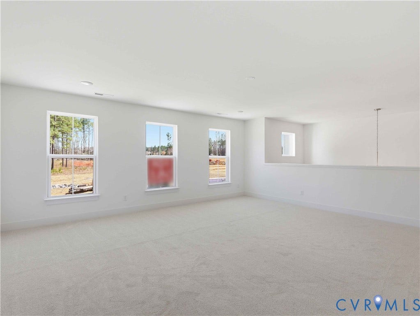
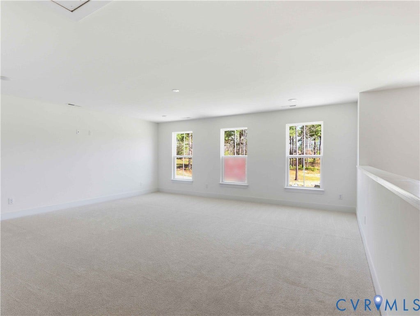
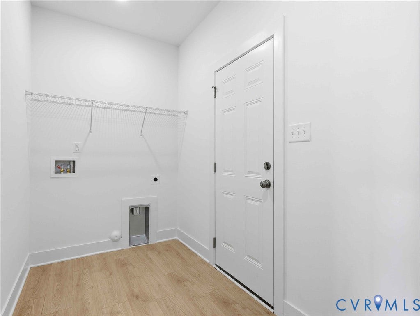
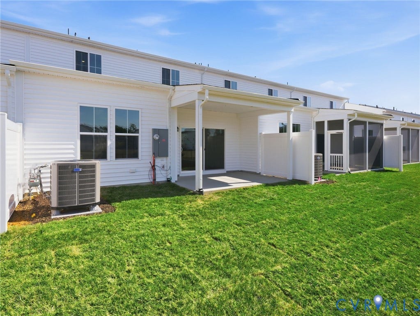
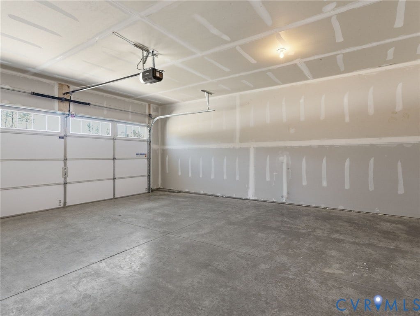
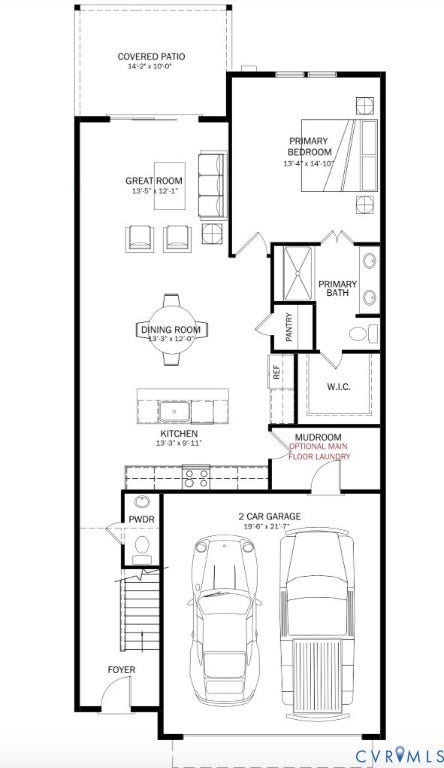
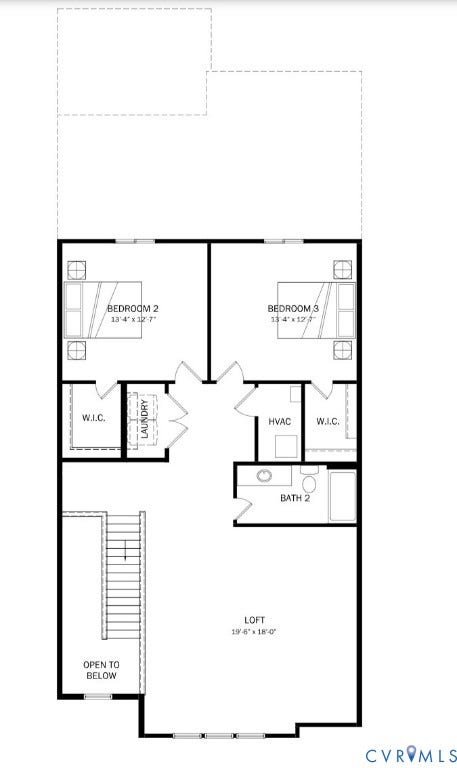
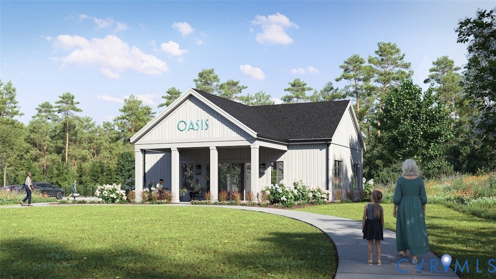
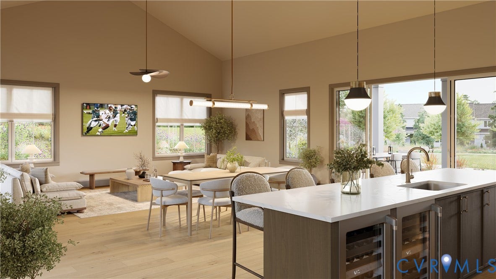
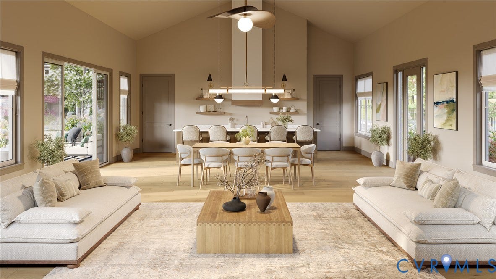
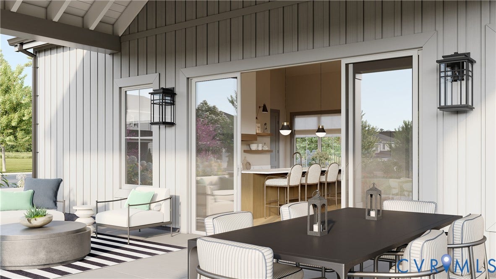
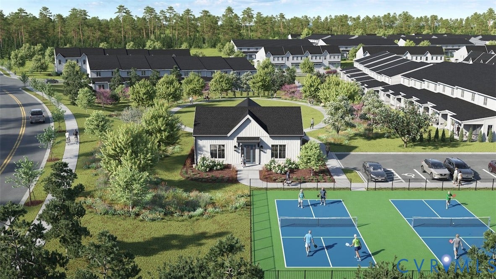
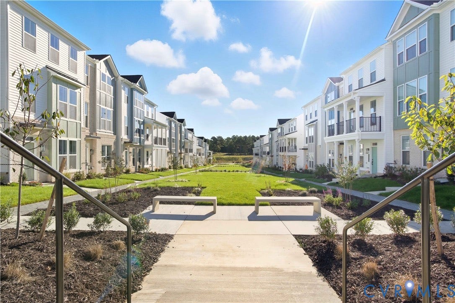
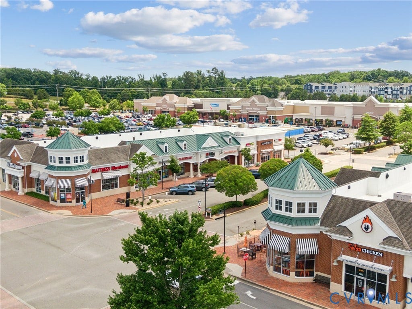
Welcome to the Rosewood II by Main Street Homes! This stunning, turn-key villa is nestled in The Reserve at Oasis, Chesterfield County's premier 55+ active adult community. Designed for effortless luxury and vibrant modern living, this Move-In Ready, Energy Advantage+ two-story interior townhome delivers the ultimate blend of main-level convenience and resort-style neighborhood amenities. Step inside to a sun-drenched, open-concept first floor engineered for entertaining. The airy great room flows seamlessly into an elegant dining space and a gourmet kitchen fully loaded with quartz countertops, a custom ceramic tile backsplash, premium stainless steel appliances, a large island, and a walk-in pantry. Escape to the luxurious first-floor primary suite, a private retreat featuring a zero-entry ceramic tile shower, a dual-sink vanity, and an expansive walk-in closet. A main-level powder room and a dedicated mudroom with washer/dryer hookups complete the ground floor. Upstairs, your guests or hobbies will thrive with two additional bedrooms, each boasting its own walk-in closet, a pristine full bath, a spacious loft perfect for a media room or studio, and a massive walk-in storage room. Enjoy your morning coffee or evening wine on the private covered patio, and appreciate the ease of a front-entry 2-car garage and a tankless water heater. Life at Oasis is all about connection, recreation, and zero yard work. Enjoy exclusive access to a state-of-the-art clubhouse, fitness center, sparkling pool, pickleball courts, community garden, dog park, and scenic walking trails with pocket parks. Perfectly ...
+ Read More| Listing Id: | 2625077 |
|---|---|
| List Price: | $469,320 |
| Property Type: | Residential |
| Property Sub Type: | Townhouse |
| Status: | Active |
| Bedrooms Total: | 3 |
| Bathrooms Full: | 2 |
| Bathrooms Half: | 1 |
| Living Area: | 2,266 |
| Association Fee: | $225 |
| Tax Annual Amount: | $579 |
| Architectural Style: | RowHouse |
| Waterfront?: | No |
| City: | Midlothian |
| City Region: | Resere At Oasis |
| Subdivision: | Oasis Townhomes |
| Postal Code: | 23112 |
| Year Built: | 2025 |
| Above Grade Finished Area: | 2,266.0 |
| Appliances: | Dishwasher, Disposal, Microwave |
| Association Amenities: | Management |
| Association Fee: | $225 |
| Association Fee Frequency: | Monthly |
| Association?: | Yes |
| Attached Garage?: | Yes |
| Basement: | CrawlSpace |
| Basement Yn: | No |
| Bathrooms Total Integer: | 3 |
| Building Area Source: | Builder |
| Community Features: | Clubhouse, Fitness, HomeOwnersAssociation, Pool, TrailsPaths |
| Construction Materials: | Drywall, Frame, VinylSiding |
| Cooling: | Electric, HeatPump, Zoned |
| Cooling?: | Yes |
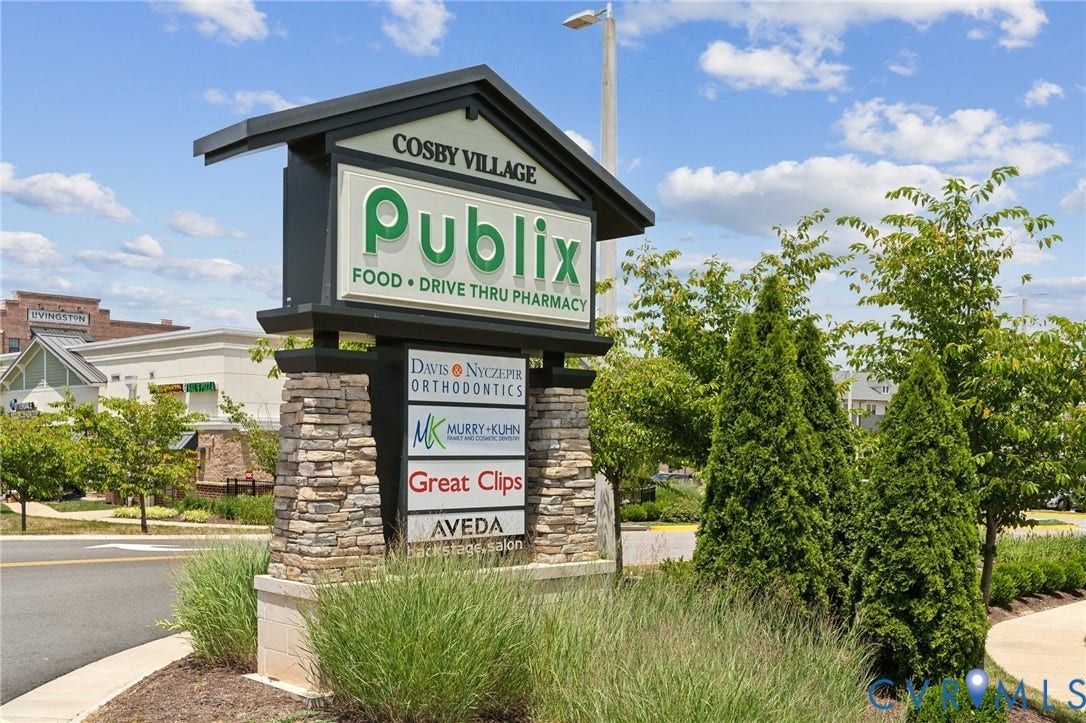
| Directions: | From Hull Street Road, turn onto Fox Club Parkway, the community will be on the corner of Fox Club Parkway and Village Square Parkway across from Cosby High School. |
| Disclosures: | CovenantsRestrictionsDisclosure, ExemptDisclaimer |
| Elementary School: | Woolridge |
| Fencing: | None |
| Flooring: | Carpet, Laminate |
| Garage Spaces: | 2.0 |
| Garage?: | Yes |
| Heating: | Electric, HeatPump, NaturalGas, Zoned |
| Heating?: | Yes |
| High School: | Cosby |
| Interior Features: | BedroomOnMainLevel, DiningArea, DoubleVanity, EnSuiteBathroom, FullBathOnMainLevel, GraniteCounters, HighCeilings, HighSpeedInternet, KitchenIsland, Loft, BathInPrimaryBedroom, MainLevelPrimary, Pantry, WiredForData, WalkInClosets |
| Laundry Features: | WasherHookup, DryerHookup |
| Levels: | Two |
| Listing Agreement: | ExclusiveRightToSell |
| Living Area Source: | Builder |
| Lot Size Units: | Acres |
| Middle Or Junior School: | Tomahawk Creek |
| MLS Area Major: | 62 - Chesterfield |
| New Construction?: | Yes |
| Original List Price: | $469,320 |
| Ownership: | Corporate |
| Ownership Type: | Corporation |
| Parcel Number: | 716-67-28-32-800-000 |
| Parking Features: | Attached, Garage, GarageDoorOpener |
| Parking Total: | 2 |
| Patio And Porch Features: | RearPorch, Patio |
| Pool Features: | Pool, Community |
| Possession: | CloseOfEscrow |
| Property Attached?: | Yes |
| Property Condition: | NewConstruction |
| Roof: | Shingle |
| Rooms Total: | 7 |
| Senior Community?: | Yes |
| Sewer: | PublicSewer |
| Special Listing Conditions: | CorporateListing |
| State Or Province: | VA |
| Stories: | 2 |
| Stories Total: | 2 |
| Tax Assessed Value: | $65,000 |
| Tax Year: | 2025 |
| Water Source: | Public |
| Year Built Details: | New |
| Property Sub Type Additional: | Townhouse |
| County Or Parish: | Chesterfield |
| Below Grade Unfinished Area: | 0.0 |
| Country Subdivision: | 51041 |
| Record Signature: | 16,377,512 |
| Universal Parcel Id: | urn:reso:upi:2.0:US:51041:716-67-28-32-800-000 |
Listing Courtesy of: Virginia Colony Realty Inc
(804) 979-2381
Mortgage Calculator
All or a portion of the multiple Listing information is provided by the Central Virginia Regional MLS, from a copyrighted compilation of Listings. All Central Virginia Regional MLS information provided is deemed reliable but is not guaranteed accurate. The compilation of Listings and each individual Listing are ©2026 Central Virginia Regional MLS. All rights reserved.
Central Virginia Regional MLS data last updated on October 08, 2026 06:12 PM - ET
Property Last Updated: October 08, 2026 06:12 PM - ET
