6726 Mayland Ridge Lane
Moseley, VA 23120
$615,493 - The Villas At Swift Creek
Open Houses
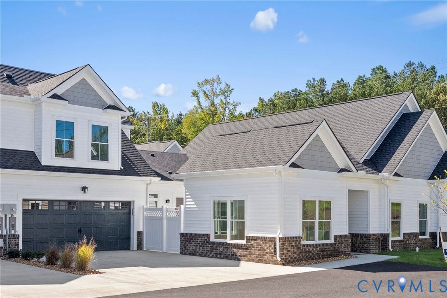
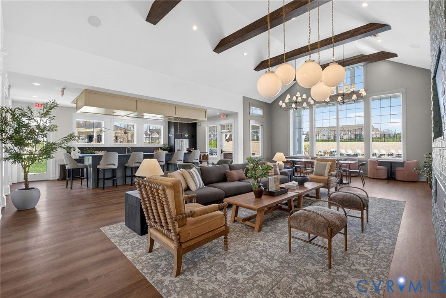
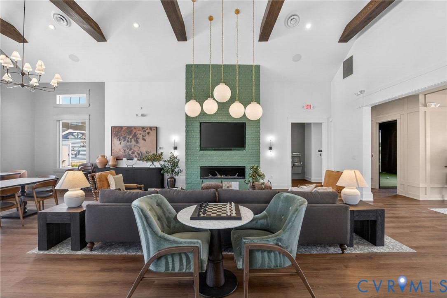
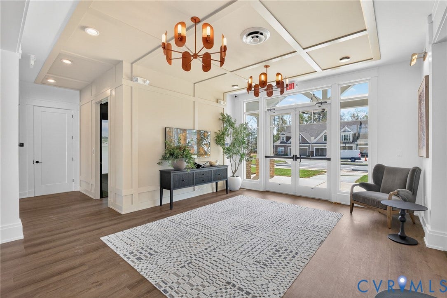
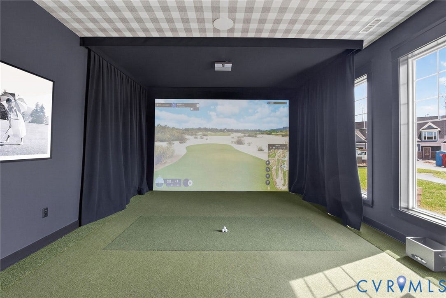
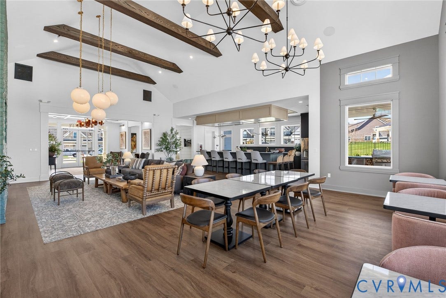
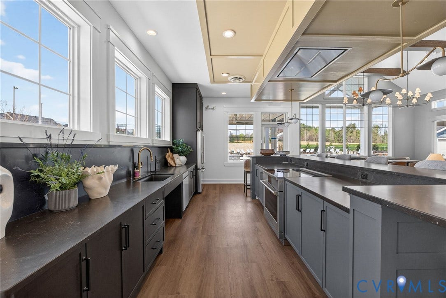
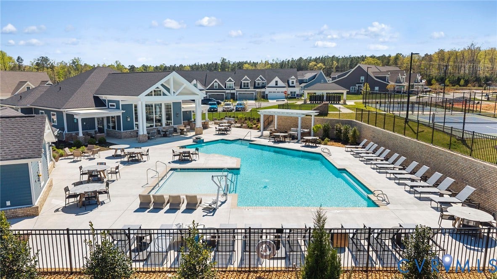
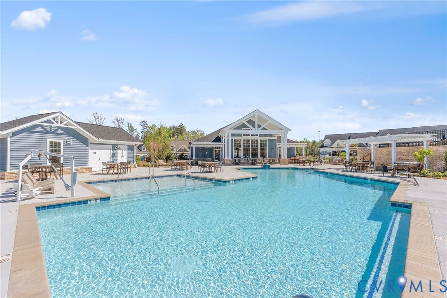
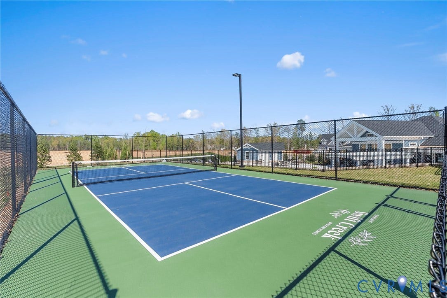
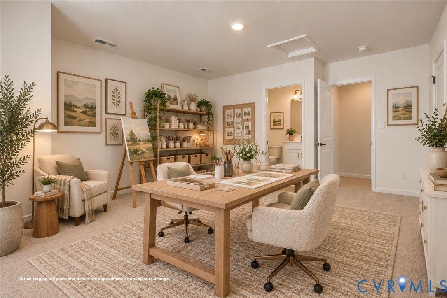
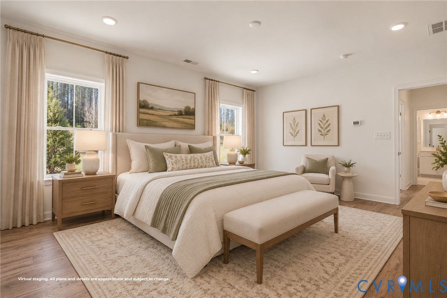
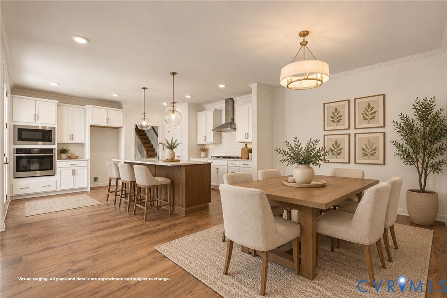
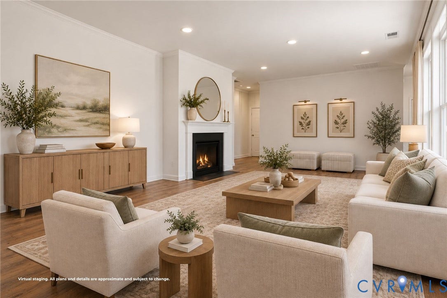
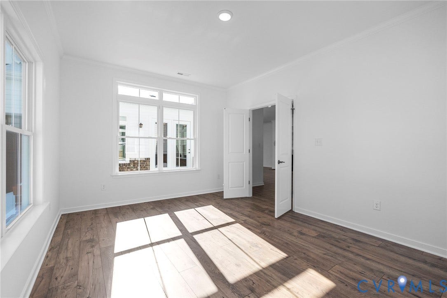
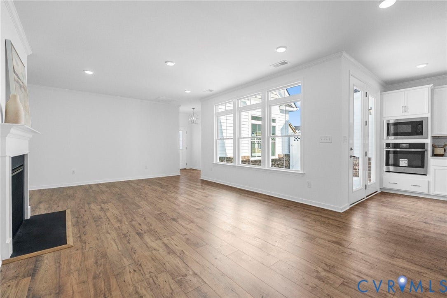
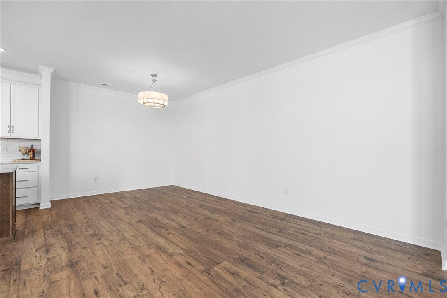
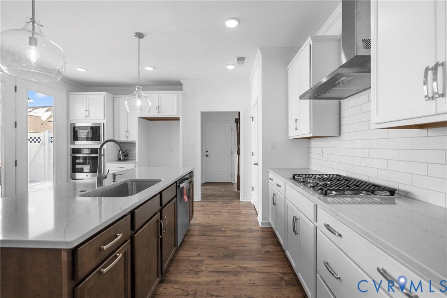
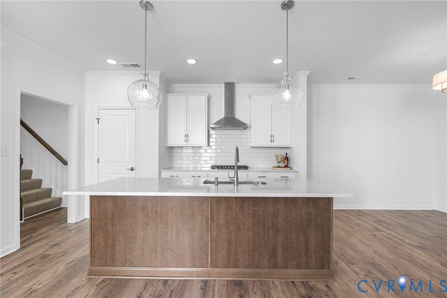
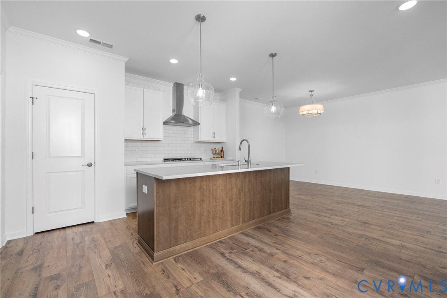
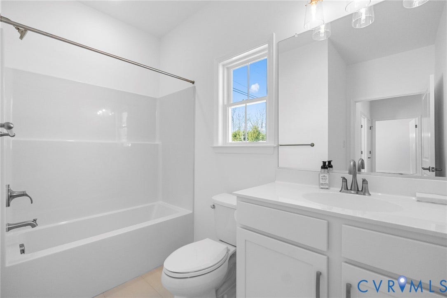
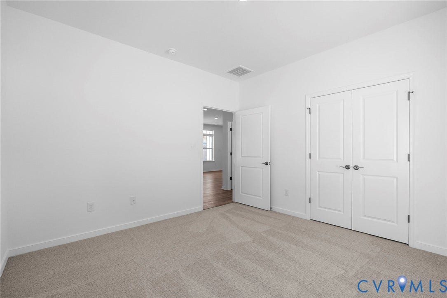
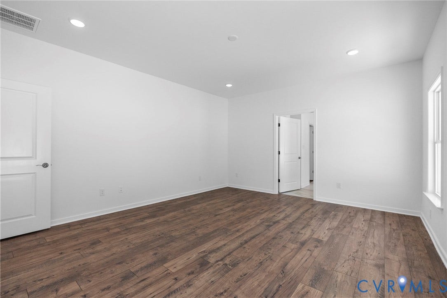
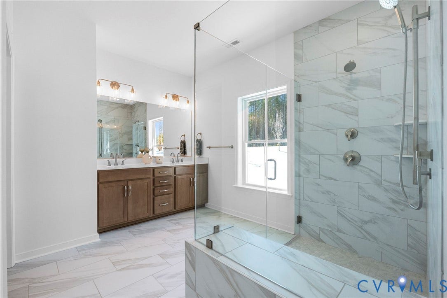
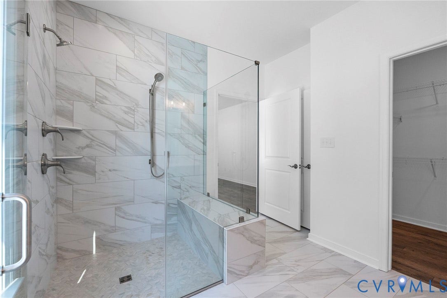
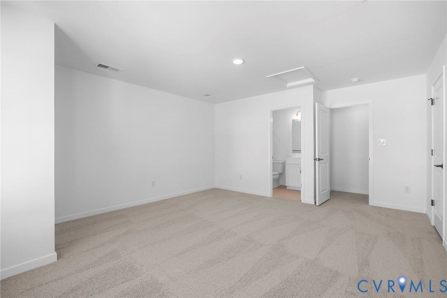
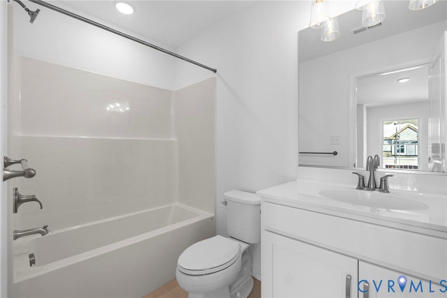
Located in The Villas at Swift Creek, this move-in ready Savannah offers first-floor living in a 55+ community in the heart of Moseley. With construction complete on the surrounding buildings, this homesite offers an added sense of privacy in an established section of the community. Situated in a quad-style building, the home features a private study just off the foyer and an open kitchen, dining area, and family room with RevWood flooring throughout the main living spaces. The kitchen includes a large island and GE appliances with plenty of space for gathering and entertaining. The first-floor primary suite includes dual vanities, a curbless tiled shower, and spacious walk-in closet. Two additional bedrooms and a full bath are also located on the main level, providing space for guests, hobbies, or a home office. Upstairs, a finished bedroom and full bath create a private space for overnight guests. Residents enjoy a low-maintenance lifestyle with lawn care and exterior maintenance included, plus access to the community clubhouse, pool, pickleball courts, walking path, dog park, demonstration kitchen, golf simulator, and gathering spaces. Shopping, dining, healthcare, and everyday conveniences are also nearby. For a limited time, receive $12,500 in Boone Bucks with a new home contract. Boone Bucks may be applied toward the base price, closing costs, or financing. Contact our team for complete incentive details.
| Listing Id: | 2626849 |
|---|---|
| List Price: | $615,493 |
| Property Type: | Residential |
| Property Sub Type: | Condominium |
| Status: | Active |
| Bedrooms Total: | 4 |
| Bathrooms Full: | 3 |
| Living Area: | 2,420 |
| Association Fee: | $300 |
| Tax Annual Amount: | $0 |
| Architectural Style: | PatioHome |
| Waterfront?: | No |
| City: | Moseley |
| City Region: | The Villas At Swift Creek |
| Subdivision: | The Villas At Swift Creek |
| Postal Code: | 23120 |
| Year Built: | 2025 |
| Above Grade Finished Area: | 2,420.0 |
| Appliances: | Dishwasher, GasWaterHeater, Microwave, Oven, TanklessWaterHeater |
| Association Amenities: | Management |
| Association Fee: | $300 |
| Association Fee Frequency: | Monthly |
| Association Fee Includes: | AssociationManagement, Clubhouse, CommonAreas, MaintenanceStructure, Pools |
| Association?: | Yes |
| Attached Garage?: | Yes |
| Basement Yn: | No |
| Bathrooms Total Integer: | 3 |
| Building Area Source: | Builder |
| Community Features: | CommonGroundsArea, Clubhouse, HomeOwnersAssociation, MaintainedCommunity, Pool, TrailsPaths |
| Construction Materials: | Drywall, Frame, VinylSiding |
| Cooling: | Other |
| Directions: | From Hull Street Rd headed west, turn right onto Otterdale Rd and continue for approx 1 mile. The Villas at Swift Creek, will be on your right, at the corner of Otterdale Road and Woolridge Road. |
| Disclosures: | ExemptDisclaimer |
| Elementary School: | Moseley |
| Exterior Features: | PavedDriveway |
| Fencing: | BackYard, Fenced |
| Fireplace Features: | Gas |
| Flooring: | Carpet, CeramicTile, Vinyl, Wood |
| Foundation Details: | Slab |
| Garage Spaces: | 2.0 |
| Garage?: | Yes |
| Heating: | NaturalGas, Other |
| Heating?: | Yes |
| High School: | Cosby |
| Interior Features: | BedroomOnMainLevel, DiningArea, DoubleVanity, Fireplace, GraniteCounters, KitchenIsland, BathInPrimaryBedroom, MainLevelPrimary, Pantry, WalkInClosets |
| Laundry Features: | DryerHookup |
| Levels: | Two |
| Listing Agreement: | ExclusiveRightToSell |
| Living Area Source: | Builder |
| Lot Size Units: | Acres |
| Middle Or Junior School: | Tomahawk Creek |
| MLS Area Major: | 62 - Chesterfield |
| New Construction?: | Yes |
| Original List Price: | $615,493 |
| Ownership: | Corporate |
| Ownership Type: | Corporation |
| Parcel Number: | TBD |
| Parking Features: | Attached, Driveway, Garage, Paved |
| Parking Total: | 2 |
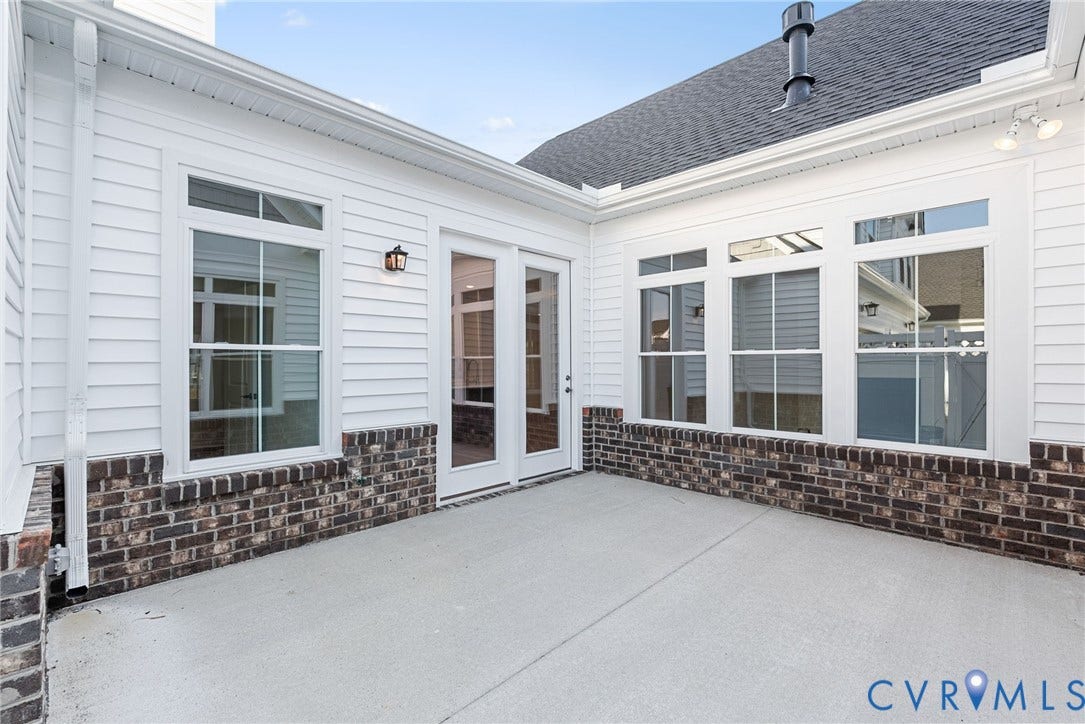
| Patio And Porch Features: | RearPorch, Patio |
| Pool Features: | Pool, Community |
| Possession: | CloseOfEscrow |
| Property Attached?: | Yes |
| Property Condition: | NewConstruction, UnderConstruction |
| Roof: | Shingle |
| Rooms Total: | 8 |
| Senior Community?: | Yes |
| Sewer: | PublicSewer |
| Special Listing Conditions: | CorporateListing |
| State Or Province: | VA |
| Stories: | 2 |
| Stories Total: | 2 |
| Tax Year: | 2026 |
| Water Source: | Public |
| Year Built Details: | New |
| Property Sub Type Additional: | Condominium |
| County Or Parish: | Chesterfield |
| Below Grade Unfinished Area: | 0.0 |
| Green Building Verification Type: | Other |
| Water Heater: | Gas, Tankless |
| Country Subdivision: | 51041 |
| Record Signature: | -16,330,333 |
| Universal Parcel Id: | urn:reso:upi:2.0:US:51041:TBD |
| Fireplace?: | Yes |
Listing Courtesy of: Boone Homes Inc
(804) 784-6192
Mortgage Calculator
All or a portion of the multiple Listing information is provided by the Central Virginia Regional MLS, from a copyrighted compilation of Listings. All Central Virginia Regional MLS information provided is deemed reliable but is not guaranteed accurate. The compilation of Listings and each individual Listing are ©2026 Central Virginia Regional MLS. All rights reserved.
Central Virginia Regional MLS data last updated on October 08, 2026 06:12 PM - ET
Property Last Updated: October 08, 2026 06:12 PM - ET
