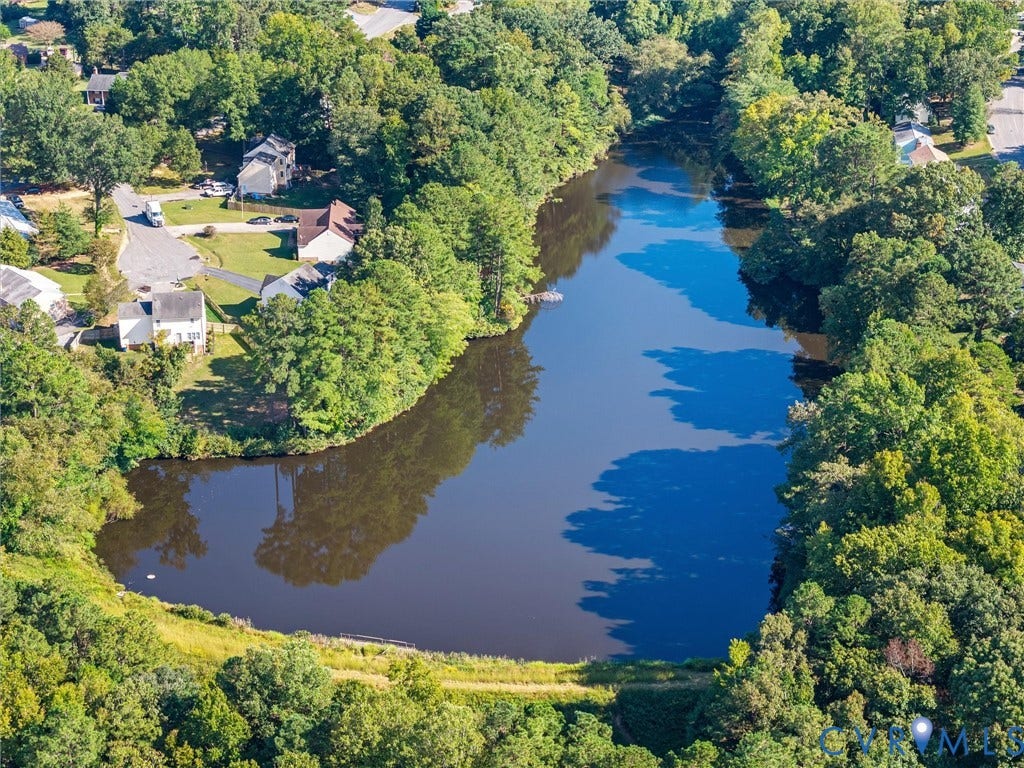
6518 Jessup Road
Richmond, VA 23234
$370,000
Open Houses
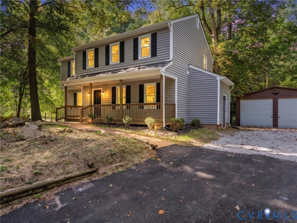
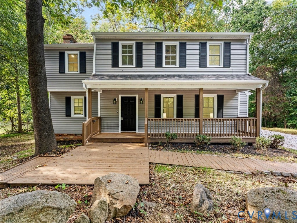
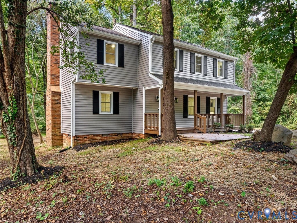
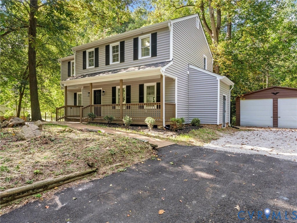
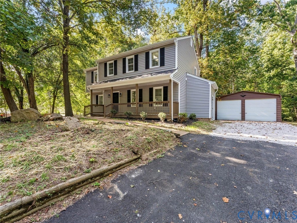
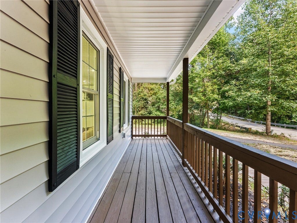
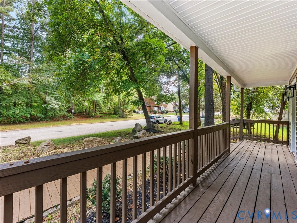
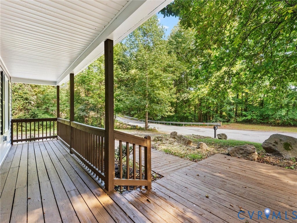
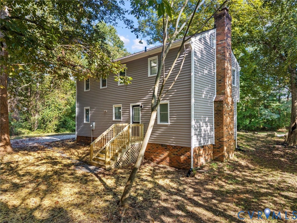
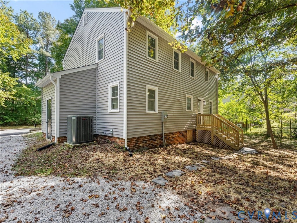
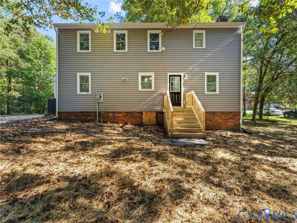
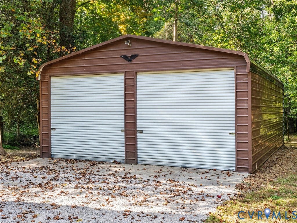
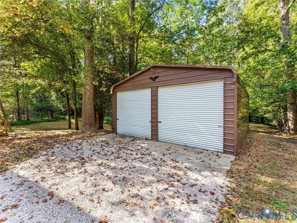
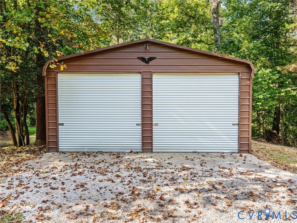
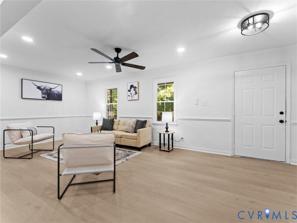
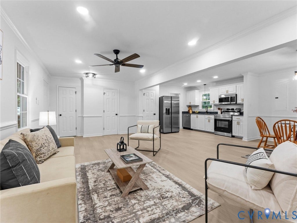
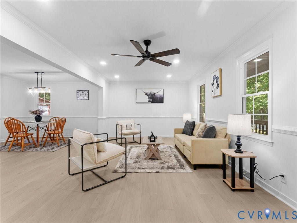
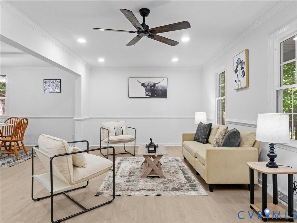
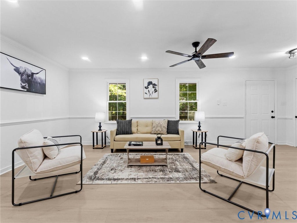
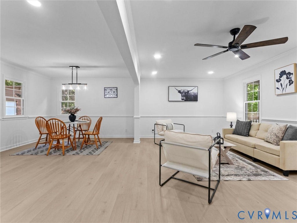
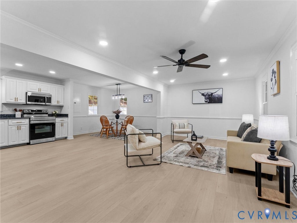
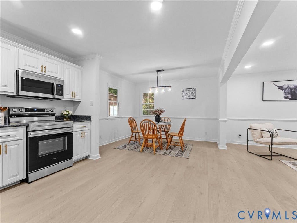
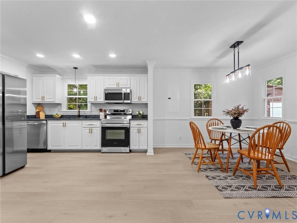
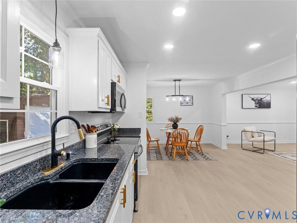
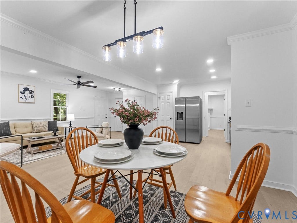
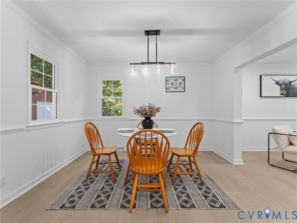
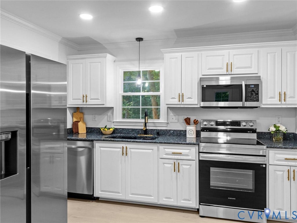
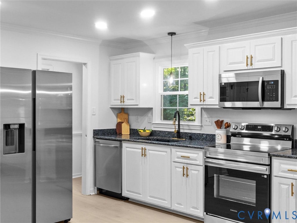
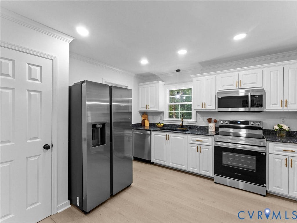
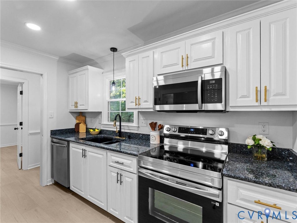
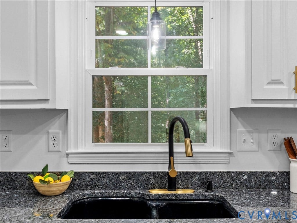
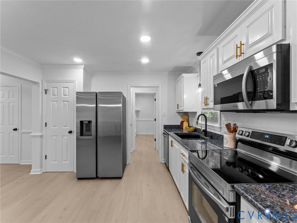
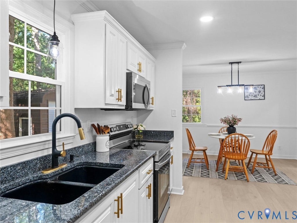
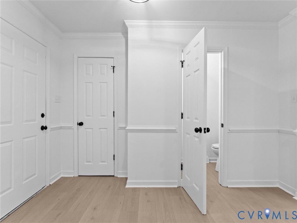
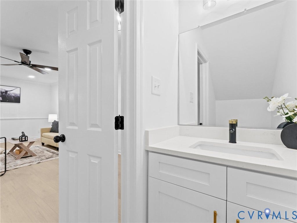
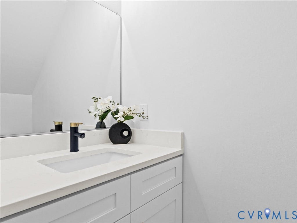
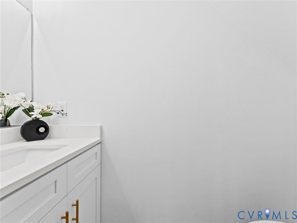
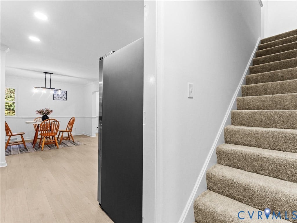
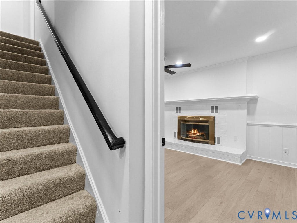
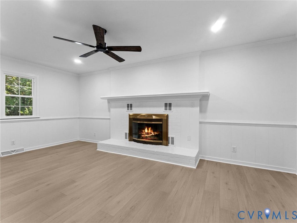
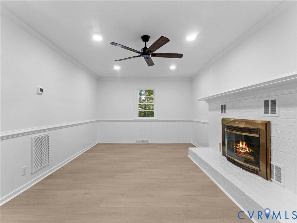
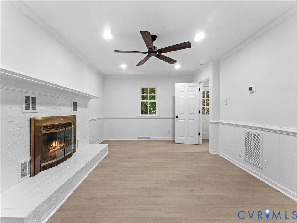
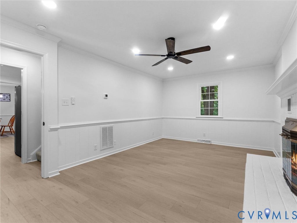
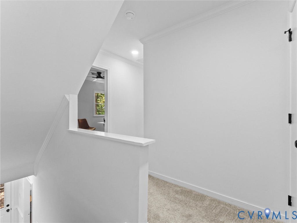
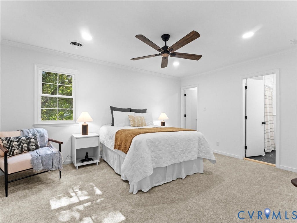
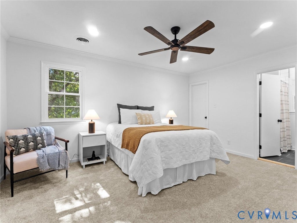
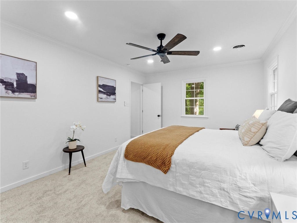
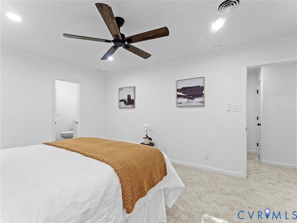
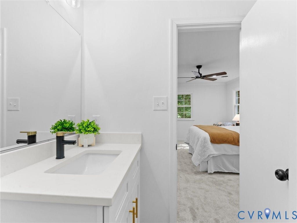
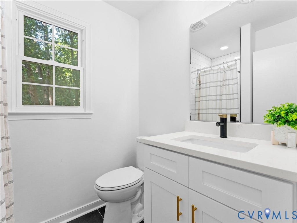
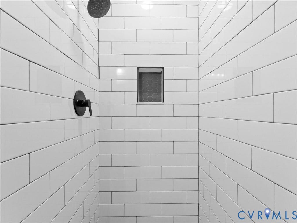
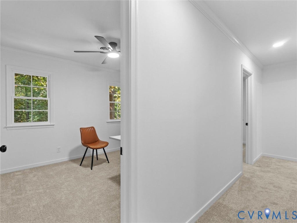
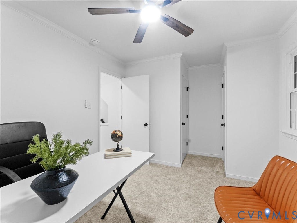
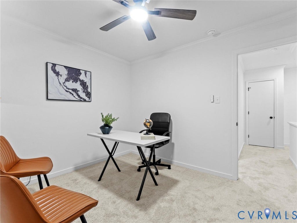
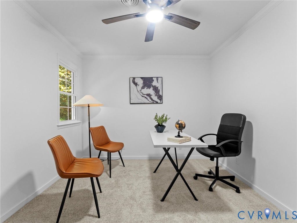
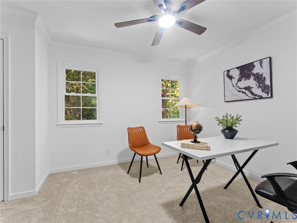
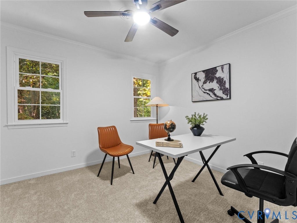
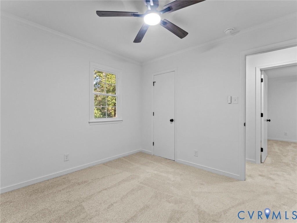
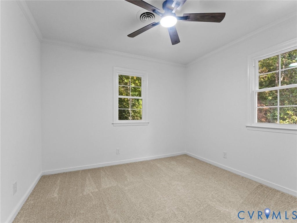
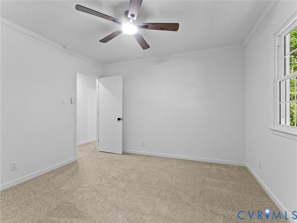
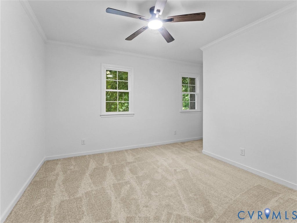
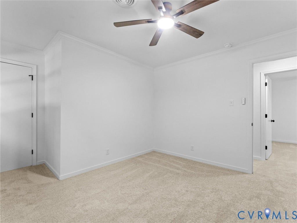
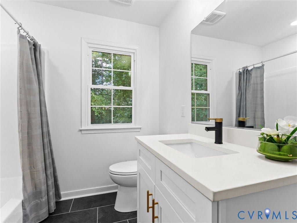
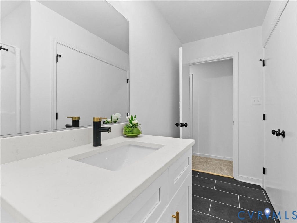
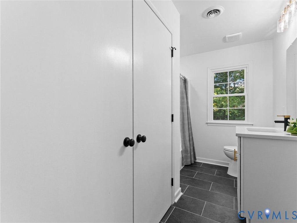
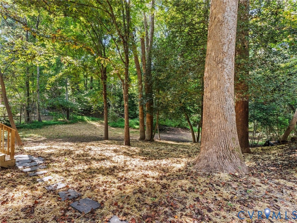
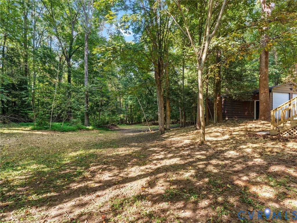
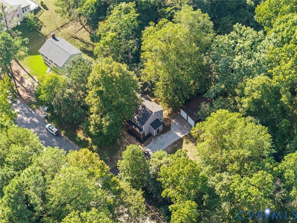
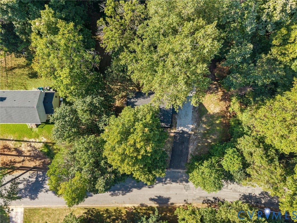
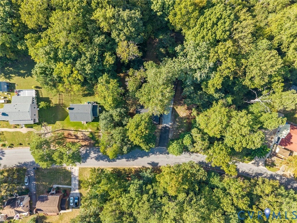
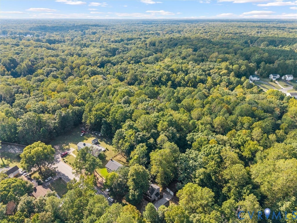
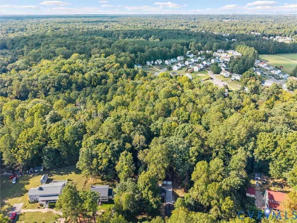
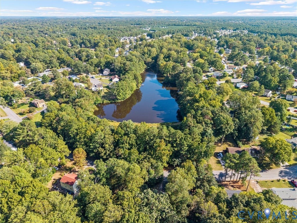
Welcome to this beautifully renovated home situated on a spacious half-acre lot at 6518 Jessup Road! Offering complete peace of mind, this home features a brand-new roof, new low-maintenance vinyl siding, new vinyl windows, and a newly built back stoop and stairs. Step inside to a bright and inviting interior highlighting brand-new light fixtures including recessed lighting, fresh paint throughout, stylish Luxury Vinyl Plank (LVP) flooring on the main level, and plush new carpet upstairs. With a new open floor plan, the updated kitchen boasts white cabinetry, durable granite countertops, and modern stainless steel appliances. Everything about this open space invites you to entertain family and guests alike. Designed for effortless living and entertaining, the oversized Great Room offers exceptional space and comfort. The focal point is a handsome brick, wood-burning fireplace this is ideal for gathering with guests or unwinding by a cozy fire on cool evenings. All bathrooms have been thoughtfully modernized with new vanities and toilettes including the primary bedroom ensuite, which features a custom tiled shower. New cabinet and door hardware make this wonderful home sleek and stylish. Outside, enjoy the privacy of the large lot and the convenience of a 2-car detached garage which is perfect for parking, storage, or a workshop. Move-in ready and waiting for YOU!
| Listing Id: | 2626192 |
|---|---|
| List Price: | $370,000 |
| Property Type: | Residential |
| Property Sub Type: | SingleFamilyResidence |
| Status: | Active |
| Bedrooms Total: | 4 |
| Bathrooms Full: | 2 |
| Bathrooms Half: | 1 |
| Living Area: | 1,864 |
| Tax Annual Amount: | $3,083 |
| Lot Size Acres: | 0.501 |
| Architectural Style: | Colonial,TwoStory |
| Waterfront?: | No |
| City: | Richmond |
| Subdivision: | Lake Farms |
| Postal Code: | 23234 |
| Year Built: | 1980 |
| Above Grade Finished Area: | 1,864.0 |
| Appliances: | ElectricWaterHeater |
| Basement: | CrawlSpace |
| Basement Yn: | No |
| Bathrooms Total Integer: | 3 |
| Building Area Source: | Assessor |
| Construction Materials: | Block, Drywall, Frame, VinylSiding |
| Cooling: | CentralAir, Electric |
| Cooling?: | Yes |
| Directions: | Hull Street to Walmsley Blvd. Walmsley to Turner Road. Right onto Jessup Road; house on the right. |
| Disclosures: | SellersDisclosureNotAvailable |
| Elementary School: | Hening |
| Exterior Features: | Porch, Storage, Shed, PavedDriveway |
| Fencing: | None |
| Fireplace Features: | Masonry, WoodBurning |
| Fireplaces Total: | 1 |
| Flooring: | PartiallyCarpeted, Vinyl |
| Garage Spaces: | 2.0 |
| Garage?: | Yes |
| Heating: | Electric, HeatPump |
| Heating?: | Yes |
| High School: | Meadowbrook |
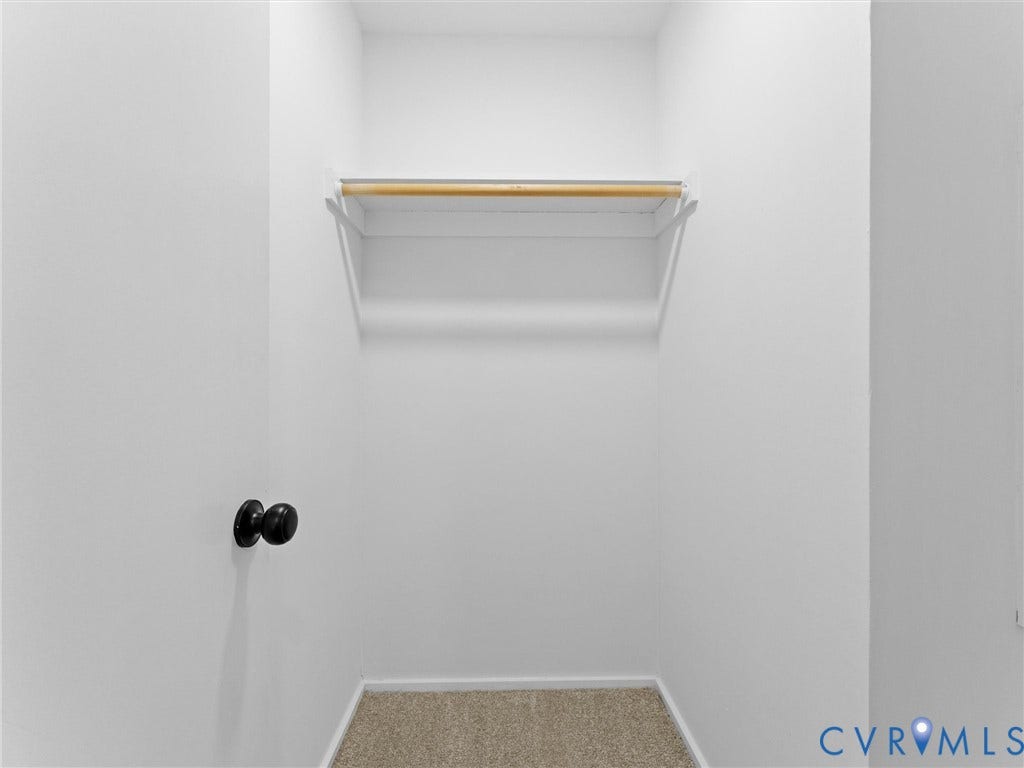
| Interior Features: | CeilingFans, DiningArea, EatInKitchen, Fireplace, GraniteCounters, BathInPrimaryBedroom, RecessedLighting, WalkInClosets |
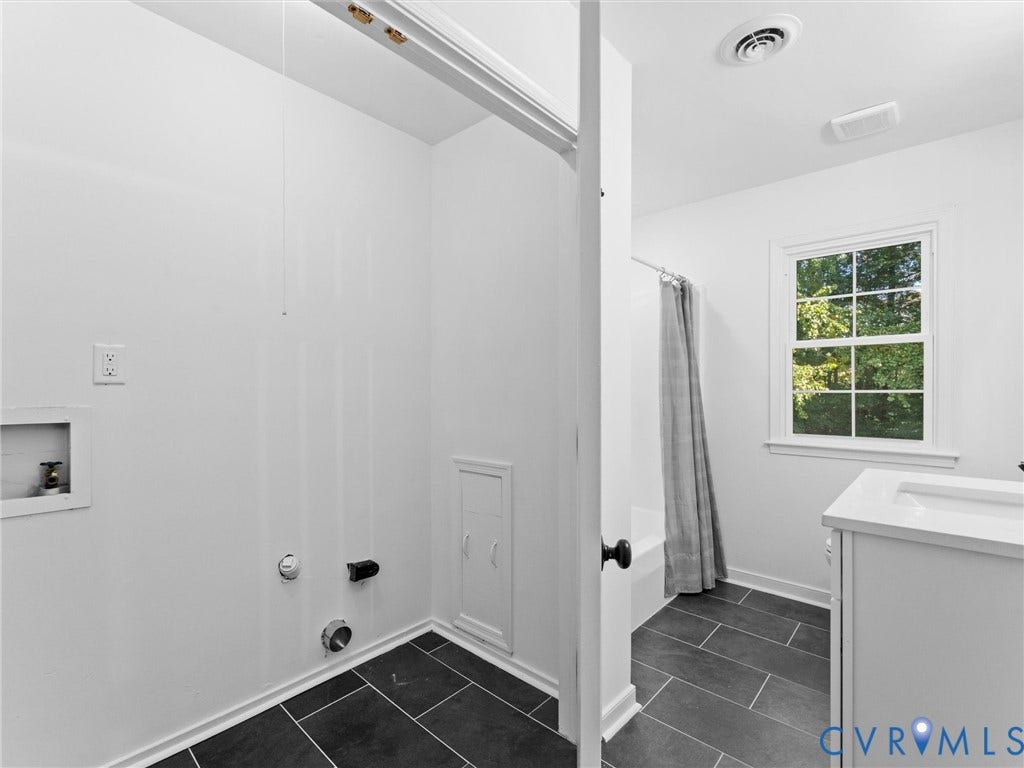
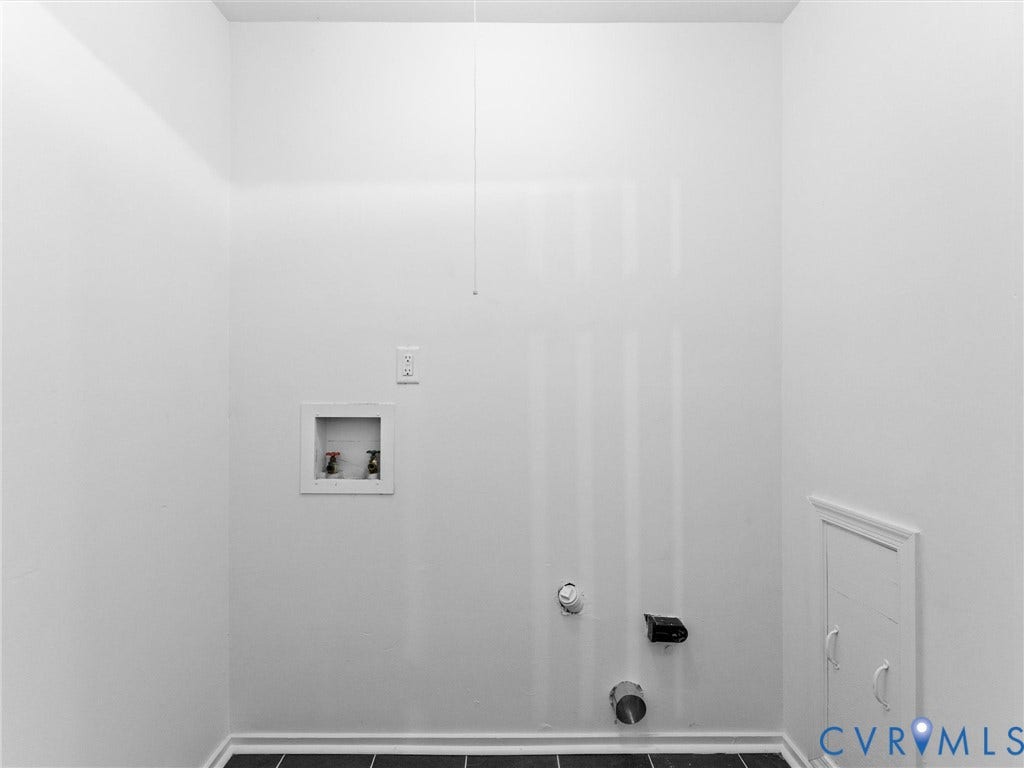
| Laundry Features: | WasherHookup, DryerHookup |
| Levels: | Two |
| Listing Agreement: | ExclusiveRightToSell |
| Living Area Source: | Assessor |
| Lot Size Area: | 0.501 |
| Lot Size Units: | Acres |
| Middle Or Junior School: | Manchester |
| MLS Area Major: | 54 - Chesterfield |
| Original List Price: | $370,000 |
| Ownership: | Other |
| Parcel Number: | 767-68-68-87-000-000 |
| Parking Features: | Driveway, Detached, Garage, OffStreet, Paved |
| Parking Total: | 2 |
| Patio And Porch Features: | FrontPorch, Porch |
| Pool Features: | None |
| Possession: | CloseOfEscrow |
| Postal Code Plus4: | 4556 |
| Property Condition: | Resale |
| Rooms Total: | 8 |
| Sewer: | PublicSewer |
| Special Listing Conditions: | Other |
| State Or Province: | VA |
| Stories: | 2 |
| Stories Total: | 2 |
| Tax Assessed Value: | $346,400 |
| Tax Year: | 2026 |
| Water Source: | Public |
| Window Features: | ThermalWindows |
| Year Built Details: | Actual |
| Zoning Description: | R7 |
| Property Sub Type Additional: | SingleFamilyResidence |
| County Or Parish: | Chesterfield |
| Below Grade Unfinished Area: | 0.0 |
| Water Heater: | Electric |
| Country Subdivision: | 51041 |
| Record Signature: | -373,300,425 |
| Universal Parcel Id: | urn:reso:upi:2.0:US:51041:767-68-68-87-000-000 |
| Fireplace?: | Yes |
Listing Courtesy of: Open Gate Realty Group
(804) 986-9911
Mortgage Calculator
All or a portion of the multiple Listing information is provided by the Central Virginia Regional MLS, from a copyrighted compilation of Listings. All Central Virginia Regional MLS information provided is deemed reliable but is not guaranteed accurate. The compilation of Listings and each individual Listing are ©2026 Central Virginia Regional MLS. All rights reserved.
Central Virginia Regional MLS data last updated on October 08, 2026 06:12 PM - ET
Property Last Updated: October 08, 2026 06:12 PM - ET
