65 Cubbley Road
Hot Springs, VA 24445
$200,000 - Cubbley Rd
Open Houses
This property Is being sold through a finance-friendly virtual auction subject to seller confirmation. All financing types are accepted for this property. The property will convey as-is, where-is, outside of any lender-required repairs. List price is the opening bid and does not reflect the final sale price. There is a 10% buyer's premium associated with this sale. Virtual auction ends October 16th @ 2PM.
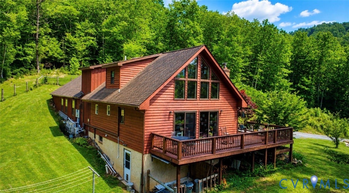
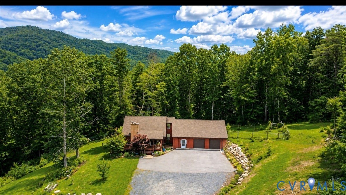
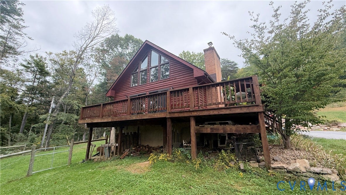
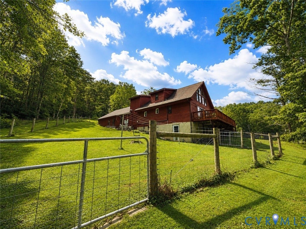
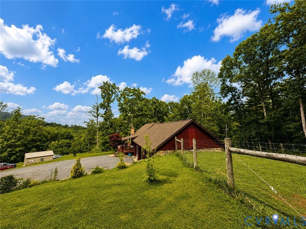
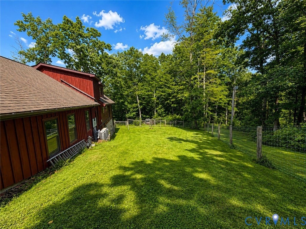
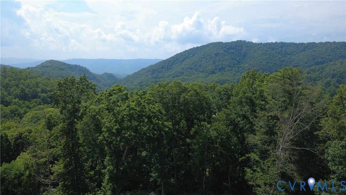
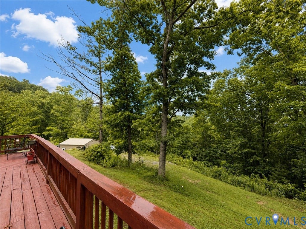
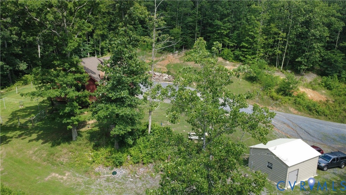
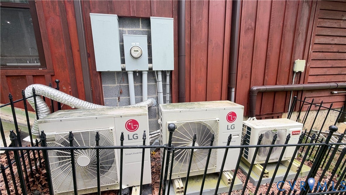
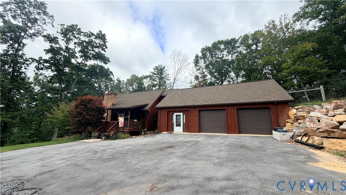
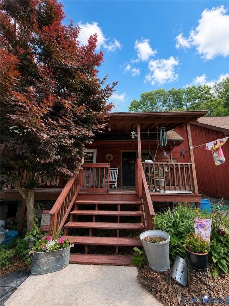
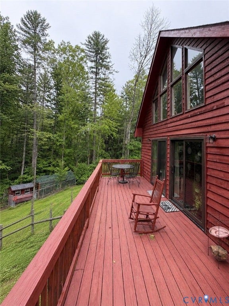
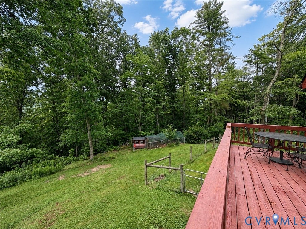
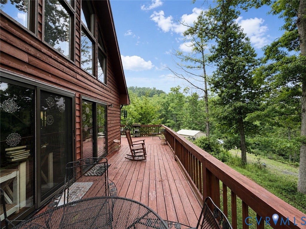
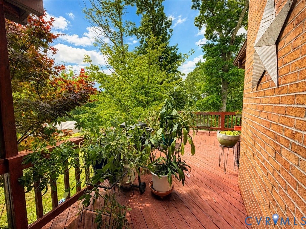
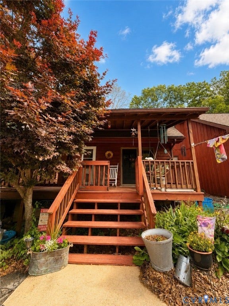
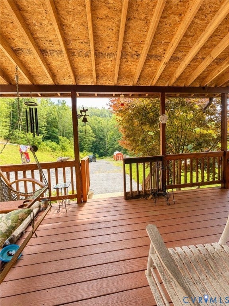
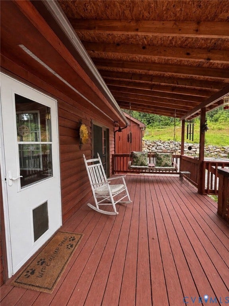
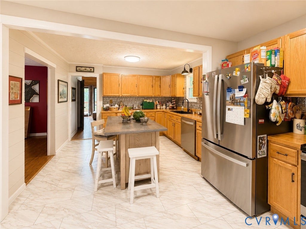
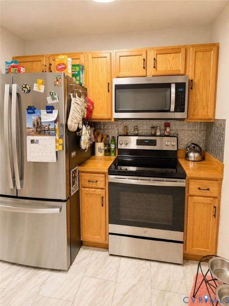
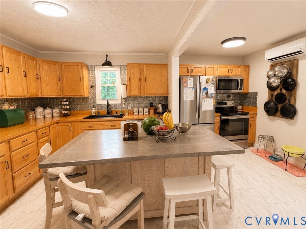
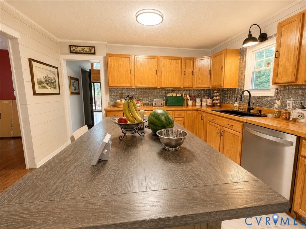
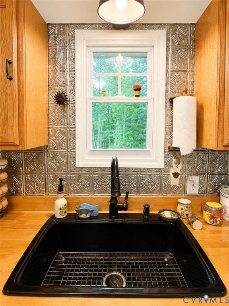
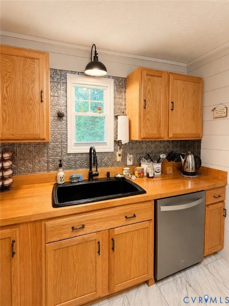
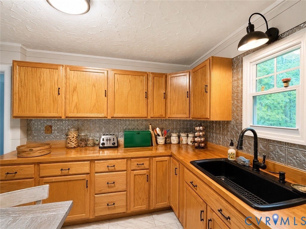
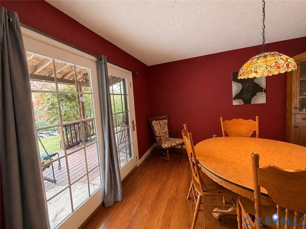
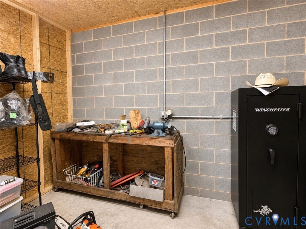
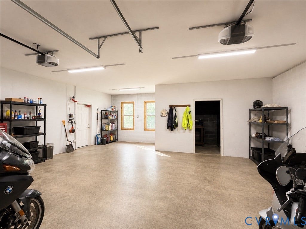
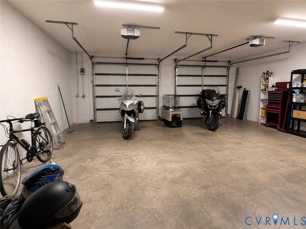
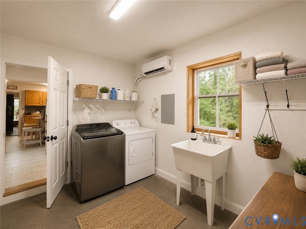
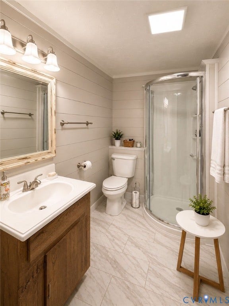
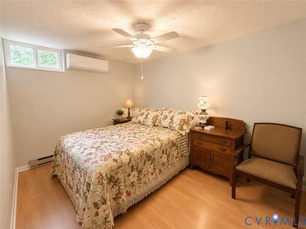
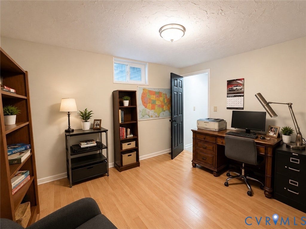
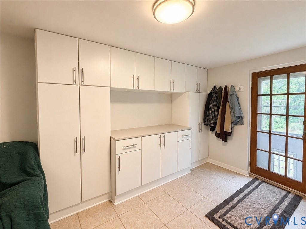
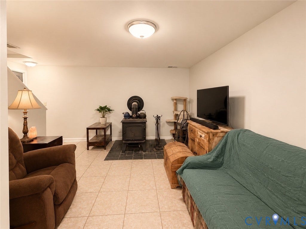
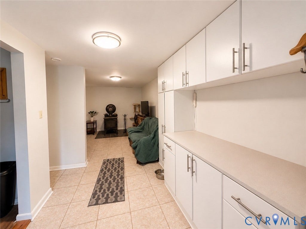
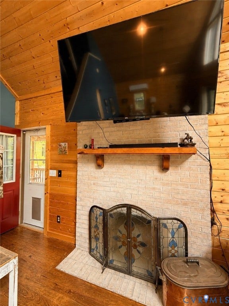
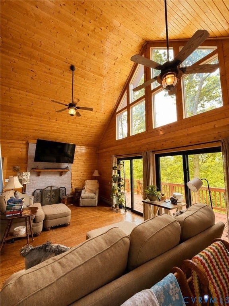
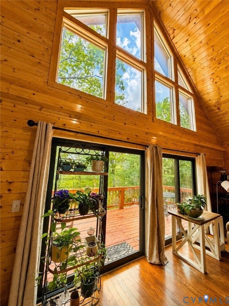
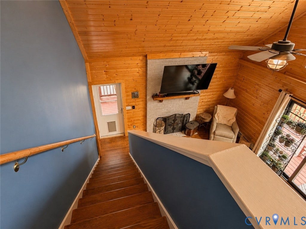
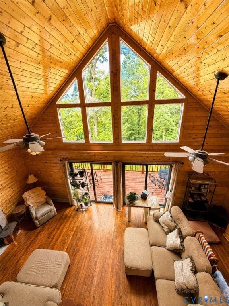
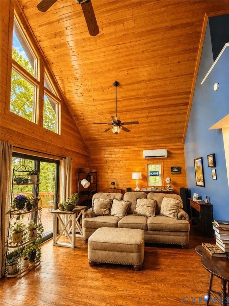
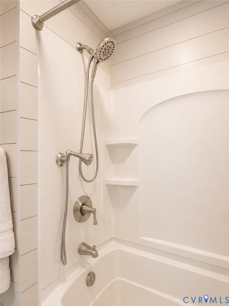
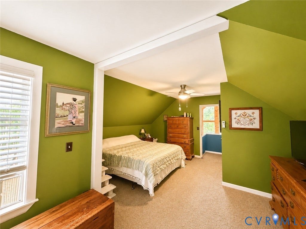
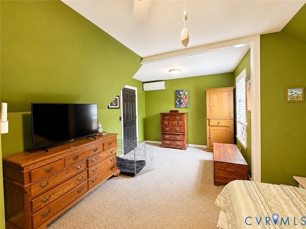
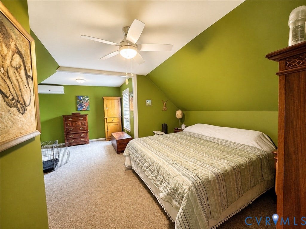
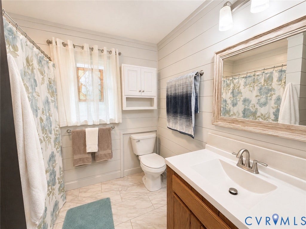
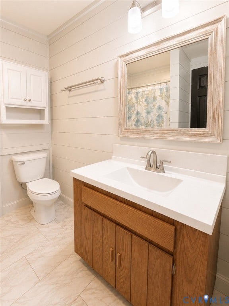
Your own private mountain retreat, where no one will ever build behind you. Backing to 10,000± acres of protected Nature Conservancy land, this light-filled chalet sits on 7.42± private, elevated acres in the Healing Springs section of Hot Springs, just minutes from The Omni Homestead. A soaring two-story wall of glass and vaulted tongue-and-groove pine ceilings frame treetop and ridgeline views from the great room, overlooked by an open loft and opening to an expansive deck. The updated kitchen features a large island, butcher-block counters, a farmhouse sink, and 2023 stainless appliances, and the formal dining room opens to a covered front porch. With 3 bedrooms, 3 refreshed baths, and 2,655± finished SF, the home also offers a walk-out lower level with a wood-stove family room, a dedicated home office, and a guest bedroom. Upgrades include 2024 ductless mini-splits under warranty, LG HVAC, 200-amp service, and TDS high-speed internet. Outside, it's built for mountain living: a 1,200± SF attached 2-car garage with workshop and floored attic storage, a detached garage/workshop, a large shed, fenced pasture with ...
+ Read More| Listing Id: | 2626545 |
|---|---|
| List Price: | $200,000 |
| Property Type: | Residential |
| Property Sub Type: | SingleFamilyResidence |
| Status: | Active |
| Bedrooms Total: | 3 |
| Bathrooms Full: | 2 |
| Bathrooms Half: | 1 |
| Living Area: | 2,655 |
| Tax Annual Amount: | $2,307 |
| Lot Size Acres: | 7.42 |
| Architectural Style: | AFrame,Other |
| Waterfront?: | No |
| City: | Hot Springs |
| City Region: | Cubbley Rd |
| Postal Code: | 24445 |
| Year Built: | 1986 |
| Above Grade Finished Area: | 1,781.0 |
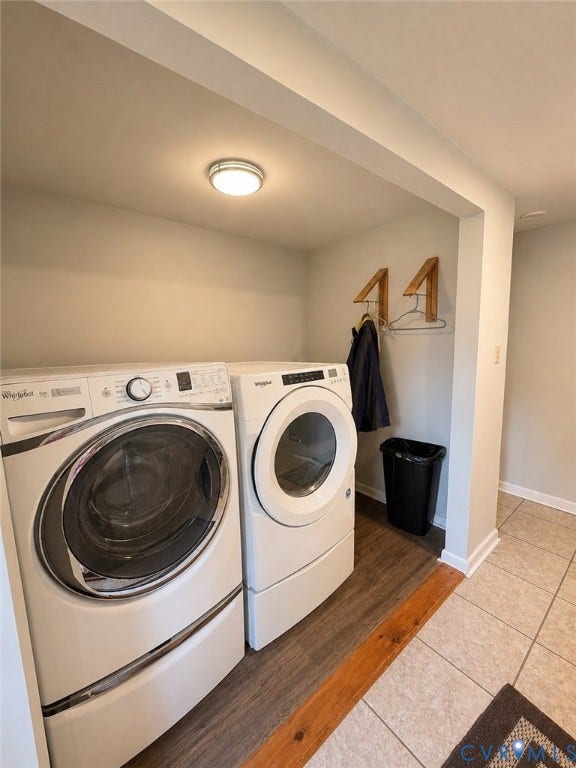
| Appliances: | BuiltInOven, Cooktop, Dryer, Dishwasher, ElectricCooking, ElectricWaterHeater, Oven, Range, Washer |
| Attached Garage?: | Yes |
| Basement: | Finished, WalkOutAccess, SumpPump |
| Basement Yn: | Yes |
| Bathrooms Total Integer: | 3 |
| Below Grade Finished Area: | 874.0 |
| Building Area Source: | Appraiser |
| Construction Materials: | Block, Drywall, Plaster, WoodSiding |
| Cooling: | Electric |
| Cooling?: | Yes |
| Disclosures: | SellerDisclosure |
| Door Features: | InsulatedDoors |
| Elementary School: | Millboro |
| Exterior Features: | Deck, OutBuildings, Porch, Storage, Shed, PavedDriveway, UnpavedDriveway |
| Fencing: | BackYard, ChainLink, Fenced |
| Fireplace Features: | Masonry, WoodBurning |
| Fireplaces Total: | 2 |
| Flooring: | CeramicTile, PartiallyCarpeted, Wood |
| Garage Spaces: | 2.0 |
| Garage?: | Yes |
| Heating: | Electric, ForcedAir, NaturalGas, WoodStove |
| Heating?: | Yes |
| High School: | Bath County |
| Interior Features: | CeilingFans, CathedralCeilings, EatInKitchen, Fireplace, KitchenIsland, BathInPrimaryBedroom, MultiplePrimarySuites, RecessedLighting, SolidSurfaceCounters, Skylights, WalkInClosets, Workshop |
| Laundry Features: | WasherHookup |
| Listing Agreement: | ExclusiveAgency |
| Living Area Source: | Appraiser |
| Lot Features: | Sloped, Wooded, CulDeSac |
| Lot Size Area: | 7.42 |
| Lot Size Units: | Acres |
| Middle Or Junior School: | None |
| MLS Area Major: | 330 - Bath |
| Original List Price: | $200,000 |
| Other Structures: | Garages, Sheds, Outbuilding |
| Ownership: | Individuals |
| Ownership Type: | SoleProprietor |
| Parcel Number: | 93-12 |
| Parking Features: | Attached, DirectAccess, Driveway, Detached, Garage, Paved, Unpaved, WorkshopInGarage |
| Parking Total: | 2 |
| Patio And Porch Features: | Balcony, FrontPorch, Deck, Porch |
| Pool Features: | Pool |
| Possession: | CloseOfEscrow |
| Postal Code Plus4: | 2466 |
| Property Condition: | Resale |
| Roof: | Composition |
| Rooms Total: | 4 |
| Sewer: | PublicSewer |
| Spa Features: | HotTub |
| Spa?: | Yes |
| State Or Province: | VA |
| Stories Total: | 1 |
| Tax Assessed Value: | $344,400 |
| Tax Year: | 2025 |
| Topography: | Sloping |
| Water Source: | Public |
| Window Features: | PalladianWindows, Skylights, StormWindows |
| Year Built Details: | Actual |
| Property Sub Type Additional: | SingleFamilyResidence |
| County Or Parish: | Bath |
| Below Grade Unfinished Area: | 0.0 |
| Water Heater: | Electric |
| Country Subdivision: | 51017 |
| Record Signature: | 1,019,994,093 |
| Universal Parcel Id: | urn:reso:upi:2.0:US:51017:93-12 |
| Fireplace?: | Yes |
Listing Courtesy of: Dudley Resources
757-651-1729
Mortgage Calculator
All or a portion of the multiple Listing information is provided by the Central Virginia Regional MLS, from a copyrighted compilation of Listings. All Central Virginia Regional MLS information provided is deemed reliable but is not guaranteed accurate. The compilation of Listings and each individual Listing are ©2026 Central Virginia Regional MLS. All rights reserved.
Central Virginia Regional MLS data last updated on October 08, 2026 06:12 PM - ET
Property Last Updated: October 08, 2026 06:12 PM - ET
