6005 Eagles Crest Drive
Chesterfield, VA 23832
$2,400
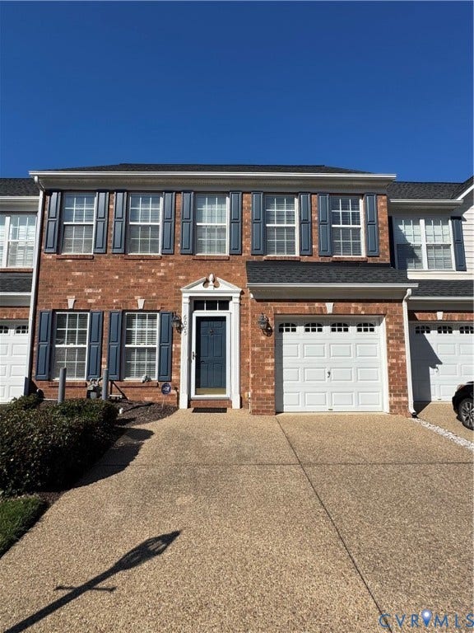
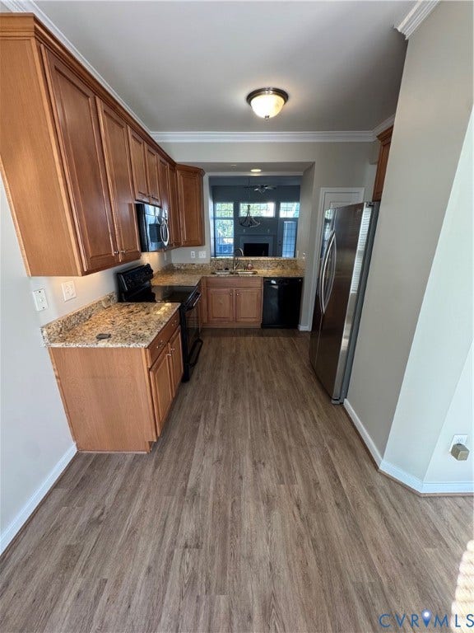
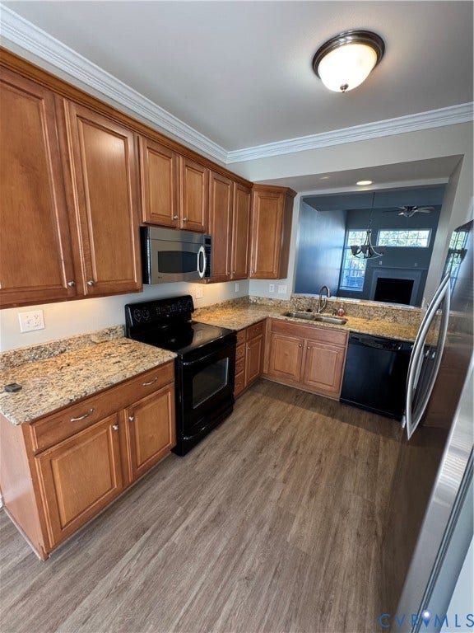
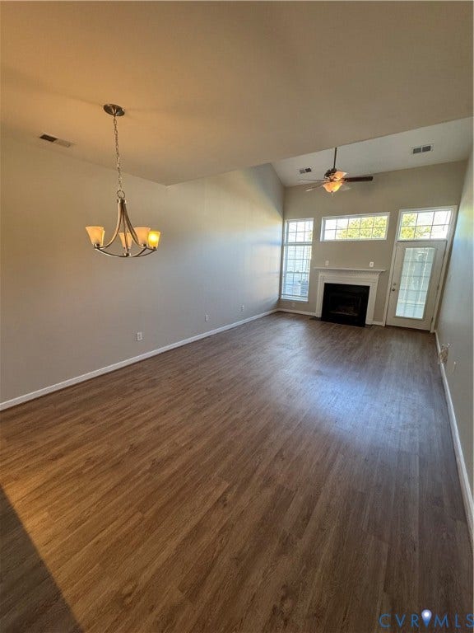
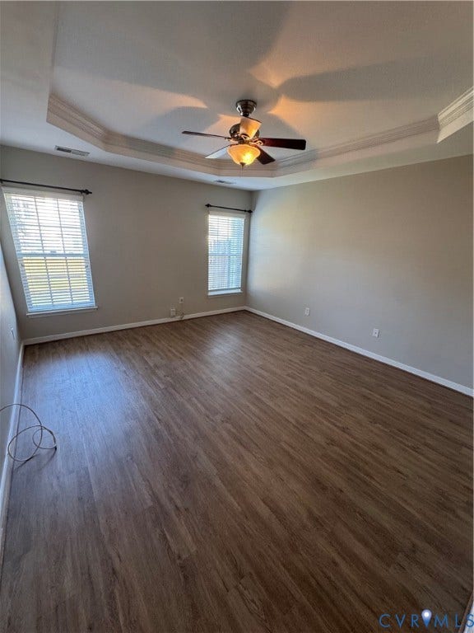
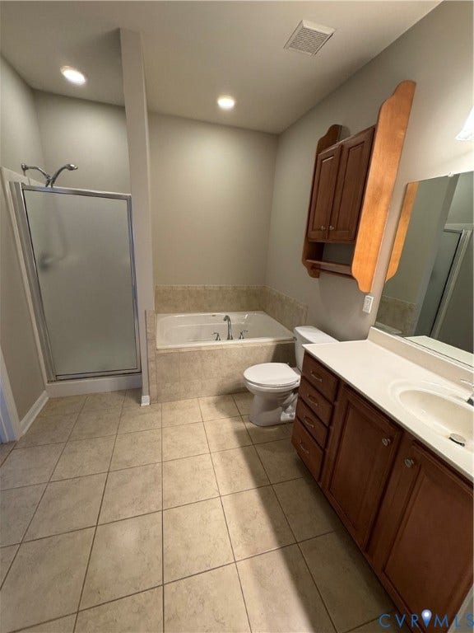
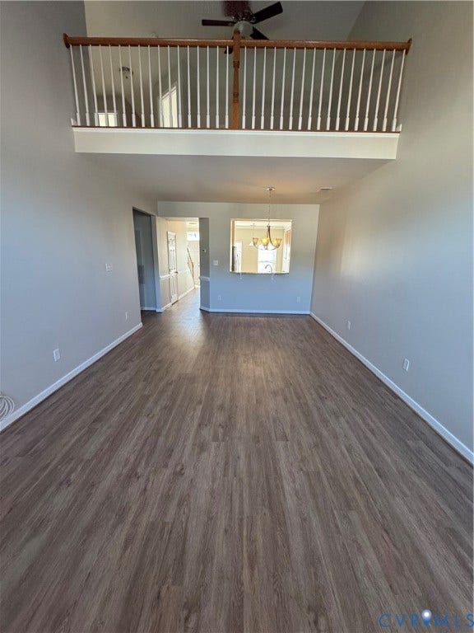
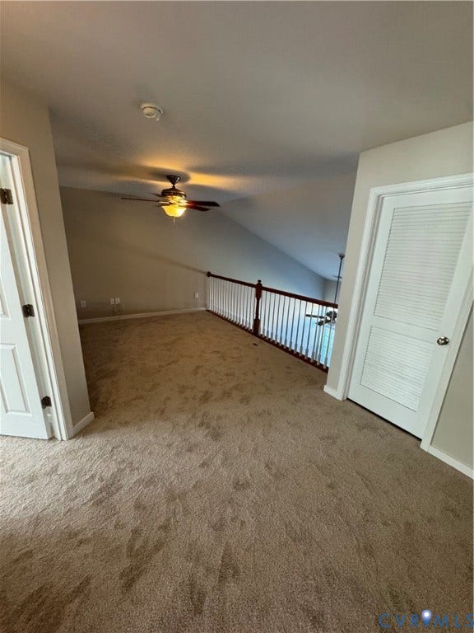
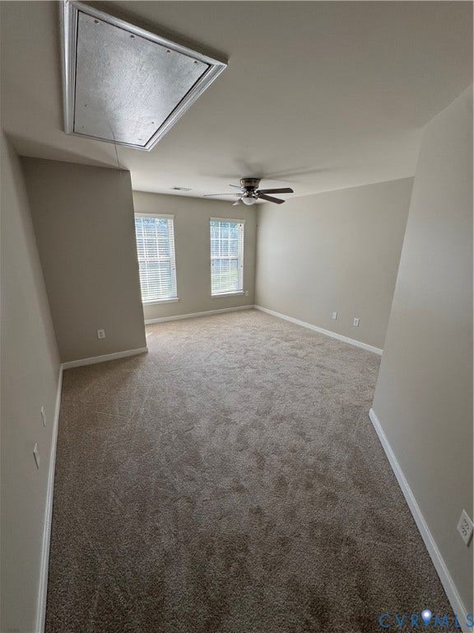
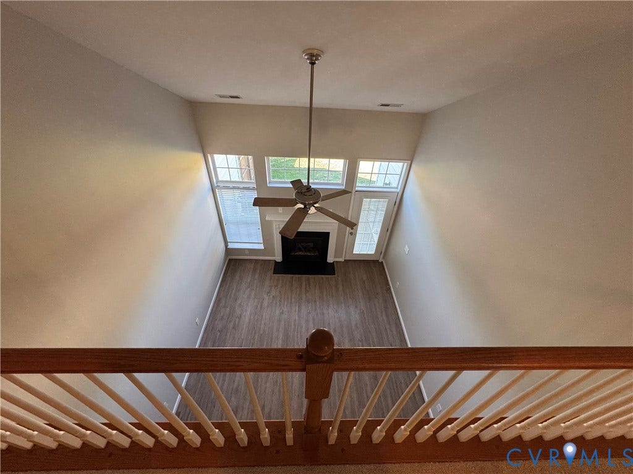
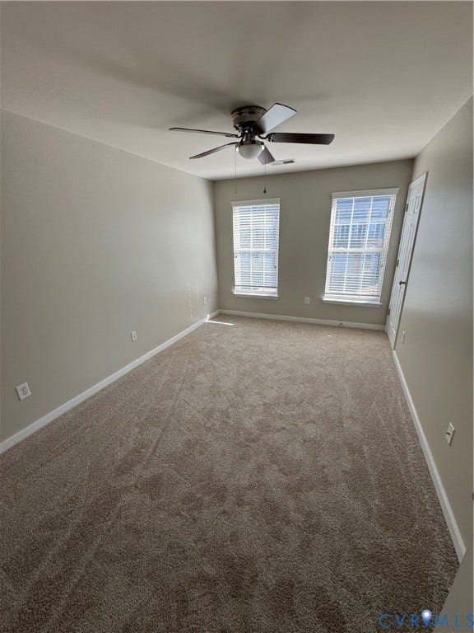
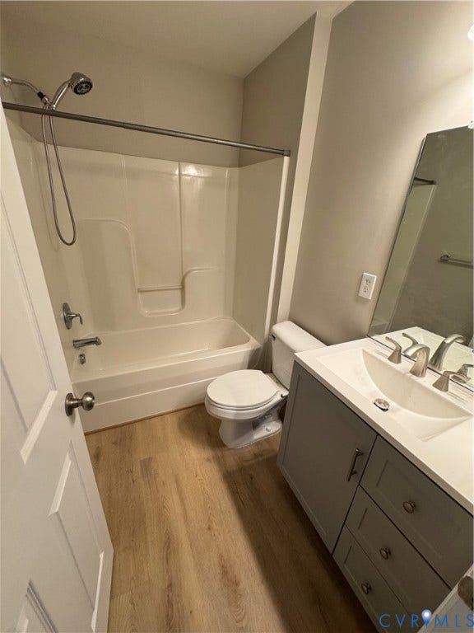
UPDATED THREE-BEDROOM TOWNHOME WITH A FIRST-FLOOR PRIMARY SUITE AND GARAGE IN EAGLES CREST! This 3-bedroom, 2.5-bath interior townhome offers 1,930 sq ft with a flexible layout across two levels and has been thoroughly refreshed, including NEW FLOORING, FRESH PAINT, and NEW FIXTURES throughout. The main level features new LVP flooring, crown molding, and a two-story great room with a vaulted ceiling, gas fireplace, transom windows, ceiling fan, and a door out to the rear patio. The kitchen offers granite countertops, maple cabinetry with crown trim, a stainless side-by-side refrigerator and built-in microwave, smooth-top electric range, dishwasher, and double sink, with a pass-through opening to the dining area and great room. The first-floor primary suite includes a tray ceiling, ceiling fan, walk-in closet, and a private bath with a garden tub, separate stall shower, and tile flooring. Upstairs, a loft with new carpet overlooks the great room and works as a home office, media space, or reading area. Two additional bedrooms with new carpet and ceiling fans share an updated hall bath with a gray shaker vanity and tub/shower combo. Walk-in attic storage, a privacy-fenced rear patio, one-car garage, and double-wide exposed aggregate driveway round out the home, along with gas forced-air heat and central air. HOA dues are included in the rent. Located off Iron Bridge Road with easy access to Route 288, Chippenham Parkway, shopping, dining, and everyday essentials. $2,400/month on a 12-month lease with a $2,400 security deposit. ...
+ Read More| Listing Id: | 2627433 |
|---|---|
| List Price: | $2,400 |
| Property Type: | Residential Lease |
| Property Sub Type: | Townhouse |
| Status: | Active |
| Bedrooms Total: | 3 |
| Bathrooms Full: | 2 |
| Bathrooms Half: | 1 |
| Living Area: | 1,930 |
| Lot Size Acres: | 0.069 |
| Waterfront?: | No |
| City: | Chesterfield |
| Postal Code: | 23832 |
| Appliances: | Dishwasher, ElectricCooking, Disposal, Microwave |
| Availability Date: | 2026-10-07 |
| Basement Yn: | No |
| Bathrooms Total Integer: | 3 |
| Cooling: | CentralAir |
| Cooling?: | Yes |
| Elementary School: | Gates |
| Fireplaces Total: | 1 |
| Garage Spaces: | 1.0 |
| Garage?: | Yes |
| Heating: | ForcedAir |
| Heating?: | Yes |
| High School: | Bird |
| Interior Features: | TrayCeilings, CeilingFans, DiningArea, GraniteCounters, HighCeilings, Loft, MainLevelPrimary |
| Lease Term: | TwelveMonths |
| Levels: | Two |
| Lot Size Area: | 0.069 |
| Lot Size Units: | Acres |
| Middle Or Junior School: | Salem |
| MLS Area Major: | 52 - Chesterfield |
| Original List Price: | $2,400 |
| Parcel Number: | 774-66-04-40-500-000 |
| Parking Total: | 1 |
| Pets Allowed: | Yes |
| Pool Features: | None |
| Property Attached?: | Yes |
| Rent Includes: | TrashCollection |
| State Or Province: | VA |
| Stories: | 2 |
| Stories Total: | 2 |
| Property Sub Type Additional: | Townhouse |
| Security Deposit: | $2,400 |
| County Or Parish: | Chesterfield |
| Country Subdivision: | 51041 |
| Record Signature: | -1,422,776,891 |
| Universal Parcel Id: | urn:reso:upi:2.0:US:51041:774-66-04-40-500-000 |
| Fireplace?: | Yes |
Listing Courtesy of: Real Broker LLC
membership@therealbrokerage.com
All or a portion of the multiple Listing information is provided by the Central Virginia Regional MLS, from a copyrighted compilation of Listings. All Central Virginia Regional MLS information provided is deemed reliable but is not guaranteed accurate. The compilation of Listings and each individual Listing are ©2026 Central Virginia Regional MLS. All rights reserved.
Central Virginia Regional MLS data last updated on October 08, 2026 06:12 PM - ET
Property Last Updated: October 08, 2026 06:12 PM - ET
