5716 Oak Mill Court
Henrico, VA 23059
$685,000
Open Houses
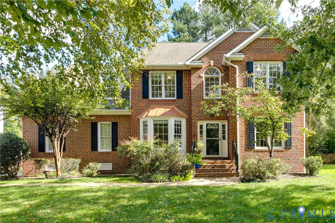
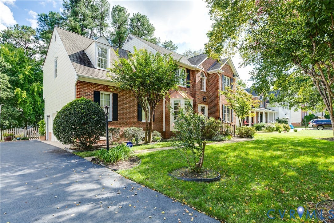
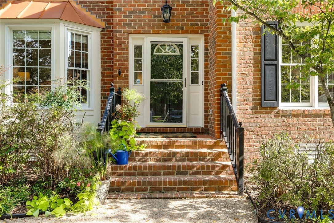
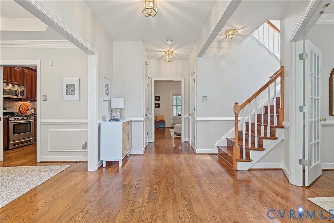
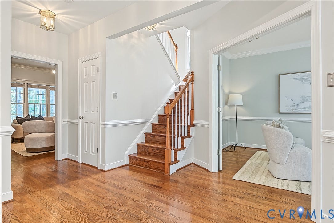
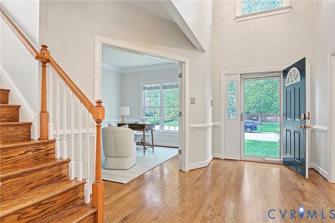
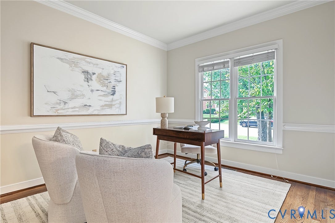
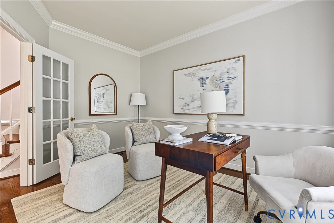
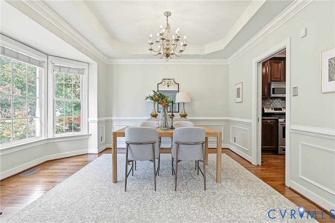
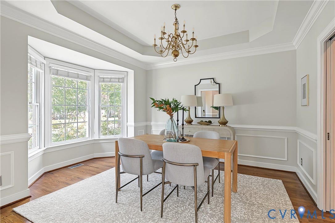
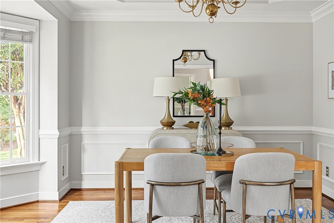
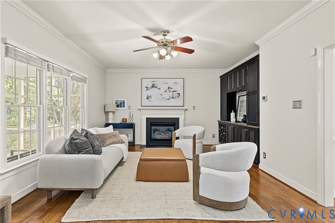
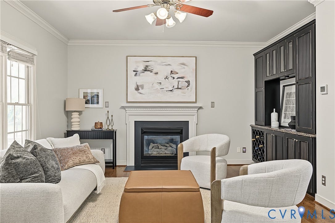
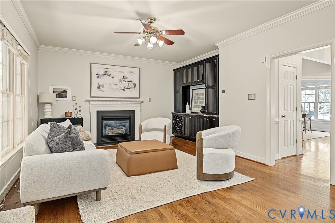
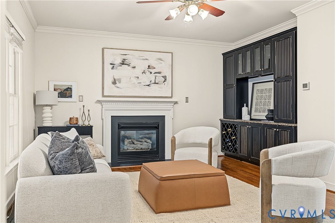
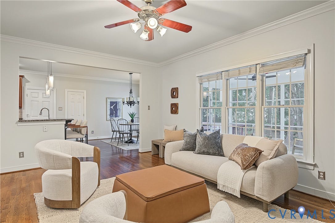
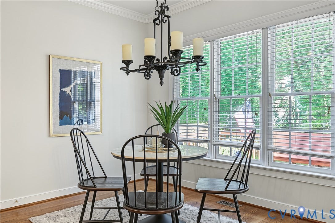
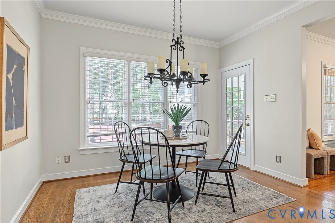
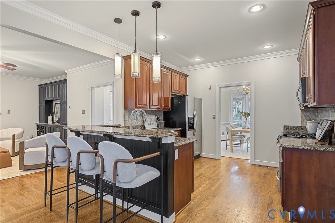
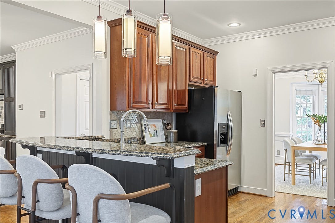
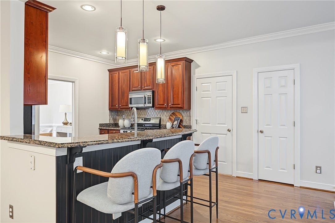
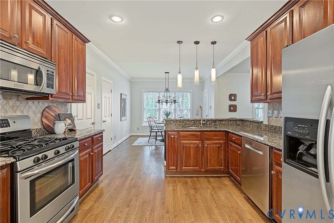
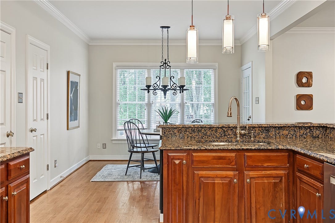
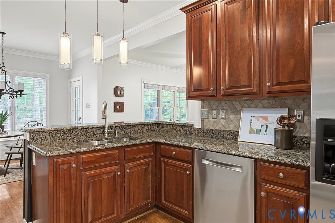
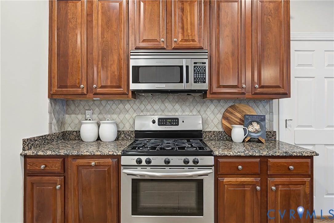
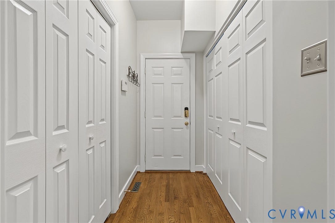
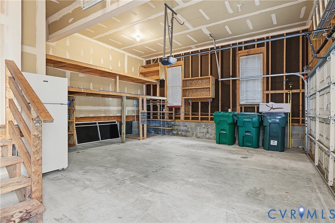
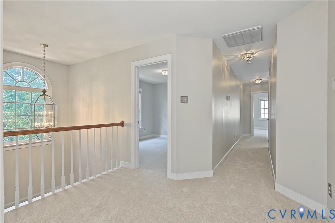
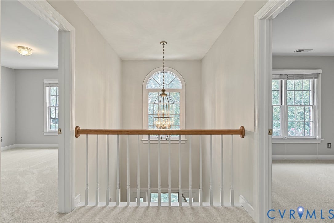
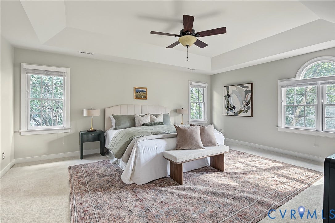
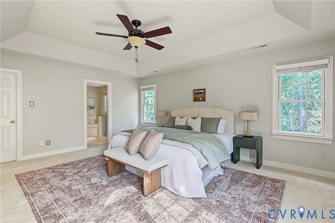
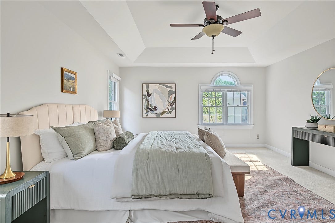
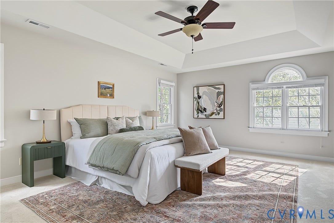
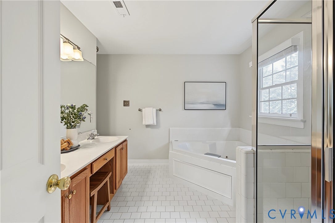
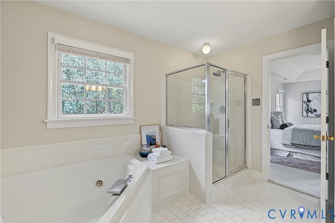
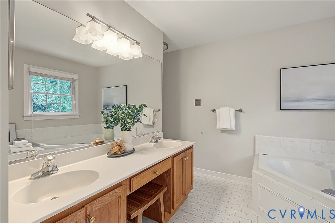
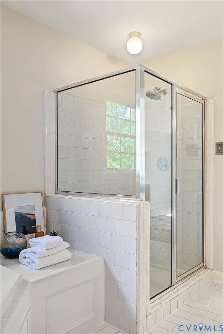
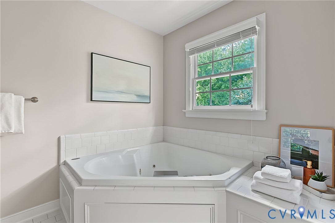
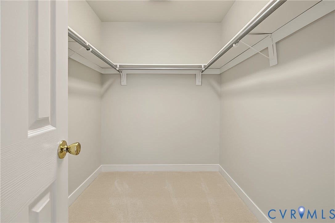
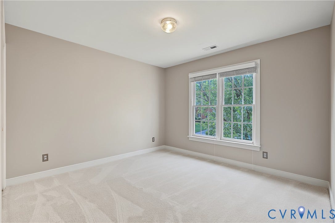
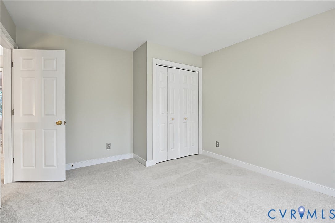
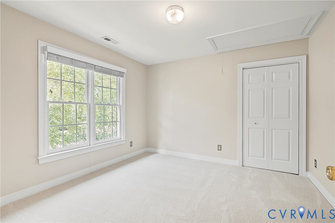
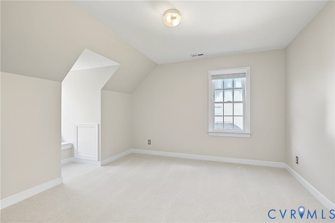
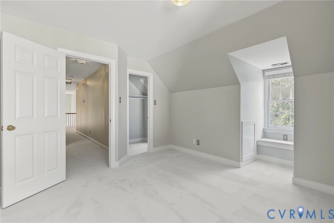
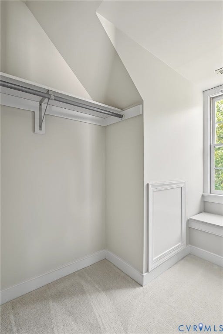
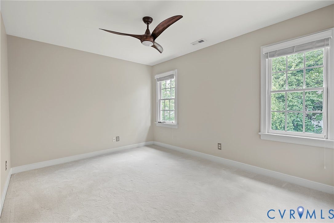
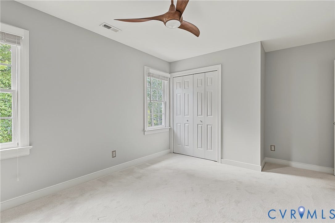
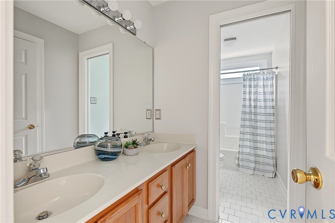
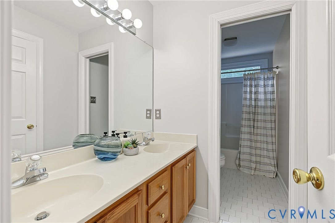
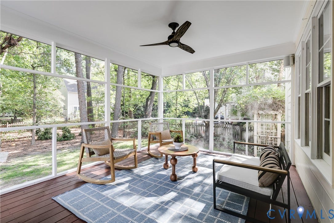
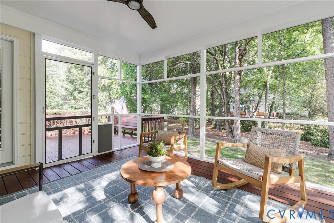
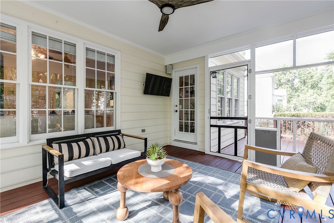
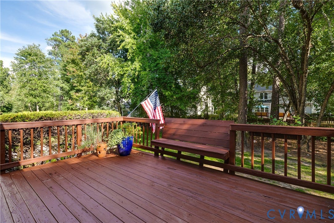
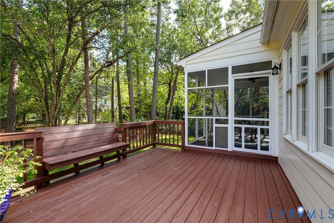
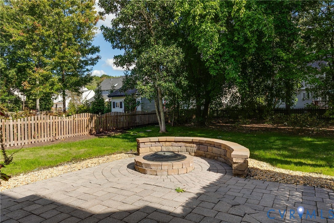
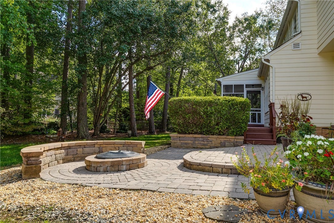
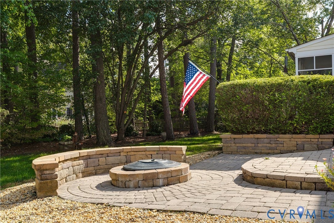
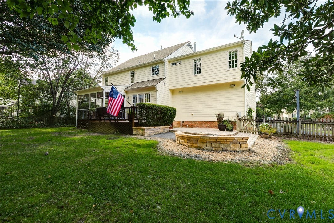
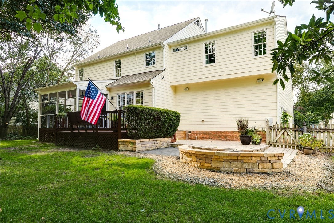
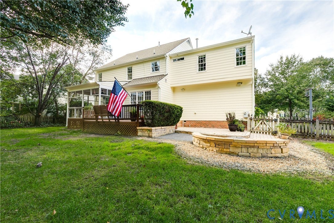
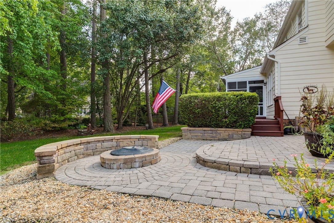
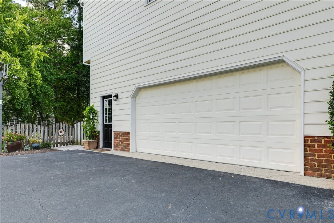
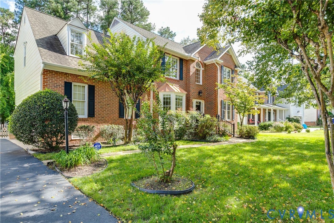
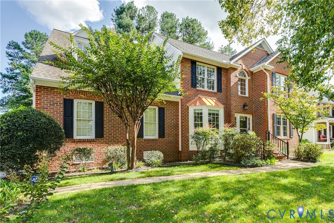
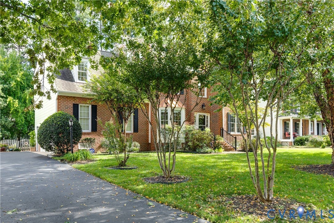
Spacious 5 BEDROOM home located in Glen Allen's highly desirable Millstone neighborhood nestled within Wyndham. Lovingly maintained with thoughtful updates and improvements throughout, including fresh paint and new carpeting spanning the entire second floor. Situated on a beautiful lot with a paver patio with built-in fire pit, a separate raised deck with seating, and a fabulous screened porch, perfect for relaxing and gazing upon your wooded, fully-fenced rear yard. Wood floors and extensive millwork throughout the first floor. Separate office, with French Doors, formal Dining Room, and Family Room with gas fireplace and attractive floor-to-ceiling built-in bar/storage area. the Kitchen, with granite, stainless steel appliances, and bar seats, opens to both the Breakfast Room and Family Room. Second floor has 5 large bedrooms, including the en suite Primary Bedroom, with walk-in-closet and private bath with double vanity, step-in shower, and jetted tub. Attached two-car garage, Roof (2018), HVAC consistantly maintained twice a year with service contract, irrigation system. Ideally located on a cul-de-sac street, you are guaranteed an opportunity to join the Wyndham Swim and Racquet Club, and be within walking distance to all of the neighborhood's fantastic amenities, including; tennis, walking trails, playgrounds, lake, clubhouse, pickleball courts, golf and so much more! This home has it all and is situated within a top-rated school district, including the elementary school a short stroll down the street. Easy access to some of the West End's best retail and restaurants, this is ...
+ Read More| Listing Id: | 2626855 |
|---|---|
| List Price: | $685,000 |
| Property Type: | Residential |
| Property Sub Type: | SingleFamilyResidence |
| Status: | Active |
| Bedrooms Total: | 5 |
| Bathrooms Full: | 2 |
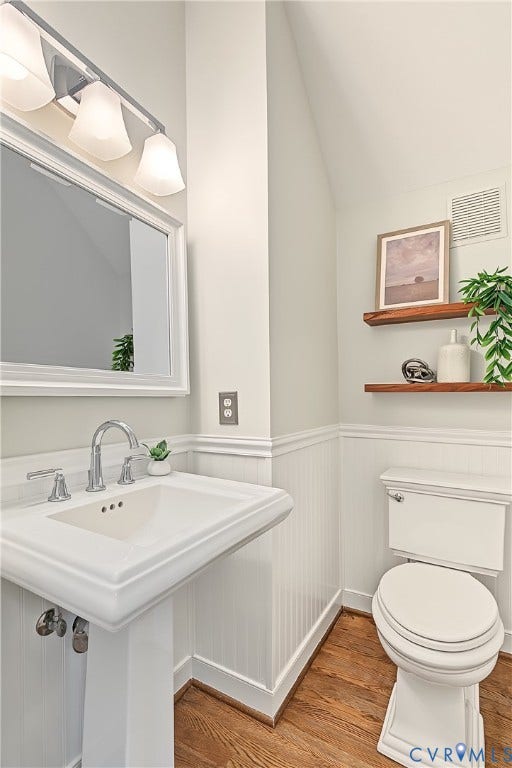
| Bathrooms Half: | 1 |
| Living Area: | 2,743 |
| Association Fee: | $428 |
| Tax Annual Amount: | $4,730 |
| Lot Size Acres: | 0.2973 |
| Architectural Style: | TwoStory,Transitional |
| Waterfront?: | No |
| City: | Henrico |
| Subdivision: | Oak Mill At Millstone |
| Postal Code: | 23059 |
| Year Built: | 1995 |
| Above Grade Finished Area: | 2,743.0 |
| Appliances: | Dishwasher, GasCooking, Disposal, GasWaterHeater, Microwave, Refrigerator, Stove |
| Association Amenities: | Management |
| Association Fee: | $428 |
| Association Fee Frequency: | Annually |
| Association Fee Includes: | AssociationManagement, CommonAreas, Recycling |
| Association?: | Yes |
| Attached Garage?: | Yes |
| Basement: | CrawlSpace |
| Basement Yn: | No |
| Bathrooms Total Integer: | 3 |
| Building Area Source: | Appraiser |
| Community Features: | CommonGroundsArea, Clubhouse, HomeOwnersAssociation, Lake, Playground, Pond, TennisCourts, TrailsPaths |
| Construction Materials: | Brick, Drywall, Frame, Hardboard |
| Cooling: | CentralAir, Electric, Zoned |
| Cooling?: | Yes |
| Directions: | Pouncey Tract Road to Old Wyndham Drive. Right on Millstone Landing Drive. Left on Oak Mill Court. House is on the right |
| Disclosures: | CovenantsRestrictionsDisclosure |
| Elementary School: | Shady Grove |
| Exterior Features: | Deck, SprinklerIrrigation, PavedDriveway |
| Fencing: | BackYard, Fenced, Wood |
| Fireplace Features: | Gas |
| Fireplaces Total: | 1 |
| Flooring: | Carpet, Wood |
| Garage Spaces: | 2.0 |
| Garage?: | Yes |
| Heating: | ForcedAir, NaturalGas |
| Heating?: | Yes |
| High School: | Deep Run |
| Interior Features: | Bookcases, BuiltInFeatures, BayWindow, TrayCeilings, CeilingFans, DiningArea, SeparateFormalDiningRoom, EatInKitchen, Fireplace, GraniteCounters, HighCeilings, JettedTub, BathInPrimaryBedroom, WalkInClosets, CentralVacuum |
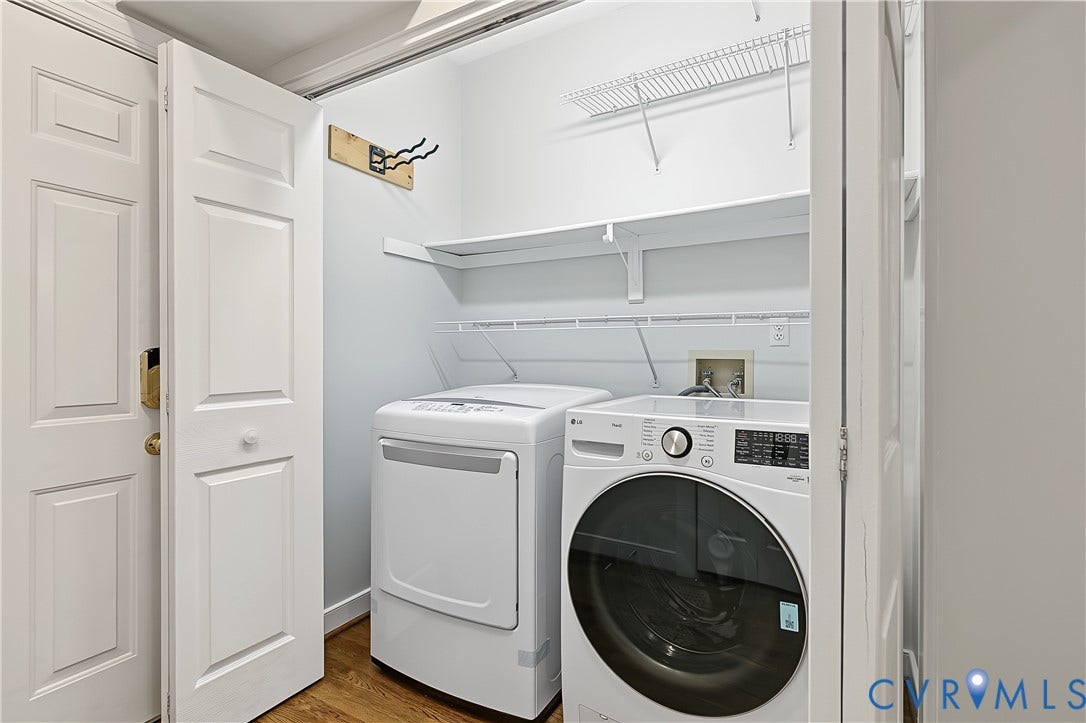
| Laundry Features: | WasherHookup, DryerHookup |
| Levels: | Two |
| Listing Agreement: | ExclusiveRightToSell |
| Living Area Source: | Appraiser |
| Lot Features: | Level |
| Lot Size Area: | 0.2973 |
| Lot Size Units: | Acres |
| Middle Or Junior School: | Short Pump |
| MLS Area Major: | 34 - Henrico |
| Original List Price: | $685,000 |
| Ownership: | Individuals |
| Ownership Type: | SoleProprietor |
| Parcel Number: | 738-778-1239 |
| Parking Features: | Attached, DirectAccess, Driveway, Garage, GarageDoorOpener, OffStreet, Paved |
| Parking Total: | 2 |
| Patio And Porch Features: | RearPorch, Screened, Deck |
| Pool Features: | None |
| Possession: | CloseOfEscrow |
| Postal Code Plus4: | 6986 |
| Property Condition: | Resale |
| Roof: | Composition |
| Rooms Total: | 10 |
| Sewer: | PublicSewer |
| State Or Province: | VA |
| Stories: | 2 |
| Stories Total: | 2 |
| Tax Assessed Value: | $569,900 |
| Tax Year: | 2026 |
| Topography: | Level |
| Water Source: | Public |
| Year Built Details: | Actual |
| Zoning Description: | R3 |
| Property Sub Type Additional: | SingleFamilyResidence |
| County Or Parish: | Henrico |
| Below Grade Unfinished Area: | 0.0 |
| Water Heater: | Gas |
| Country Subdivision: | 51087 |
| Record Signature: | -709,570,029 |
| Universal Parcel Id: | urn:reso:upi:2.0:US:51087:738-778-1239 |
| Fireplace?: | Yes |
Listing Courtesy of: Shaheen Ruth Martin & Fonville
info@srmfre.com
Mortgage Calculator
All or a portion of the multiple Listing information is provided by the Central Virginia Regional MLS, from a copyrighted compilation of Listings. All Central Virginia Regional MLS information provided is deemed reliable but is not guaranteed accurate. The compilation of Listings and each individual Listing are ©2026 Central Virginia Regional MLS. All rights reserved.
Central Virginia Regional MLS data last updated on October 08, 2026 06:19 PM - ET
Property Last Updated: October 08, 2026 06:19 PM - ET
