5305 Ecoff Avenue
Chester, VA 23831
$525,000
Open Houses
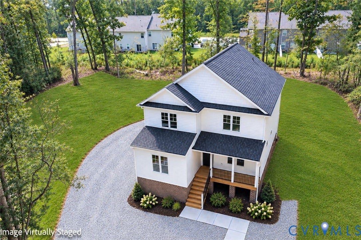
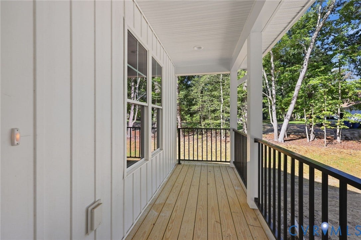
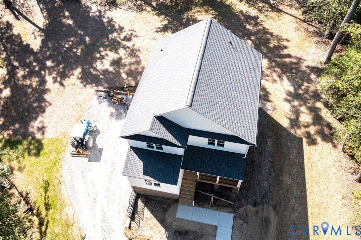
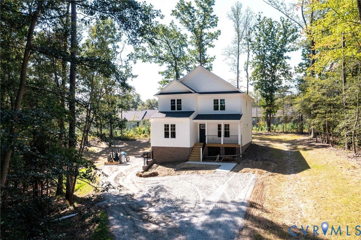
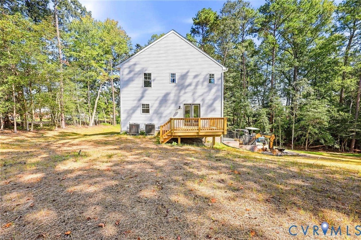
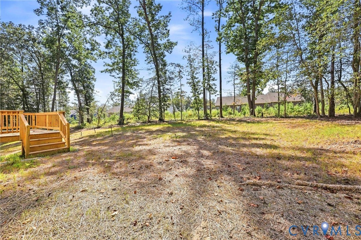
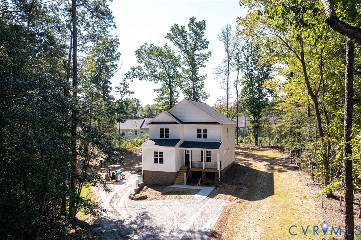
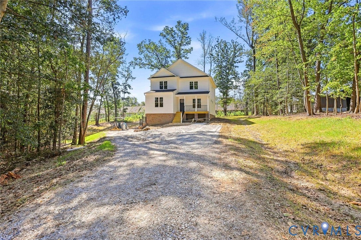
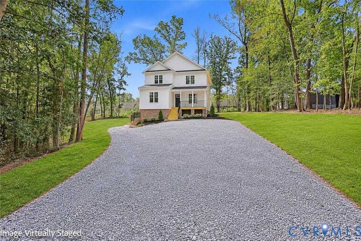
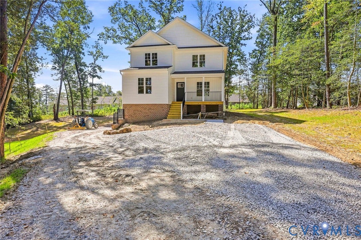
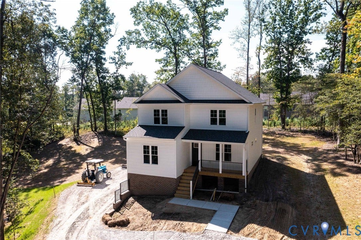
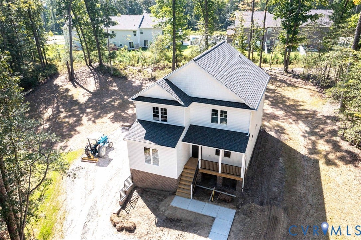
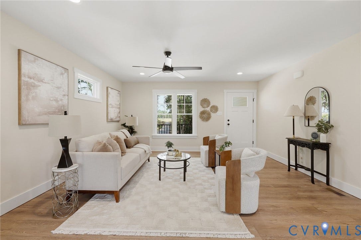
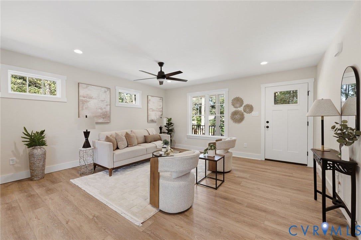
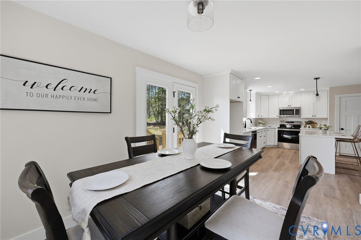
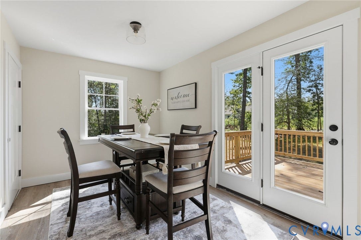
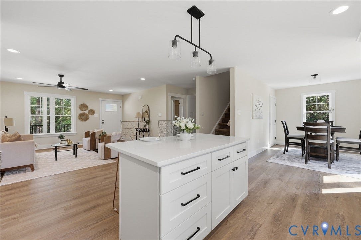
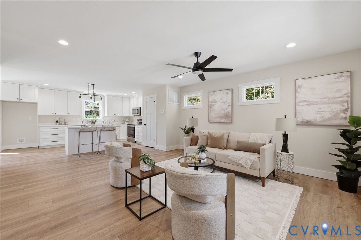
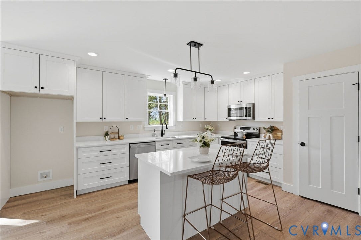
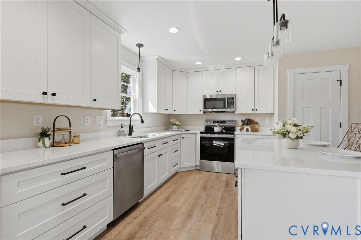
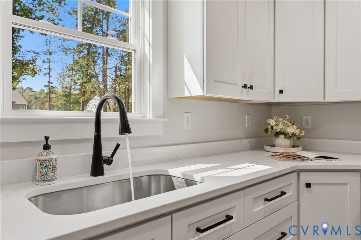
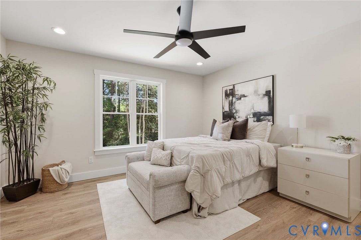
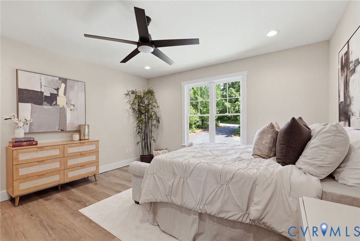
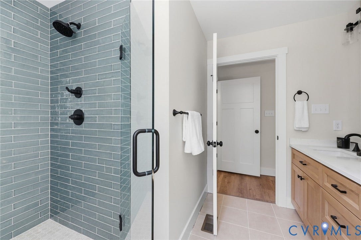
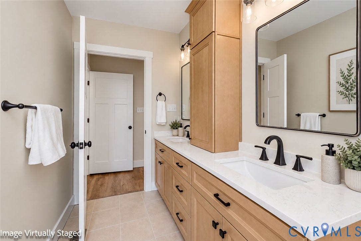
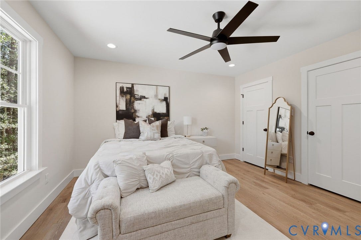
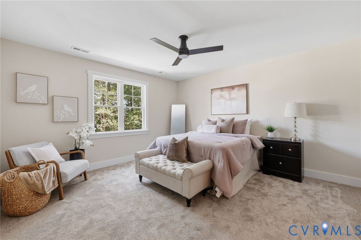
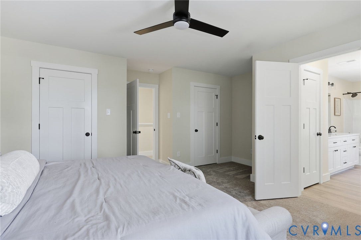
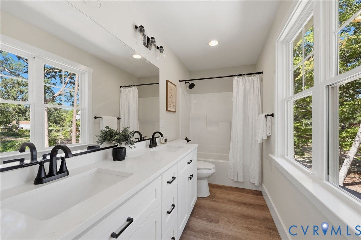
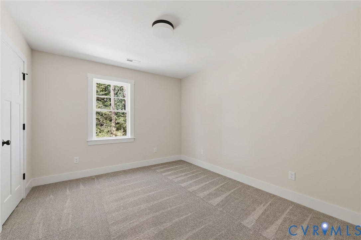
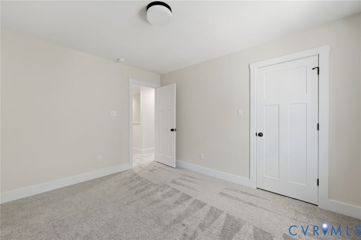
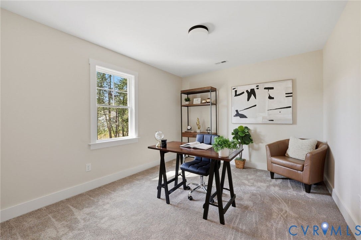
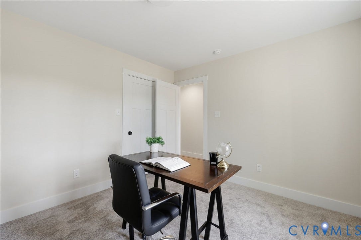
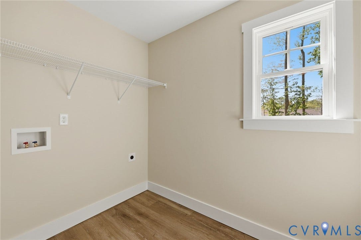
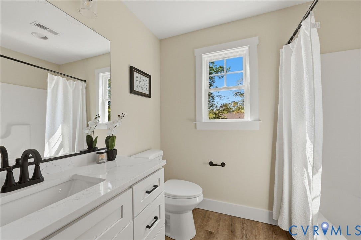
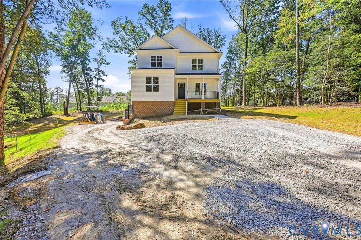
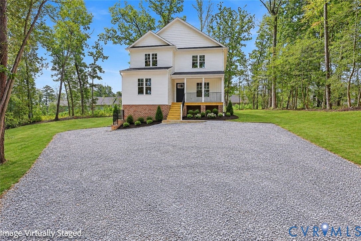
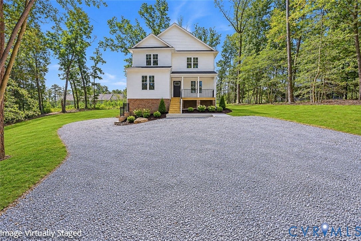
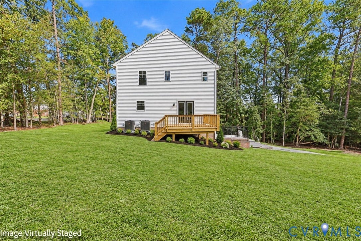
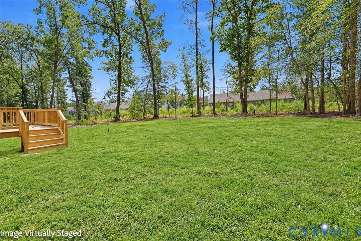
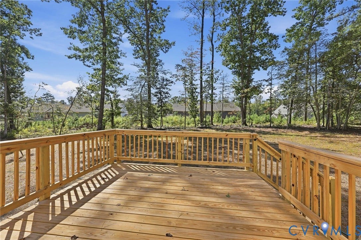
Absolutely gorgeous new construction for sale! This beautiful 2-story offers 1,996 heated square feet and 390 unfinished basement square feet! The main level features the open family room with LVP flooring, recessed lighting, and ceiling fan leading to the lovely custom kitchen with granite counters, center island, and stainless steel appliances, as well as the dining room, half bath, and a first floor primary bedroom complete with LVP flooring, ceiling fan, recessed lighting, and a great full private bath. The second floor has the SECOND primary bedroom with carpet, ceiling fan, and a full private bath, as well as bedrooms 3 & 4, another full hall bath, and a separate laundry room! This new house has a heat pump & central air, a covered country front porch, a rear deck, a 2-car attached garage, plenty of parking, and is located on just over an acre of land in Chester - rural country living vibes meets the convenience of being close to surrounding schools, cities, and shopping - check it out!
| Listing Id: | 2625743 |
|---|---|
| List Price: | $525,000 |
| Property Type: | Residential |
| Property Sub Type: | SingleFamilyResidence |
| Status: | Active |
| Bedrooms Total: | 4 |
| Bathrooms Full: | 3 |
| Bathrooms Half: | 1 |
| Living Area: | 1,996 |
| Tax Annual Amount: | $1,011 |
| Lot Size Acres: | 1.012 |
| Architectural Style: | TwoStory |
| Waterfront?: | No |
| City: | Chester |
| Postal Code: | 23831 |
| Year Built: | 2026 |
| Above Grade Finished Area: | 1,996.0 |
| Appliances: | Dishwasher, Microwave, Stove |
| Attached Garage?: | Yes |
| Basement: | Unfinished |
| Basement Yn: | Yes |
| Bathrooms Total Integer: | 4 |
| Building Area Source: | Builder |
| Construction Materials: | Frame, VinylSiding |
| Cooling: | CentralAir |
| Cooling?: | Yes |
| Elementary School: | Ecoff |
| Flooring: | Carpet, Vinyl |
| Garage Spaces: | 2.0 |
| Garage?: | Yes |
| Heating: | Electric, HeatPump |
| Heating?: | Yes |
| High School: | Bird |
| Interior Features: | SeparateFormalDiningRoom, EatInKitchen, GraniteCounters, KitchenIsland, BathInPrimaryBedroom, MainLevelPrimary, RecessedLighting, WalkInClosets |
| Laundry Features: | WasherHookup, DryerHookup |
| Levels: | Two |
| Listing Agreement: | ExclusiveRightToSell |
| Living Area Source: | Builder |
| Lot Size Area: | 1.012 |
| Lot Size Units: | Acres |
| Middle Or Junior School: | Carver |
| MLS Area Major: | 52 - Chesterfield |
| Original List Price: | $525,000 |
| Ownership: | Individuals |
| Ownership Type: | SoleProprietor |
| Parcel Number: | 783-65-59-48-400-000 |
| Parking Features: | Attached, Garage |
| Parking Total: | 2 |
| Patio And Porch Features: | RearPorch, Deck, FrontPorch |
| Pool Features: | None |
| Possession: | CloseOfEscrow |
| Postal Code Plus4: | 1512 |
| Property Condition: | Resale |
| Rooms Total: | 8 |
| Sewer: | SepticTank |
| State Or Province: | VA |
| Stories: | 2 |
| Stories Total: | 2 |
| Tax Assessed Value: | $113,600 |
| Tax Year: | 2026 |
| Water Source: | Well |
| Year Built Details: | Actual |
| Zoning Description: | A |
| Property Sub Type Additional: | SingleFamilyResidence |
| County Or Parish: | Chesterfield |
| Below Grade Unfinished Area: | 0.0 |
| Country Subdivision: | 51041 |
| Record Signature: | 949,691,154 |
| Universal Parcel Id: | urn:reso:upi:2.0:US:51041:783-65-59-48-400-000 |
Listing Courtesy of: Napier Realtors, ERA
(804) 931-4072
Mortgage Calculator
All or a portion of the multiple Listing information is provided by the Central Virginia Regional MLS, from a copyrighted compilation of Listings. All Central Virginia Regional MLS information provided is deemed reliable but is not guaranteed accurate. The compilation of Listings and each individual Listing are ©2026 Central Virginia Regional MLS. All rights reserved.
Central Virginia Regional MLS data last updated on October 08, 2026 06:12 PM - ET
Property Last Updated: October 08, 2026 06:12 PM - ET
