5220 Fireball Drive, #G-47
Henrico, VA 23227
$344,220
Open Houses
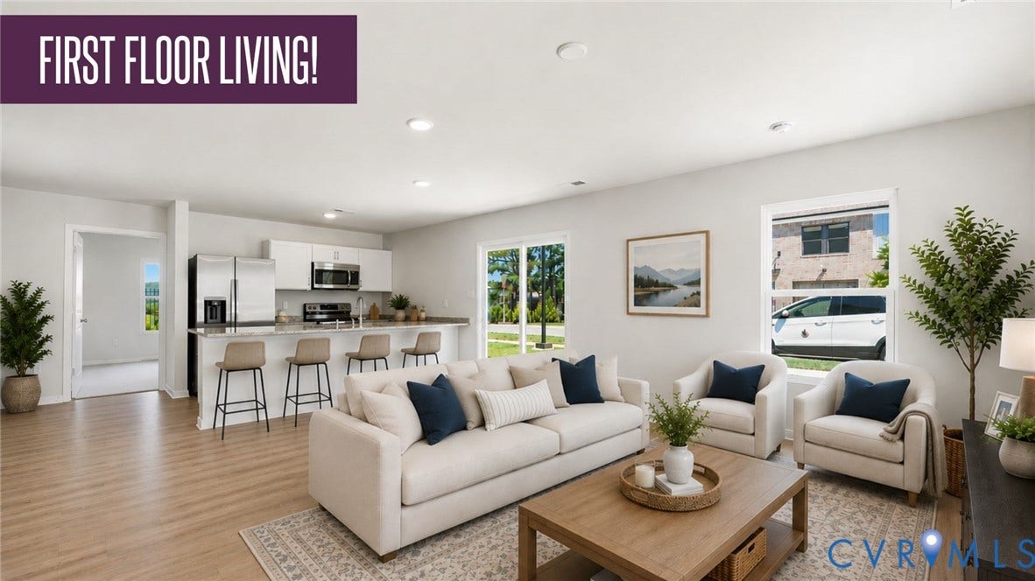
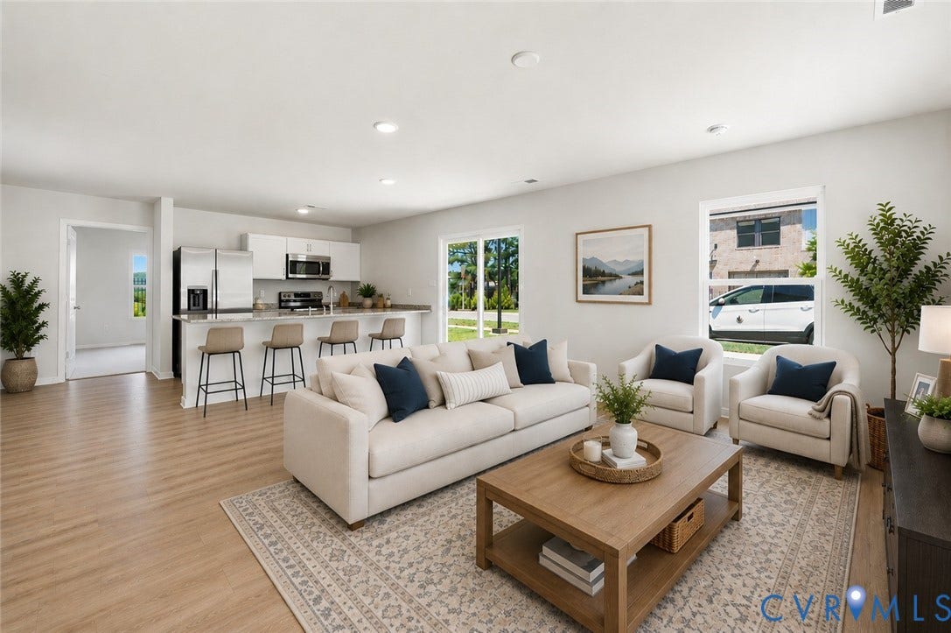
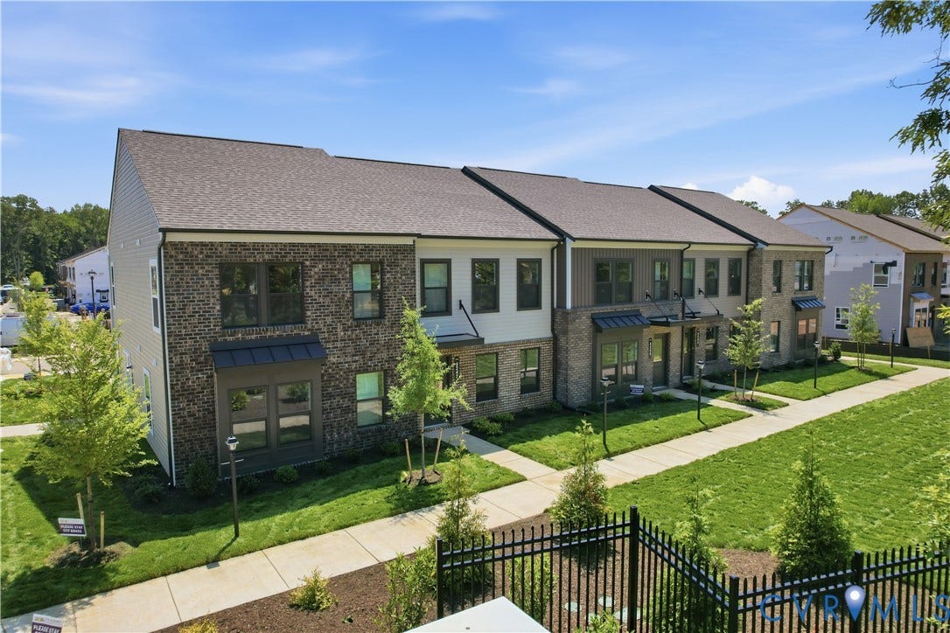
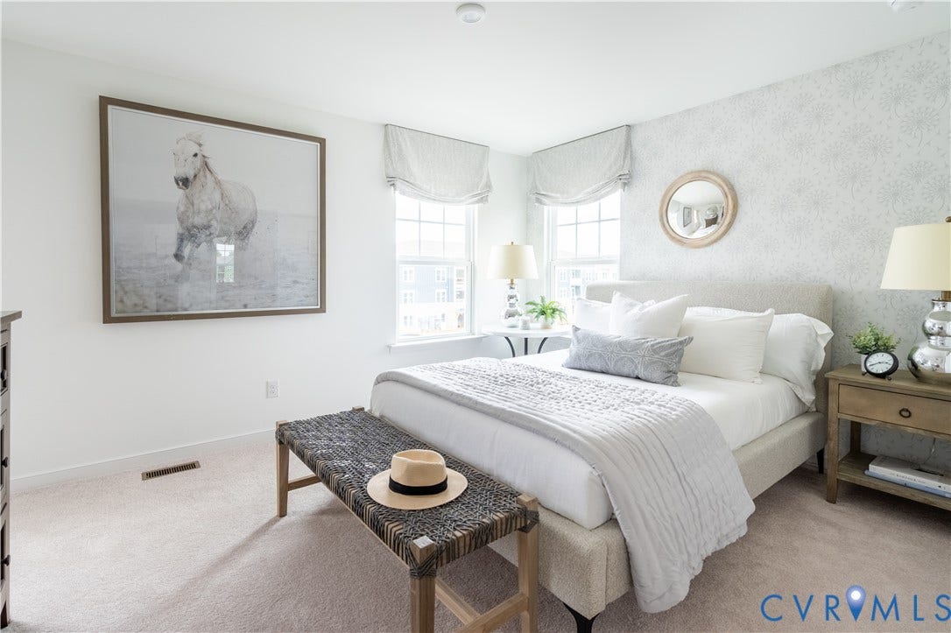
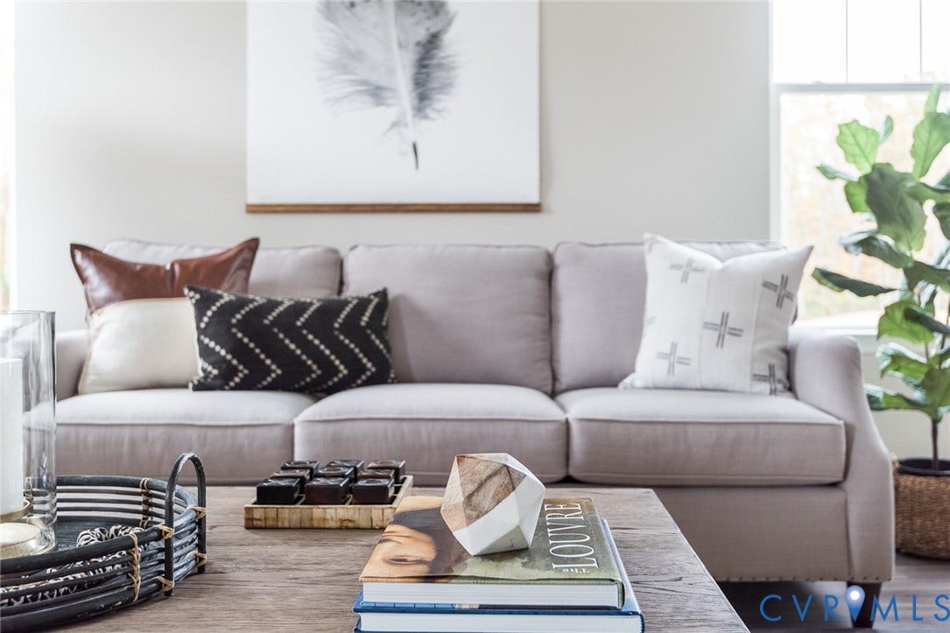
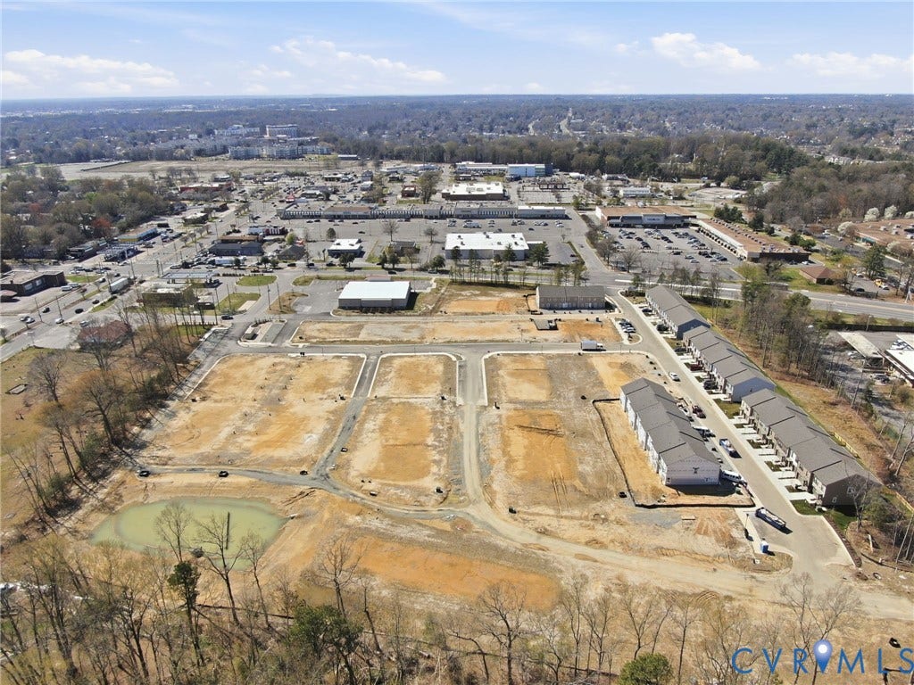
END HOME and FIRST FLOOR OWNERS SUITE-READY IN DECEMBER! Introducing the Sycamore – the newest floorplan in Henrico’s newest, most affordable townhome community of The Crossings at Mulberry. The Sycamore features a first-floor primary bedroom with an ensuite bathroom and walk-in closet. Open-concept floor plan with a spacious family room leading into the café area and kitchen. Powder room and laundry hookups on the main level. Upstairs, you will find a bedroom with a full bath and a game room. Enjoy the flexibility this home offers, including a maintenance-free community and a private driveway. Design Package: The Fitzhugh. Visit the community’s model to learn more. *Photos are not of the actual home for sale. Grants available for qualified buyers! Call today!
| Listing Id: | 2621952 |
|---|---|
| List Price: | $344,220 |
| Property Type: | Residential |
| Property Sub Type: | Townhouse |
| Status: | Active |
| Bedrooms Total: | 3 |
| Bathrooms Full: | 2 |
| Bathrooms Half: | 1 |
| Living Area: | 1,608 |
| Association Fee: | $138 |
| Tax Annual Amount: | $0 |
| Architectural Style: | TwoStory |
| Waterfront?: | No |
| City: | Henrico |
| Subdivision: | Crossings At Mulberry |
| Postal Code: | 23227 |
| Year Built: | 2026 |
| Above Grade Finished Area: | 1,608.0 |
| Appliances: | Dishwasher, ElectricWaterHeater, Disposal, Microwave, Oven |
| Association Amenities: | Landscaping |
| Association Fee: | $138 |
| Association Fee Frequency: | Monthly |
| Association Fee Includes: | CommonAreas, MaintenanceGrounds, MaintenanceStructure, SnowRemoval, Trash |
| Association?: | Yes |
| Basement Yn: | No |
| Bathrooms Total Integer: | 3 |
| Building Area Source: | Builder |
| Community Features: | HomeOwnersAssociation |
| Construction Materials: | Drywall, Frame, VinylSiding |
| Cooling: | Electric |
| Cooling?: | Yes |
| Directions: | Address: 5251 Chamberlayne Rd, Richmond, VA 23227 Model will be on the right. |
| Disclosures: | ExemptDisclaimer |
| Door Features: | InsulatedDoors |
| Elementary School: | Laburnum |
| Exterior Features: | Lighting, Porch, PavedDriveway |
| Fencing: | BackYard, Fenced, Privacy |
| Flooring: | Carpet, Vinyl |
| Foundation Details: | Slab |
| Heating: | Electric, ForcedAir |
| Heating?: | Yes |
| High School: | Henrico |
| Interior Features: | BedroomOnMainLevel, DiningArea, DoubleVanity, EatInKitchen, EnSuiteBathroom, FullBathOnMainLevel, GraniteCounters, KitchenIsland, Loft, BathInPrimaryBedroom, Pantry, WalkInClosets |
| Laundry Features: | WasherHookup, DryerHookup |
| Levels: | Two |
| Living Area Source: | Builder |
| Lot Size Units: | Acres |
| Middle Or Junior School: | Moody |
| MLS Area Major: | 32 - Henrico |
| New Construction?: | Yes |
| Original List Price: | $344,980 |
| Ownership: | Corporate |
| Ownership Type: | Corporation |
| Parcel Number: | to be determined |
| Parking Features: | Driveway, NoGarage, OffStreet, Paved |
| Patio And Porch Features: | RearPorch, FrontPorch, Patio, Porch |
| Pool Features: | None |
| Possession: | CloseOfEscrow |
| Property Attached?: | Yes |
| Property Condition: | NewConstruction |
| Roof: | Shingle |
| Rooms Total: | 8 |
| Security Features: | SmokeDetectors |
| Sewer: | PublicSewer |
| Special Listing Conditions: | CorporateListing |
| State Or Province: | VA |
| Stories: | 2 |
| Stories Total: | 2 |
| Tax Year: | 2025 |
| Water Source: | Public |
| Year Built Details: | New |
| Property Sub Type Additional: | Townhouse |
| County Or Parish: | Henrico |
| Below Grade Unfinished Area: | 0.0 |
| Water Heater: | Electric |
| Country Subdivision: | 51087 |
| Record Signature: | -555,255,124 |
| Universal Parcel Id: | urn:reso:upi:2.0:US:51087:to be determined |
Listing Courtesy of: Long & Foster REALTORS
(804) 467-9022
Mortgage Calculator
All or a portion of the multiple Listing information is provided by the Central Virginia Regional MLS, from a copyrighted compilation of Listings. All Central Virginia Regional MLS information provided is deemed reliable but is not guaranteed accurate. The compilation of Listings and each individual Listing are ©2026 Central Virginia Regional MLS. All rights reserved.
Central Virginia Regional MLS data last updated on October 08, 2026 06:19 PM - ET
Property Last Updated: October 08, 2026 06:19 PM - ET
