47 E Lock Lane, #U9
Richmond, VA 23226
$399,000
Open Houses
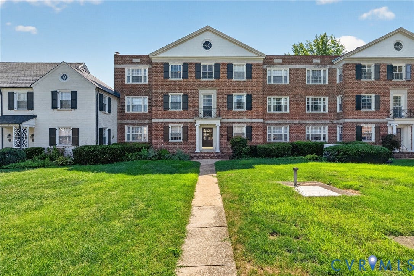
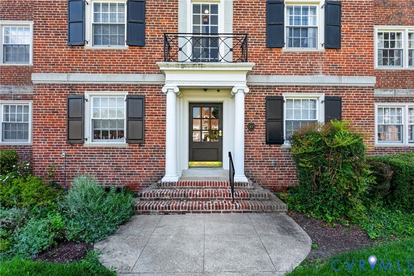
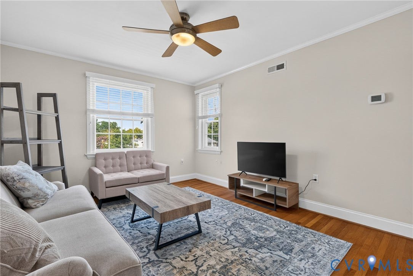
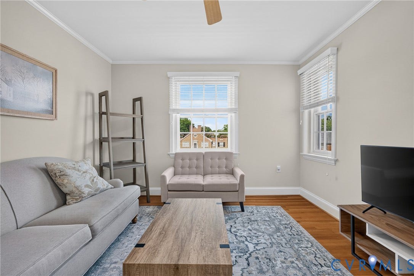
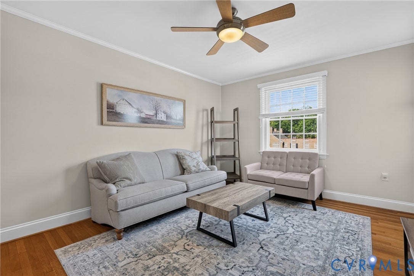
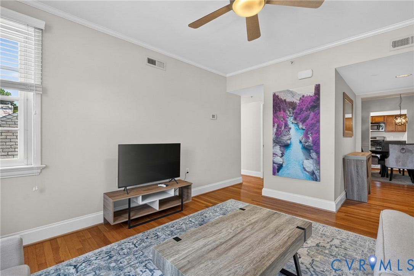
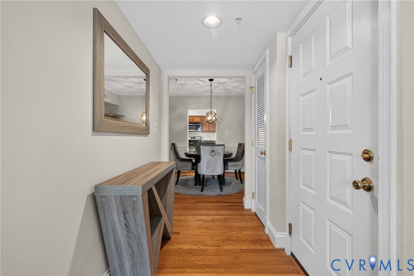
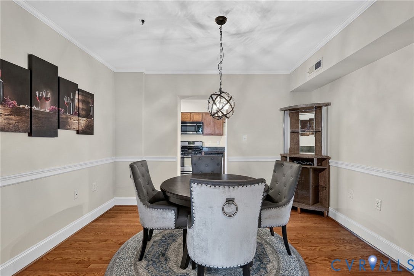
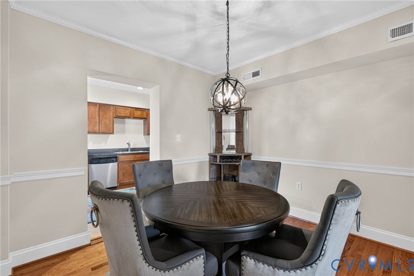
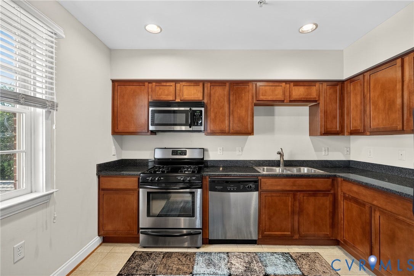
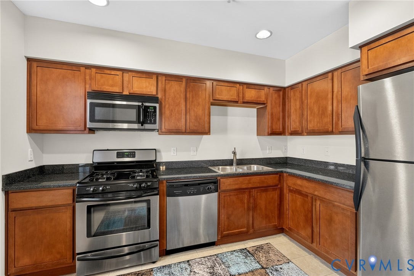
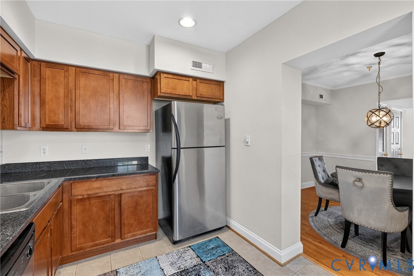
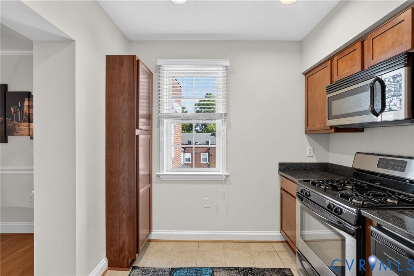
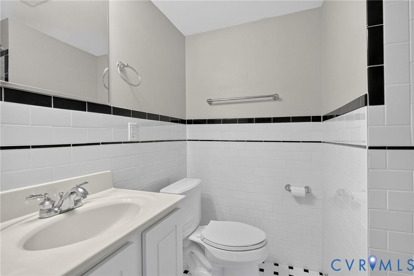
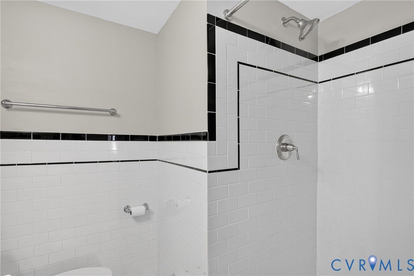
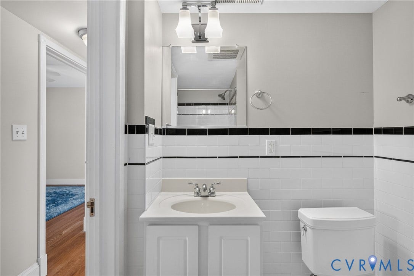
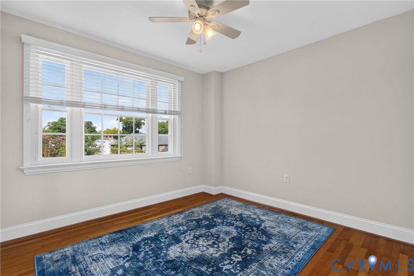
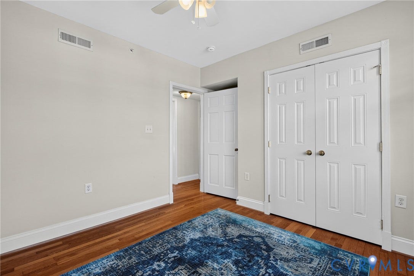
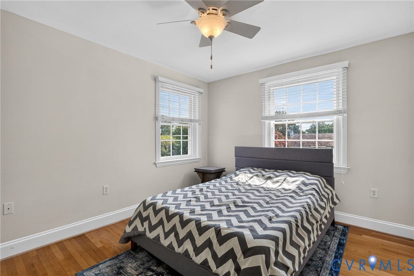
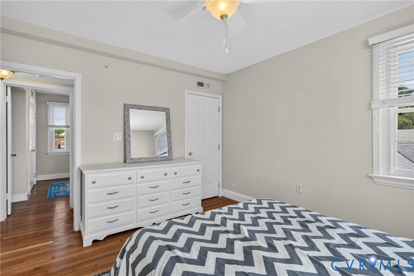
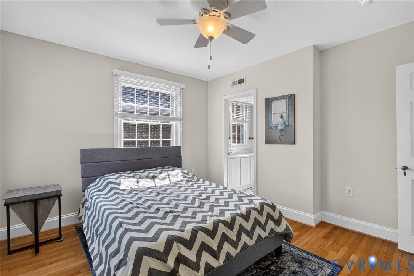
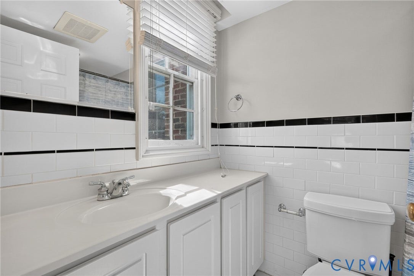
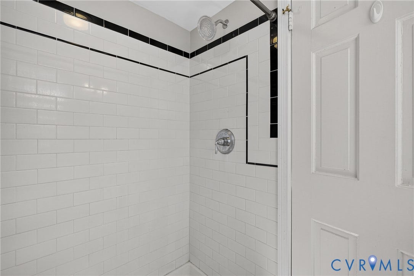
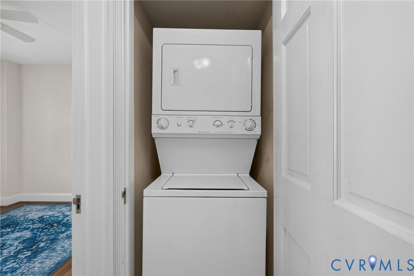
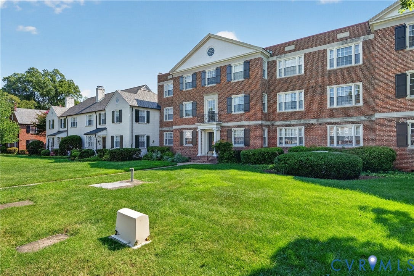
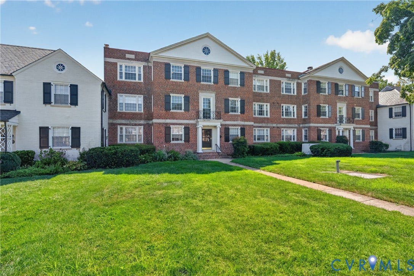
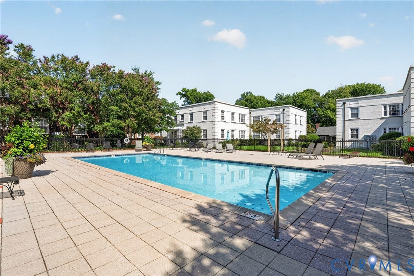
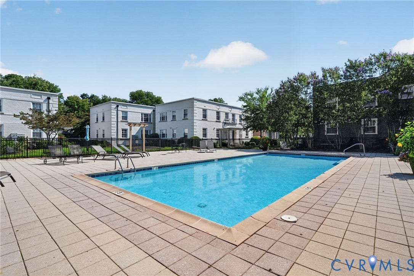
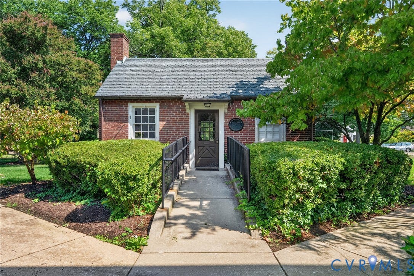
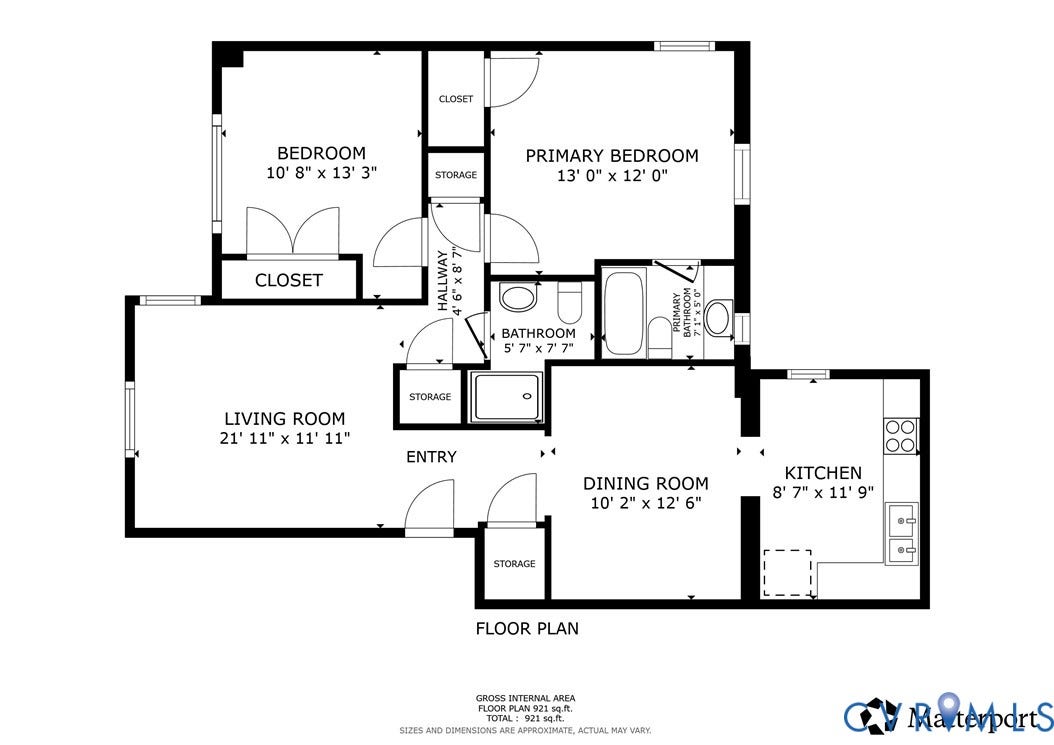
Welcome to 47 E Lock Ln #9, a beautiful 2-bedroom, 2-bath condo near West End, where timeless character, modern updates, and low-maintenance living meet an exceptionally convenient location. Real oak hardwood floors flow throughout the living, dining, and bedroom areas, complemented by classic tile in the kitchen and baths. The stylish kitchen features granite countertops, custom cabinetry, stainless steel appliances, a gas range, and pantry cabinet, while the spacious dining room is accented with chair rail and crown molding and opens naturally to a bright, inviting living room. The light-filled corner primary bedroom offers a ceiling fan and private ensuite bath with a large shower, while the spacious second bedroom features a ceiling fan and sizable closet. A bonus storage nook and in-unit washer and dryer add everyday convenience. Enjoy a community pool, patio, lounge chairs, pergola, exercise space, and grilling and dining area, with water, sewer, garbage, exterior maintenance, lawn care, mulching, snow removal, and common-area cleaning included in the condo association. Just a short stroll to the shops, dining, and everyday conveniences of Libbie & Grove and Libbie & Patterson, with easy access to Carytown and destinations throughout Richmond, this move-in-ready condo offers an ideal blend of comfort, convenience, and carefree living.
| Listing Id: | 2624756 |
|---|---|
| List Price: | $399,000 |
| Property Type: | Residential |
| Property Sub Type: | Condominium |
| Status: | Active |
| Bedrooms Total: | 2 |
| Bathrooms Full: | 2 |
| Living Area: | 910 |
| Association Fee: | $348 |
| Tax Annual Amount: | $3,432 |
| Lot Size Acres: | 0.0021 |
| Architectural Style: | Colonial,MidRise |
| Waterfront?: | No |
| City: | Richmond |
| Subdivision: | Lock Lane Condominium |
| Postal Code: | 23226 |
| Year Built: | 1930 |
| Above Grade Finished Area: | 910.0 |
| Appliances: | Dryer, WasherDryerStacked, Dishwasher, GasCooking, Microwave, Refrigerator, Stove, Washer |
| Association Amenities: | Management |
| Association Fee: | $348 |
| Association Fee Frequency: | Monthly |
| Association Fee Includes: | CommonAreas, Insurance, MaintenanceStructure, Pools, RecreationFacilities, Sewer, SnowRemoval, Trash, Water |
| Association?: | Yes |
| Basement Yn: | No |
| Bathrooms Total Integer: | 2 |
| Building Area Source: | Assessor |
| Community Features: | CommonGroundsArea, Fitness, HomeOwnersAssociation, MaintainedCommunity, Pool, StreetLights |
| Construction Materials: | Brick |
| Cooling: | CentralAir |
| Cooling?: | Yes |
| Disclosures: | SellerDisclosure |
| Elementary School: | Munford |
| Exterior Features: | Lighting |
| Flooring: | Wood |
| Heating: | HeatPump, NaturalGas |
| Heating?: | Yes |
| High School: | Thomas Jefferson |
| Interior Features: | CeilingFans, SeparateFormalDiningRoom, GraniteCounters, RecessedLighting |
| Laundry Features: | WasherHookup, DryerHookup, Stacked |
| Levels: | One |
| Listing Agreement: | ExclusiveRightToSell |
| Living Area Source: | Assessor |
| Lot Features: | Landscaped |
| Lot Size Area: | 0.0021 |
| Lot Size Units: | Acres |
| Middle Or Junior School: | Albert Hill |
| MLS Area Major: | 20 - Richmond |
| Original List Price: | $399,000 |
| Ownership: | Individuals |
| Ownership Type: | SoleProprietor |
| Parcel Number: | W019-0306-117 |
| Pool Features: | Pool, Community |
| Possession: | CloseOfEscrow, Negotiable |
| Postal Code Plus4: | 1352 |
| Property Attached?: | Yes |
| Property Condition: | Resale |
| Roof: | Flat |
| Rooms Total: | 5 |
| Sewer: | PublicSewer |
| State Or Province: | VA |
| Stories: | 1 |
| Stories Total: | 1 |
| Tax Assessed Value: | $286,000 |
| Tax Year: | 2025 |
| Water Source: | Public |
| Year Built Details: | Actual |
| Zoning Description: | R-48 |
| Property Sub Type Additional: | Condominium |
| County Or Parish: | Richmond City |
| Below Grade Unfinished Area: | 0.0 |
| Country Subdivision: | 51760 |
| Record Signature: | -707,894,853 |
| Universal Parcel Id: | urn:reso:upi:2.0:US:51760:W019-0306-117 |
Listing Courtesy of: Redfin Corporation
bryan.waters@redfin.com
Mortgage Calculator
All or a portion of the multiple Listing information is provided by the Central Virginia Regional MLS, from a copyrighted compilation of Listings. All Central Virginia Regional MLS information provided is deemed reliable but is not guaranteed accurate. The compilation of Listings and each individual Listing are ©2026 Central Virginia Regional MLS. All rights reserved.
Central Virginia Regional MLS data last updated on October 08, 2026 06:12 PM - ET
Property Last Updated: October 08, 2026 06:12 PM - ET
