4634 Catterton Road
Free Union, VA 22940
$675,000 - Free Union
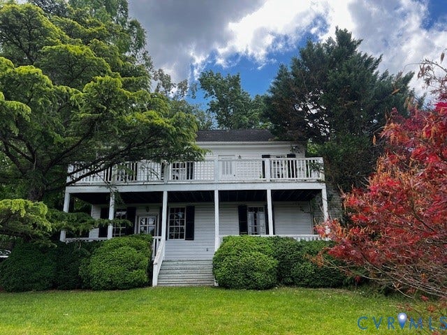
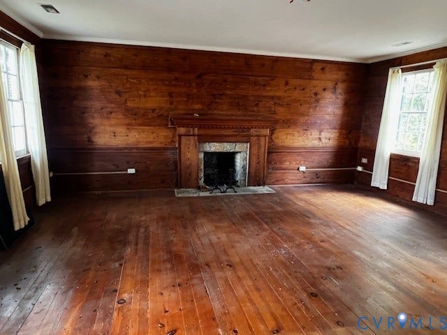
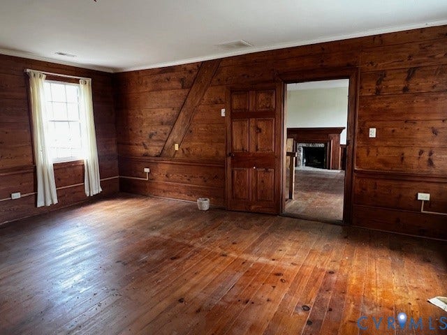
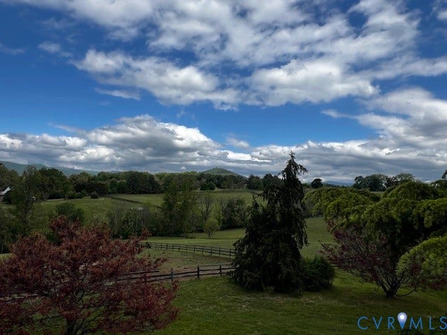
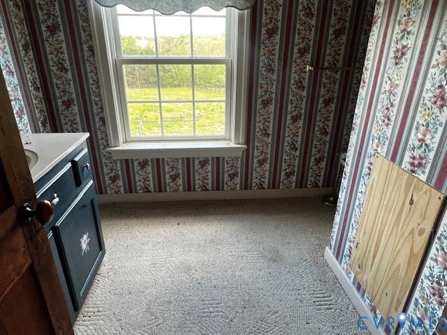
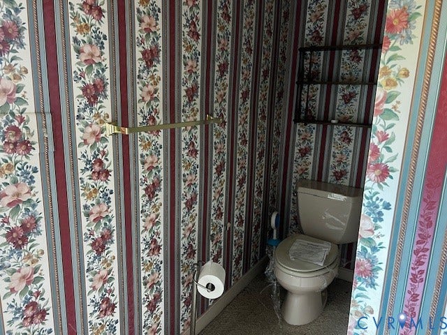
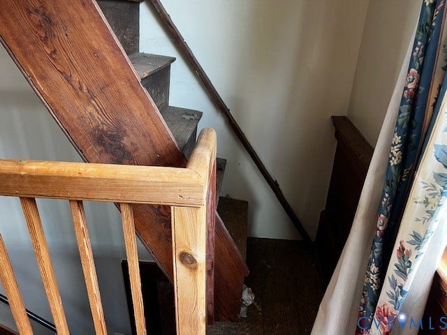
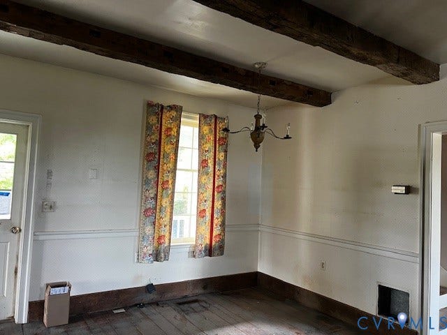
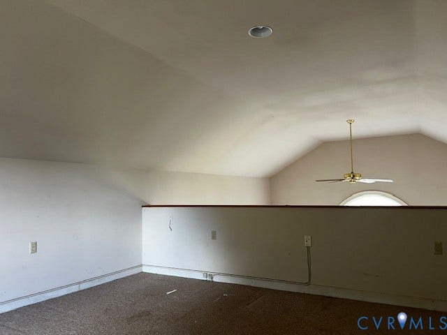
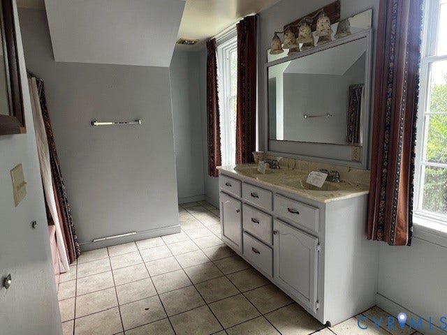
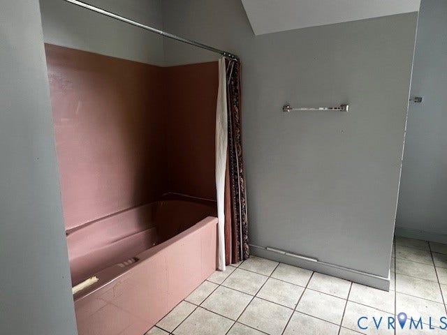
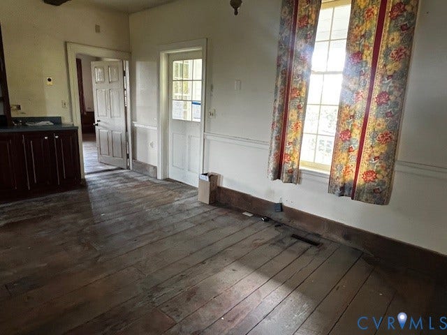
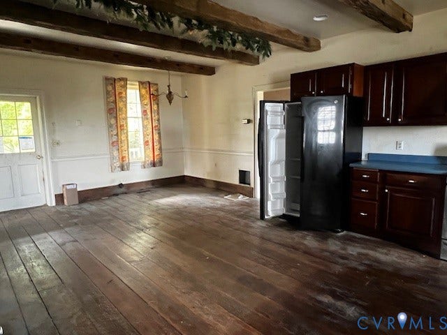
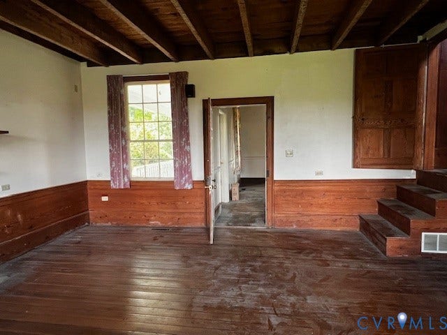
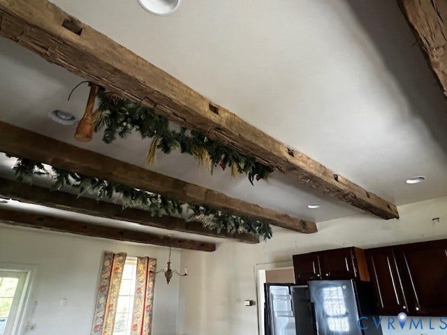
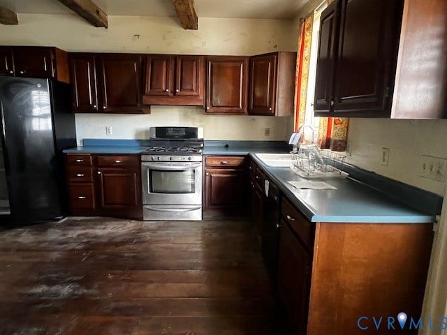
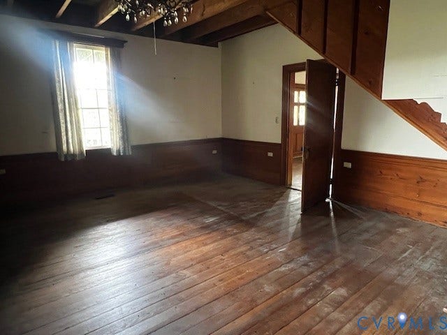
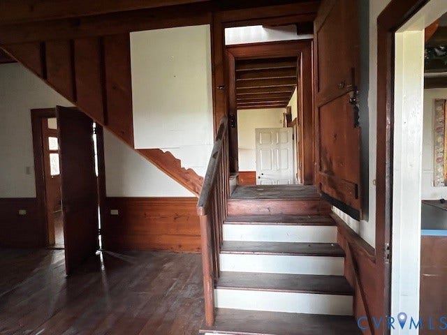
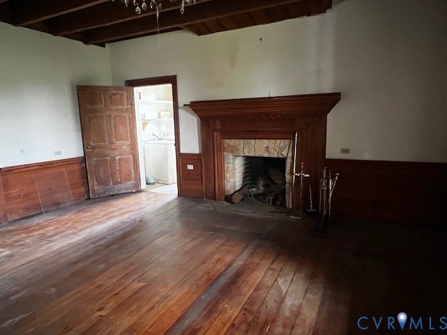
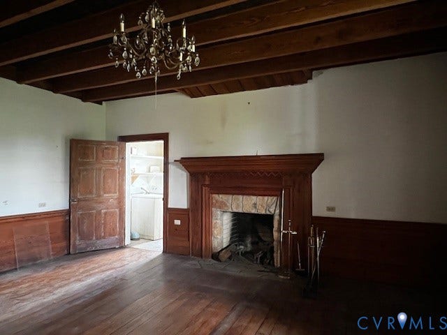
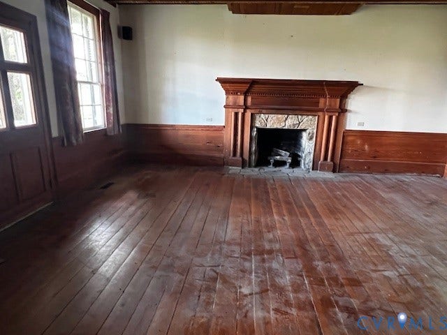
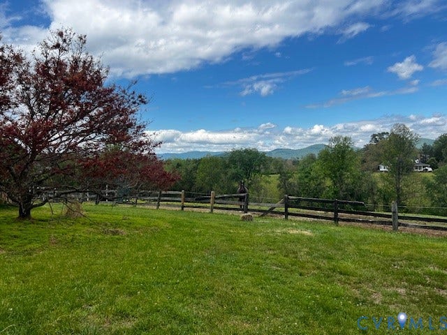
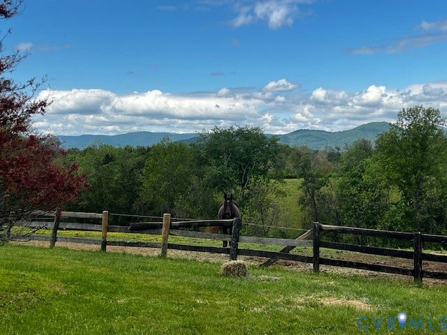
Welcome to The Catterton House, a circa-1826 Virginia farmhouse offering a rare chance to own a piece of history on 2.77 private acres in the heart of Free Union's wine and horse country. Original heart pine floors, hand-hewn beams, raised-panel doors, wavy antique glass, and four fireplaces preserve nearly two centuries of character, while a spacious addition gives you room to make the property your own.
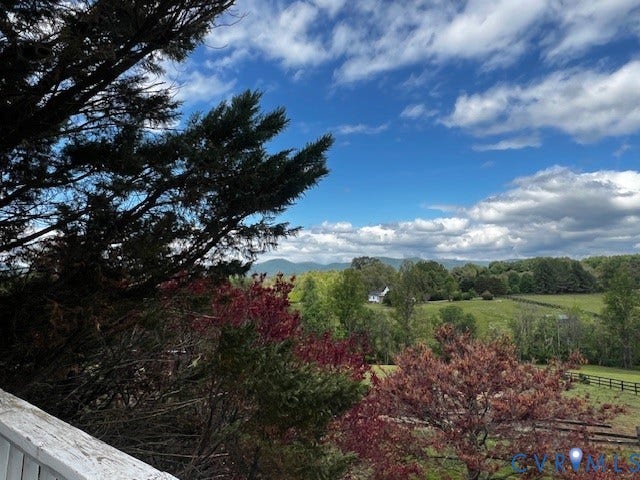
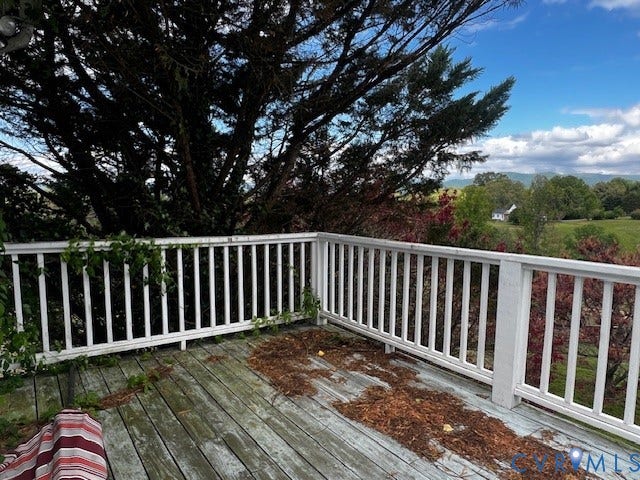
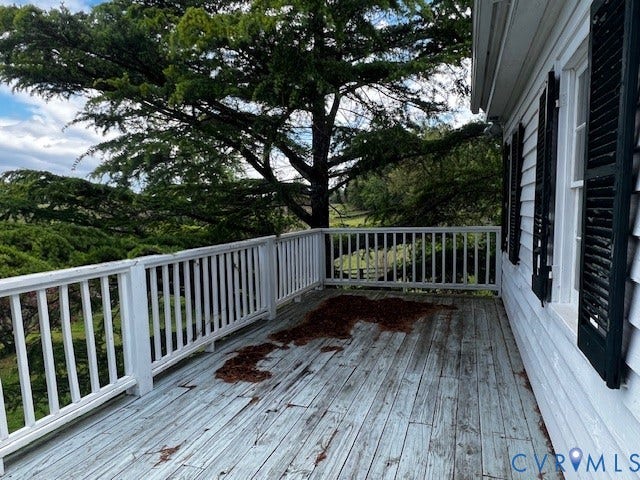
With approximately 3,063 finished square feet, The Catterton House is full of possibility. Restore it as a distinctive private residence, create an equestrian country retreat, or explore its potential as a bed and breakfast. Upper decks and porches take in sweeping Blue Ridge Mountain views and the rolling countryside that makes this setting so special.
Within easy reach of local wineries, Charlottesville, UVA, and downtown, the property brings together acreage, history, views, and real potential in one place.
Now offered at $675,000, well below the county's assessed value, the new price opens an exceptional door for a buyer with vision. Properties pairing this kind of historic character with acreage, mountain views, and upside are increasingly hard to find.
| Listing Id: | 2627184 |
|---|---|
| List Price: | $675,000 |
| Property Type: | Residential |
| Property Sub Type: | SingleFamilyResidence |
| Status: | Active |
| Bedrooms Total: | 3 |
| Bathrooms Full: | 2 |
| Bathrooms Half: | 1 |
| Living Area: | 3,063 |
| Tax Annual Amount: | $8,202 |
| Lot Size Acres: | 2.77 |
| Architectural Style: | Farmhouse |
| Waterfront?: | No |
| City: | Free Union |
| City Region: | Free Union |
| Postal Code: | 22940 |
| Year Built: | 1826 |
| Above Grade Finished Area: | 3,063.0 |
| Appliances: | Dryer, GasCooking, Refrigerator, WaterHeater |
| Basement: | Partial, Unfinished |
| Basement Yn: | Yes |
| Bathrooms Total Integer: | 3 |
| Building Area Source: | Assessor |
| Construction Materials: | Drywall, Frame, WoodSiding |
| Cooling: | CentralAir |
| Cooling?: | Yes |
| Directions: | From Charlottesville, take Barracks Rd/Garth Rd (Rt 601) west approx. 9 mi. Continue onto Free Union Rd (Rt 601). Right on Catterton Rd (Rt 671). Home approx. 1 mi on left. Go down gravel driveway home on right. |
| Elementary School: | Meriwether Lewis |
| Exterior Features: | Deck, OutBuildings, UnpavedDriveway |
| Fencing: | Partial |
| Fireplace Features: | WoodBurning |
| Fireplaces Total: | 4 |
| Flooring: | Wood |
| Heating: | Electric, HeatPump |
| Heating?: | Yes |
| High School: | Western Albemarle |
| Horse Amenities: | HorsesAllowed |
| Interior Features: | BeamedCeilings, BedroomOnMainLevel, BayWindow, DiningArea, SeparateFormalDiningRoom, DoubleVanity, EnSuiteBathroom, FullBathOnMainLevel, Fireplace, HighCeilings, BathInPrimaryBedroom, Workshop |
| Laundry Features: | WasherHookup, DryerHookup |
| Levels: | OneAndOneHalf |
| Listing Agreement: | ExclusiveRightToSell |
| Living Area Source: | Assessor |
| Lot Size Area: | 2.77 |
| Lot Size Units: | Acres |
| Middle Or Junior School: | J T Henley |
| MLS Area Major: | 230 - Albemarle |
| Original List Price: | $675,000 |
| Other Structures: | Outbuilding |
| Ownership: | REO |
| Parcel Number: | 01700-00-00-035D6 |
| Parking Features: | Driveway, Unpaved |
| Patio And Porch Features: | Balcony, FrontPorch, Screened, Deck |
| Pool Features: | None |
| Possession: | CloseOfEscrow |
| Postal Code Plus4: | 1903 |
| Property Condition: | Resale |
| Roof: | Composition, Shingle |
| Rooms Total: | 7 |
| Sewer: | Other, SepticTank, SeeRemarks |
| Special Listing Conditions: | RealEstateOwned |
| State Or Province: | VA |
| Stories Total: | 1 |
| Tax Assessed Value: | $1,069,600 |
| Tax Year: | 2026 |
| Water Source: | Well |
| Window Features: | PalladianWindows |
| Year Built Details: | Approximate |
| Zoning Description: | RA |
| Property Sub Type Additional: | SingleFamilyResidence |
| County Or Parish: | Albemarle |
| Below Grade Unfinished Area: | 0.0 |
| Country Subdivision: | 51003 |
| Record Signature: | -487,597,309 |
| Universal Parcel Id: | urn:reso:upi:2.0:US:51003:01700-00-00-035D6 |
| Fireplace?: | Yes |
| Horse?: | Yes |
Listing Courtesy of: EXP Realty, LLC
(336) 508-4854
Mortgage Calculator
All or a portion of the multiple Listing information is provided by the Central Virginia Regional MLS, from a copyrighted compilation of Listings. All Central Virginia Regional MLS information provided is deemed reliable but is not guaranteed accurate. The compilation of Listings and each individual Listing are ©2026 Central Virginia Regional MLS. All rights reserved.
Central Virginia Regional MLS data last updated on October 08, 2026 06:19 PM - ET
Property Last Updated: October 08, 2026 06:19 PM - ET
