4013 Robins Ridge Drive
Moseley, VA 23120
$784,950 - Tuckmar Farm
Open Houses
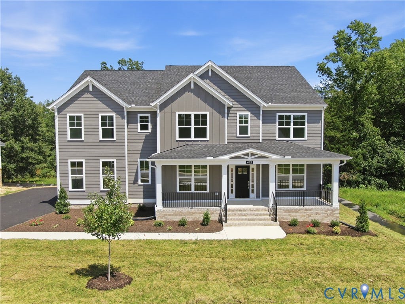
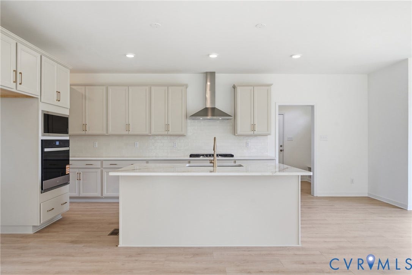
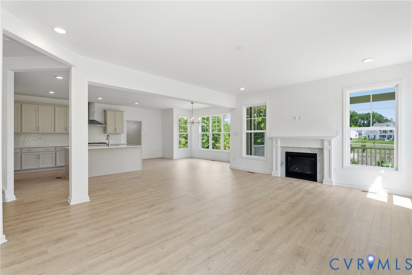
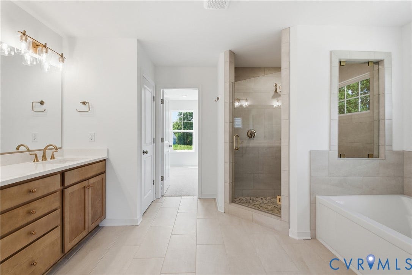
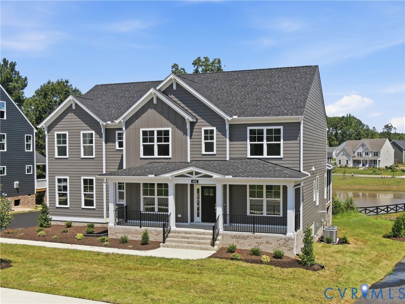
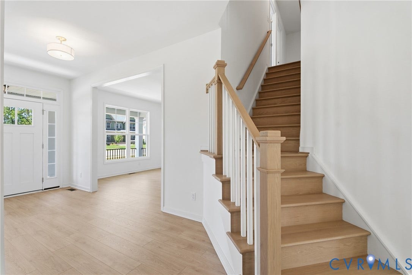
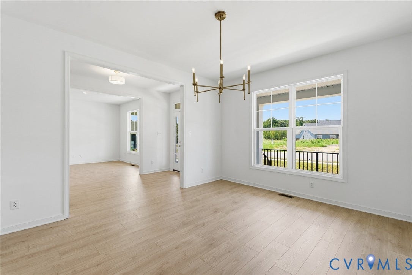
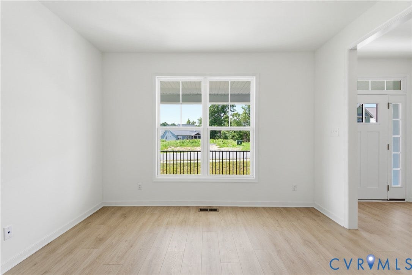
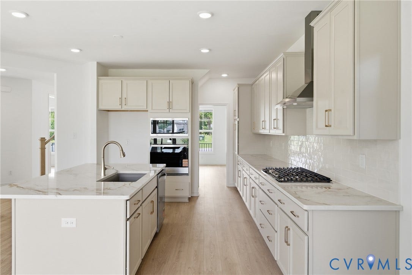
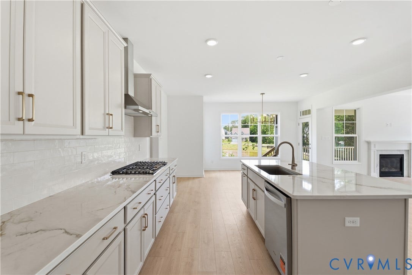
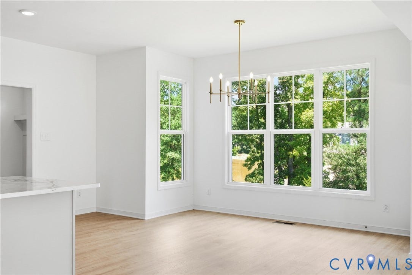
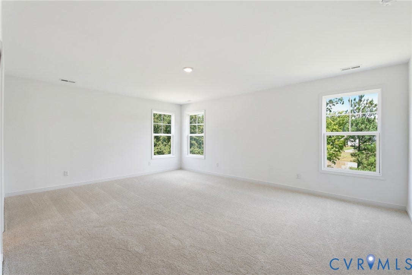
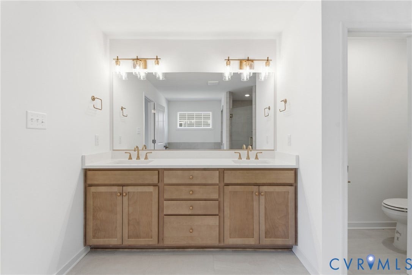
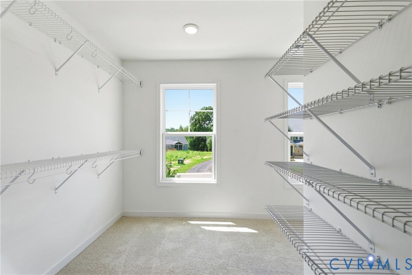
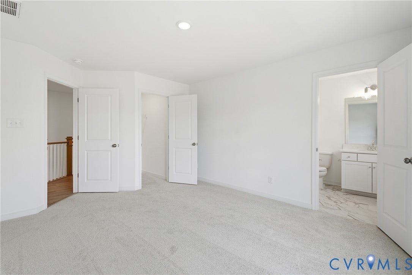
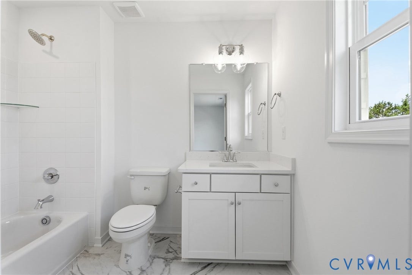
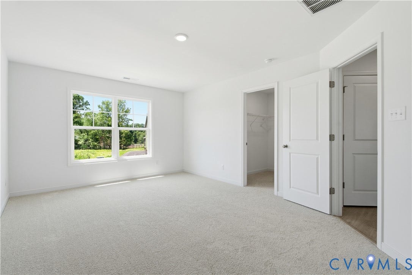
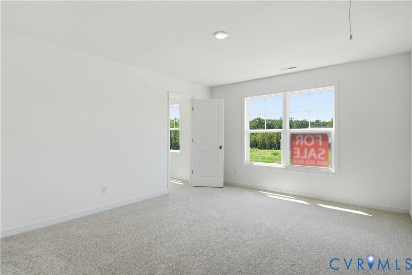
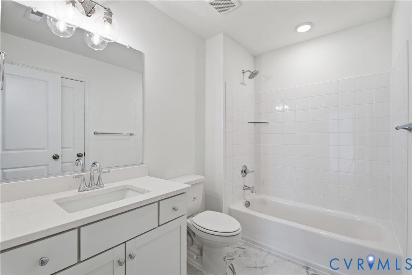
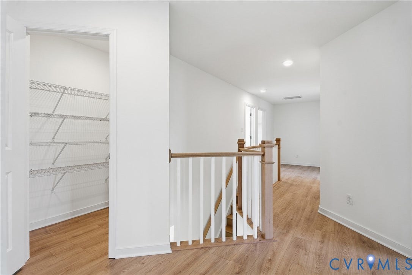
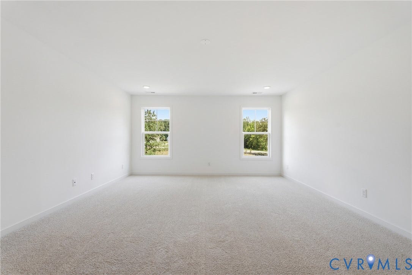
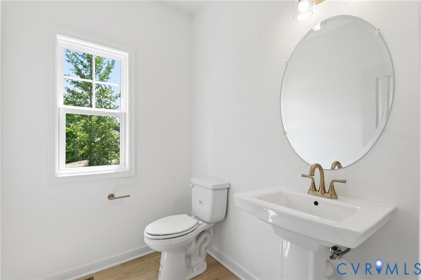
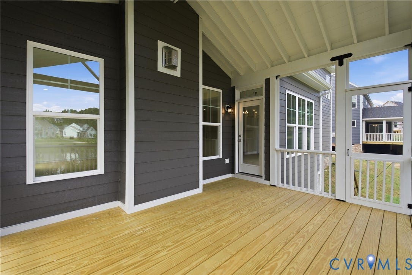
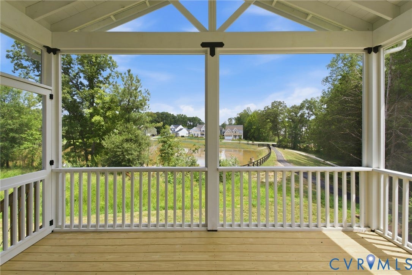
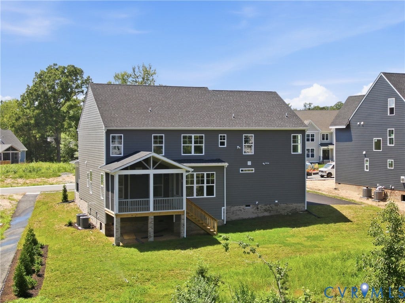
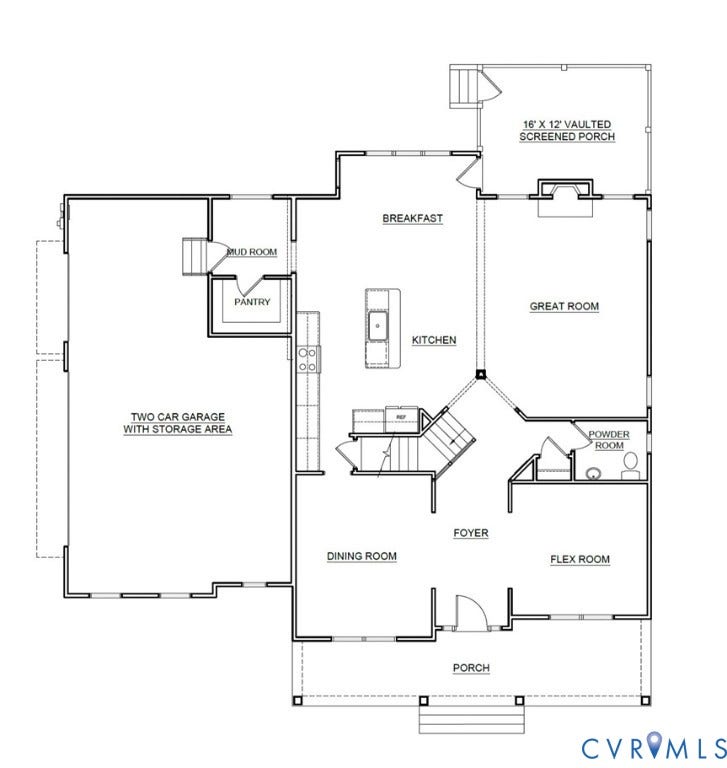
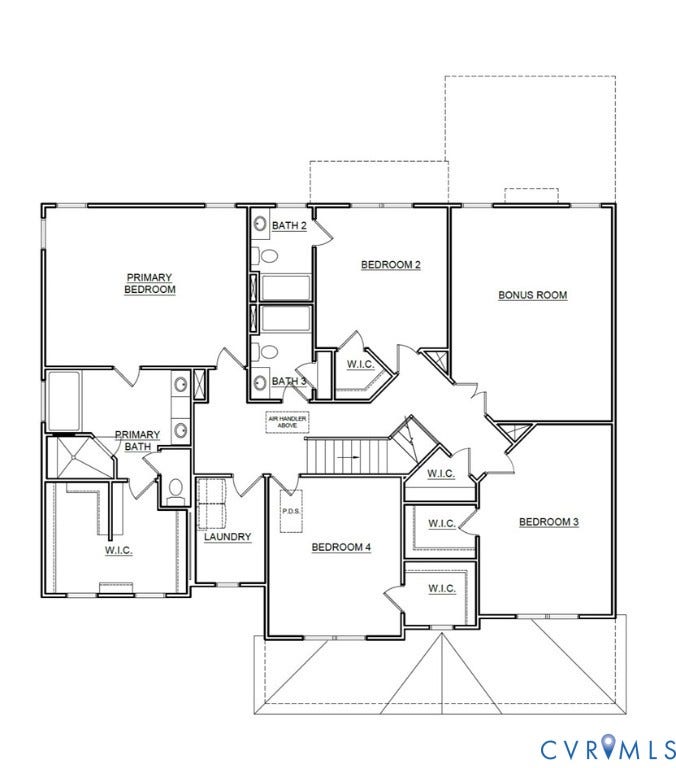
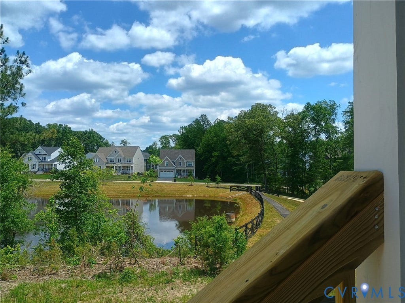
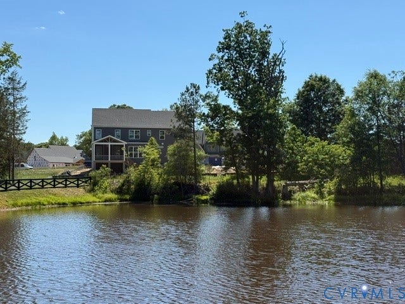
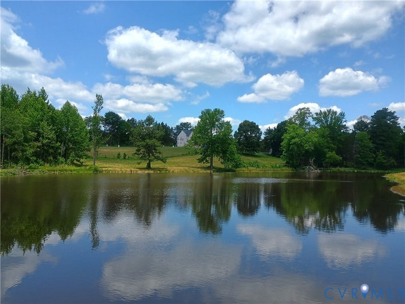
Peaceful pond views create a beautiful backdrop for this exceptional Berkeley home in desirable Tuckmar Farm. Thoughtfully designed with both everyday living and entertaining in mind, this home offers a spacious layout, quality finishes, and multiple opportunities to enjoy the scenic setting from inside and out. The inviting foyer with an angled staircase is flanked by formal living and dining rooms, providing flexible space for gatherings or quiet everyday use. The gourmet kitchen is the heart of the home, featuring a gas cooktop, wall oven, microwave, chimney hood, and large island. Open to the bright breakfast nook and spacious great room, the main living area is filled with natural light and offers peaceful pond views. Upstairs, the generous primary suite features a large walk-in closet and spa-inspired bath, while three additional bedrooms and three full bathrooms provide plenty of space for guests. A spacious bonus room adds even more flexibility for a home office, media room, or hobby room. The vaulted 16 x 12 screened porch extends the living space outdoors and is the perfect spot to enjoy a quiet morning, relax at the end of the day, or take in the beautiful views. Tuckmar Farm offers a peaceful, country-inspired setting while remaining conveniently located near Richmond City, Richmond International Airport, I-95, and Route 360. Enjoy the community's natural beauty, along with nearby parks and Chesterfield County schools. Currently under construction, this Berkeley offers an opportunity to enjoy a beautifully ...
+ Read More| Listing Id: | 2626285 |
|---|---|
| List Price: | $784,950 |
| Property Type: | Residential |
| Property Sub Type: | SingleFamilyResidence |
| Status: | Active |
| Bedrooms Total: | 4 |
| Bathrooms Full: | 3 |
| Bathrooms Half: | 1 |
| Living Area: | 3,527 |
| Association Fee: | $184 |
| Tax Annual Amount: | $0 |
| Architectural Style: | Craftsman |
| Waterfront?: | Yes |
| City: | Moseley |
| City Region: | Tuckmar Farm |
| Subdivision: | Tuckmar Farm |
| Postal Code: | 23120 |
| Year Built: | 2026 |
| Above Grade Finished Area: | 3,527.0 |
| Appliances: | Dishwasher, Disposal, Microwave |
| Association Amenities: | Management |
| Association Fee: | $184 |
| Association Fee Frequency: | Quarterly |
| Association?: | Yes |
| Attached Garage?: | Yes |
| Basement: | CrawlSpace |
| Basement Yn: | No |
| Bathrooms Total Integer: | 4 |
| Building Area Source: | Builder |
| Community Features: | HomeOwnersAssociation, Playground |
| Construction Materials: | Drywall, Frame, VinylSiding |
| Cooling: | Electric, HeatPump, Zoned |
| Cooling?: | Yes |
| Directions: | Take Powhite Pkwy onto Old Hundred Rd. Left onto Watermill Pkwy, turns into Woolridge Rd. Right on Genito Road. At the roundabout, take the 2nd exit to stay on Genito Rd. Tuckmar Farm will be on the left. |
| Disclosures: | CovenantsRestrictionsDisclosure, ExemptDisclaimer |
| Elementary School: | Grange Hall |
| Exterior Features: | Porch |
| Fencing: | None |
| Fireplace Features: | Gas, Vented |
| Fireplaces Total: | 1 |
| Flooring: | Carpet, Laminate |
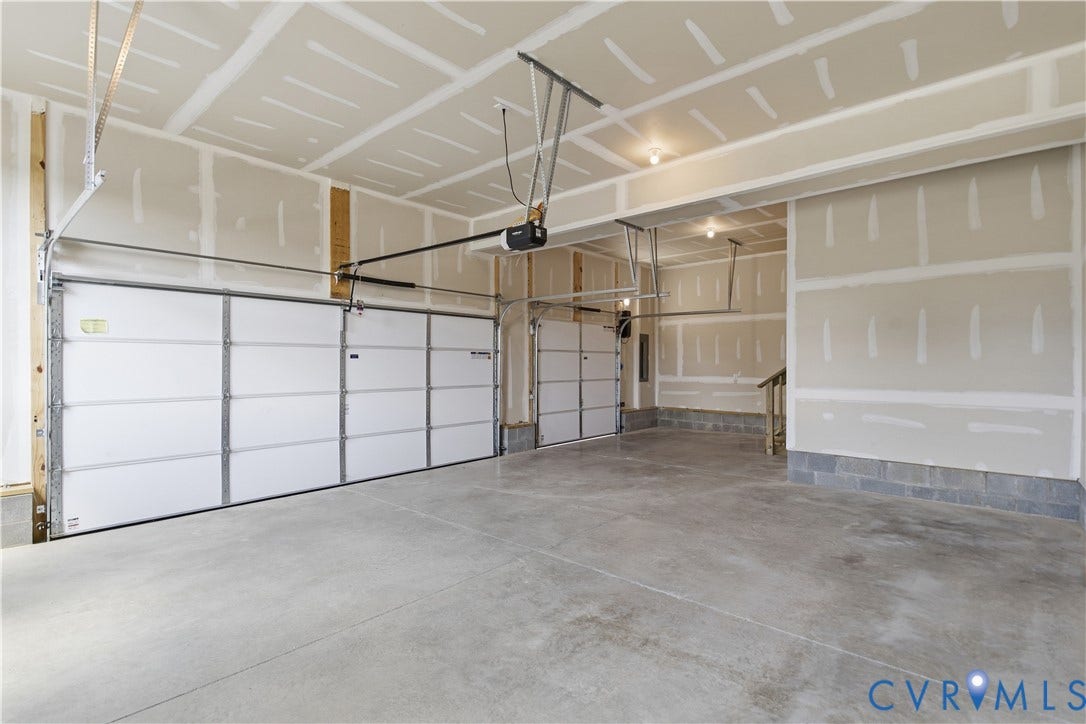
| Garage Spaces: | 2.0 |
| Garage?: | Yes |
| Heating: | Electric, HeatPump, Propane, Zoned |
| Heating?: | Yes |
| High School: | Cosby |
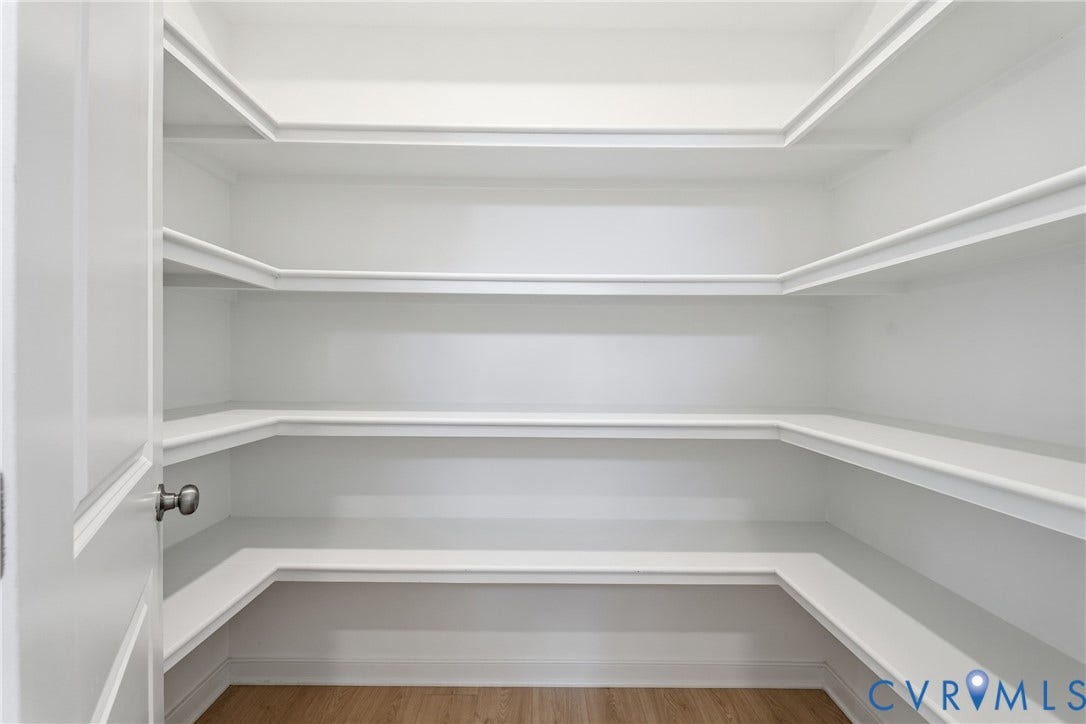
| Interior Features: | BreakfastArea, DiningArea, DoubleVanity, Fireplace, GraniteCounters, HighCeilings, HighSpeedInternet, KitchenIsland, BathInPrimaryBedroom, Pantry, WiredForData, WalkInClosets |
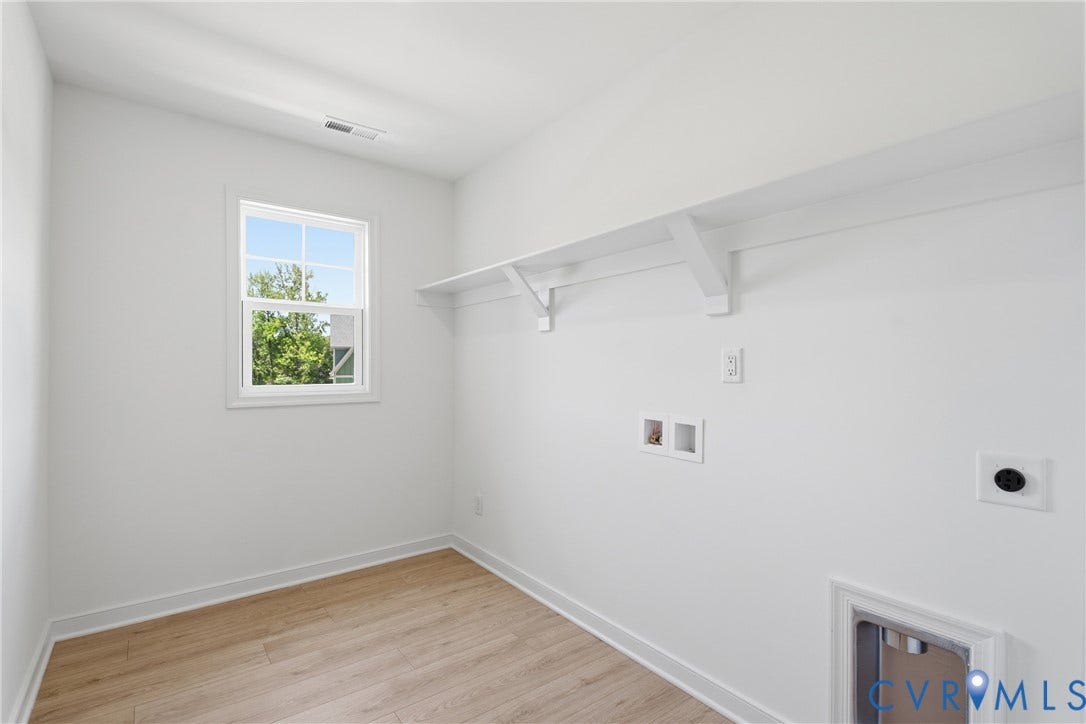
| Laundry Features: | WasherHookup, DryerHookup |
| Levels: | Two |
| Listing Agreement: | ExclusiveRightToSell |
| Living Area Source: | Builder |
| Lot Size Units: | Acres |
| Middle Or Junior School: | Deep Creek |
| MLS Area Major: | 62 - Chesterfield |
| New Construction?: | Yes |
| Original List Price: | $785,745 |
| Ownership: | Corporate |
| Ownership Type: | Corporation |
| Parcel Number: | 700-68-80-02-000-000 |
| Parking Features: | Attached, Garage, GarageDoorOpener |
| Parking Total: | 2 |
| Patio And Porch Features: | RearPorch, FrontPorch, Screened, Porch |
| Pool Features: | None |
| Possession: | CloseOfEscrow |
| Property Condition: | NewConstruction, UnderConstruction |
| Roof: | Shingle |
| Rooms Total: | 9 |
| Sewer: | PublicSewer |
| Special Listing Conditions: | CorporateListing |
| State Or Province: | VA |
| Stories: | 2 |
| Stories Total: | 2 |
| Tax Year: | 2026 |
| View: | Water |
| View?: | Yes |
| Water Body Name: | Tuckmar Pond |
| Water Source: | Public |
| Window Features: | Screens |
| Year Built Details: | Under Construction |
| Property Sub Type Additional: | SingleFamilyResidence |
| County Or Parish: | Chesterfield |
| Below Grade Unfinished Area: | 0.0 |
| Country Subdivision: | 51041 |
| Record Signature: | 274,026,913 |
| Universal Parcel Id: | urn:reso:upi:2.0:US:51041:700-68-80-02-000-000 |
| Fireplace?: | Yes |
Listing Courtesy of: Virginia Colony Realty Inc
(804) 979-2381
Mortgage Calculator
All or a portion of the multiple Listing information is provided by the Central Virginia Regional MLS, from a copyrighted compilation of Listings. All Central Virginia Regional MLS information provided is deemed reliable but is not guaranteed accurate. The compilation of Listings and each individual Listing are ©2026 Central Virginia Regional MLS. All rights reserved.
Central Virginia Regional MLS data last updated on October 08, 2026 06:12 PM - ET
Property Last Updated: October 08, 2026 06:12 PM - ET
