344 Tammy Drive
White Stone, VA 22578
$1,695,000 - Little Bay
Open Houses
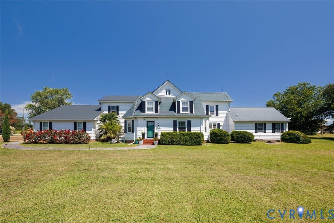
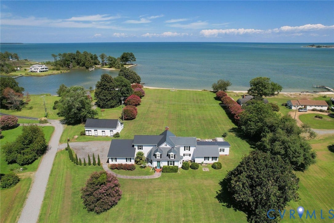
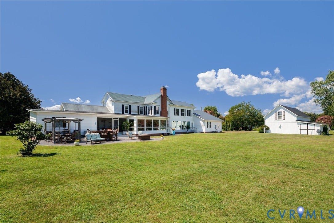
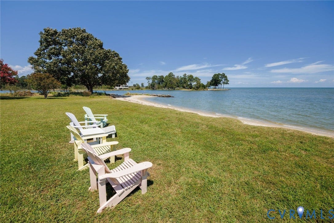
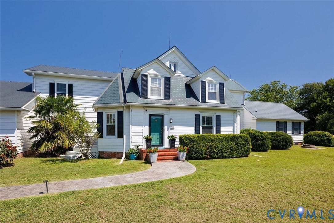
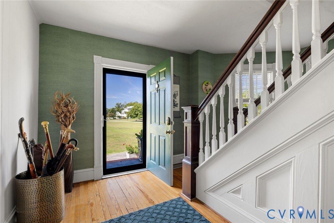
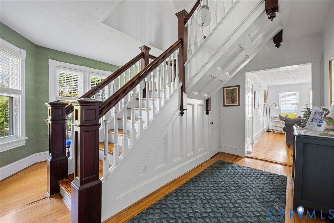
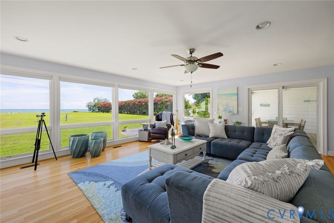
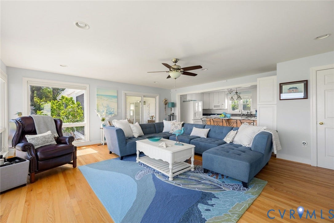
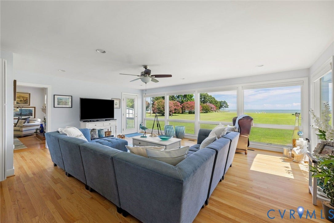
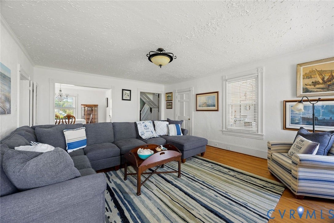
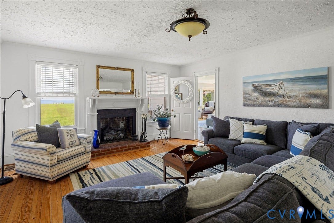
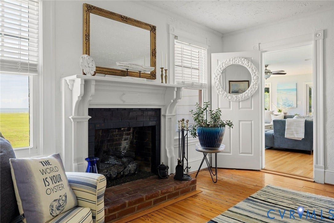
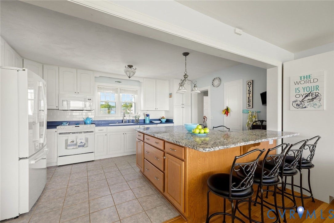
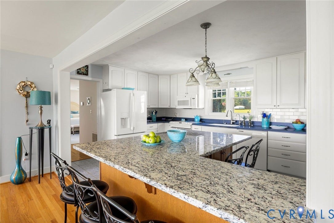
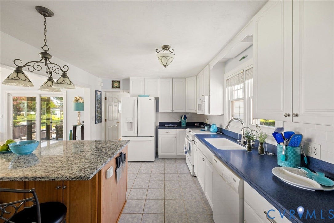
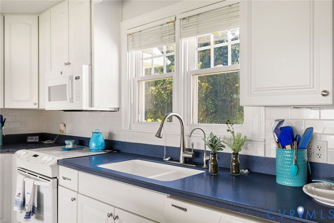
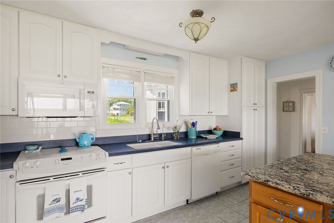
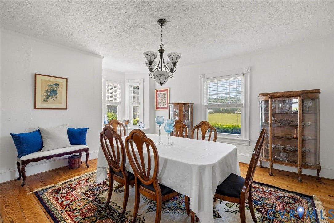
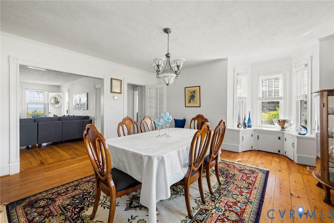
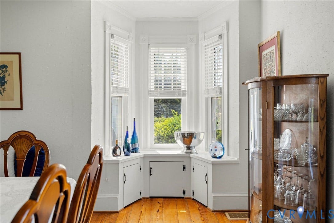
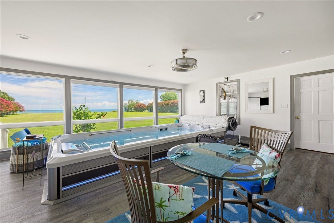
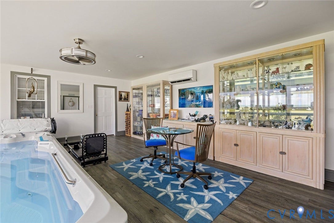
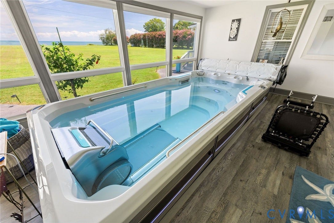
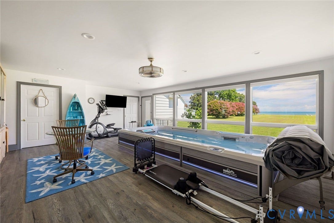
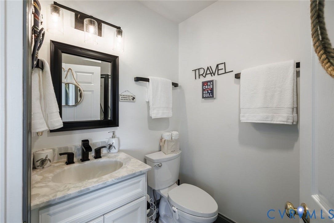
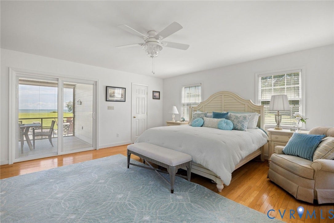
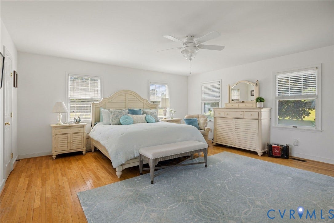
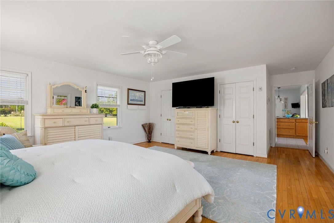
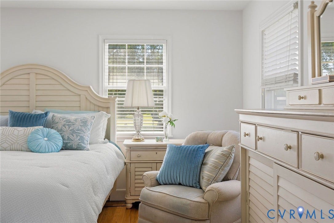
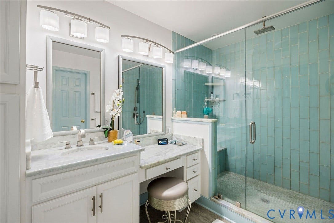
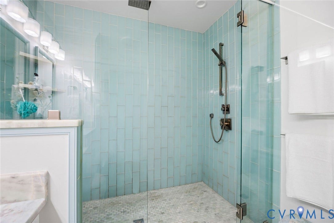
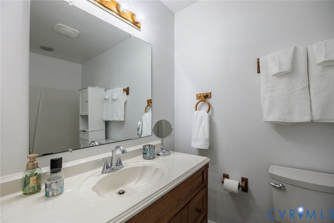
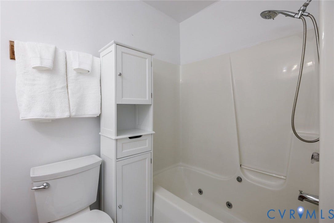
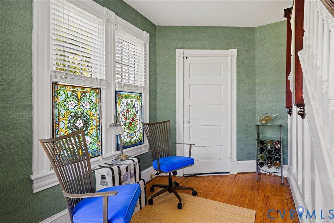
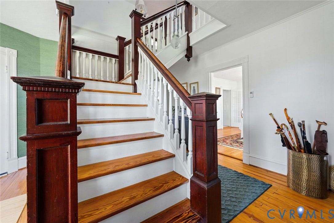
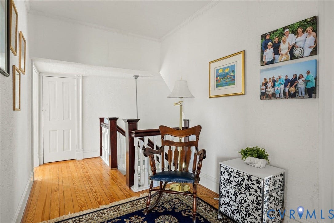
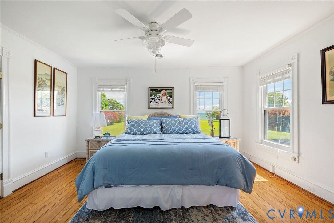
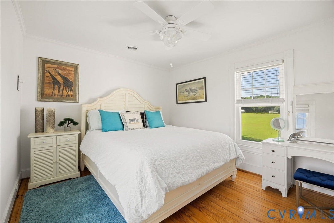
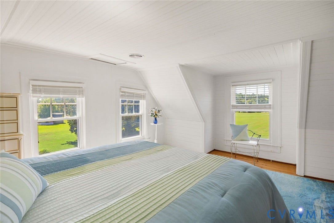
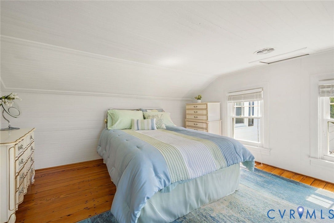
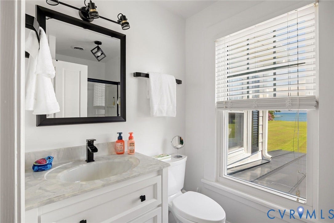
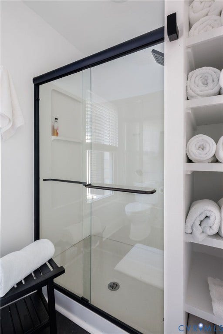
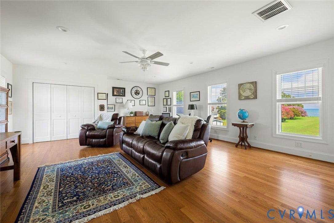
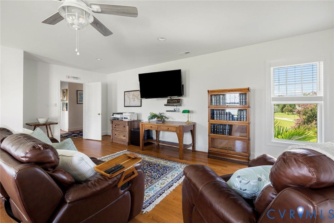
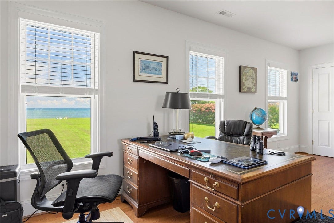
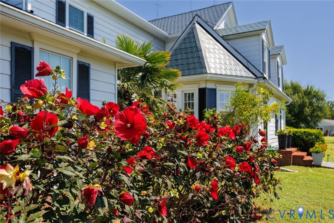
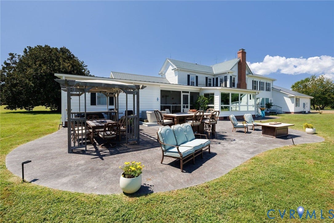
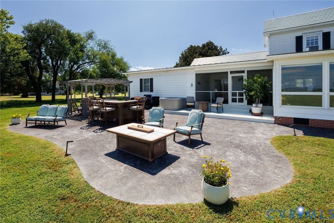
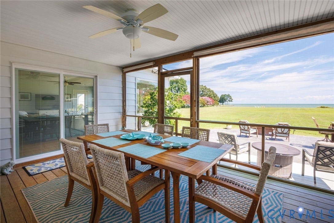
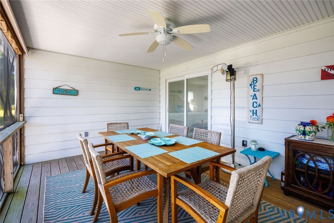
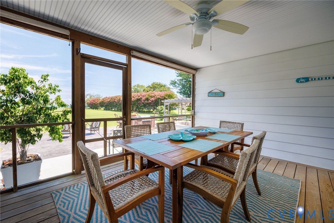
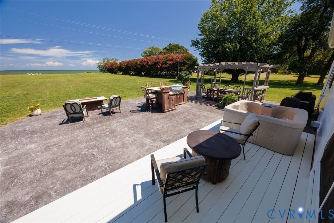
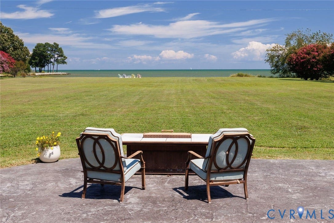
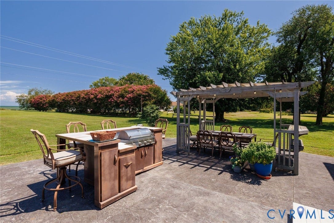
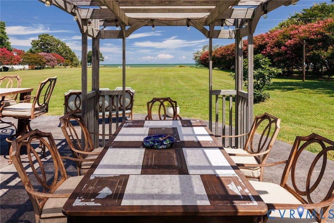
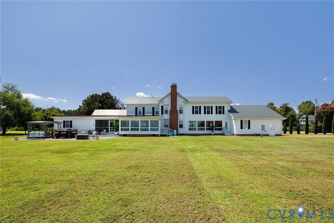
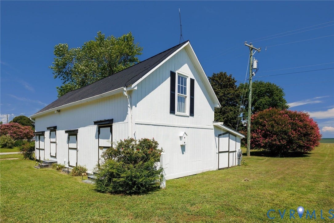
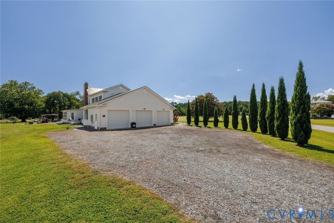
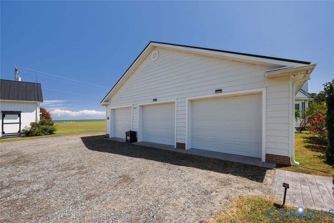
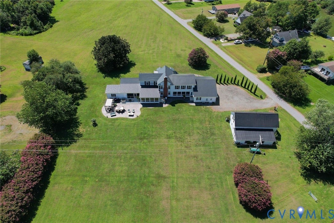
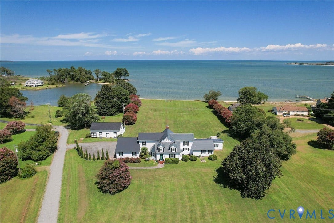
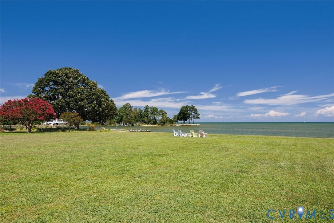
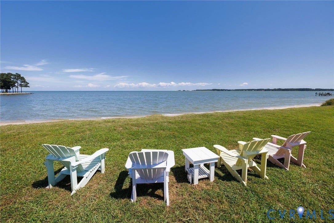
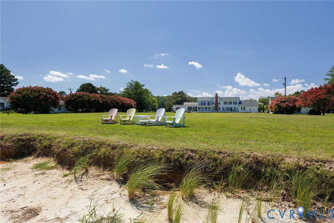
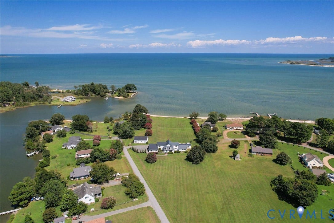
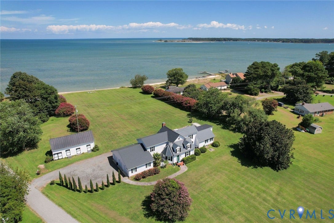
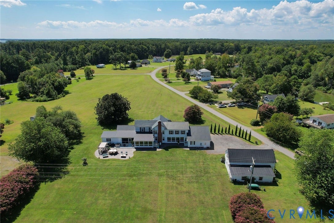
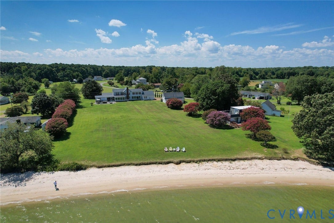
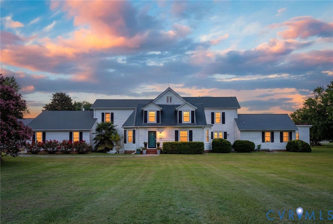
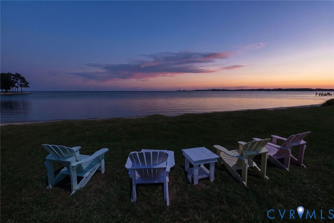
A truly special bay front property with 150± feet of white sand beach on 4.75± acres offering the relaxed charm of a classic Chesapeake Bay farmhouse. Built in the 1800s as the original homestead on the land, it has been expanded and updated over the years while keeping all the character of an inviting, historic home. Heart pine floors, classic millwork, a welcoming foyer with turned staircase, cozy study and pretty dining room with bay window mix easily with comfortable, modern living spaces that boast expansive glass with stunning water views. A classic barn and rows of beautiful crape myrtles add to the coastal farmhouse setting. With 4,566± sq ft, 5 bedrooms and 4 baths, there is plenty of room for all. The open kitchen flows into multiple gathering spaces, with the living room, family room and Florida room with indoor pool all overlooking water. Beautiful sunrises, magical evening skies and sparkling beach walks are part of everyday life here. The spacious first-floor primary with enormous walk in closet opens to the screened porch and paved patio and offers two full baths. Upstairs, the original bedrooms feature heart pine floors and vintage details; the newer 5th bedroom with cedar closet is of gracious scale and is presently serving as a spacious home office. Little Bay is a picturesque basin that opens into Fleets Bay and the Chesapeake. The trip over to Fleets Island is ...
+ Read More| Listing Id: | 2626292 |
|---|---|
| List Price: | $1,695,000 |
| Property Type: | Residential |
| Property Sub Type: | SingleFamilyResidence |
| Status: | Active |
| Bedrooms Total: | 5 |
| Bathrooms Full: | 4 |
| Living Area: | 4,566 |
| Tax Annual Amount: | $4,411 |
| Lot Size Acres: | 4.76 |
| Architectural Style: | Colonial,Farmhouse,TwoStory |
| Waterfront?: | Yes |
| City: | White Stone |
| City Region: | Little Bay |
| Subdivision: | Little Bay |
| Postal Code: | 22578 |
| Year Built: | 1890 |
| Above Grade Finished Area: | 4,566.0 |
| Appliances: | Dryer, Dishwasher, ElectricCooking, ElectricWaterHeater, Microwave, Refrigerator, SmoothCooktop, Stove, WaterPurifier, Washer |
| Attached Garage?: | Yes |
| Basement: | CrawlSpace, Partial, Unfinished |
| Basement Yn: | No |
| Bathrooms Total Integer: | 4 |
| Building Area Source: | Appraiser |
| Community Features: | BoatFacilities |
| Construction Materials: | AluminumSiding, Drywall, Frame, Mixed, Plaster |
| Cooling: | Zoned |
| Cooling?: | Yes |
| Door Features: | SlidingDoors |
| Elementary School: | Lancaster |
| Exterior Features: | OutBuildings |
| Fencing: | None |
| Fireplace Features: | Gas, Masonry |
| Fireplaces Total: | 1 |
| Flooring: | Laminate, Tile, Wood |
| Frontage Length: | 150.0000 |
| Garage Spaces: | 3.0 |
| Garage?: | Yes |
| Heating: | Electric, HeatPump, Zoned |
| Heating?: | Yes |
| High School: | Lancaster |
| Interior Features: | Bookcases, BuiltInFeatures, BedroomOnMainLevel, BayWindow, SeparateFormalDiningRoom, EnSuiteBathroom, FullBathOnMainLevel, Fireplace, GraniteCounters, BathInPrimaryBedroom, SolidSurfaceCounters, WalkInClosets, WindowTreatments |
| Levels: | Two |
| Listing Agreement: | ExclusiveRightToSell |
| Living Area Source: | Appraiser |
| Lot Features: | AdditionalLandAvailable, Buildable, Waterfront, Level |
| Lot Size Area: | 4.76 |
| Lot Size Units: | Acres |
| Middle Or Junior School: | Lancaster |
| MLS Area Major: | 110 - Lancaster |
| Original List Price: | $1,695,000 |
| Other Structures: | Barns, Gazebo, Outbuilding, Stables |
| Ownership: | Individuals |
| Ownership Type: | SoleProprietor |
| Parcel Number: | 35G-1-28C |
| Parking Features: | Attached, Garage, GarageDoorOpener, OffStreet, Oversized, ElectricVehicleChargingStations |
| Parking Total: | 3 |
| Patio And Porch Features: | RearPorch, Patio, Screened |
| Pool Features: | Heated, Indoor, Pool |
| Possession: | CloseOfEscrow |
| Postal Code Plus4: | 2820 |
| Property Condition: | Resale |
| Roof: | Metal |
| Rooms Total: | 10 |
| Sewer: | SepticTank |
| State Or Province: | VA |
| Stories: | 2 |
| Stories Total: | 2 |
| Tax Assessed Value: | $802,000 |
| Tax Year: | 2025 |
| Topography: | Level |
| View: | Water |
| View?: | Yes |
| Water Body Name: | Chesapeake Bay |
| Waterfront Features: | Bayfront, Waterfront |
| Water Source: | CommunityCoop, SharedWell |
| Window Features: | ThermalWindows, WindowTreatments |
| Year Built Details: | Approximate |
| Zoning Description: | R1 |
| Property Sub Type Additional: | SingleFamilyResidence |
| County Or Parish: | Lancaster |
| Below Grade Unfinished Area: | 498.0 |
| Water Heater: | Electric |
| Country Subdivision: | 51103 |
| Frontage Length Remarks: | 150.0000 |
| Record Signature: | 1,598,922,798 |
| Universal Parcel Id: | urn:reso:upi:2.0:US:51103:35G-1-28C |
| Fireplace?: | Yes |
Listing Courtesy of: The Steele Group
(804) 690-8863
Mortgage Calculator
All or a portion of the multiple Listing information is provided by the Central Virginia Regional MLS, from a copyrighted compilation of Listings. All Central Virginia Regional MLS information provided is deemed reliable but is not guaranteed accurate. The compilation of Listings and each individual Listing are ©2026 Central Virginia Regional MLS. All rights reserved.
Central Virginia Regional MLS data last updated on October 08, 2026 06:12 PM - ET
Property Last Updated: October 08, 2026 06:12 PM - ET
