








3406 Carlton Street, #2-2B
Richmond, VA 23230
$474,900 - Scott's Addition
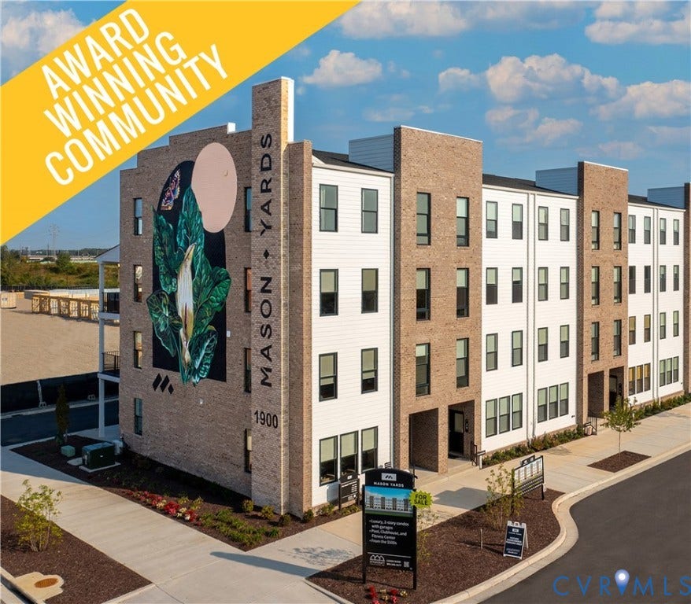
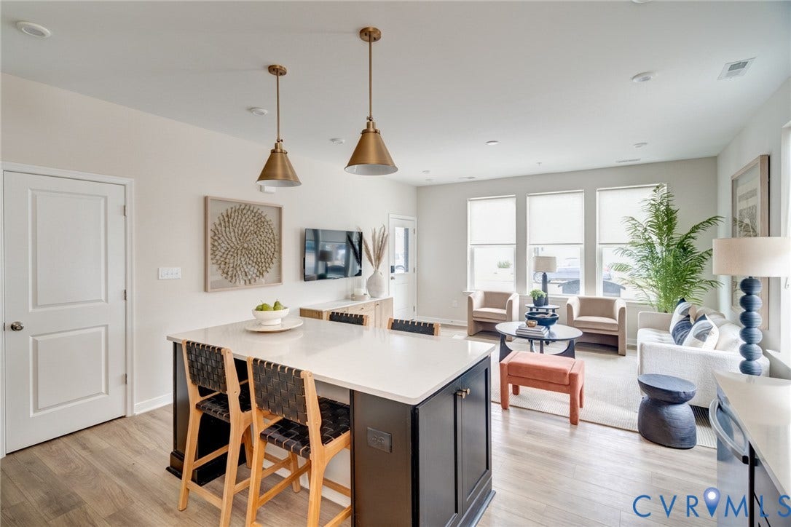
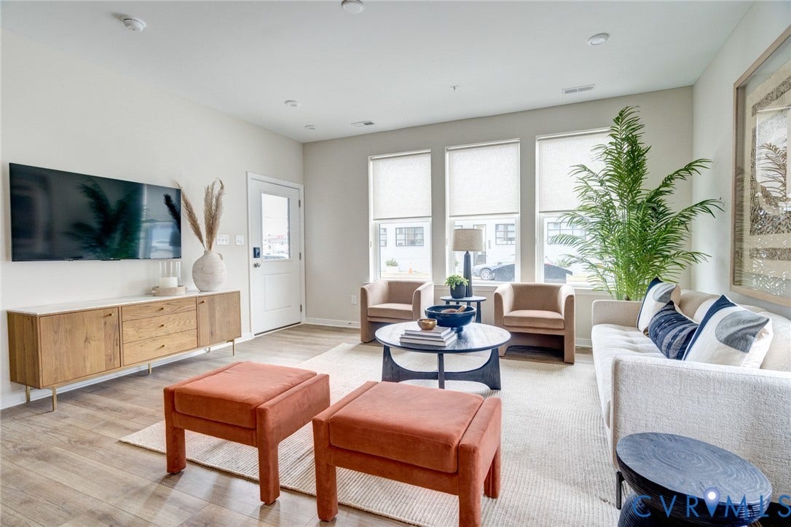
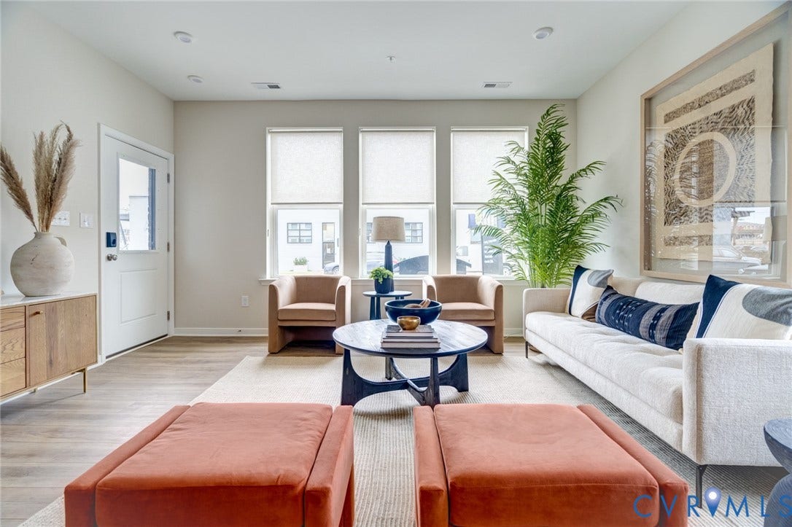
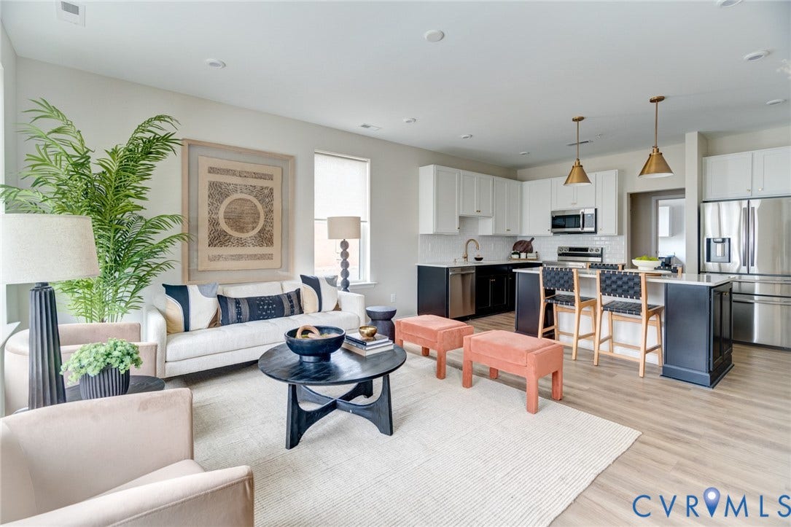
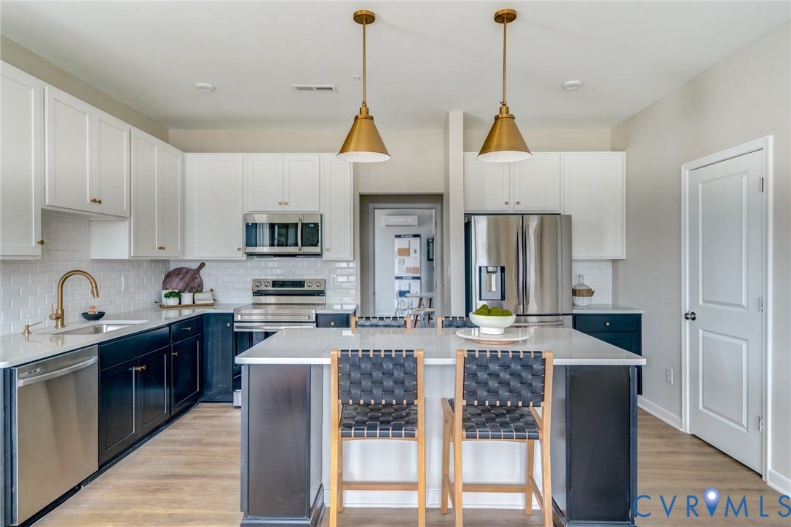
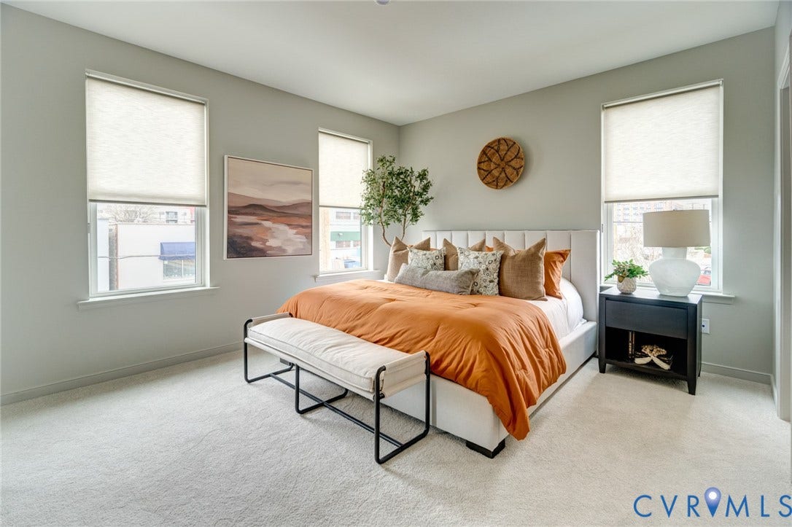
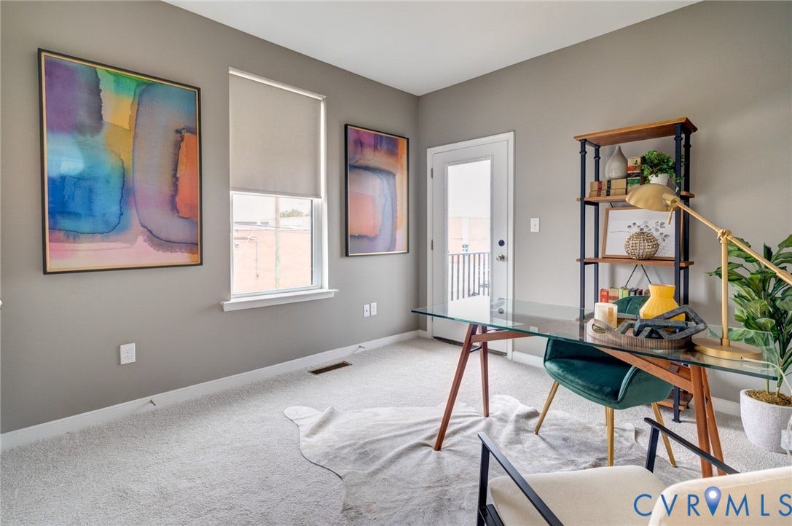
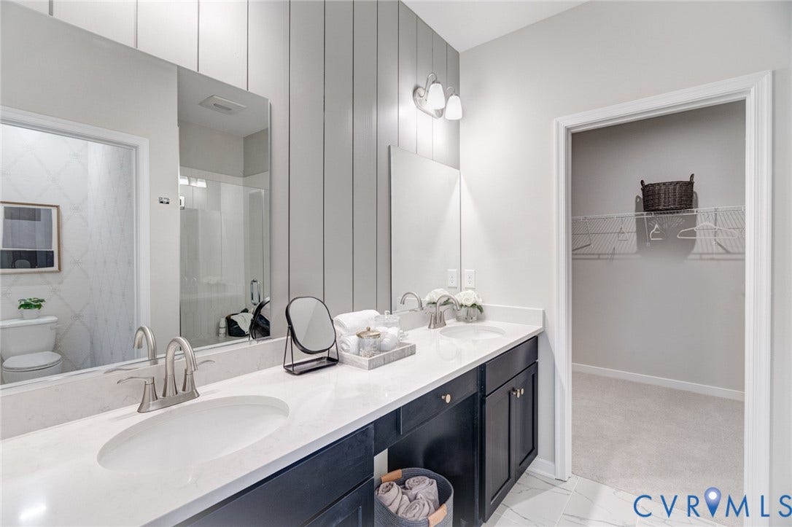
READY NOW! Inquire about special move-in ready home incentives! Welcome to Mason Yards— New homes with resort-style amenities and garages located in the heart of Richmond's Scott's Addition neighborhood. Drinks with friends, food destinations, and endless entertainment are all within an easy walk. Spend your summer in walking distance to the brand new Carmax Park, home of the Flying Squirrels. At a glance, this Charleston home features 3 bedrooms, 2.5 bathrooms, an open floor plan, 1-car garage, a rear 22x10 covered deck and professionally designed interior (featuring Carlton selections and craftsman trim). On the main level, enjoy entertaining in your open, eat-in kitchen with quartz countertops, dual-toned cabinets, and stainless steel appliances — all seamlessly connecting to your spacious family room, powder room, and coat closet. Upstairs, relax in your owner's suite with large walk-in closet and a private bathroom with private bathroom. 2 additional bedrooms with a shared full bath complete the second floor. With all exterior maintenance included, you’ll have time back on your side. Enjoy your pool with sundeck, dog park or clubhouse all summer long. Photos are not of actual home for sale. Ask sales consultant about incentives to buy down the interest rate. *Photos are for illustrative purposes only and not the actual home for sale
| Listing Id: | 2625699 |
|---|---|
| List Price: | $474,900 |
| Property Type: | Residential |
| Property Sub Type: | Condominium |
| Status: | Active |
| Bedrooms Total: | 3 |
| Bathrooms Full: | 2 |
| Bathrooms Half: | 1 |
| Living Area: | 1,517 |
| Association Fee: | $249 |
| Tax Annual Amount: | $0 |
| Architectural Style: | RowHouse,TwoStory |
| Waterfront?: | No |
| City: | Richmond |
| City Region: | Scott's Addition |
| Subdivision: | Mason Yards |
| Postal Code: | 23230 |
| Year Built: | 2026 |
| Above Grade Finished Area: | 1,517.0 |
| Appliances: | Dishwasher, ExhaustFan, ElectricWaterHeater, Disposal, Microwave, Range, TanklessWaterHeater |
| Association Amenities: | Landscaping |
| Association Fee: | $249 |
| Association Fee Frequency: | Monthly |
| Association Fee Includes: | CommonAreas, MaintenanceGrounds, MaintenanceStructure, Pools, SnowRemoval, Trash |
| Association?: | Yes |
| Attached Garage?: | Yes |
| Basement Yn: | No |
| Bathrooms Total Integer: | 3 |
| Building Area Source: | Builder |
| Community Features: | CommonGroundsArea, Clubhouse, DeckPorch, Fitness, HomeOwnersAssociation, Pool |
| Construction Materials: | Drywall, Frame, HardiplankType |
| Cooling: | CentralAir, Electric |
| Cooling?: | Yes |
| Directions: | From I-95 S, take Exit 78, onto VA-161 S/N Arthur Ashe Blvd. Cont. S/N Arthur Ashe Blvd-turn right on Norfolk St, cont. for 0.4 mi, turn right onto Roseneath Rd & cont. for 0.2 mi, our model is on the left! |
| Disclosures: | ExemptDisclaimer |
| Door Features: | InsulatedDoors |
| Elementary School: | Carver |
| Exterior Features: | Deck, IrrigationSprinklers, Lighting, Porch, PavedDriveway |
| Fencing: | None |
| Flooring: | Carpet, Wood |
| Foundation Details: | Slab |
| Garage Spaces: | 1.0 |
| Garage?: | Yes |
| Heating: | Electric, HeatPump |
| Heating?: | Yes |
| High School: | Thomas Jefferson |
| Interior Features: | DiningArea, EatInKitchen, GraniteCounters, HighCeilings, BathInPrimaryBedroom, RecessedLighting, WalkInClosets |
| Laundry Features: | WasherHookup, DryerHookup |
| Levels: | Two |
| Living Area Source: | Builder |
| Lot Size Units: | Acres |
| Middle Or Junior School: | Albert Hill |
| MLS Area Major: | 10 - Richmond |
| New Construction?: | Yes |
| Original List Price: | $474,900 |
| Ownership: | Corporate |
| Ownership Type: | Corporation |
| Parcel Number: | to be determined |
| Parking Features: | Attached, Driveway, Garage, OffStreet, Paved, OnStreet |
| Parking Total: | 1 |
| Patio And Porch Features: | RearPorch, Deck, Porch |
| Pool Features: | InGround, OutdoorPool, Pool, Community |
| Possession: | CloseOfEscrow |
| Property Attached?: | Yes |
| Property Condition: | NewConstruction |
| Roof: | Shingle |
| Rooms Total: | 4 |
| Security Features: | FireSprinklerSystem, SmokeDetectors |
| Sewer: | PublicSewer |
| Special Listing Conditions: | CorporateListing |
| State Or Province: | VA |
| Stories: | 2 |
| Stories Total: | 2 |
| Tax Year: | 2026 |
| Water Source: | Public |
| Year Built Details: | New |
| Property Sub Type Additional: | Condominium |
| County Or Parish: | Richmond City |
| Below Grade Unfinished Area: | 0.0 |
| Water Heater: | Electric, Tankless |
| Country Subdivision: | 51760 |
| Record Signature: | -552,998,984 |
| Universal Parcel Id: | urn:reso:upi:2.0:US:51760:to be determined |
Listing Courtesy of: Long & Foster REALTORS
(804) 467-9022
Mortgage Calculator
All or a portion of the multiple Listing information is provided by the Central Virginia Regional MLS, from a copyrighted compilation of Listings. All Central Virginia Regional MLS information provided is deemed reliable but is not guaranteed accurate. The compilation of Listings and each individual Listing are ©2026 Central Virginia Regional MLS. All rights reserved.
Central Virginia Regional MLS data last updated on October 08, 2026 06:19 PM - ET
Property Last Updated: October 08, 2026 06:19 PM - ET
