298 Greenpark Road
Sandston, VA 23150
$370,830
Open Houses
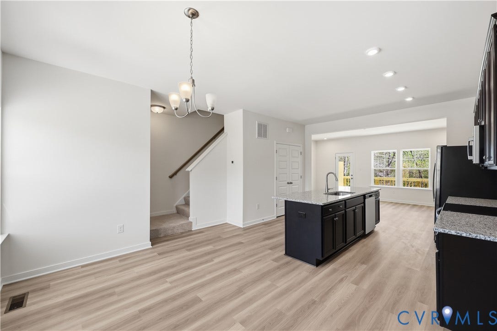
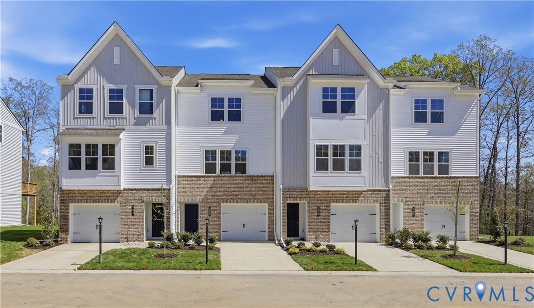
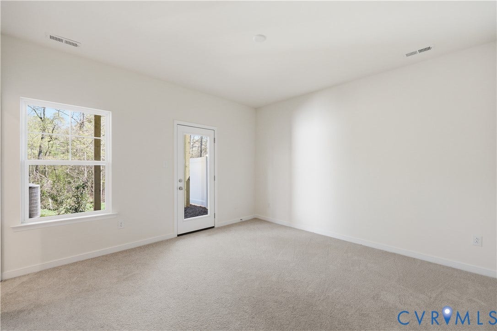
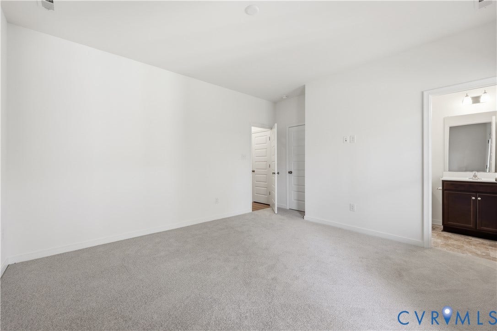
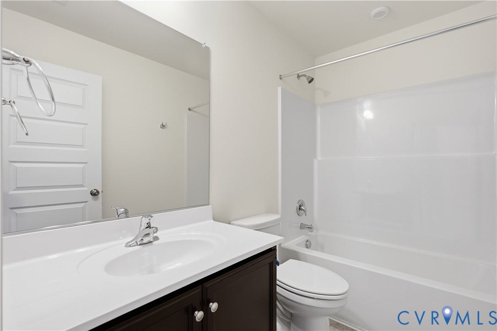
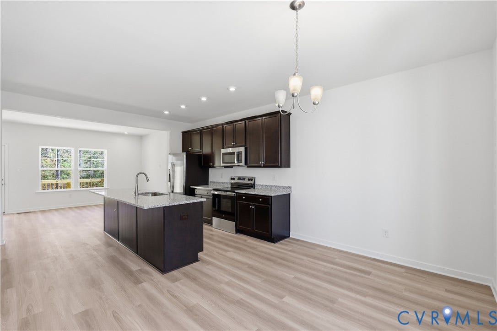
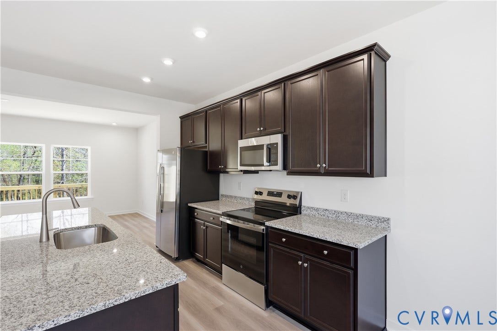
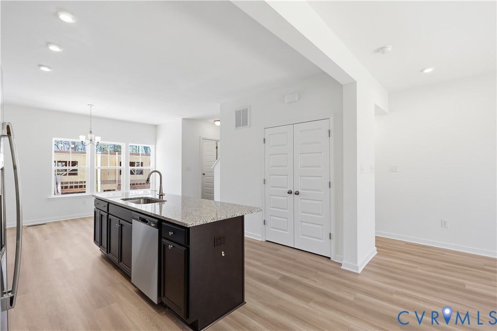
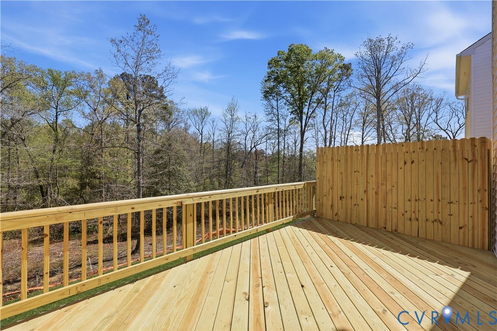
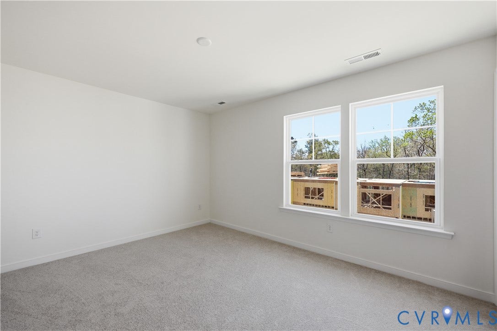
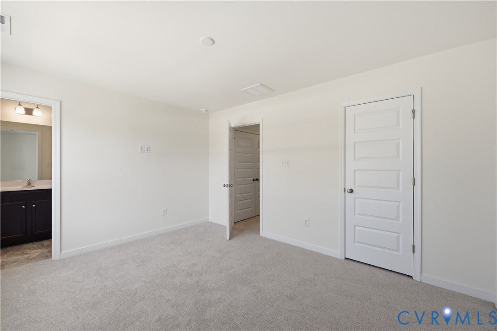
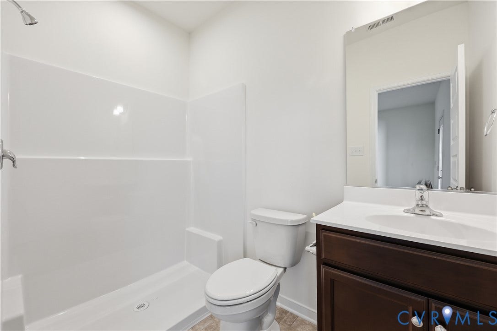
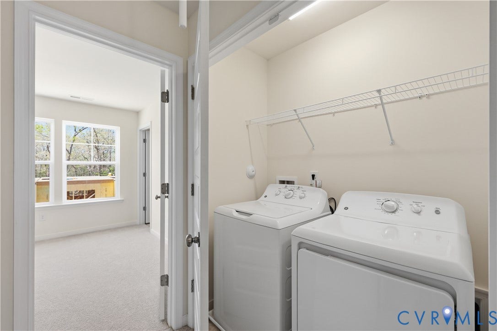
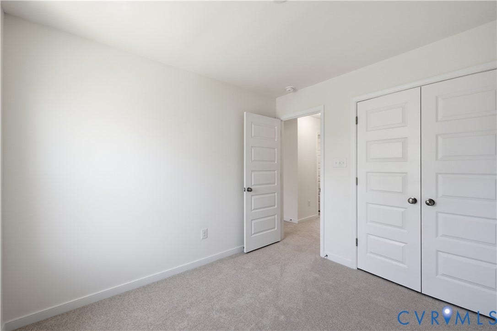
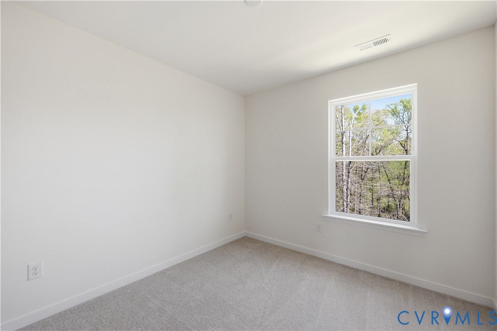
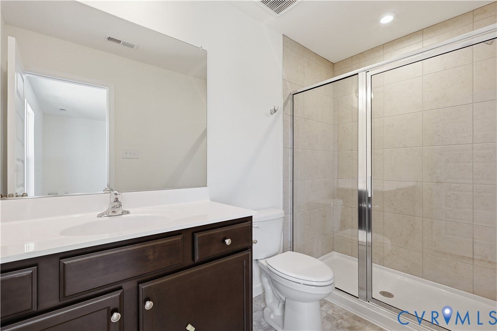
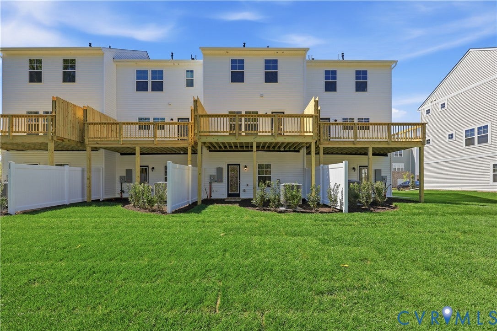
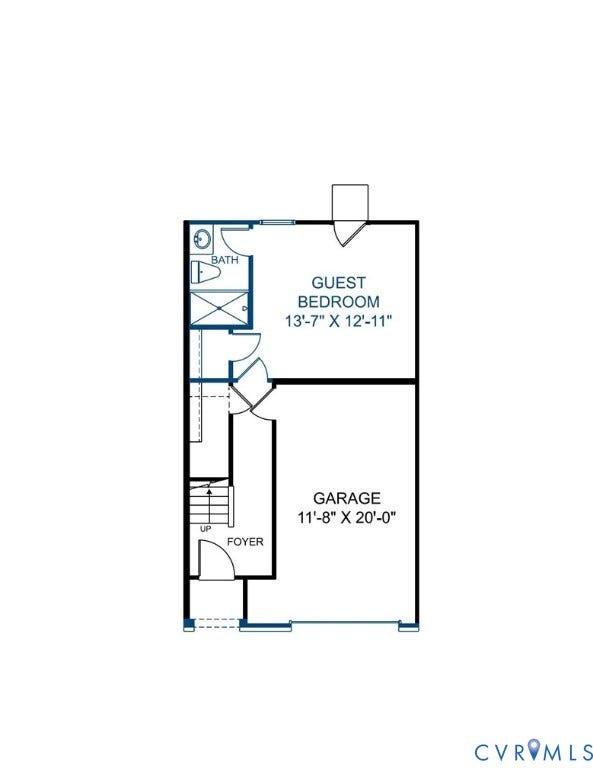
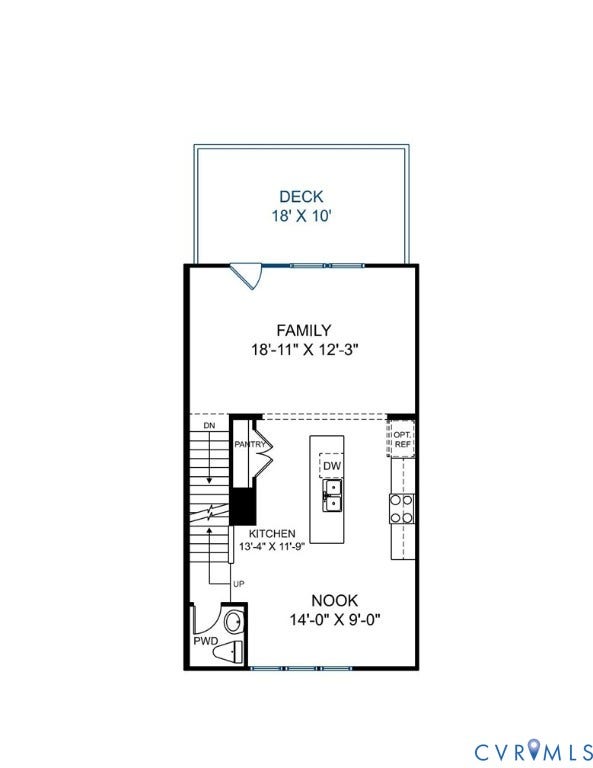
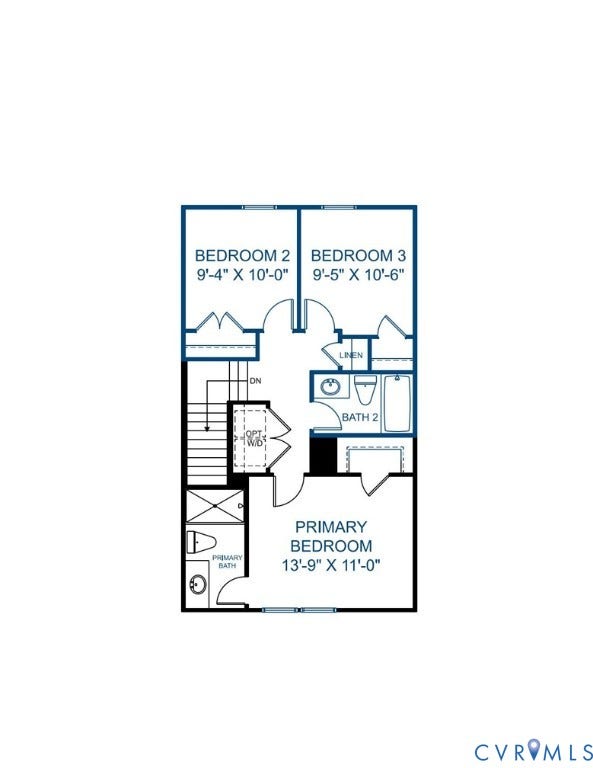
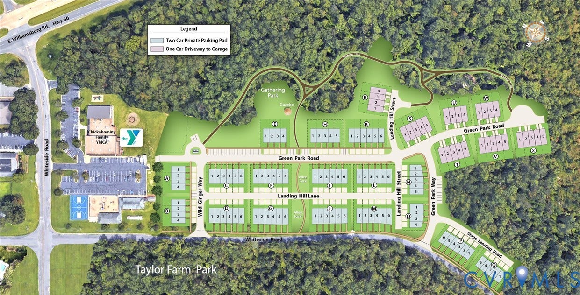
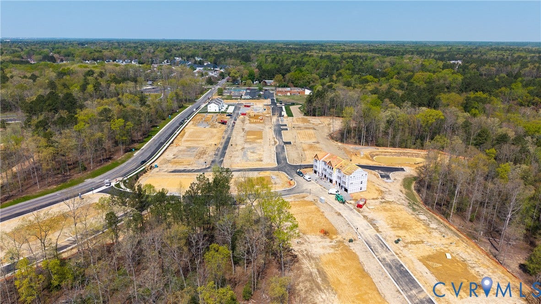
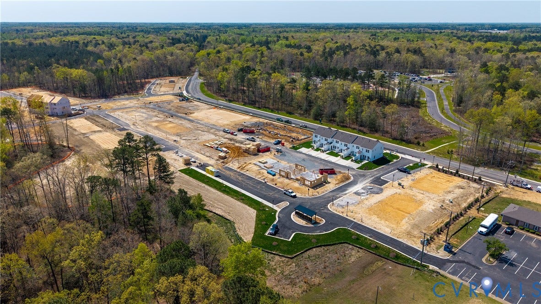
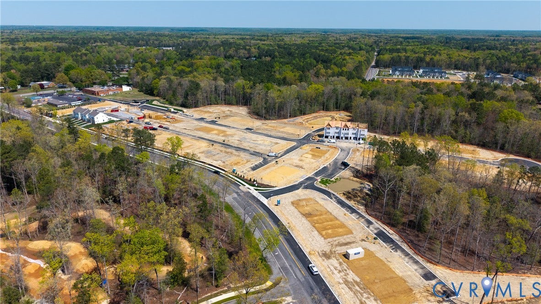
READY DEC/JAN! The Haywood is designed for a lifestyle that keeps you connected, offering well-planned spaces for gathering, relaxing, and adapting to your needs. The second floor serves as the heart of the home, where a spacious family room flows effortlessly into the dining area and kitchen, creating the perfect setting for everything from casual weeknight dinners to entertaining friends. Expand your living area outdoors onto your spacious deck, just off the family room! On the first floor, a guest bedroom with full bath offers endless possibilities, whether you envision an extra bedroom, home office, workout room, or cozy retreat. Upstairs, the private Primary Suite offers a welcoming escape with a walk-in closet and ensuite bath, while two secondary bedrooms and a shared bath complete the level. Welcome to Parkside Townes, nestled in Sandston, VA, our new-construction, low-maintenance townhomes with private parking for each homeowner, are situated just across from Henrico County's newest recreation facility, Taylor Farm Park! This expansive park features a skate park, biking trails, event areas, a spray park, and more, offering endless outdoor enjoyment right at your doorstep. Conveniently located minutes from I-295, Parkside Townes provides easy access to Richmond International Airport and downtown Richmond, making commuting a breeze. Surround yourself with protected greenery, nature trails, and a gathering park, creating a peaceful and welcoming atmosphere for residents. Townhome is under construction - Photos are from builder's library and shown as an example only (colors, features ...
+ Read More| Listing Id: | 2626021 |
|---|---|
| List Price: | $370,830 |
| Property Type: | Residential |
| Property Sub Type: | Townhouse |
| Status: | Active |
| Bedrooms Total: | 4 |
| Bathrooms Full: | 3 |
| Bathrooms Half: | 1 |
| Living Area: | 1,685 |
| Association Fee: | $170 |
| Tax Annual Amount: | $3,226 |
| Architectural Style: | RowHouse |
| Waterfront?: | No |
| City: | Sandston |
| Subdivision: | Parkside Townes |
| Postal Code: | 23150 |
| Year Built: | 2026 |
| Above Grade Finished Area: | 1,685.0 |
| Appliances: | Dishwasher, ElectricCooking, GasWaterHeater, Oven, TanklessWaterHeater |
| Association Amenities: | Management |
| Association Fee: | $170 |
| Association Fee Frequency: | Monthly |
| Association Fee Includes: | AssociationManagement, CommonAreas, RoadMaintenance, Trash |
| Association?: | Yes |
| Attached Garage?: | Yes |
| Basement Yn: | No |
| Bathrooms Total Integer: | 4 |
| Building Area Source: | Builder |
| Community Features: | CommonGroundsArea, HomeOwnersAssociation, StreetLights, TrailsPaths |
| Construction Materials: | VinylSiding, WoodSiding |
| Cooling: | CentralAir |
| Cooling?: | Yes |
| Directions: | From I-295 take the E. Williamsburg Rd/60 exit West towards Sandston. Left onto Whiteside Drive. Just past the Chickahominy YMCA take a left onto Whiteside Rd. Community is on the left. |
| Disclosures: | CovenantsRestrictionsDisclosure, ExemptDisclaimer |
| Elementary School: | Seven Pines |
| Exterior Features: | Deck, IrrigationSprinklers, PavedDriveway |
| Flooring: | PartiallyCarpeted, Vinyl |
| Foundation Details: | Slab |
| Garage Spaces: | 1.0 |
| Garage?: | Yes |
| Heating: | ForcedAir, NaturalGas |
| Heating?: | Yes |
| High School: | Varina |
| Interior Features: | BedroomOnMainLevel, DiningArea, DoubleVanity, EnSuiteBathroom, FullBathOnMainLevel, GraniteCounters, HighCeilings, KitchenIsland, BathInPrimaryBedroom, Pantry, WalkInClosets |
| Levels: | ThreeOrMore |
| Living Area Source: | Builder |
| Lot Size Units: | Acres |
| Middle Or Junior School: | Elko |
| MLS Area Major: | 40 - Henrico |
| New Construction?: | Yes |
| Original List Price: | $370,830 |
| Ownership: | Corporate |
| Ownership Type: | Corporation |
| Parcel Number: | 834-712-5983 |
| Parking Features: | AlleyAccess, Assigned, Attached, DirectAccess, Driveway, Garage, GarageDoorOpener, Paved |
| Parking Total: | 1 |
| Patio And Porch Features: | Deck |
| Pool Features: | None |
| Possession: | CloseOfEscrow |
| Property Attached?: | Yes |
| Property Condition: | NewConstruction, UnderConstruction |
| Roof: | Shingle |
| Rooms Total: | 7 |
| Sewer: | PublicSewer |
| Special Listing Conditions: | CorporateListing |
| State Or Province: | VA |
| Stories: | 3 |
| Stories Total: | 3 |
| Tax Year: | 2025 |
| Water Source: | Public |
| Year Built Details: | Under Construction |
| Property Sub Type Additional: | Townhouse |
| County Or Parish: | Henrico |
| Below Grade Unfinished Area: | 0.0 |
| Water Heater: | Gas, Tankless |
| Country Subdivision: | 51087 |
| Record Signature: | -539,159,147 |
| Universal Parcel Id: | urn:reso:upi:2.0:US:51087:834-712-5983 |
Listing Courtesy of: HHHunt Realty Inc
(804) 929-3026
Mortgage Calculator
All or a portion of the multiple Listing information is provided by the Central Virginia Regional MLS, from a copyrighted compilation of Listings. All Central Virginia Regional MLS information provided is deemed reliable but is not guaranteed accurate. The compilation of Listings and each individual Listing are ©2026 Central Virginia Regional MLS. All rights reserved.
Central Virginia Regional MLS data last updated on October 08, 2026 06:12 PM - ET
Property Last Updated: October 08, 2026 06:12 PM - ET
