2832 Eagle Trace Terrace
Richmond, VA 23223
$350,000
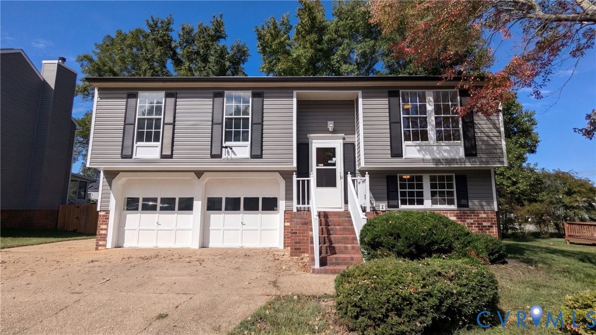
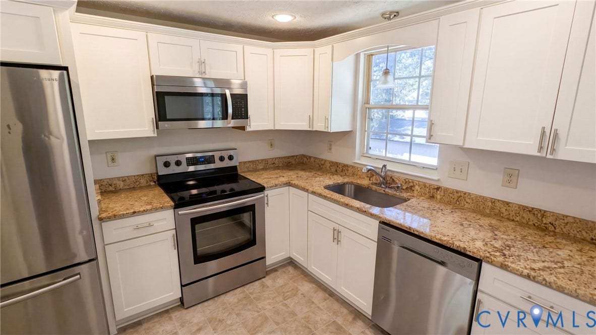
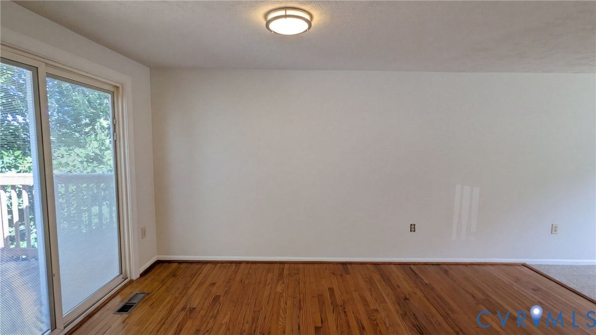
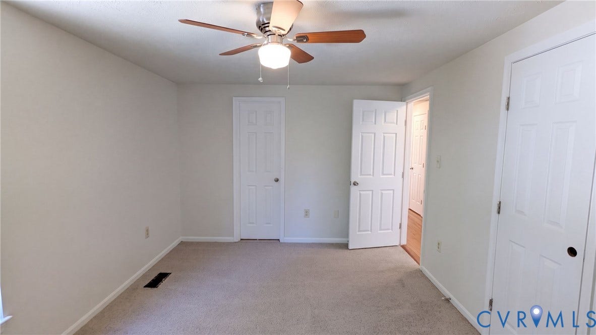
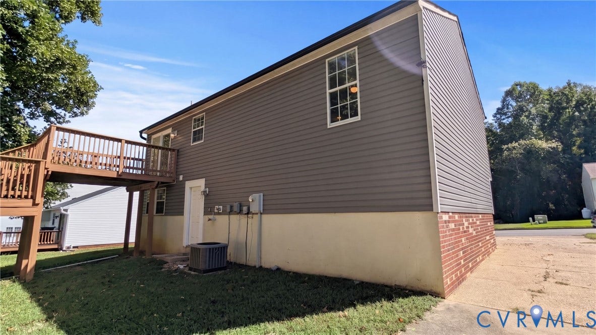
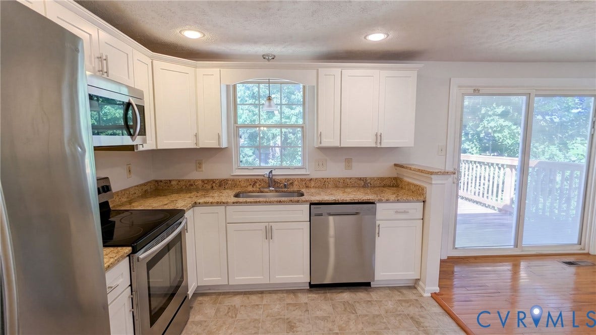
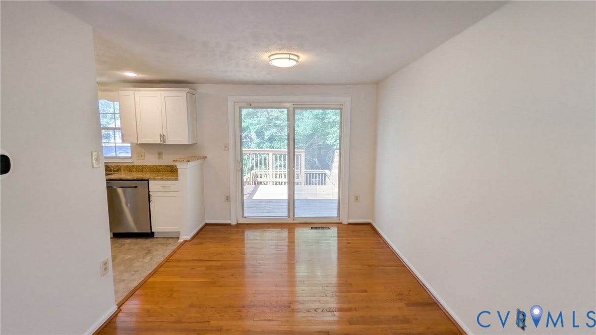
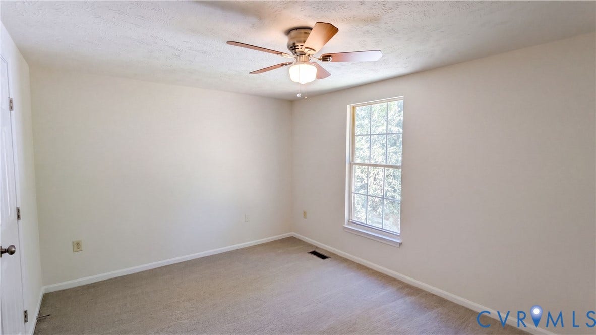
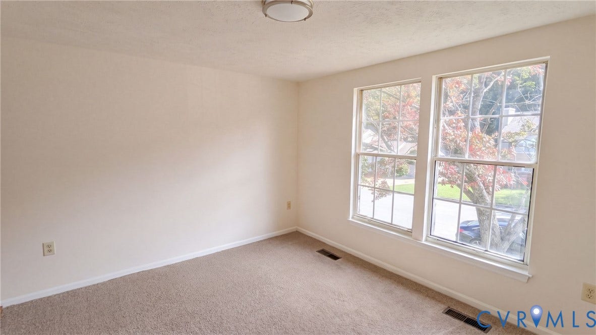
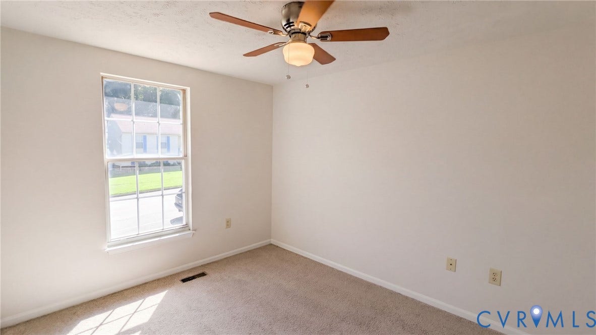
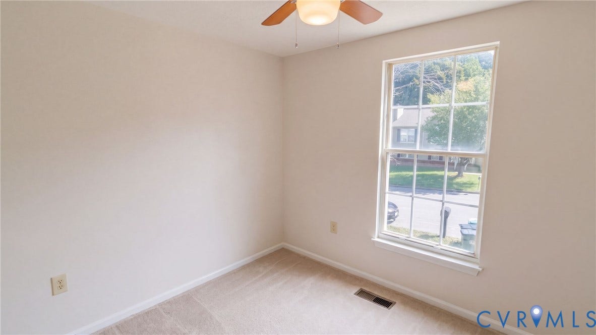
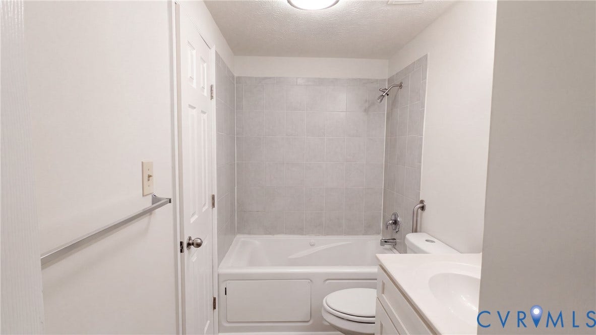
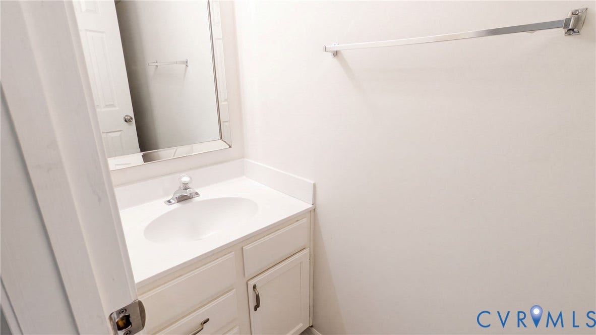
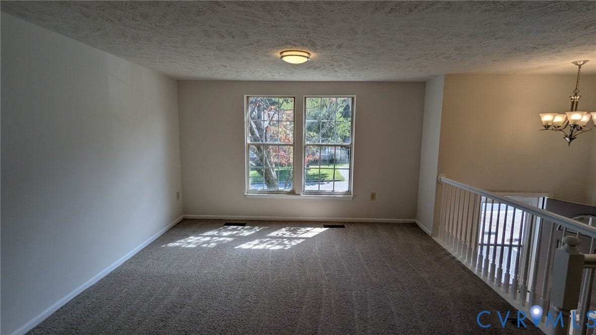
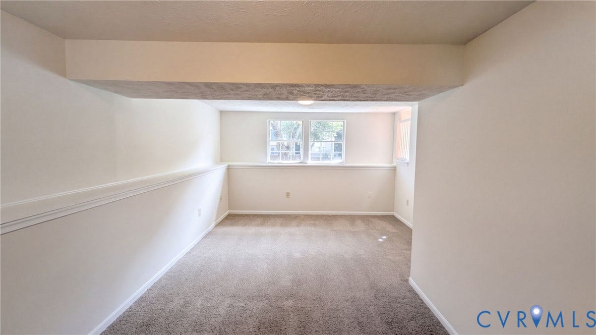
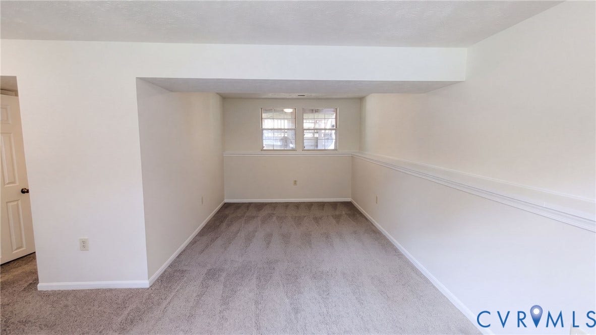
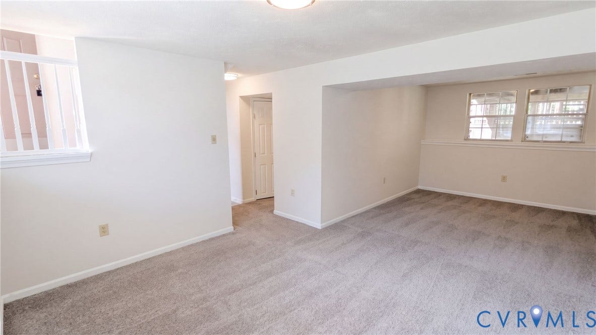
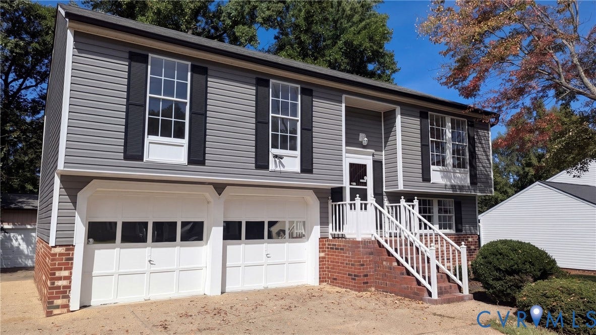
2832 Eagle Trace Ter is a two-story Richmond home with a finished lower level and comfortable living spaces. The kitchen features white cabinetry, stainless steel appliances, and counter space, creating a well-equipped space for cooking and entertaining. Sliding glass doors connect the main living area to the deck, and a second living space near the stairs adds flexibility. Three bedrooms, a full bathroom with a tub and shower combination, and a separate half bathroom complete the interior. The finished lower level provides additional room for recreation or work. The deck extends the living space outdoors, creating ample room for relaxation and entertaining. This residence combines practical design with comfortable living spaces, delivering functional amenities throughout every room. Included 100-Day Home Warranty with buyer activation
| Listing Id: | 2627006 |
|---|---|
| List Price: | $350,000 |
| Close Price: | $249,950 |
| Close Date: | 2006-09-29 |
| Property Type: | Residential |
| Property Sub Type: | SingleFamilyResidence |
| Status: | Active |
| Bedrooms Total: | 3 |
| Bathrooms Full: | 1 |
| Bathrooms Half: | 1 |
| Living Area: | 1,988 |
| Association Fee: | $80 |
| Tax Annual Amount: | $2,712 |
| Lot Size Acres: | 0.1826 |
| Architectural Style: | SplitFoyer |
| Waterfront?: | No |
| City: | Richmond |
| Subdivision: | River Bluffs |
| Postal Code: | 23223 |
| Year Built: | 1994 |
| Above Grade Finished Area: | 1,508.0 |
| Appliances: | Dishwasher, ElectricCooking, Microwave |
| Association Fee: | $80 |
| Association Fee Frequency: | Annually |
| Association?: | Yes |
| Attached Garage?: | Yes |
| Basement Yn: | No |
| Bathrooms Total Integer: | 2 |
| Below Grade Finished Area: | 480.0 |
| Building Area Source: | Assessor |
| Construction Materials: | Brick, VinylSiding |
| Cooling: | CentralAir |
| Cooling?: | Yes |
| Directions: | Head southeast on Mechanicsville Tpke Turn right on Neale St Turn left on Bolling Rd Turn left on Eagle Trace Terrace Property is on the left. |
| Elementary School: | Harvie |
| Fireplaces Total: | 0 |
| Flooring: | Carpet, Tile, Vinyl |
| Garage Spaces: | 2.0 |
| Garage?: | Yes |
| Heating: | ForcedAir, NaturalGas |
| Heating?: | Yes |
| High School: | Highland Springs |
| Levels: | Two, MultiSplit |
| Listing Agreement: | ExclusiveAgency |
| Living Area Source: | Assessor |
| Lot Size Area: | 0.1826 |
| Lot Size Units: | Acres |
| Middle Or Junior School: | Fairfield |
| MLS Area Major: | 42 - Henrico |
| Original List Price: | $350,000 |
| Ownership: | Corporate |
| Ownership Type: | Corporation |
| Parcel Number: | 806-737-7621 |
| Parking Features: | Attached, Garage |
| Parking Total: | 2 |
| Pool Features: | None |
| Possession: | CloseOfEscrow |
| Postal Code Plus4: | 1185 |
| Property Condition: | Resale |
| Roof: | Asphalt |
| Rooms Total: | 7 |
| Sewer: | PublicSewer |
| Special Listing Conditions: | CorporateListing |
| State Or Province: | VA |
| Stories: | 2 |
| Stories Total: | 2 |
| Tax Assessed Value: | $326,700 |
| Tax Year: | 2026 |
| Water Source: | Public |
| Year Built Details: | Unknown |
| Zoning Description: | R3A |
| Property Sub Type Additional: | SingleFamilyResidence |
| County Or Parish: | Henrico |
| Below Grade Unfinished Area: | 0.0 |
| Country Subdivision: | 51087 |
| Record Signature: | 10,029,733 |
| Universal Parcel Id: | urn:reso:upi:2.0:US:51087:806-737-7621 |
Listing Courtesy of: Opendoor Brokerage LLC
(678) 673-3750
Mortgage Calculator
All or a portion of the multiple Listing information is provided by the Central Virginia Regional MLS, from a copyrighted compilation of Listings. All Central Virginia Regional MLS information provided is deemed reliable but is not guaranteed accurate. The compilation of Listings and each individual Listing are ©2026 Central Virginia Regional MLS. All rights reserved.
Central Virginia Regional MLS data last updated on October 08, 2026 06:12 PM - ET
Property Last Updated: October 08, 2026 06:12 PM - ET
