259 Brattice Drive
Midlothian, VA 23114
$405,335
Open Houses
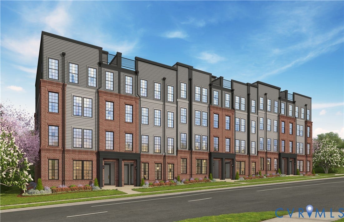
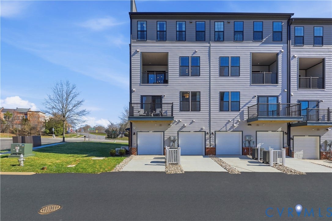
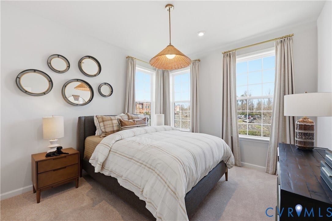
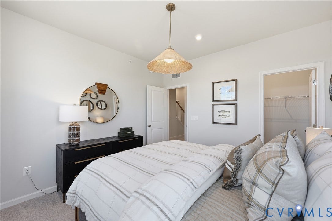
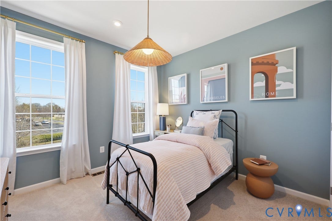
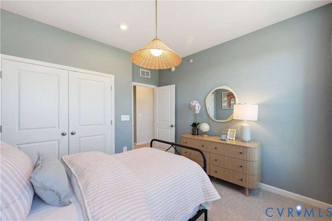
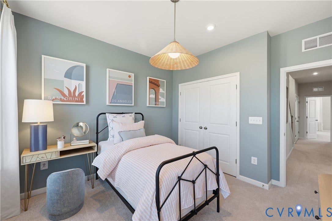
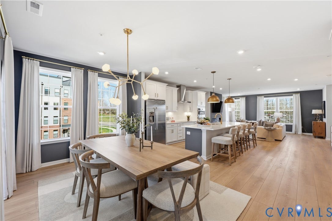
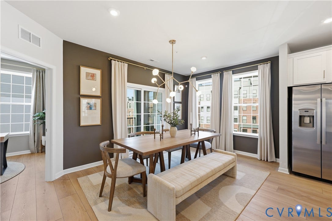
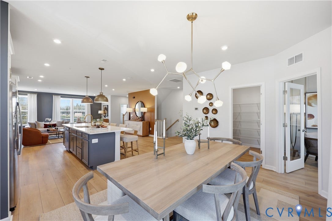
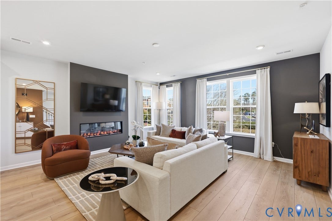
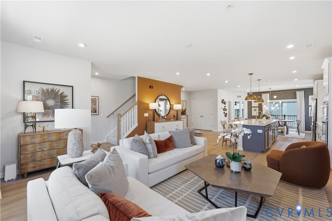
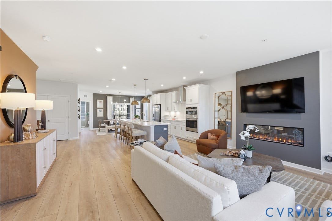
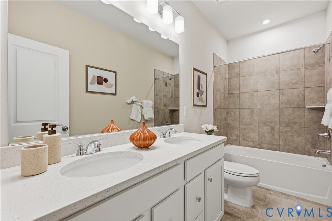
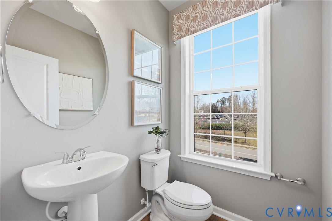
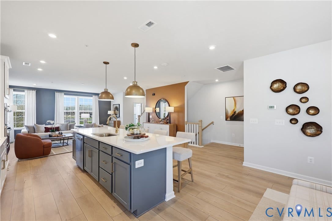
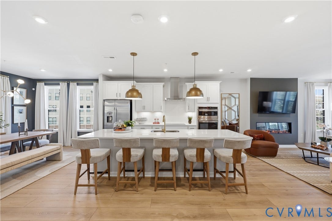
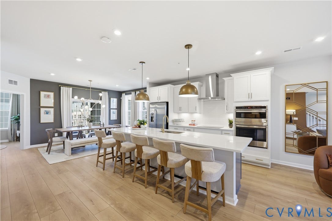
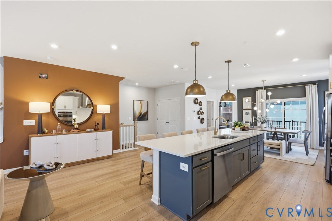
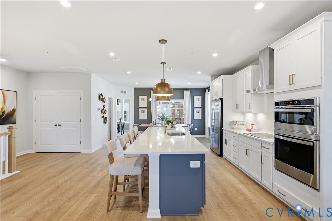
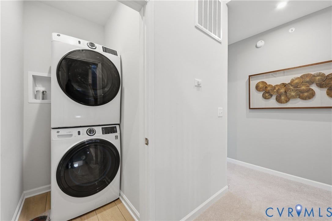
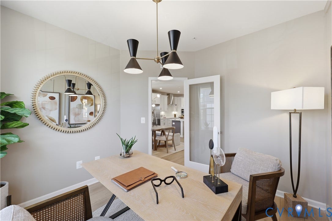
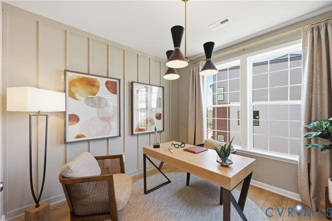
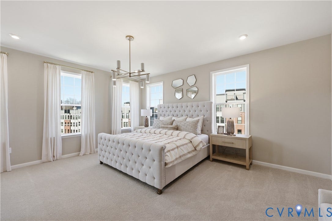
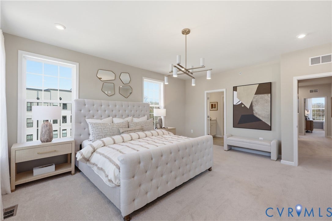
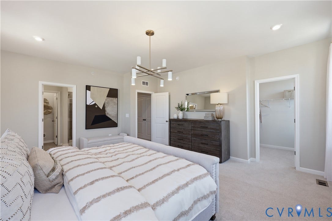
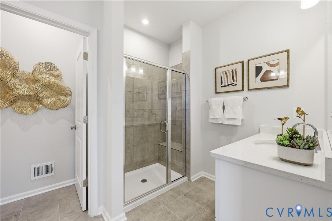
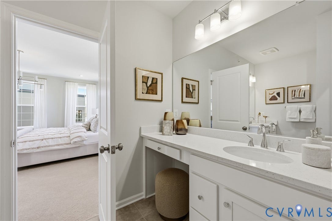
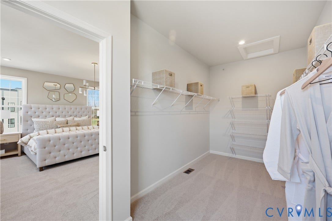
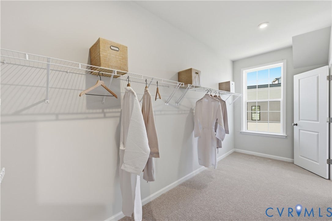
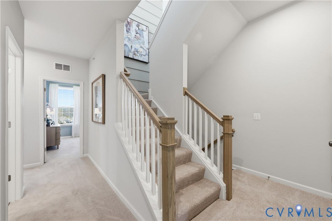
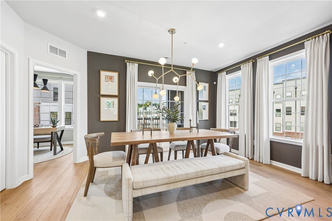
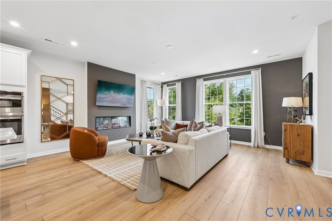
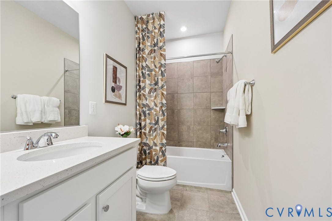
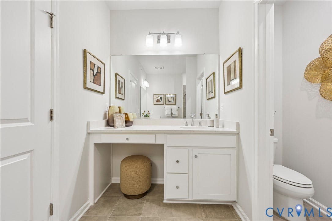
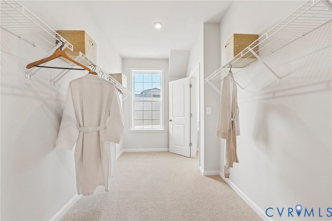
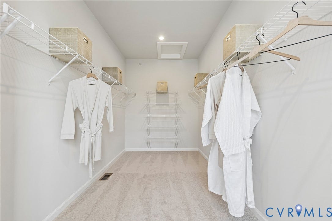
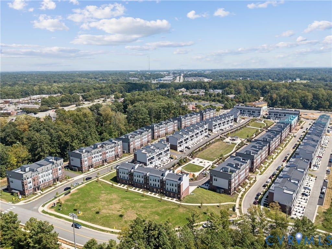
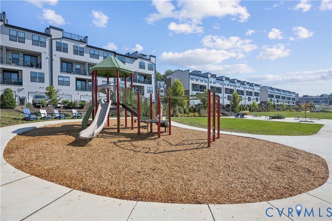
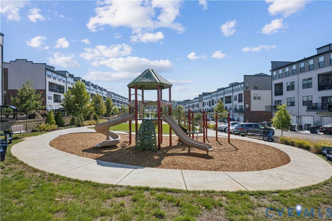
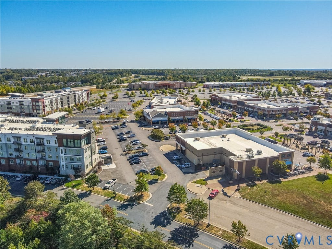
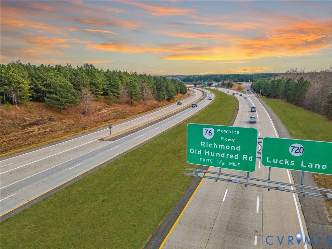
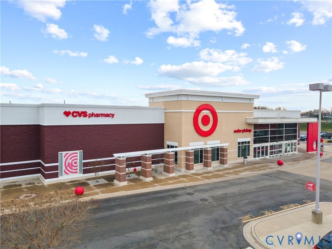
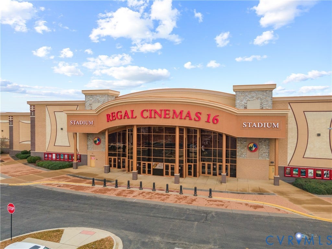
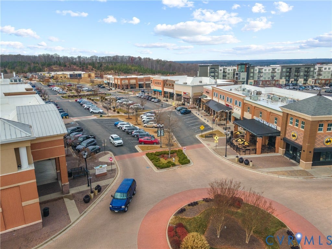
Welcome home to Coalfield Station! This beautifully designed interior Julianne condo offers 3 bedrooms, 2.5 baths, a private study, and a 1-car rear-load garage. The open-concept main level features a gourmet kitchen that flows seamlessly into the dining and living areas, creating the perfect space for entertaining and everyday living. Upstairs, enjoy a spacious primary suite with a large walk-in closet, two additional bedrooms, and convenient bedroom-level laundry. Located in the heart of Midlothian, Coalfield Station is within walking distance of Midlothian Mines Park and just minutes from Wegmans, shopping, dining, Route 288, and Powhite Parkway. Estimated completion Feb/Mar 2027. Looking for an earlier move? Select Fall 2026 move-in opportunities are also available at Coalfield Station. Contact listing agent for availability and delivery timelines
| Listing Id: | 2626157 |
|---|---|
| List Price: | $405,335 |
| Property Type: | Residential |
| Property Sub Type: | Condominium |
| Status: | Active |
| Bedrooms Total: | 3 |
| Bathrooms Full: | 2 |
| Bathrooms Half: | 1 |
| Living Area: | 2,451 |
| Association Fee: | $185 |
| Tax Annual Amount: | $0 |
| Architectural Style: | Contemporary,Modern |
| Waterfront?: | No |
| City: | Midlothian |
| Subdivision: | Coalfield Station |
| Postal Code: | 23114 |
| Year Built: | 2026 |
| Above Grade Finished Area: | 2,451.0 |
| Appliances: | Dishwasher, ExhaustFan, ElectricCooking, ElectricWaterHeater, Freezer, Disposal, Microwave, Refrigerator, RangeHood, WaterHeater |
| Association Amenities: | Landscaping |
| Association Fee: | $185 |
| Association Fee Frequency: | Monthly |
| Association Fee Includes: | CommonAreas, Insurance, MaintenanceGrounds, MaintenanceStructure, RecreationFacilities, Sewer, SnowRemoval, Trash, Water |
| Association?: | Yes |
| Attached Garage?: | Yes |
| Basement: | GarageAccess |
| Basement Yn: | No |
| Bathrooms Total Integer: | 3 |
| Building Area Source: | Builder |
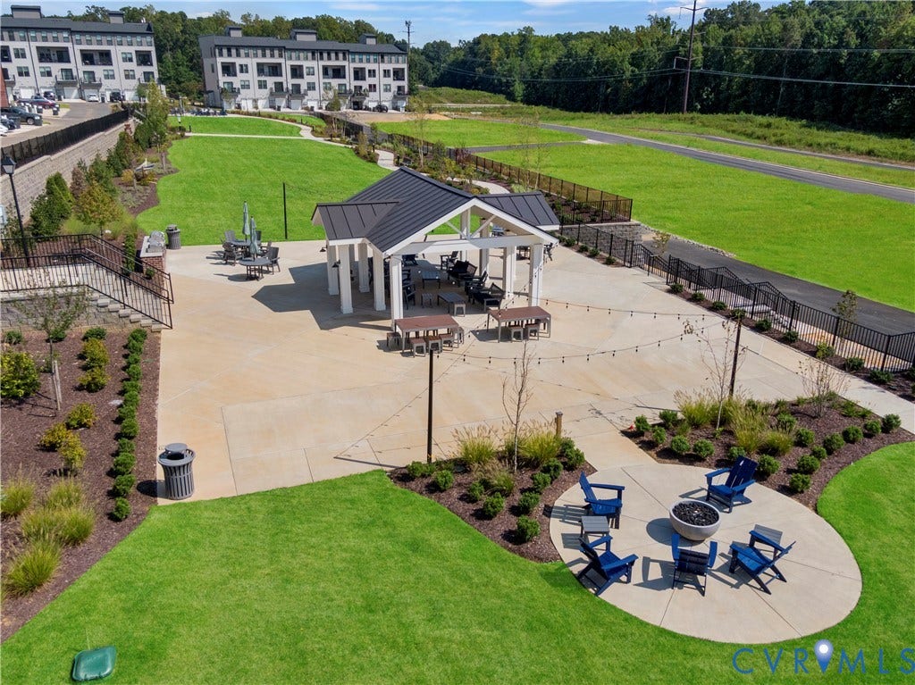
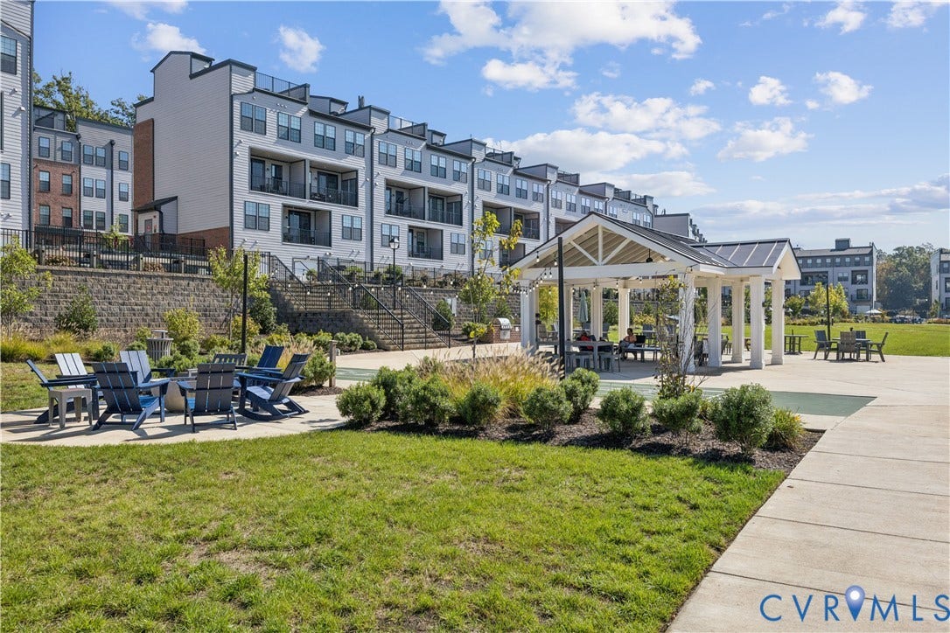
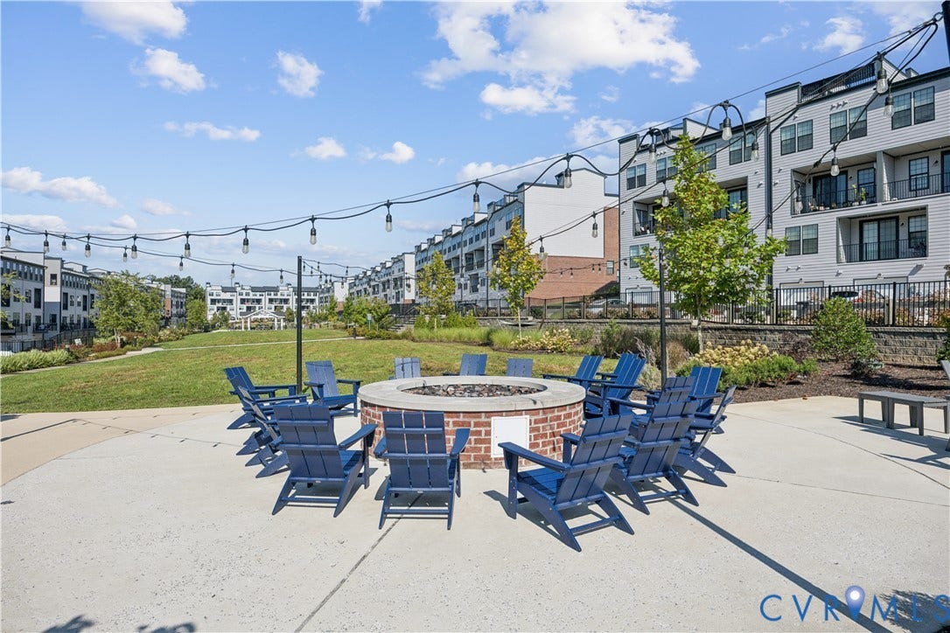
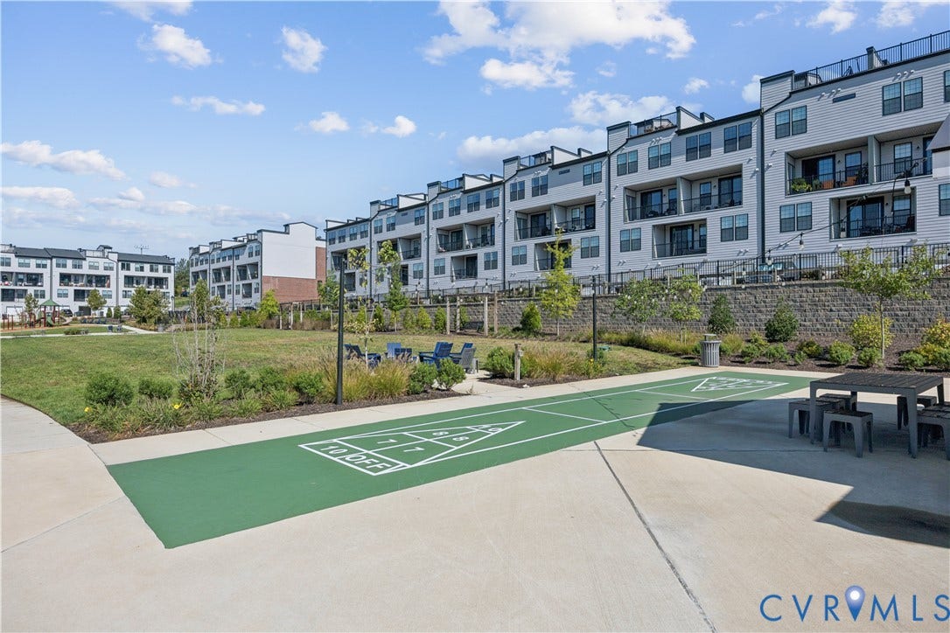
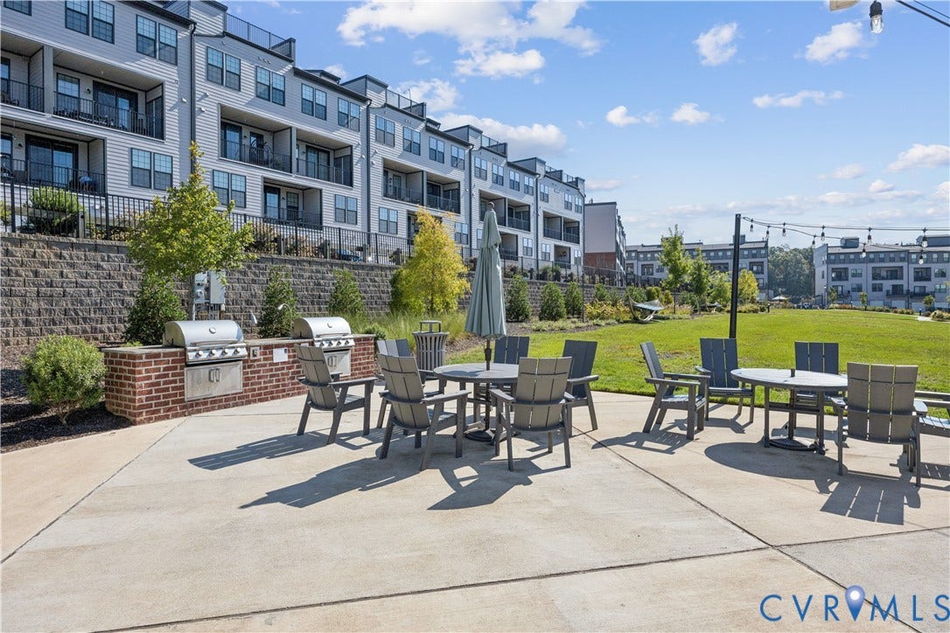
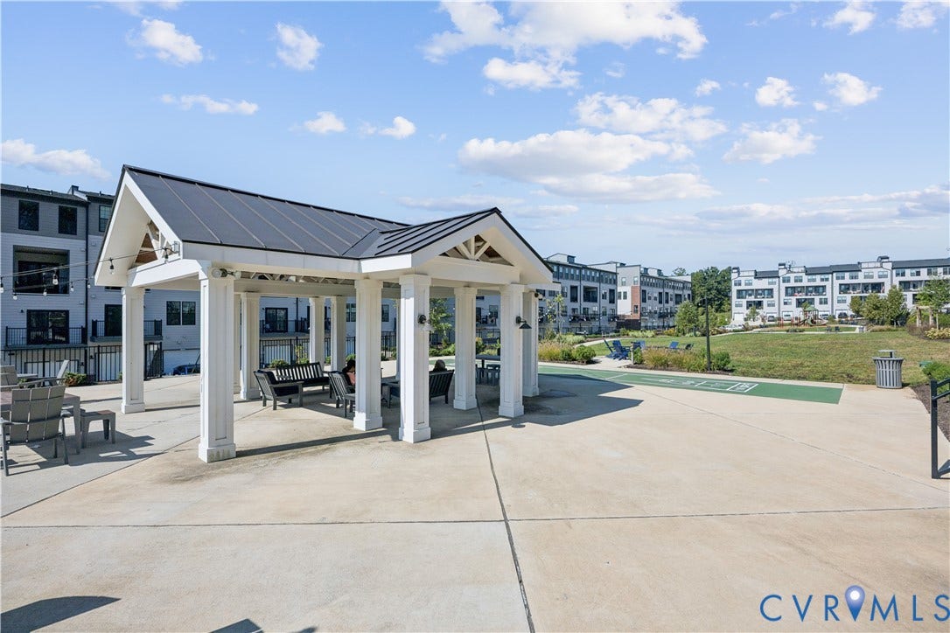
| Community Features: | CommonGroundsArea, HomeOwnersAssociation, MaintainedCommunity, Playground, Park |
| Construction Materials: | Brick, WoodSiding |
| Cooling: | Electric |
| Cooling?: | Yes |
| Directions: | 202 Brattice Dr. Midlothian VA. 23114- Richmond VA-Get on VA-195 W, VA-146 W and VA-76 S to US-60 W/Midlothian Turnpike. Take US-60 W exit from VA-76 S 9 min (8.5 mi) Follow US-60 /Midlothian Turnpike. |
| Disclosures: | ExemptDisclaimer |
| Door Features: | SlidingDoors |
| Elementary School: | Watkins |
| Exterior Features: | SprinklerIrrigation, Lighting, Porch, PavedDriveway |
| Fireplace Features: | Electric |
| Flooring: | CeramicTile, PartiallyCarpeted, Vinyl |
| Foundation Details: | Slab |
| Garage Spaces: | 1.0 |
| Garage?: | Yes |
| Heating: | Electric |
| Heating?: | Yes |
| High School: | Midlothian |
| Interior Features: | DiningArea, DoubleVanity, EatInKitchen, HighCeilings, HighSpeedInternet, KitchenIsland, Pantry, RecessedLighting, SolidSurfaceCounters, CableTv, WiredForData, WalkInClosets |
| Laundry Features: | WasherHookup, DryerHookup, Stacked |
| Levels: | Two |
| Living Area Source: | Builder |
| Lot Size Units: | Acres |
| Middle Or Junior School: | Midlothian |
| MLS Area Major: | 62 - Chesterfield |
| New Construction?: | Yes |
| Original List Price: | $405,335 |
| Ownership: | Corporate |
| Ownership Type: | Corporation |
| Parcel Number: | TBD |
| Parking Features: | Attached, Driveway, Garage, GarageDoorOpener, OffStreet, Paved |
| Parking Total: | 1 |
| Patio And Porch Features: | RearPorch, Deck, Porch |
| Pool Features: | None |
| Possession: | CloseOfEscrow |
| Property Attached?: | Yes |
| Property Condition: | NewConstruction |
| Roof: | Asphalt, Shingle |
| Rooms Total: | 8 |
| Security Features: | FireSprinklerSystem, SmokeDetectors |
| Sewer: | PublicSewer |
| Special Listing Conditions: | CorporateListing |
| State Or Province: | VA |
| Stories: | 2 |
| Stories Total: | 2 |
| Tax Year: | 2026 |
| Water Source: | Public |
| Window Features: | Screens, ThermalWindows |
| Year Built Details: | Under Construction |
| Property Sub Type Additional: | Condominium |
| County Or Parish: | Chesterfield |
| Below Grade Unfinished Area: | 0.0 |
| Water Heater: | Electric |
| Country Subdivision: | 51041 |
| Record Signature: | -543,057,086 |
| Universal Parcel Id: | urn:reso:upi:2.0:US:51041:TBD |
| Fireplace?: | Yes |
Listing Courtesy of: SM Brokerage LLC
(571) 999-7039
Mortgage Calculator
All or a portion of the multiple Listing information is provided by the Central Virginia Regional MLS, from a copyrighted compilation of Listings. All Central Virginia Regional MLS information provided is deemed reliable but is not guaranteed accurate. The compilation of Listings and each individual Listing are ©2026 Central Virginia Regional MLS. All rights reserved.
Central Virginia Regional MLS data last updated on October 08, 2026 06:12 PM - ET
Property Last Updated: October 08, 2026 06:12 PM - ET
