247 Greenpark Road
Sandston, VA 23150
$332,940
Open Houses
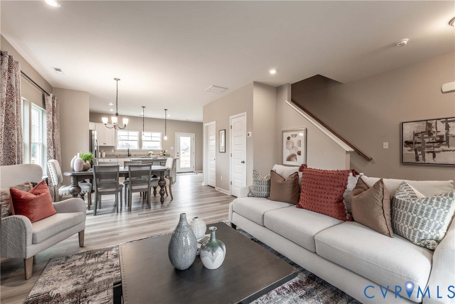
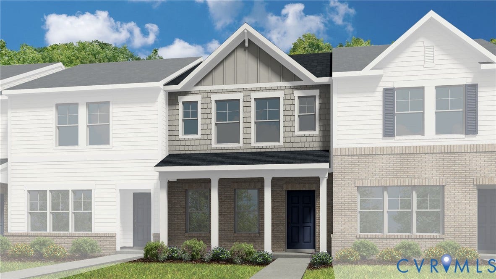
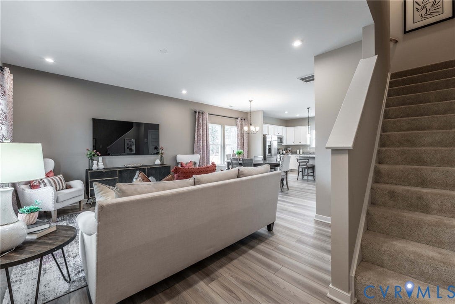
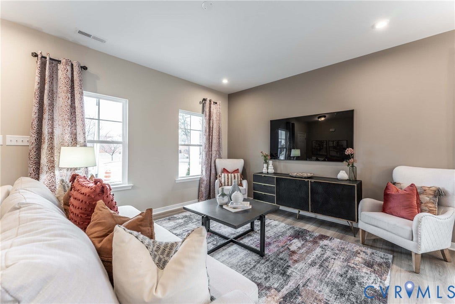
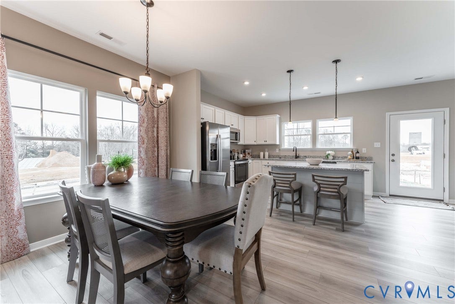
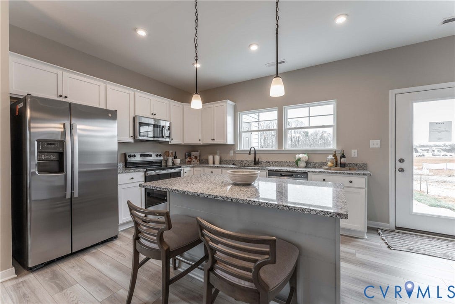
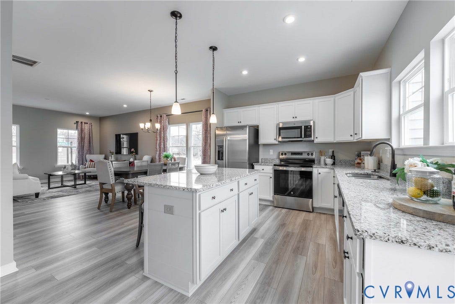
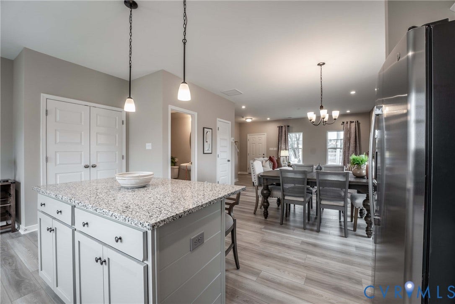
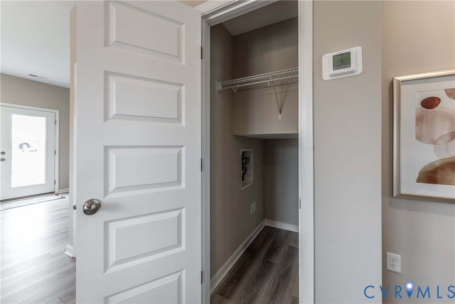
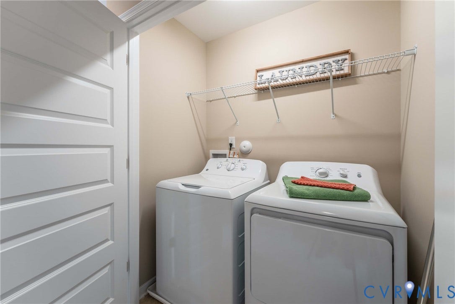
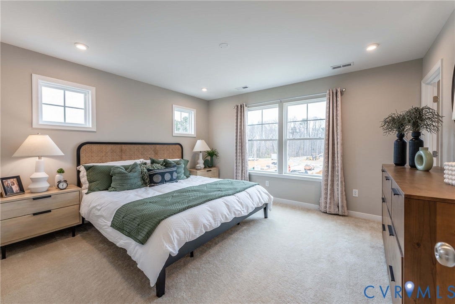
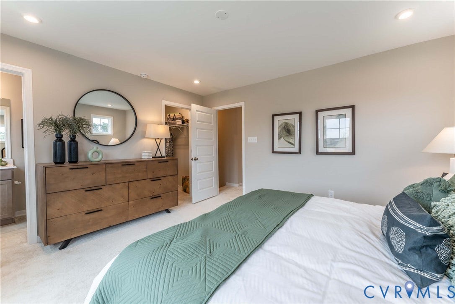
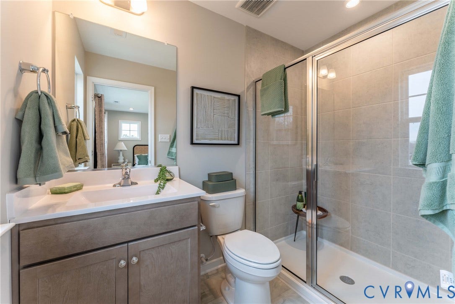
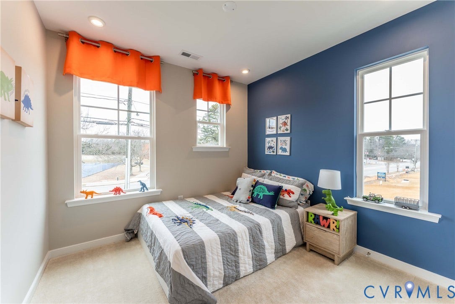
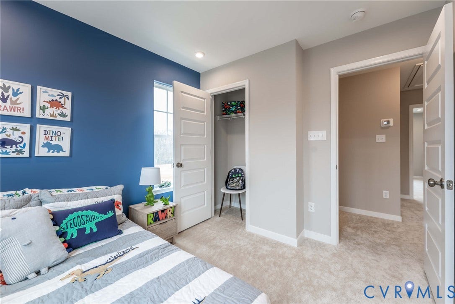
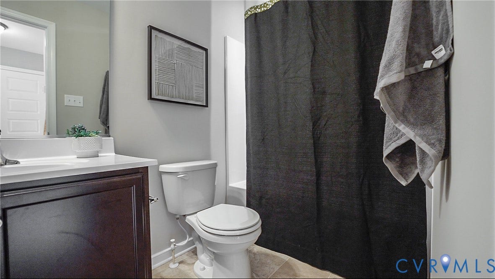
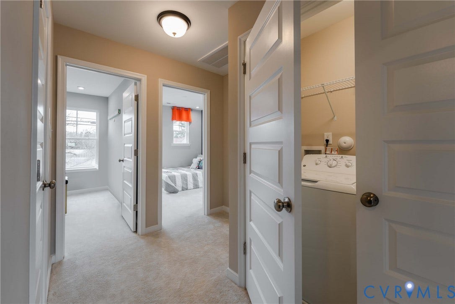
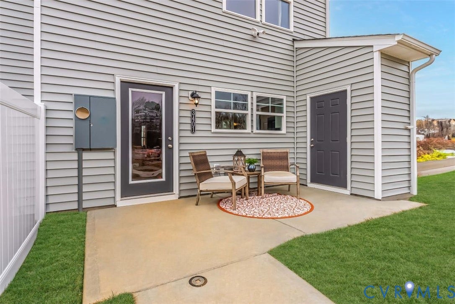
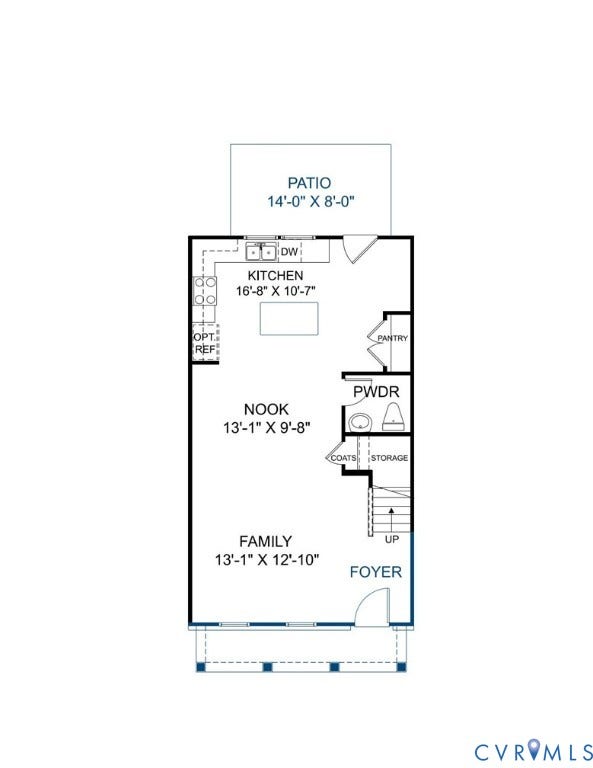
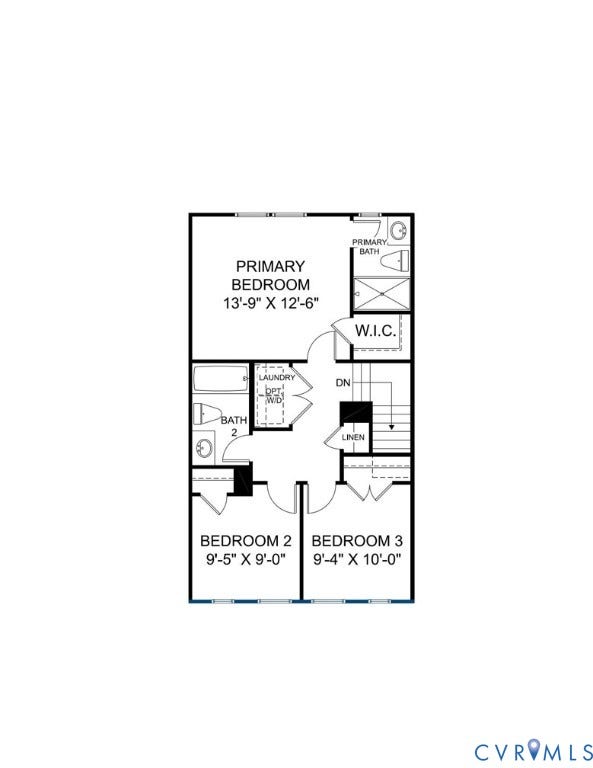
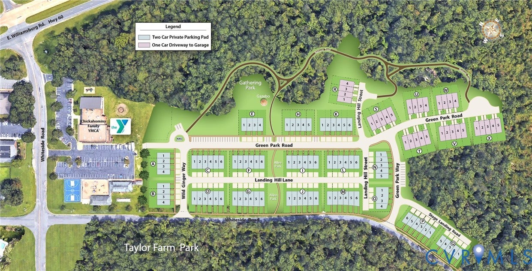
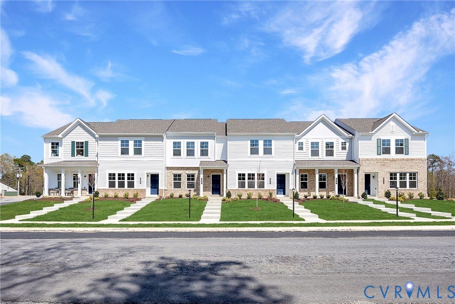
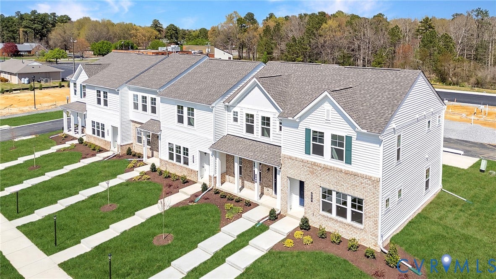
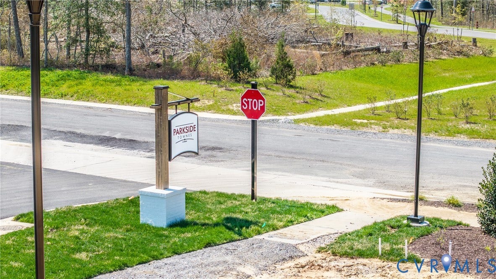
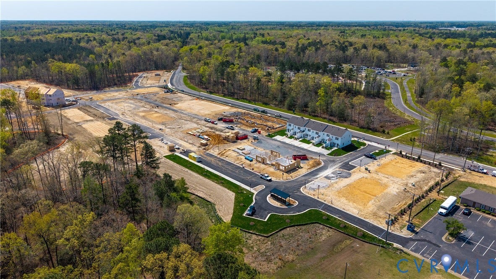
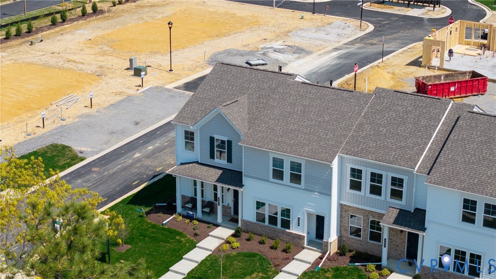
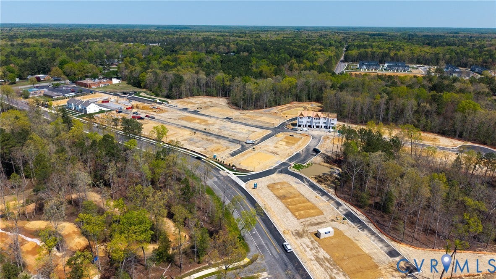
READY 2026! This stunning Gates designer townhome combines modern style with everyday comfort. The open-concept main living area features a spacious family room that flows seamlessly into the dining space and beautifully appointed kitchen - perfect for both entertaining guests and relaxed daily living. The kitchen is a highlight, showcasing a large center island, beautiful granite countertops and dedicated pantry space to keep everything organized. Step just outside to your patio space - an ideal setting for morning coffee, outdoor dining or simply enjoying a breath of fresh air. Upstairs, the Primary Suite offers a peaceful escape, complete with a walk-in closet and an elegant ensuite bath featuring walk-in shower. Two additional bedrooms provide flexible space for family, guests or a home office. A conveniently located second-floor laundry area adds ease to your daily routine. Welcome to Parkside Townes, nestled in Sandston, VA, our new-construction, low-maintenance townhomes with private parking for each homeowner, are situated just across from Henrico County's newest recreation facility, Taylor Farm Park! This expansive park features a skate park, biking trails, event areas, a spray park, and more, offering endless outdoor enjoyment right at your doorstep. Conveniently located minutes from I-295, Parkside Townes provides easy access to Richmond International Airport and downtown Richmond, making commuting a breeze. Surround yourself with protected greenery, nature trails, and a gathering park, creating a peaceful and welcoming atmosphere for residents. Townhome is not built - Photos are from builder's library ...
+ Read More| Listing Id: | 2622351 |
|---|---|
| List Price: | $332,940 |
| Close Price: | $308,500 |
| Close Date: | 2006-09-29 |
| Property Type: | Residential |
| Property Sub Type: | Townhouse |
| Status: | Active |
| Bedrooms Total: | 3 |
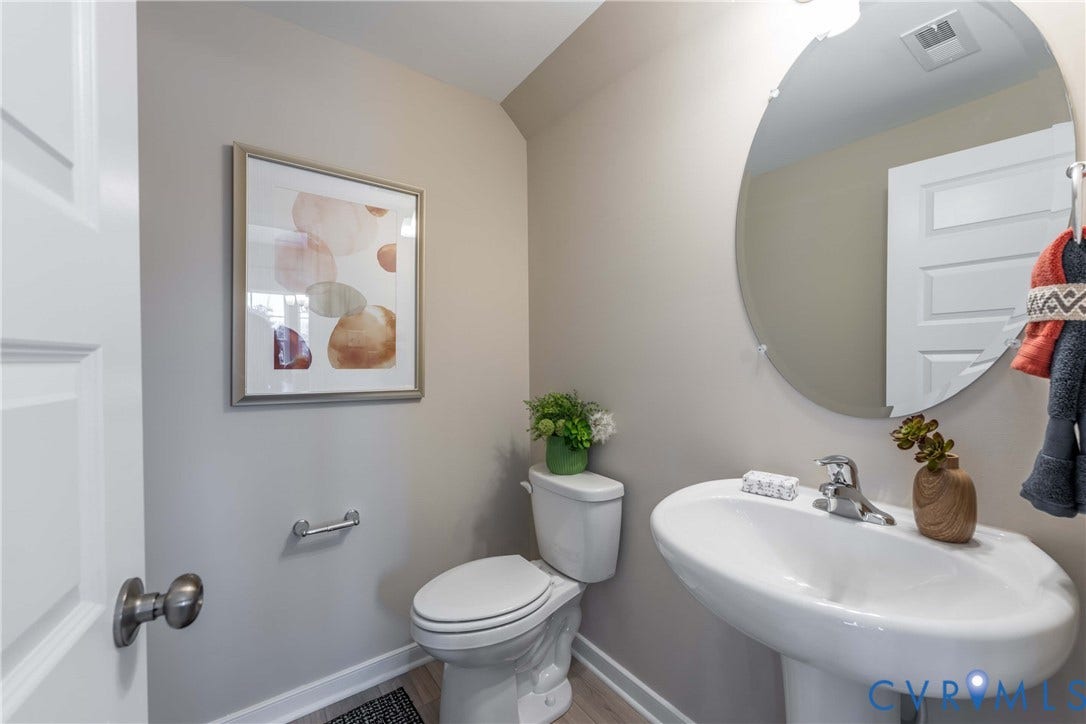
| Bathrooms Full: | 2 |
| Bathrooms Half: | 1 |
| Living Area: | 1,336 |
| Association Fee: | $170 |
| Tax Annual Amount: | $2,897 |
| Architectural Style: | RowHouse,TwoStory |
| Waterfront?: | No |
| City: | Sandston |
| Subdivision: | Parkside Townes |
| Postal Code: | 23150 |
| Year Built: | 2026 |
| Above Grade Finished Area: | 1,336.0 |
| Appliances: | Dishwasher, ElectricCooking, GasWaterHeater, Oven, TanklessWaterHeater |
| Association Amenities: | Management |
| Association Fee: | $170 |
| Association Fee Frequency: | Monthly |
| Association Fee Includes: | AssociationManagement, CommonAreas, RoadMaintenance, Trash |
| Association?: | Yes |
| Basement Yn: | No |
| Bathrooms Total Integer: | 3 |
| Building Area Source: | Builder |
| Community Features: | CommonGroundsArea, HomeOwnersAssociation, StreetLights, TrailsPaths |
| Construction Materials: | VinylSiding, WoodSiding |
| Cooling: | CentralAir |
| Cooling?: | Yes |
| Directions: | From I-295 take the E. Williamsburg Rd/60 exit West towards Sandston. Left onto Whiteside Drive. Just past the Chickahominy YMCA take a left onto Whiteside Rd. Community is on the left. |
| Disclosures: | CovenantsRestrictionsDisclosure, ExemptDisclaimer |
| Elementary School: | Seven Pines |
| Exterior Features: | IrrigationSprinklers, PavedDriveway |
| Flooring: | PartiallyCarpeted, Vinyl |
| Foundation Details: | Slab |
| Heating: | ForcedAir, NaturalGas |
| Heating?: | Yes |
| High School: | Varina |
| Interior Features: | DiningArea, GraniteCounters, HighCeilings, KitchenIsland, BathInPrimaryBedroom, Pantry, WalkInClosets |
| Levels: | Two |
| Living Area Source: | Builder |
| Lot Size Units: | Acres |
| Middle Or Junior School: | Elko |
| MLS Area Major: | 40 - Henrico |
| New Construction?: | Yes |
| Original List Price: | $332,940 |
| Ownership: | Corporate |
| Ownership Type: | Corporation |
| Parcel Number: | 834-713-3502 |
| Parking Features: | AlleyAccess, Assigned, Driveway, NoGarage, Paved |
| Patio And Porch Features: | Patio |
| Pool Features: | None |
| Possession: | CloseOfEscrow |
| Property Attached?: | Yes |
| Property Condition: | NewConstruction, UnderConstruction |
| Roof: | Shingle |
| Rooms Total: | 6 |
| Sewer: | PublicSewer |
| Special Listing Conditions: | CorporateListing |
| State Or Province: | VA |
| Stories: | 2 |
| Stories Total: | 2 |
| Tax Year: | 2025 |
| Water Source: | Public |
| Year Built Details: | Under Construction |
| Property Sub Type Additional: | Townhouse |
| County Or Parish: | Henrico |
| Below Grade Unfinished Area: | 0.0 |
| Water Heater: | Gas, Tankless |
| Country Subdivision: | 51087 |
| Record Signature: | -606,012,191 |
| Universal Parcel Id: | urn:reso:upi:2.0:US:51087:834-713-3502 |
Listing Courtesy of: HHHunt Realty Inc
(804) 929-3026
Mortgage Calculator
All or a portion of the multiple Listing information is provided by the Central Virginia Regional MLS, from a copyrighted compilation of Listings. All Central Virginia Regional MLS information provided is deemed reliable but is not guaranteed accurate. The compilation of Listings and each individual Listing are ©2026 Central Virginia Regional MLS. All rights reserved.
Central Virginia Regional MLS data last updated on October 08, 2026 06:12 PM - ET
Property Last Updated: October 08, 2026 06:12 PM - ET
