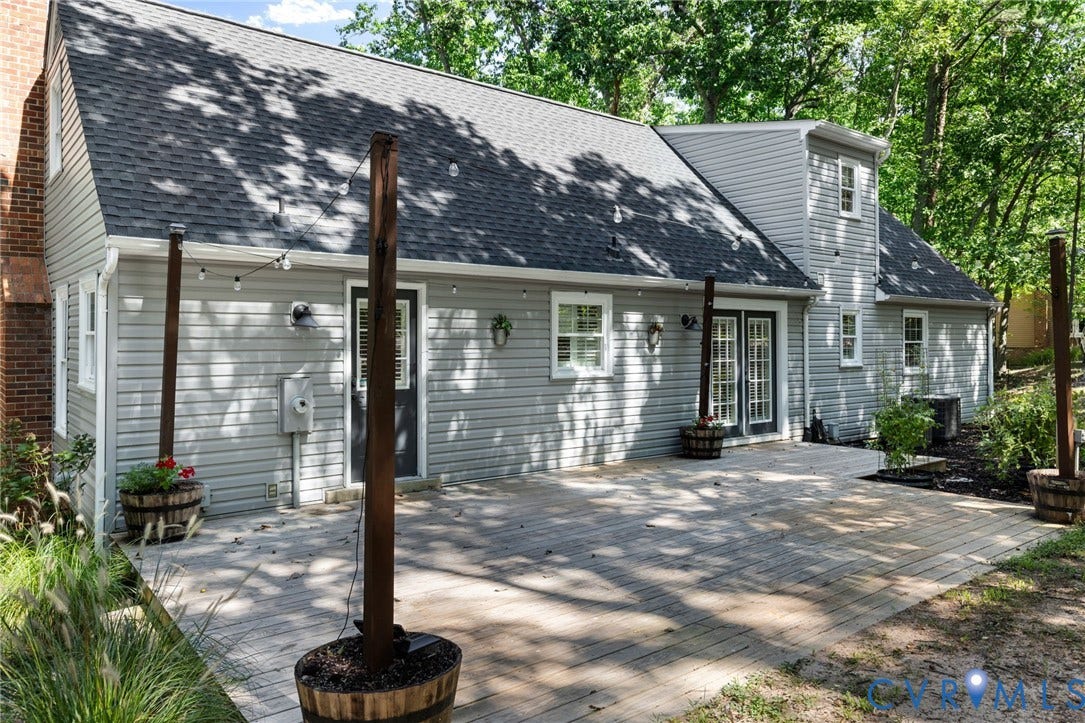
2137 Scarlet Mill Lane
Powhatan, VA 23139
$429,900
Open Houses
LOWER PRICE OR LOWER RATE...YOU CHOOSE! Take advantage of the home's newly reduced price, or with an acceptable offer, the seller is willing to apply those savings toward an interest-rate buy down instead.
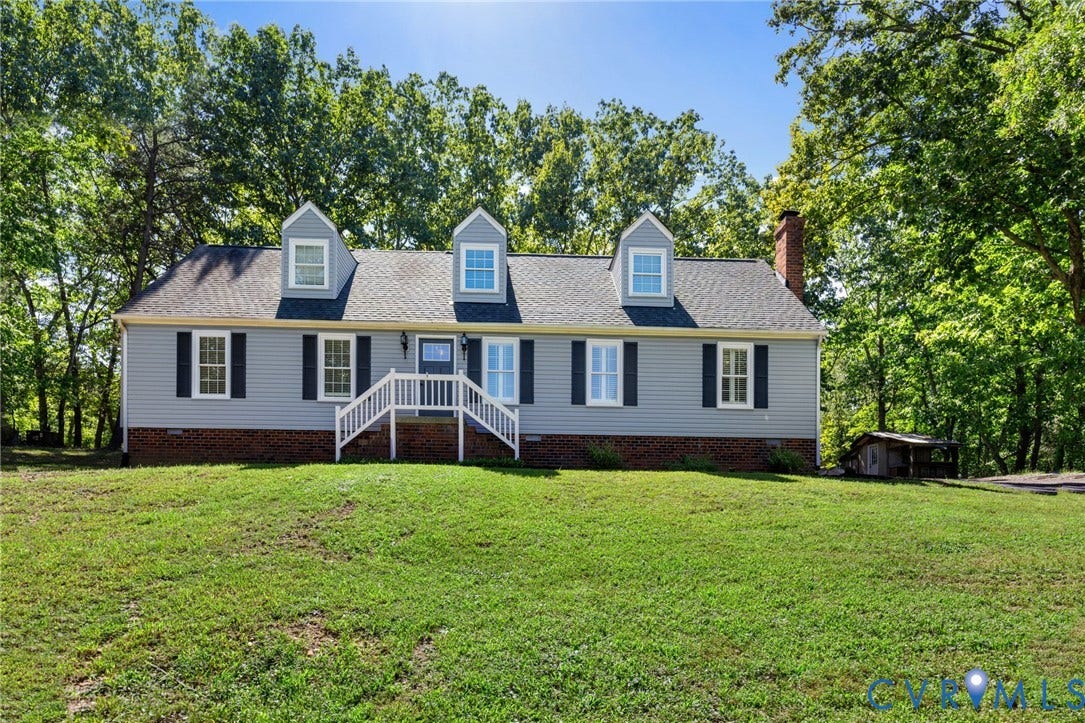
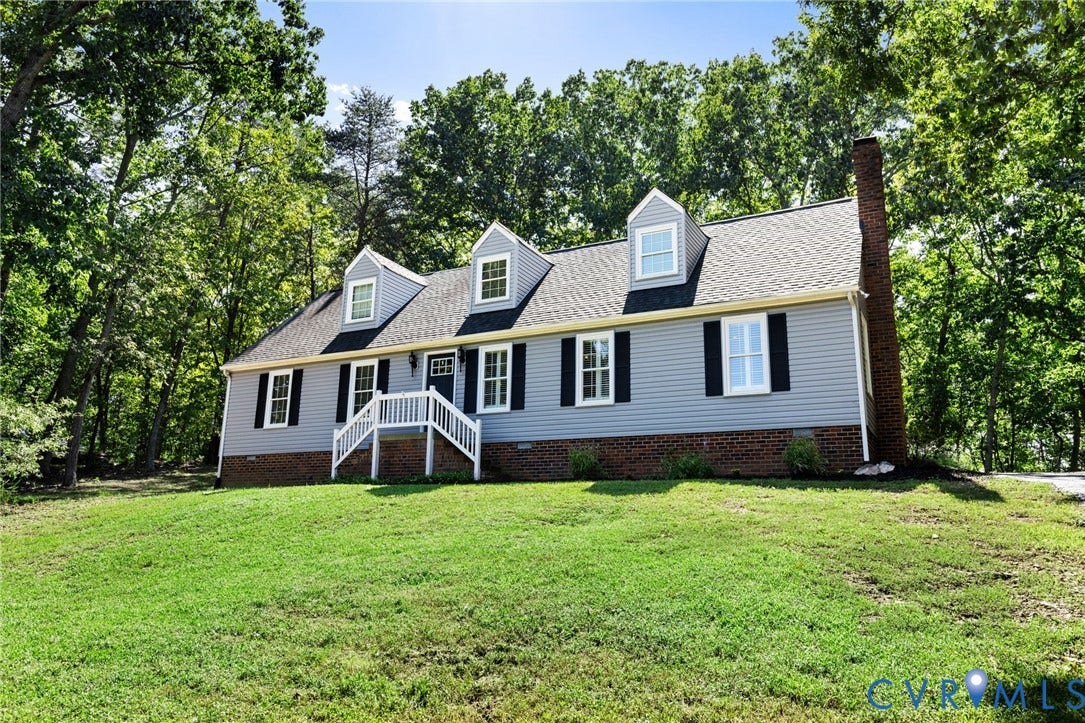
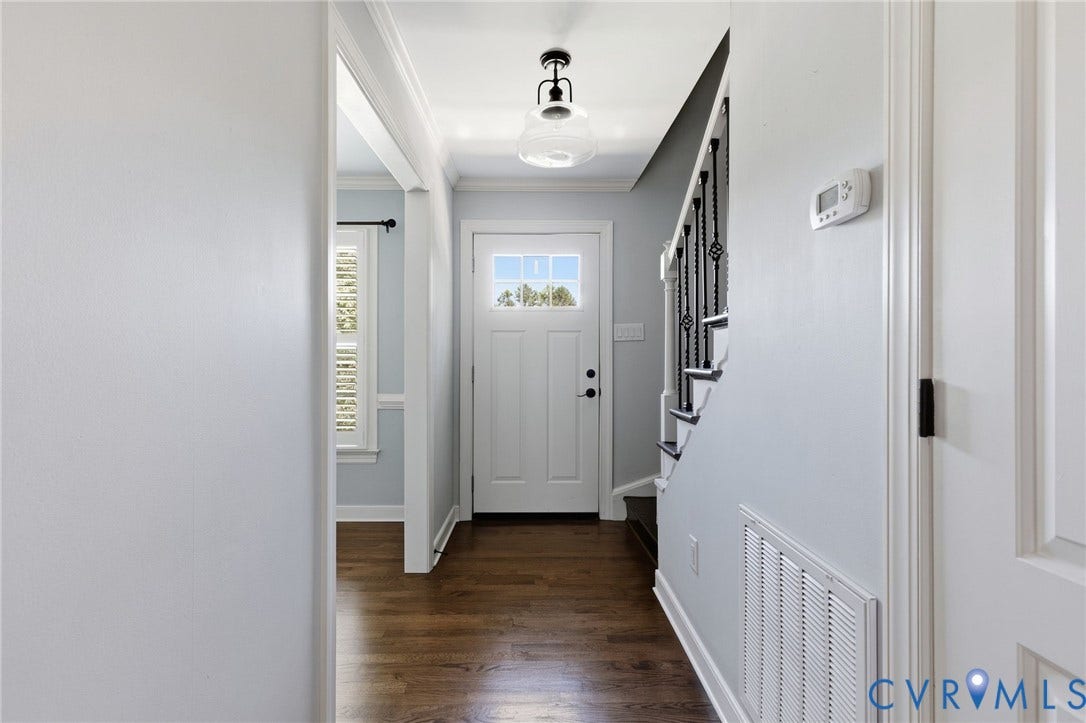
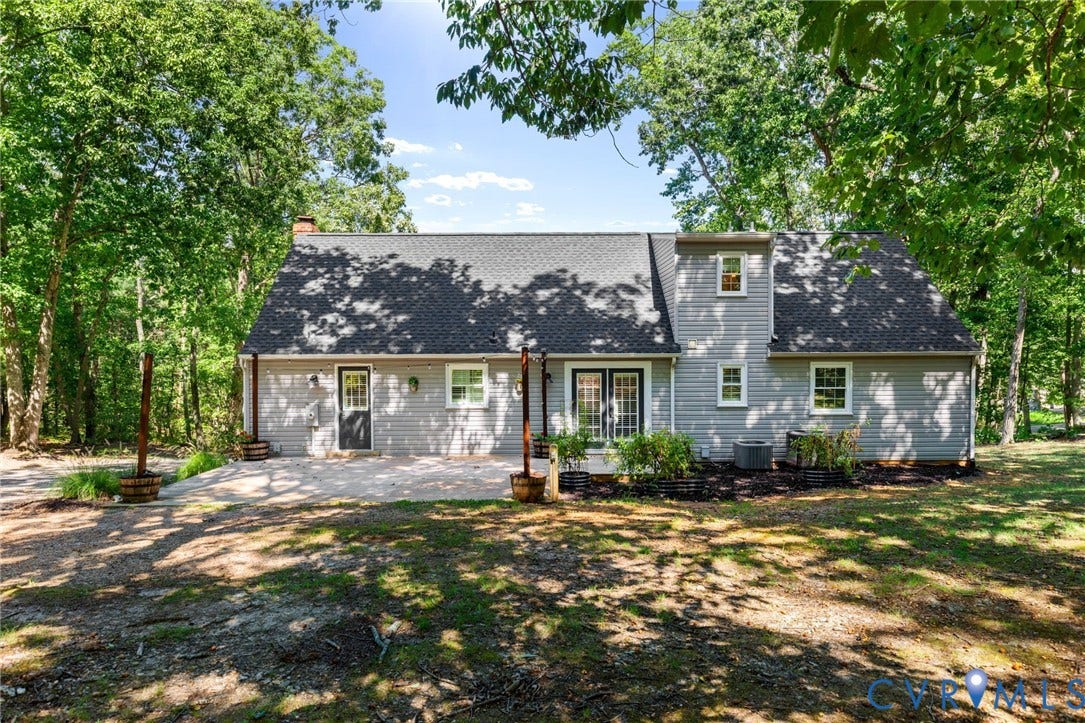
Beautifully updated and exceptionally well maintained, this move-in-ready home offers the space, finishes, and thoughtful improvements buyers are looking for, all in a quiet, convenient Powhatan location just off Route 60 and Judes Ferry Road.
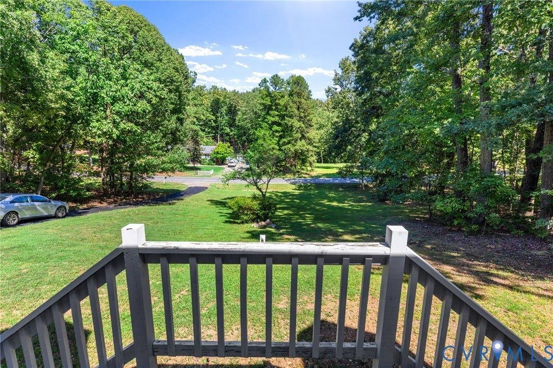
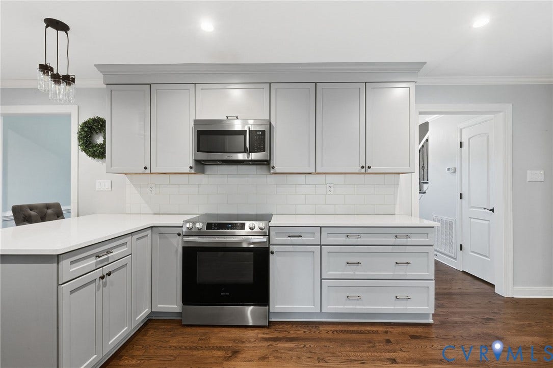
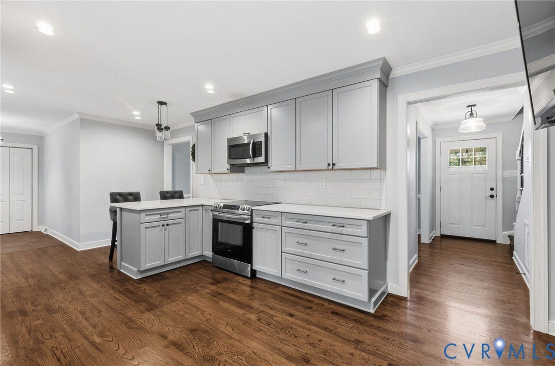
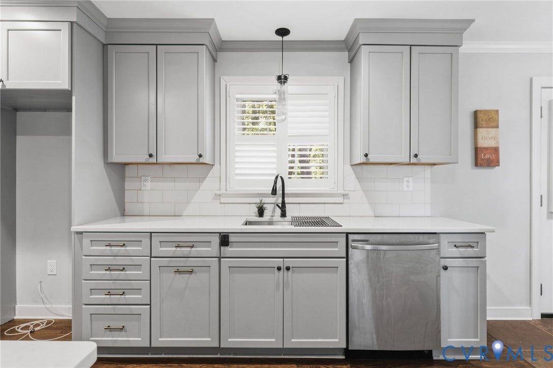
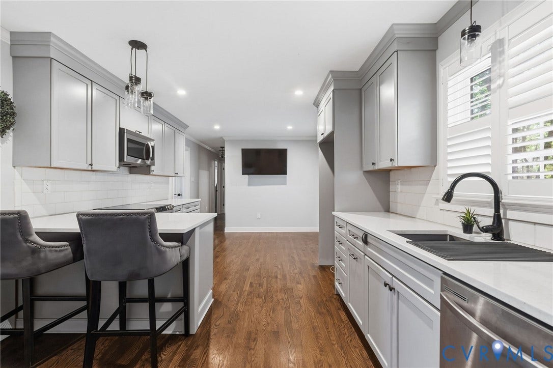
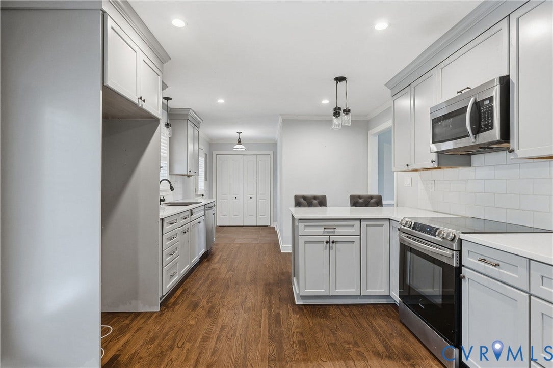
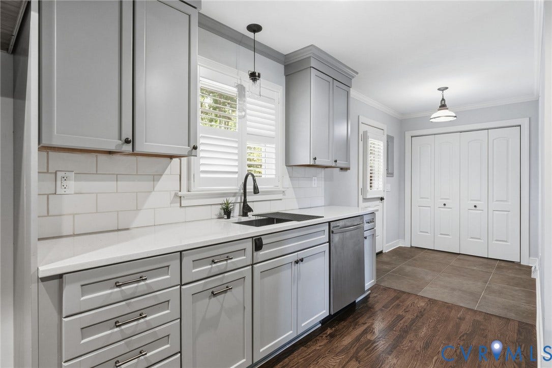
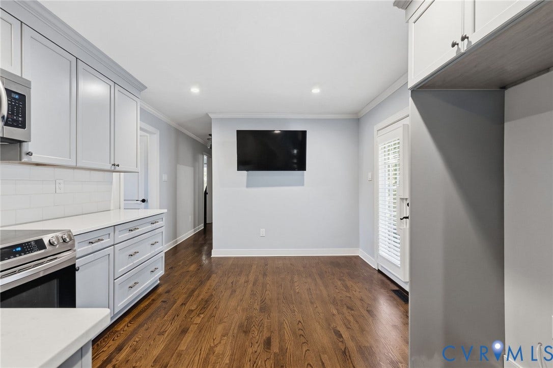
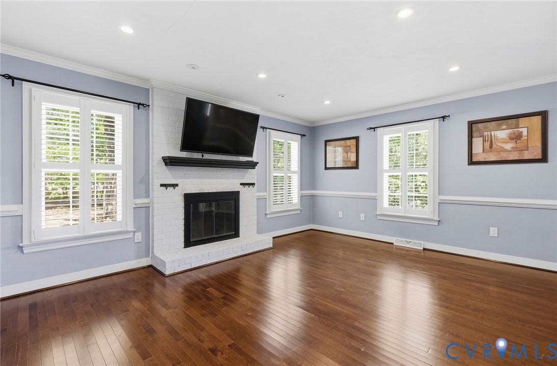
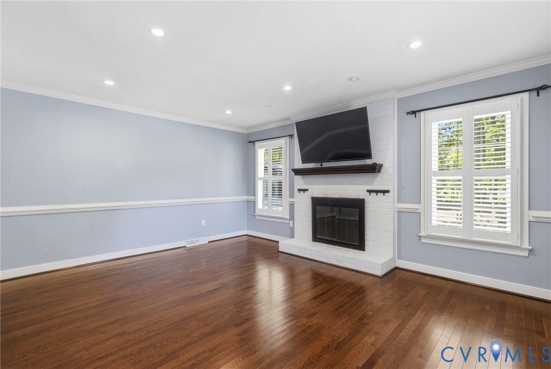
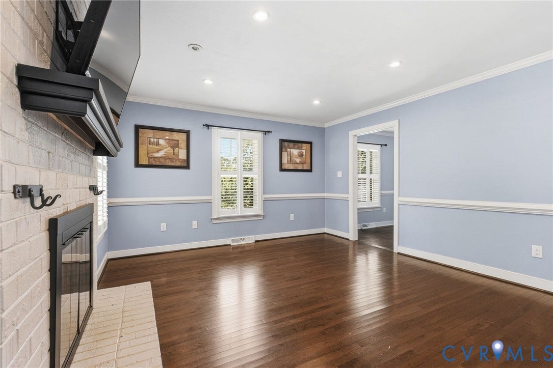
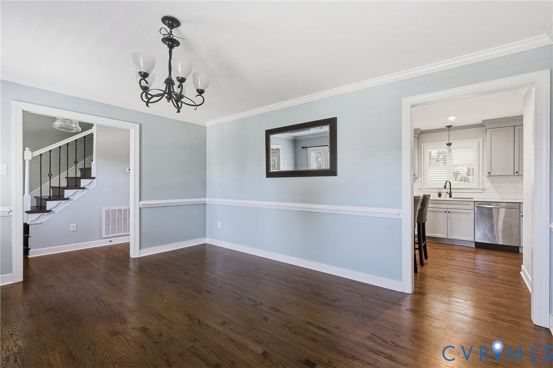
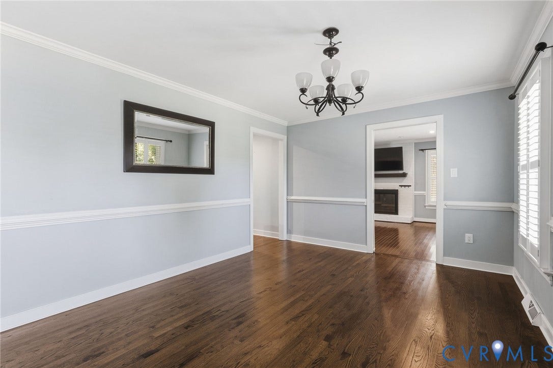
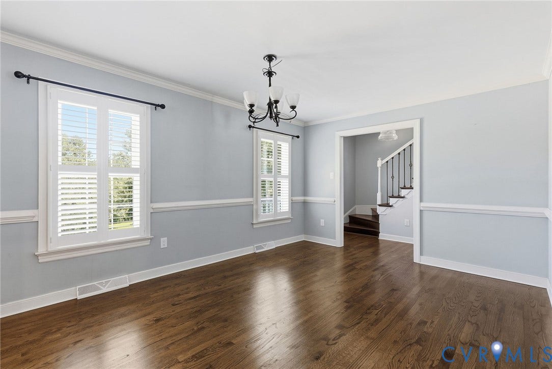
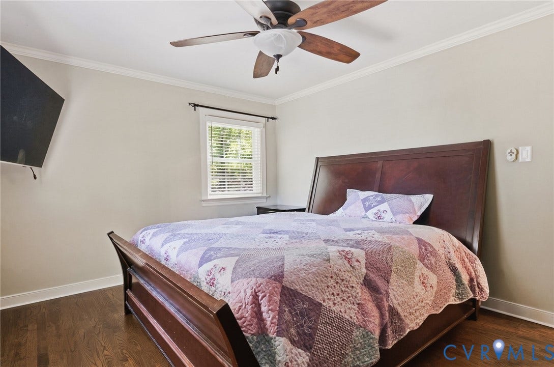
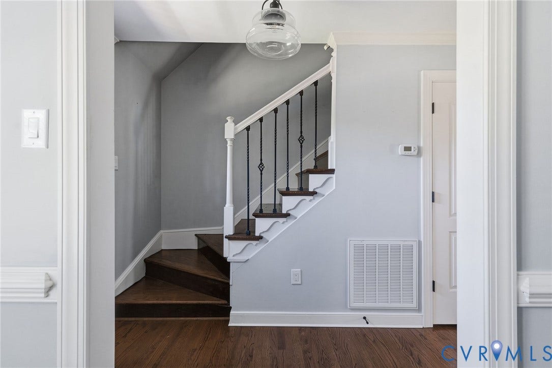
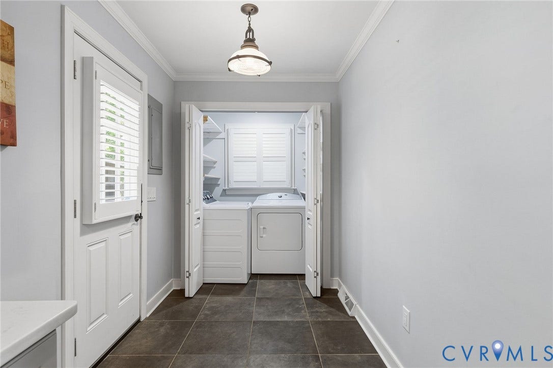
Inside, you'll find refinished hardwood floors, crown molding throughout the first floor, chair rail detailing, and an abundance of natural light. At the heart of the living room, a beautiful wood-burning fireplace creates a warm and inviting atmosphere, perfect for cozy evenings at home or gathering with family and friends. The updated kitchen features soft-close cabinetry, quartzite countertops, a tile backsplash, and newer appliances. French doors lead directly from the living space to the rear deck, making indoor-outdoor entertaining easy.
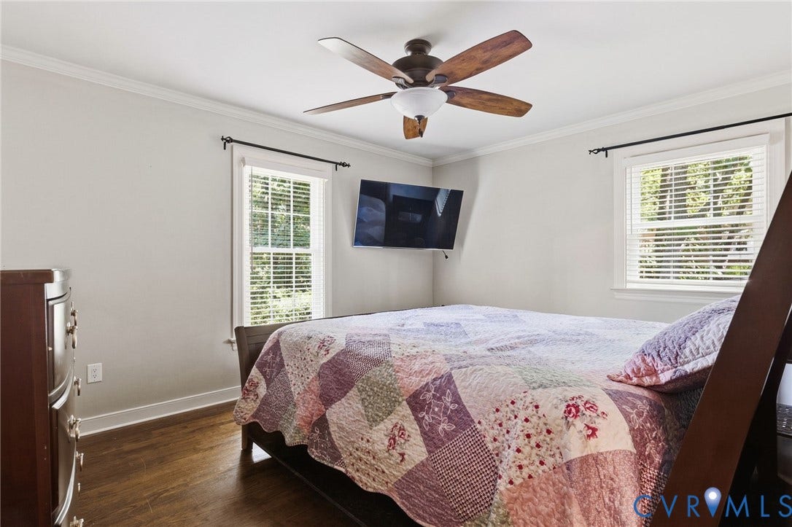
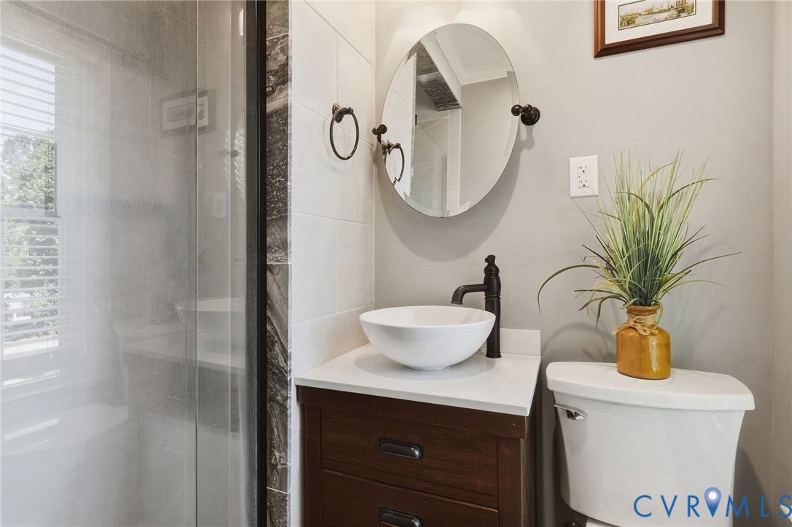
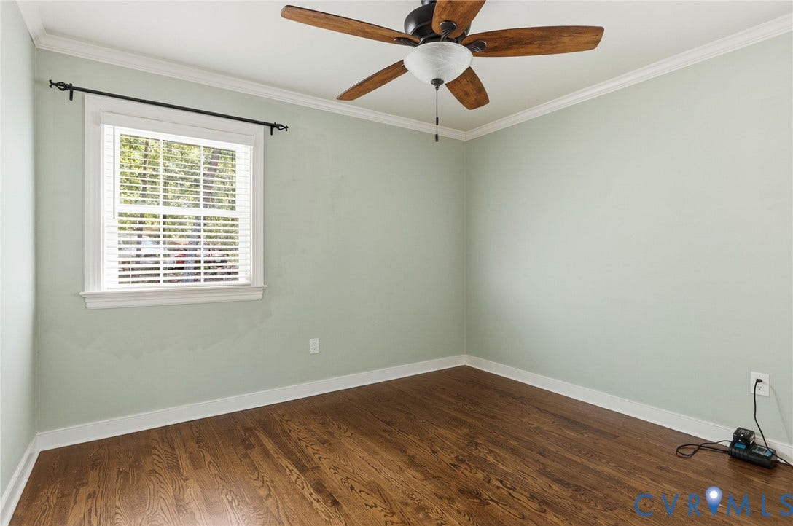
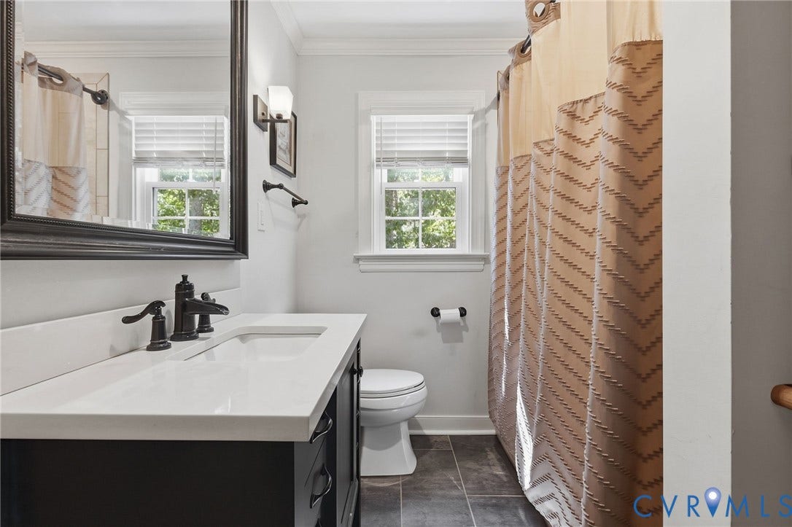
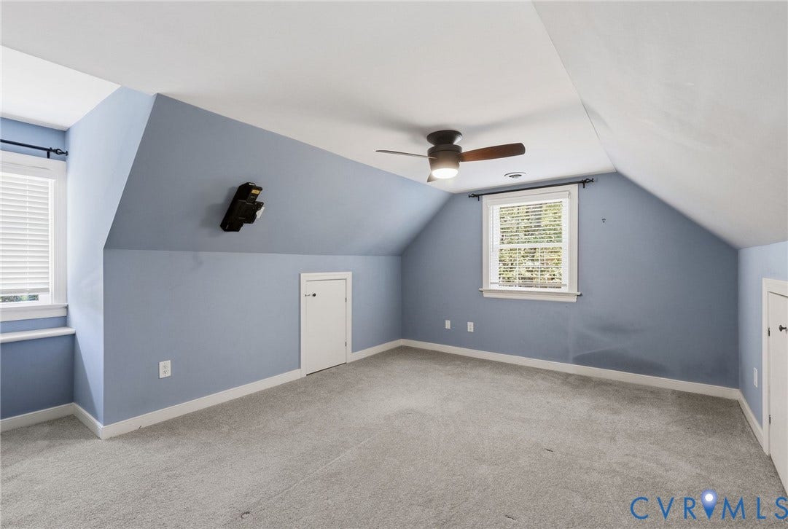
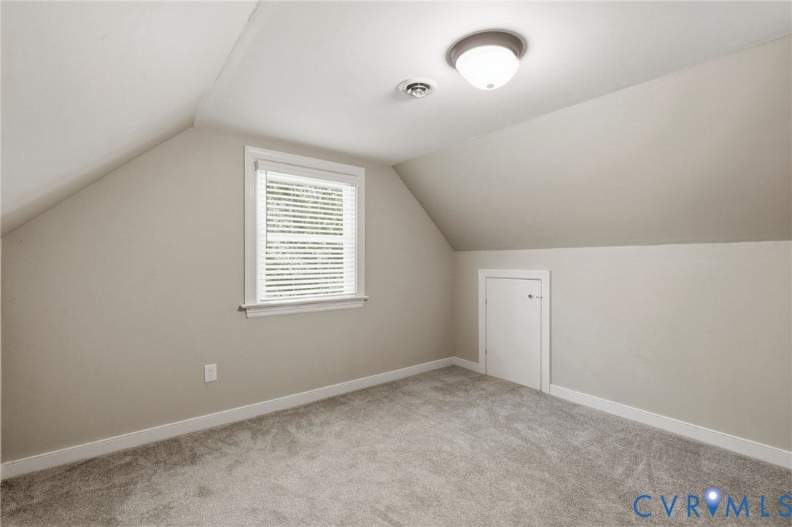
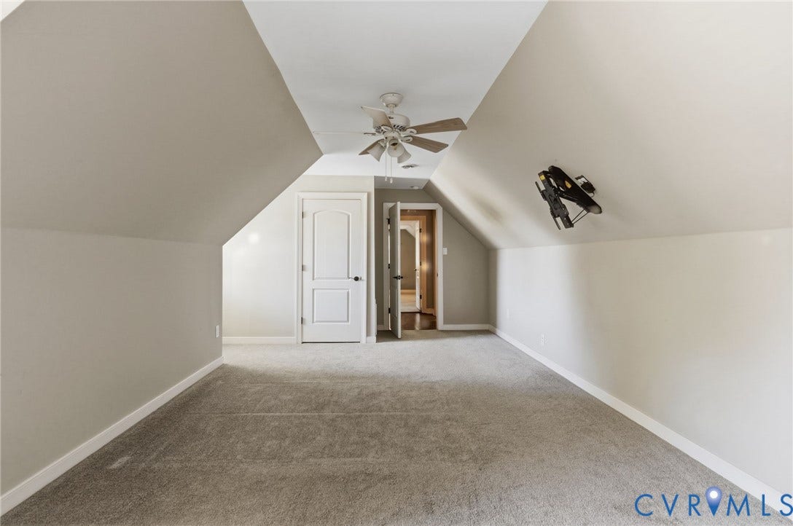
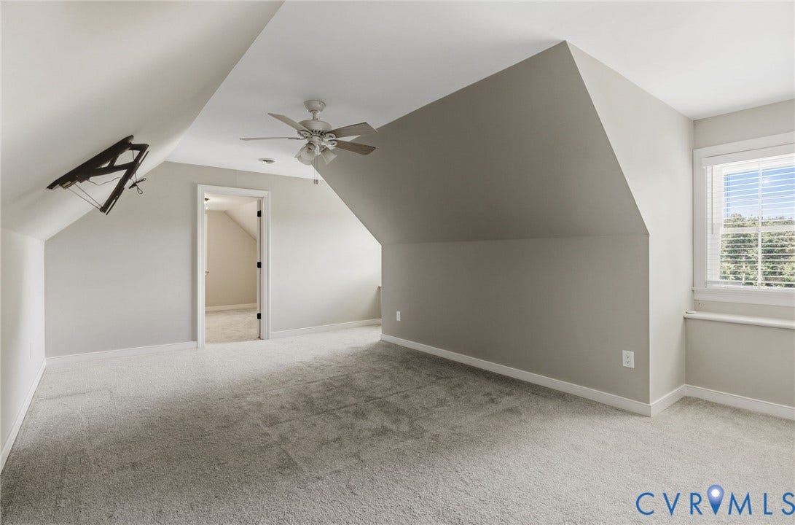
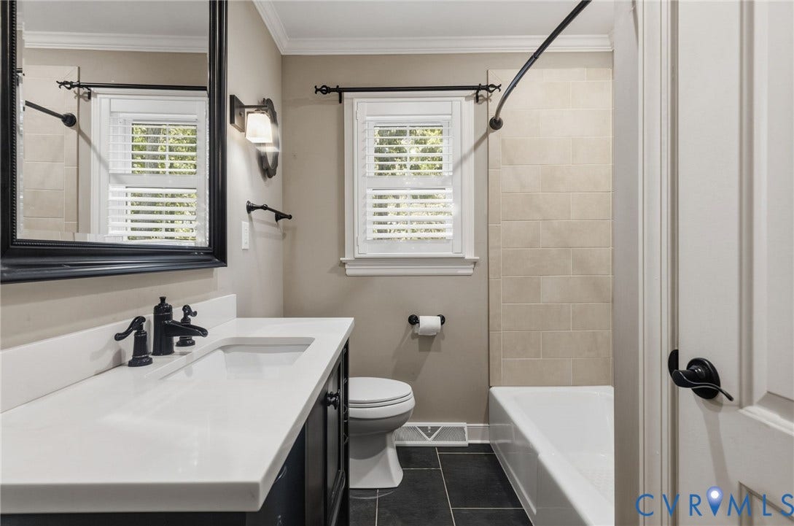
The home's bathrooms have also been beautifully updated, including a primary bath with a glass-enclosed shower and vessel-style vanity. Upstairs bedrooms feature newer carpeting, while updated lighting, ceiling fans, and motion activated lights throughout add both style and convenience.
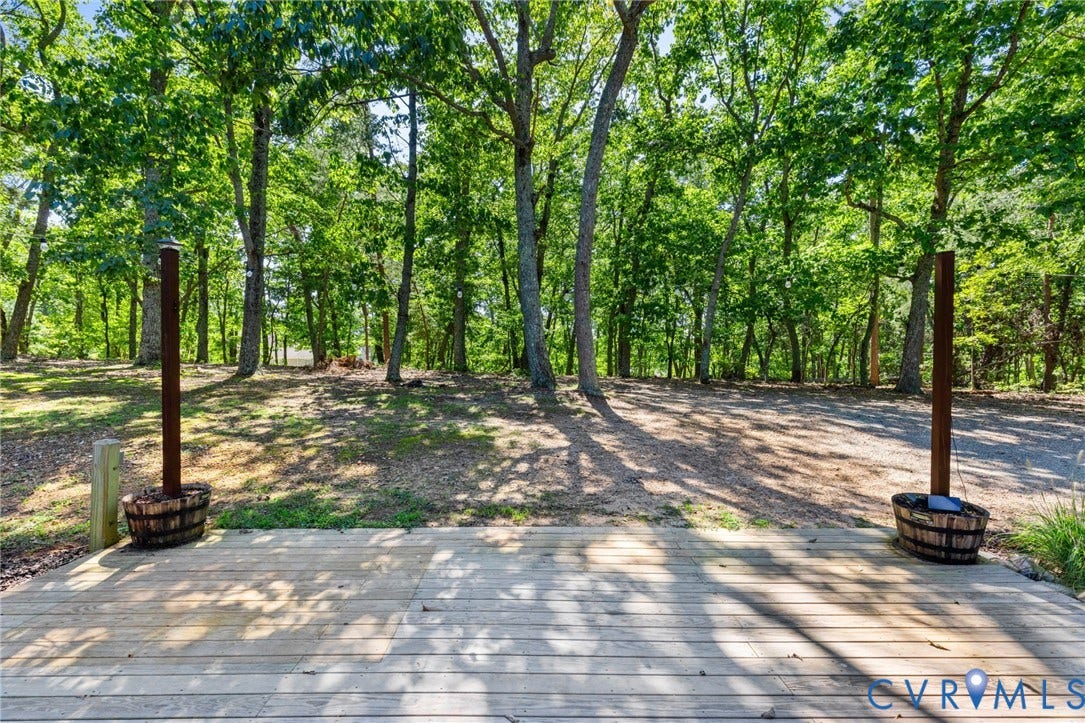
Major improvements completed in recent years include Low-E double-hung tilt-in windows, a newer rear deck, refreshed interior paint, and HVAC systems serving both levels. The home has been carefully maintained since these renovations, offering buyers the benefit of extensive updates without sacrificing the character of an established home.
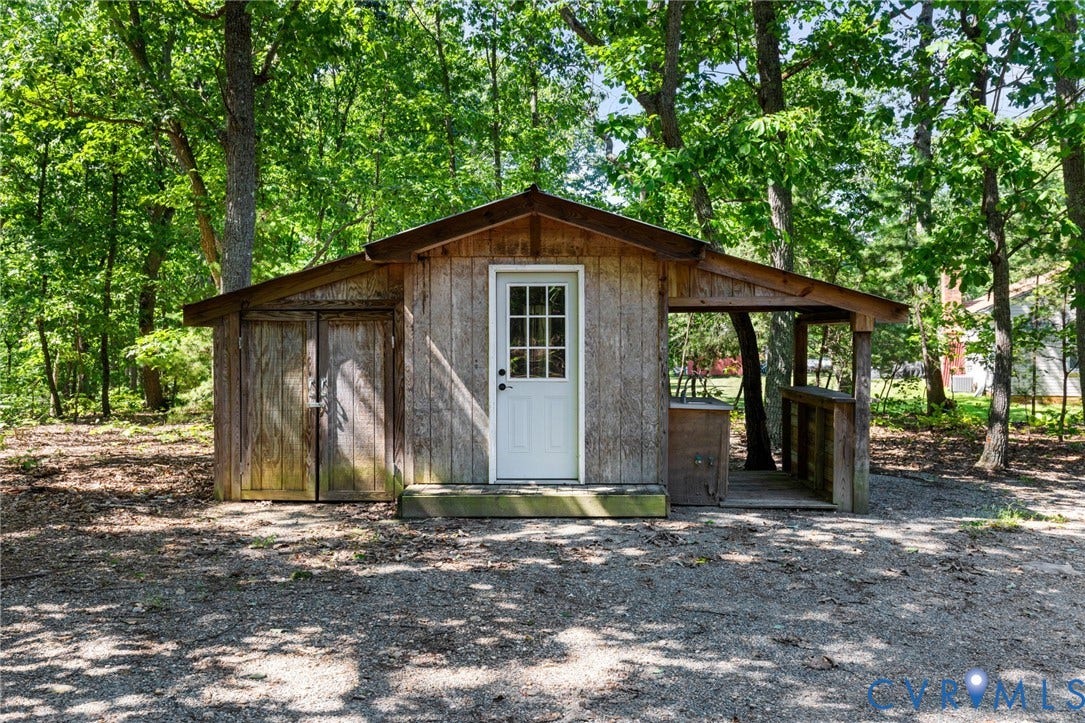
Enjoy a spacious deck and a fun Tiki bar already ...
+ Read More| Listing Id: | 2624974 |
|---|---|
| List Price: | $429,900 |
| Property Type: | Residential |
| Property Sub Type: | SingleFamilyResidence |
| Status: | Active |
| Bedrooms Total: | 4 |
| Bathrooms Full: | 3 |
| Living Area: | 2,158 |
| Tax Annual Amount: | $2,483 |
| Lot Size Acres: | 0.6752 |
| Architectural Style: | CapeCod |
| Waterfront?: | No |
| City: | Powhatan |
| Subdivision: | Chestnut Oaks |
| Postal Code: | 23139 |
| Year Built: | 1975 |
| Above Grade Finished Area: | 2,158.0 |
| Appliances: | Dishwasher, ElectricCooking, ElectricWaterHeater, InstantHotWater, Microwave, Oven, Stove |
| Basement Yn: | No |
| Bathrooms Total Integer: | 3 |
| Building Area Source: | Assessor |
| Construction Materials: | Brick, Block, Drywall, VinylSiding |
| Cooling: | CentralAir, Electric, Zoned |
| Cooling?: | Yes |
| Elementary School: | Flat Rock |
| Exterior Features: | Storage, Shed, PavedDriveway |
| Fencing: | None |
| Fireplace Features: | Masonry, WoodBurning |
| Fireplaces Total: | 1 |
| Flooring: | PartiallyCarpeted, Wood |
| Heating: | Electric, HeatPump, Zoned |
| Heating?: | Yes |
| High School: | Powhatan |
| Interior Features: | BedroomOnMainLevel, CeilingFans, SeparateFormalDiningRoom, EnSuiteBathroom, FullBathOnMainLevel, Fireplace, GraniteCounters, MainLevelPrimary, RecessedLighting |
| Laundry Features: | WasherHookup, DryerHookup |
| Listing Agreement: | ExclusiveRightToSell |
| Living Area Source: | Assessor |
| Lot Size Area: | 0.6752 |
| Lot Size Units: | Acres |
| Middle Or Junior School: | Powhatan |
| MLS Area Major: | 66 - Powhatan |
| Original List Price: | $440,000 |
| Ownership: | Individuals |
| Ownership Type: | SoleProprietor |
| Parcel Number: | 029B-5A-12 |
| Parking Features: | Driveway, Paved |
| Patio And Porch Features: | RearPorch, Deck, Patio |
| Pool Features: | None |
| Possession: | CloseOfEscrow |
| Postal Code Plus4: | 6226 |
| Property Condition: | Resale |
| Roof: | Composition |
| Rooms Total: | 9 |
| Sewer: | SepticTank |
| State Or Province: | VA |
| Stories Total: | 1 |
| Tax Assessed Value: | $348,900 |
| Tax Year: | 2025 |
| Water Source: | Well |
| Year Built Details: | Actual |
| Zoning Description: | R-U |
| Property Sub Type Additional: | SingleFamilyResidence |
| County Or Parish: | Powhatan |
| Below Grade Unfinished Area: | 0.0 |
| Water Heater: | Electric, InstantHotWater |
| Country Subdivision: | 51145 |
| Record Signature: | -989,892,856 |
| Universal Parcel Id: | urn:reso:upi:2.0:US:51145:029B-5A-12 |
| Fireplace?: | Yes |
Listing Courtesy of: Long & Foster REALTORS
(804) 931-9777
Mortgage Calculator
All or a portion of the multiple Listing information is provided by the Central Virginia Regional MLS, from a copyrighted compilation of Listings. All Central Virginia Regional MLS information provided is deemed reliable but is not guaranteed accurate. The compilation of Listings and each individual Listing are ©2026 Central Virginia Regional MLS. All rights reserved.
Central Virginia Regional MLS data last updated on October 08, 2026 06:19 PM - ET
Property Last Updated: October 08, 2026 06:19 PM - ET
