2103 Warwick Avenue
Richmond, VA 23224
$249,950
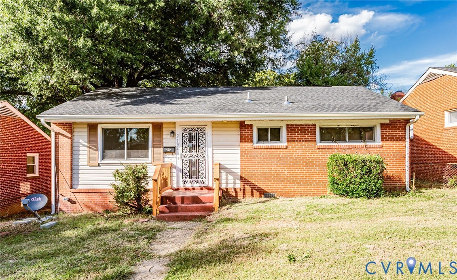
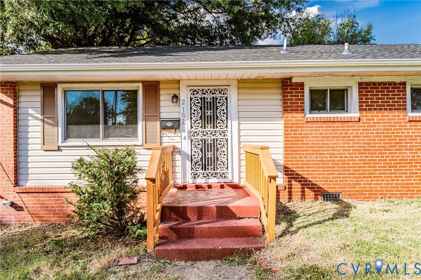
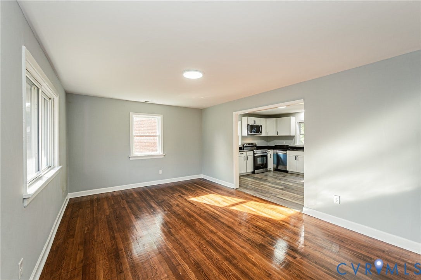
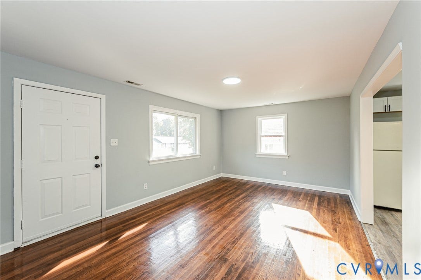
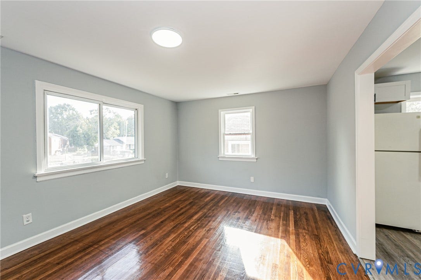
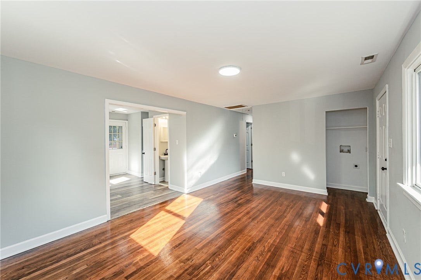
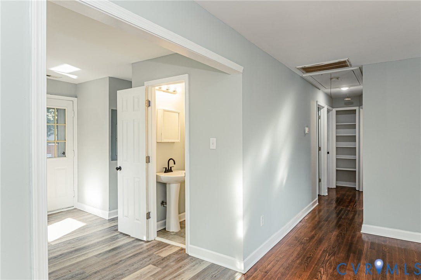
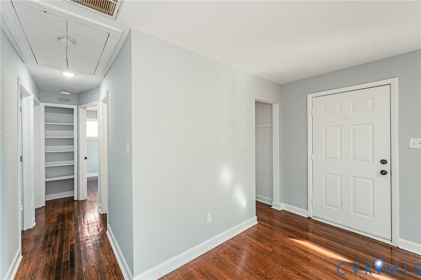
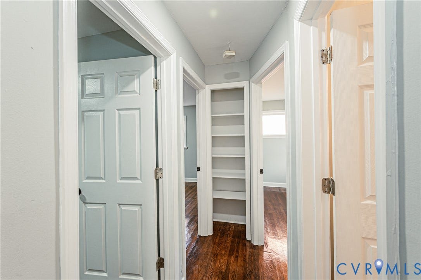
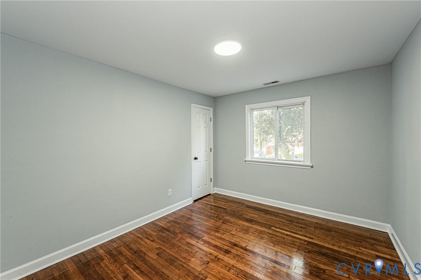
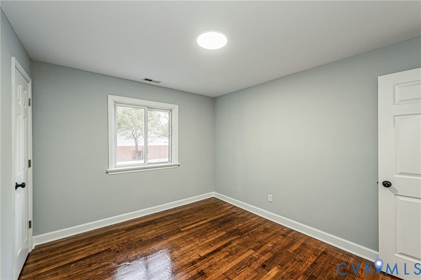
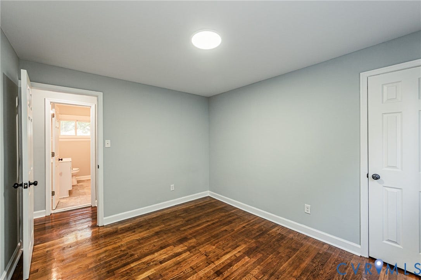
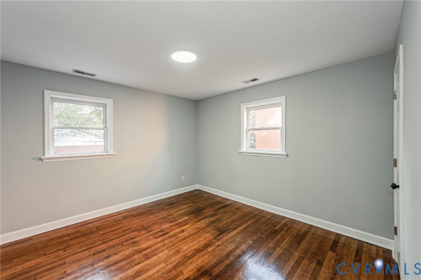
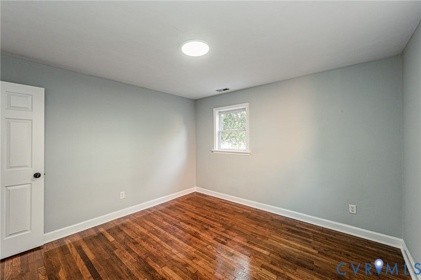
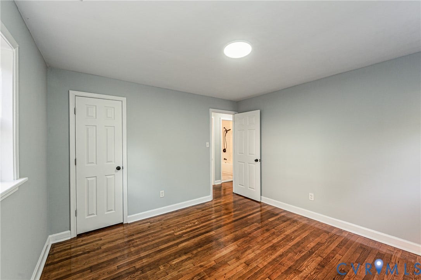
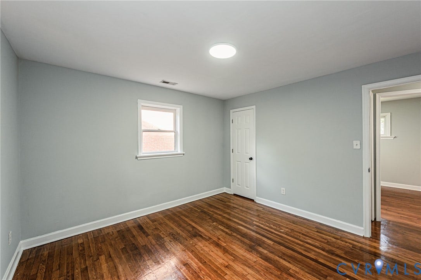
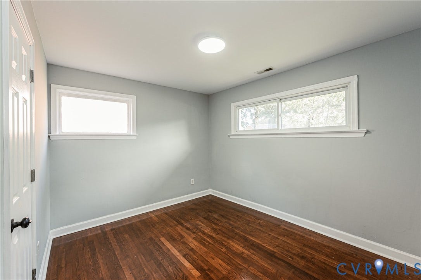
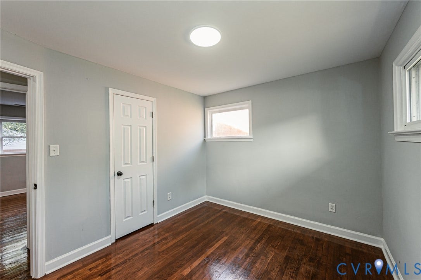
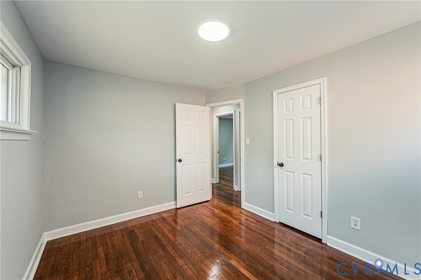
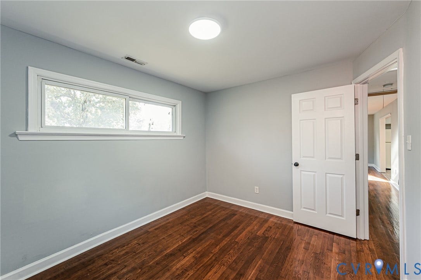
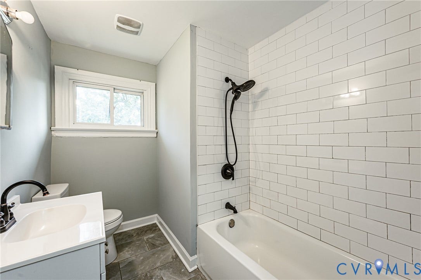
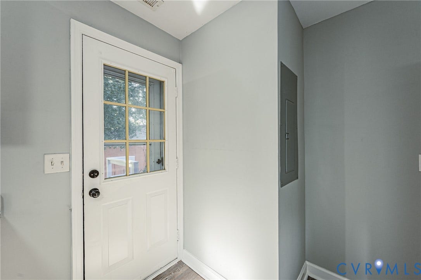
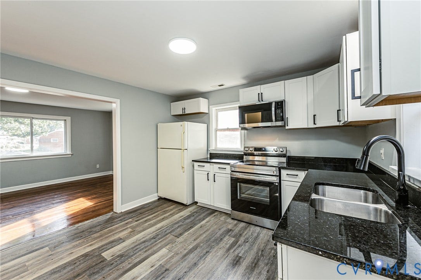
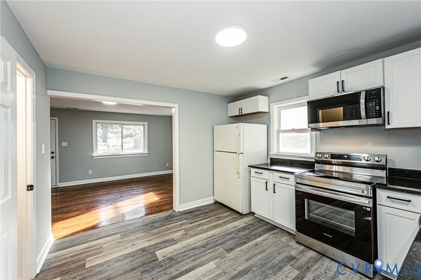
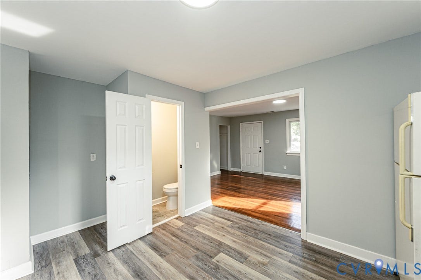
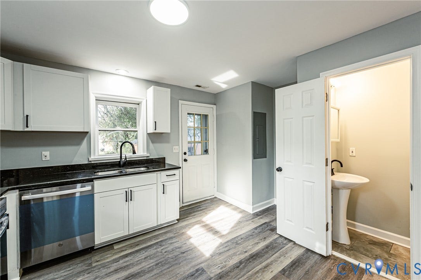
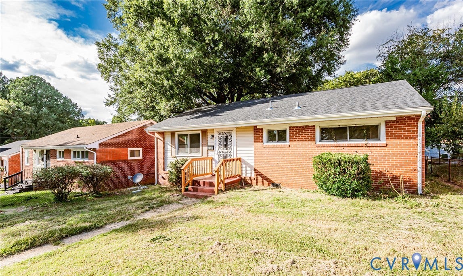
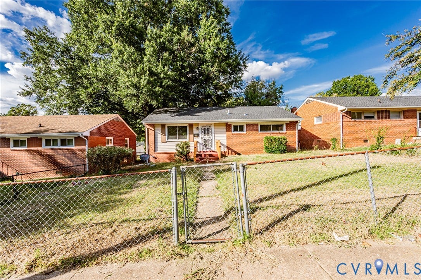
Welcome to this beautifully updated 3-bedroom, 1.5-bathroom home featuring a spacious layout and thoughtful upgrades throughout.
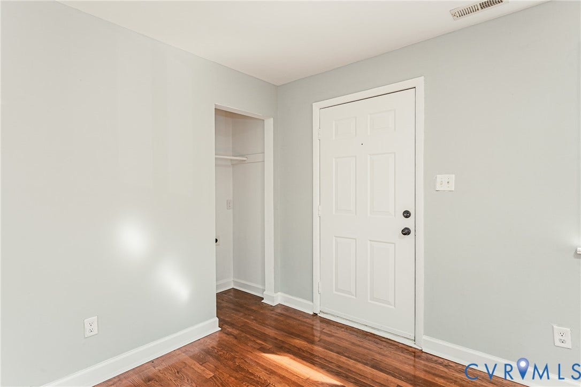
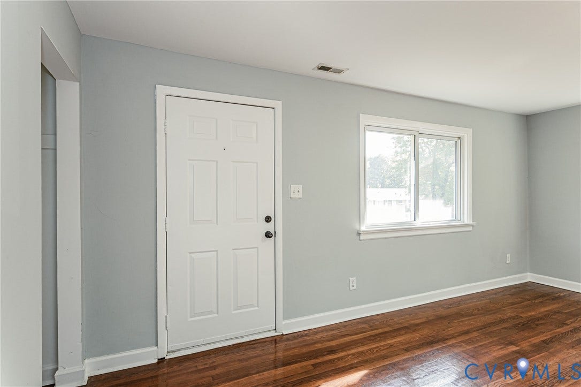
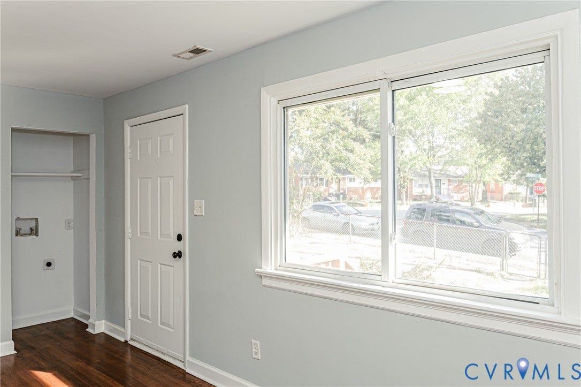
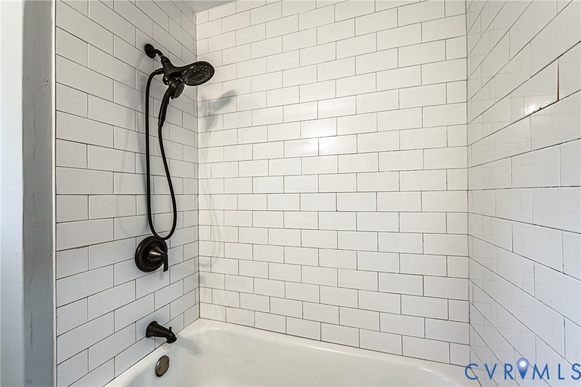
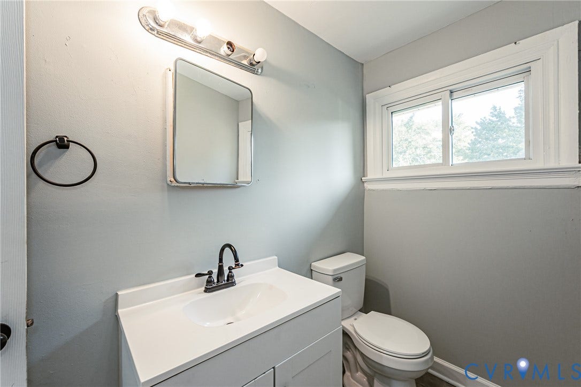
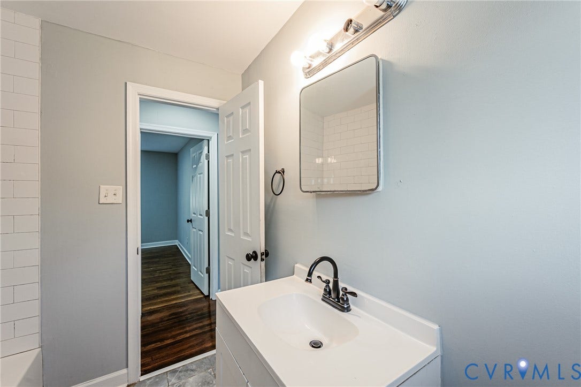
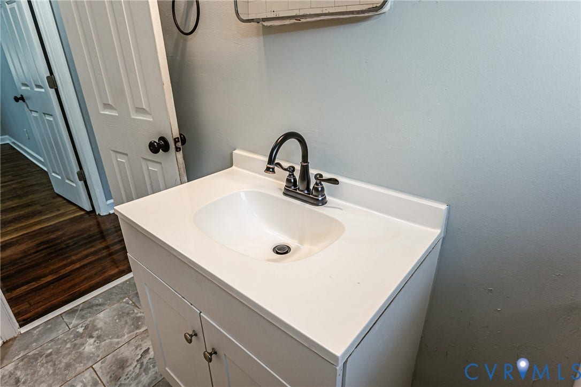
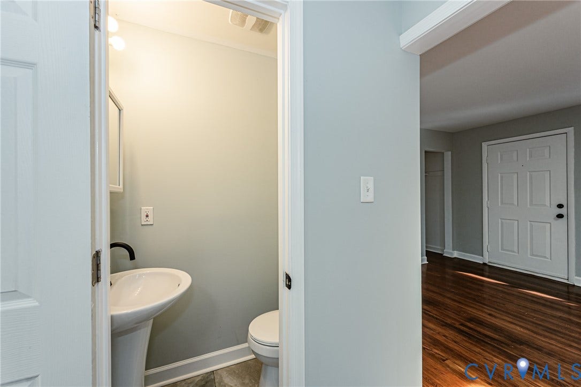
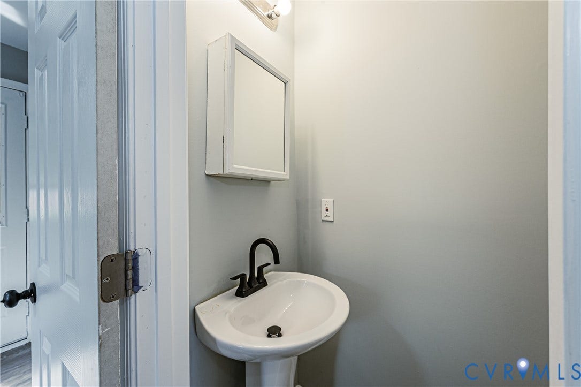
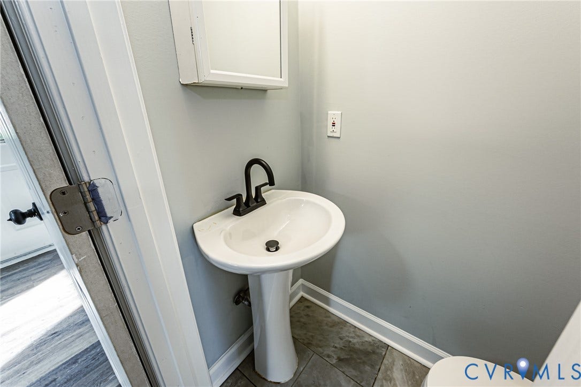
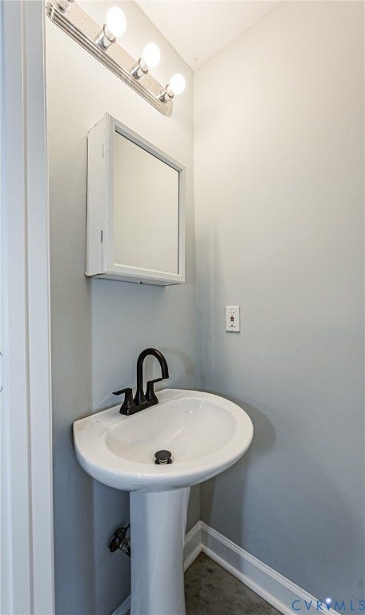
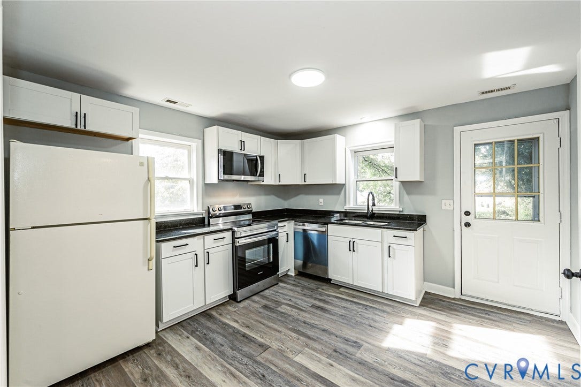
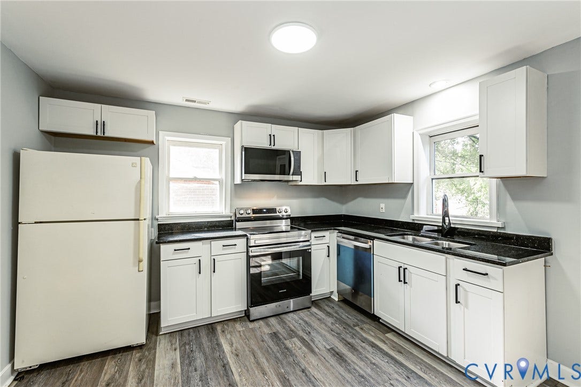
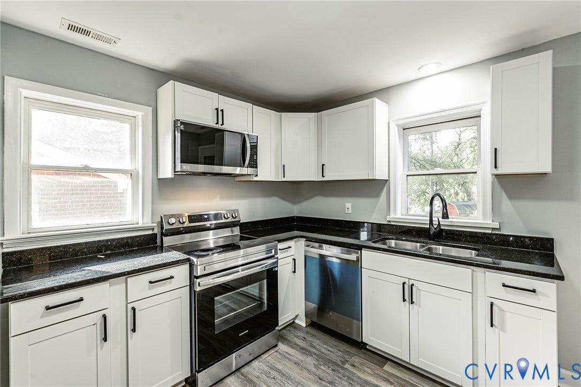
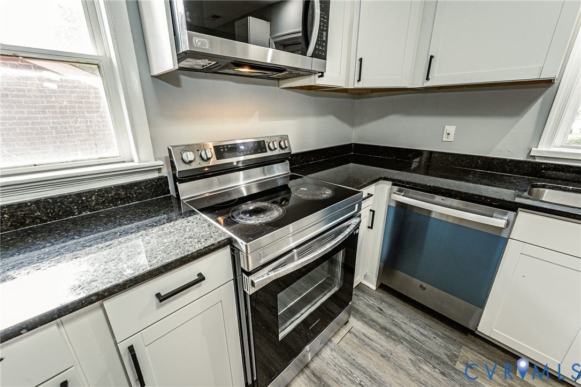
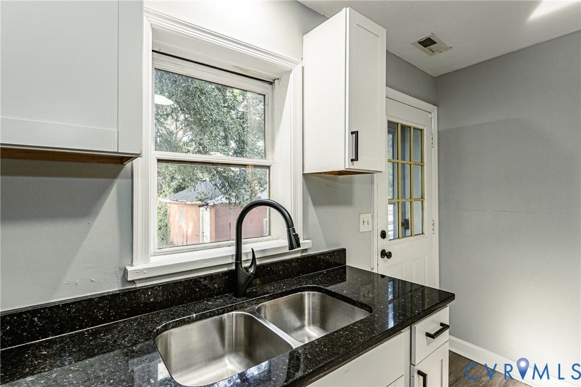
The home offers hardwood flooring, a comfortable living room, an updated kitchen, and updated bathrooms. Fresh paint gives the interior a clean, modern feel, while major improvements—including a new roof and new HVAC system—provide added peace of mind.
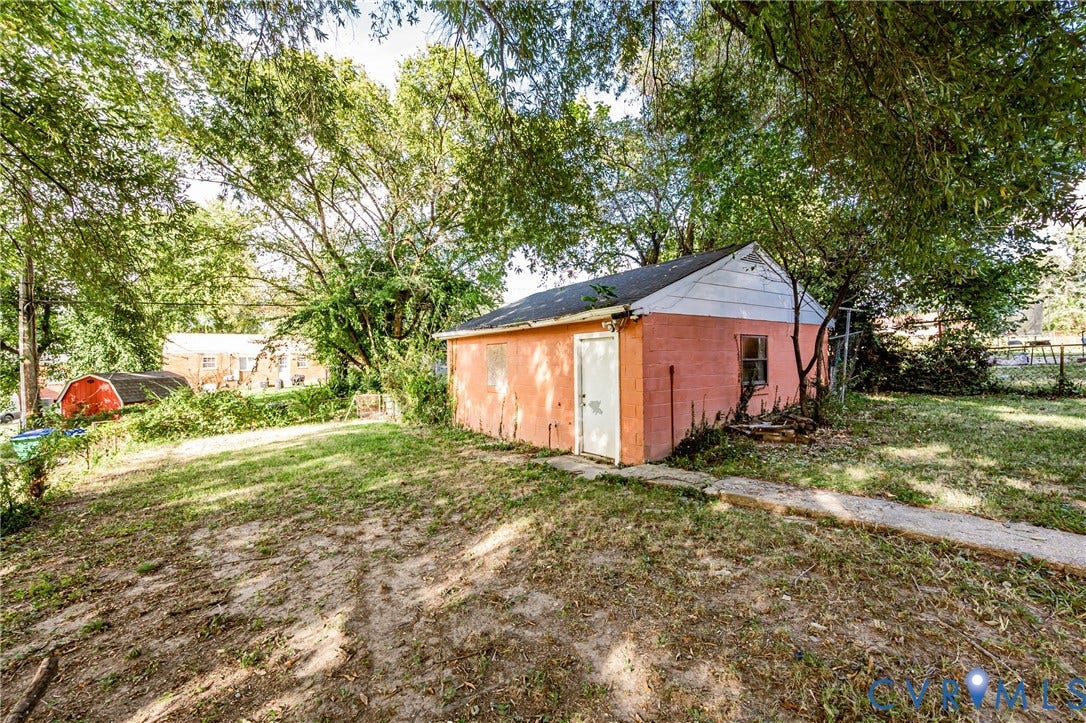
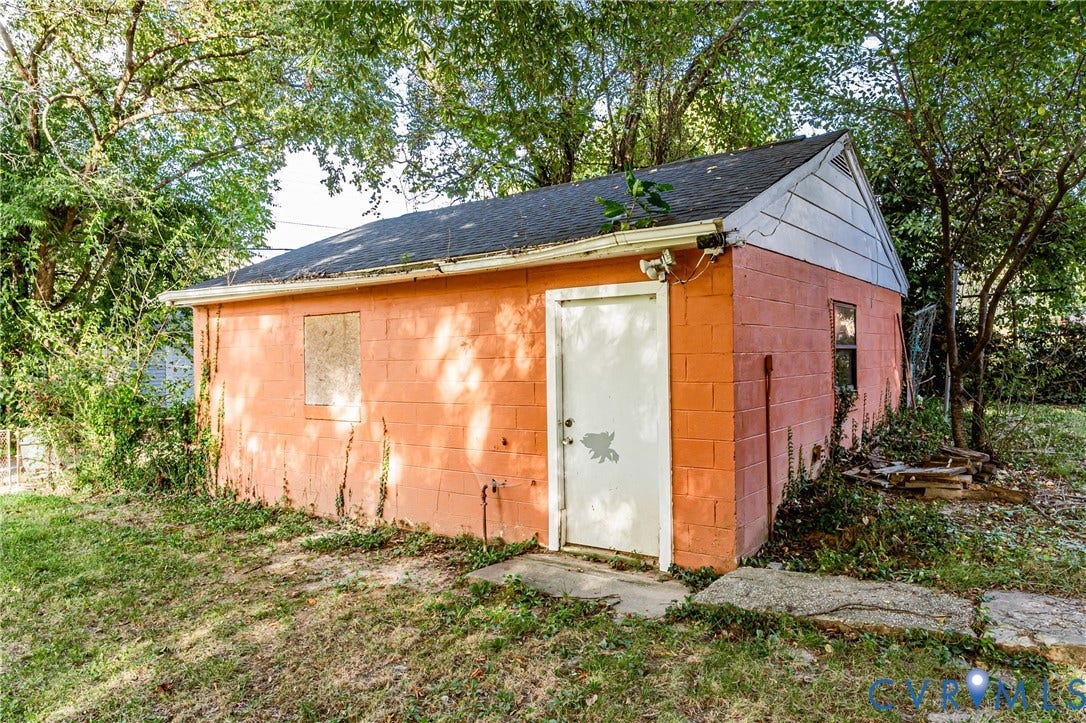
A standout feature is the detached garage, which offers excellent flexibility and can potentially be used as additional living space, home office, recreation room, or guest area.
A great opportunity for a homeowner looking for a move-in-ready property with desirable updates and versatile extra space.
| Listing Id: | 2627010 |
|---|---|
| List Price: | $249,950 |
| Property Type: | Residential |
| Property Sub Type: | SingleFamilyResidence |
| Status: | Active |
| Bedrooms Total: | 3 |
| Bathrooms Full: | 1 |
| Bathrooms Half: | 1 |
| Living Area: | 1,014 |
| Tax Annual Amount: | $1,968 |
| Lot Size Acres: | 0.1573 |
| Architectural Style: | Ranch |
| Waterfront?: | No |
| City: | Richmond |
| Subdivision: | Southmont Village |
| Postal Code: | 23224 |
| Year Built: | 1955 |
| Above Grade Finished Area: | 1,014.0 |
| Appliances: | Dishwasher, ElectricWaterHeater, Microwave, Stove, WaterHeater |
| Basement: | CrawlSpace |
| Basement Yn: | No |
| Bathrooms Total Integer: | 2 |
| Building Area Source: | Assessor |
| Construction Materials: | Brick, Drywall, Frame |
| Cooling: | CentralAir, Electric |
| Cooling?: | Yes |
| Disclosures: | OwnerIsListingAgent |
| Elementary School: | Oak Grove |
| Exterior Features: | Deck |
| Fencing: | Fenced, Full |
| Flooring: | CeramicTile, Wood |
| Garage Spaces: | 1.0 |
| Garage?: | Yes |
| Heating: | Electric, HeatPump |
| Heating?: | Yes |
| High School: | Richmond High School for the Arts |
| Interior Features: | BedroomOnMainLevel, DiningArea, EatInKitchen |
| Laundry Features: | WasherHookup, DryerHookup |
| Levels: | One |
| Listing Agreement: | ExclusiveAgency |
| Living Area Source: | Assessor |
| Lot Size Area: | 0.1573 |
| Lot Size Units: | Acres |
| Middle Or Junior School: | Boushall |
| MLS Area Major: | 50 - Richmond |
| Original List Price: | $249,950 |
| Other Structures: | GarageApartment |
| Ownership: | Individuals |
| Ownership Type: | SoleProprietor |
| Parcel Number: | S007-1633-023 |
| Parking Features: | Detached, Garage, OffStreet |
| Parking Total: | 1 |
| Patio And Porch Features: | Deck |
| Pool Features: | None |
| Possession: | CloseOfEscrow |
| Postal Code Plus4: | 8117 |
| Property Condition: | Resale |
| Roof: | Shingle |
| Rooms Total: | 6 |
| Sewer: | PublicSewer |
| State Or Province: | VA |
| Stories: | 1 |
| Stories Total: | 1 |
| Tax Assessed Value: | $174,000 |
| Tax Year: | 2025 |
| Water Source: | Public |
| Year Built Details: | Actual |
| Zoning Description: | R-5 |
| Property Sub Type Additional: | SingleFamilyResidence |
| County Or Parish: | Richmond City |
| Below Grade Unfinished Area: | 0.0 |
| Water Heater: | Electric |
| Country Subdivision: | 51760 |
| Record Signature: | -2,007,063,966 |
| Universal Parcel Id: | urn:reso:upi:2.0:US:51760:S007-1633-023 |
Listing Courtesy of: Virginia Capital Realty
(804) 274-9218
Mortgage Calculator
All or a portion of the multiple Listing information is provided by the Central Virginia Regional MLS, from a copyrighted compilation of Listings. All Central Virginia Regional MLS information provided is deemed reliable but is not guaranteed accurate. The compilation of Listings and each individual Listing are ©2026 Central Virginia Regional MLS. All rights reserved.
Central Virginia Regional MLS data last updated on October 08, 2026 06:12 PM - ET
Property Last Updated: October 08, 2026 06:12 PM - ET
