210 Sheffey Lane
North Chesterfield, VA 23235
$450,000
Open Houses
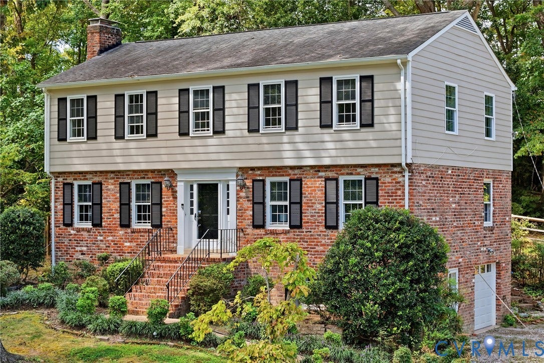
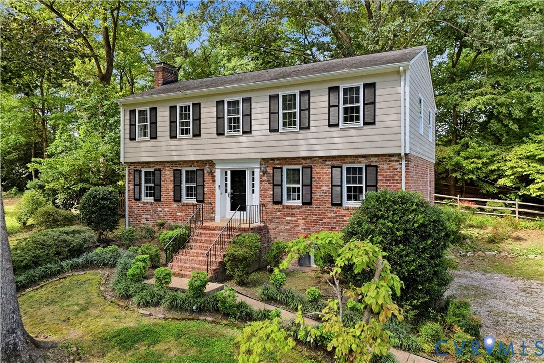
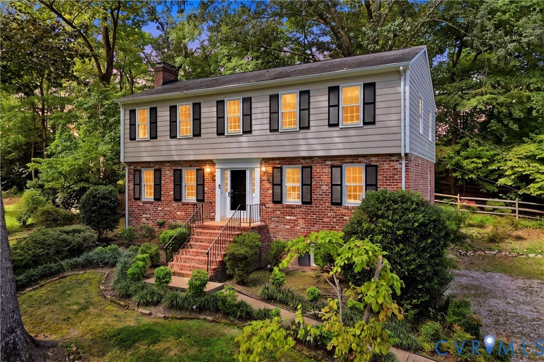
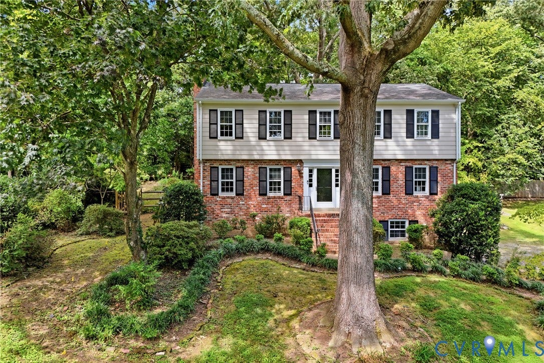
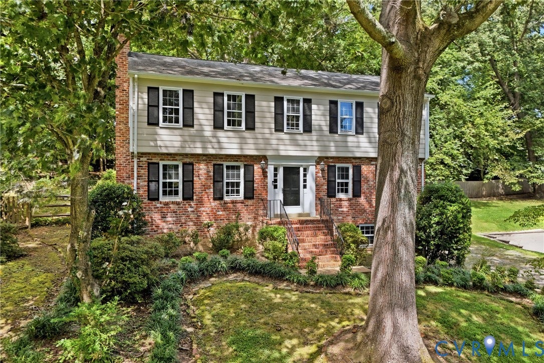
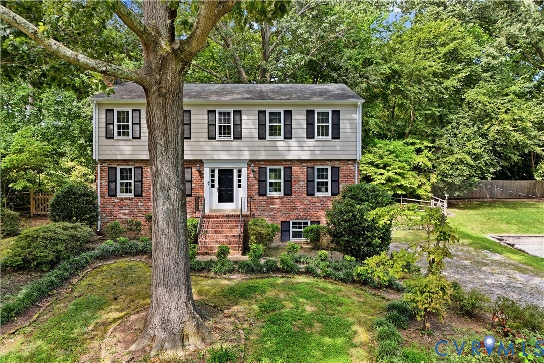
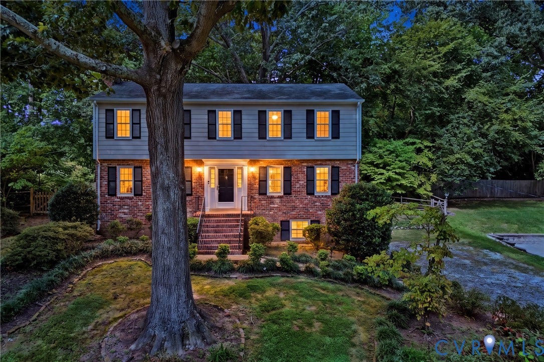
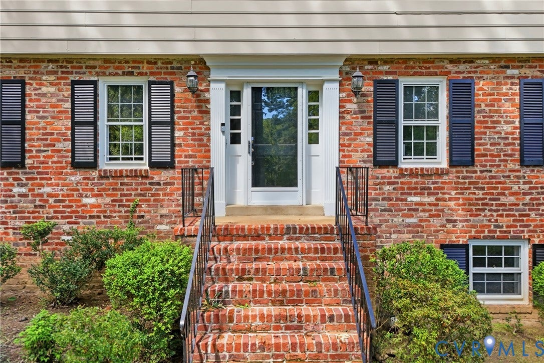
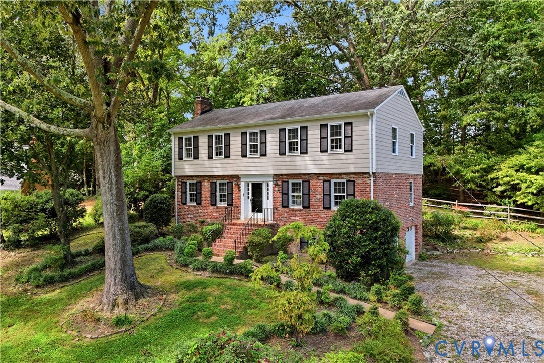
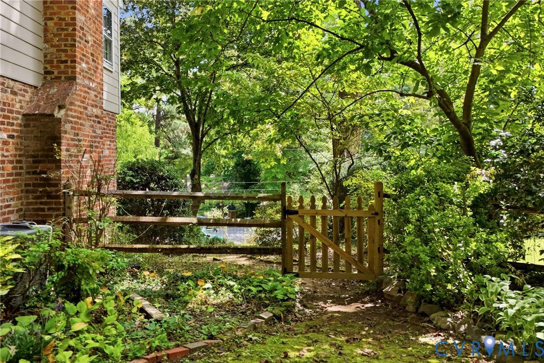
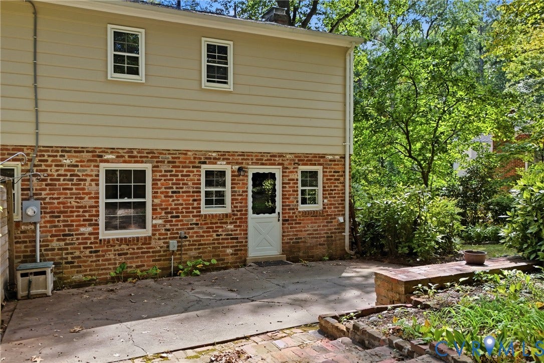
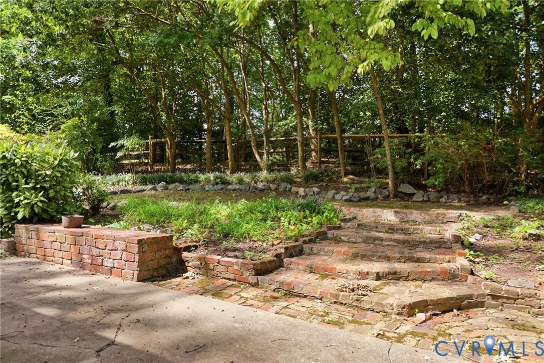
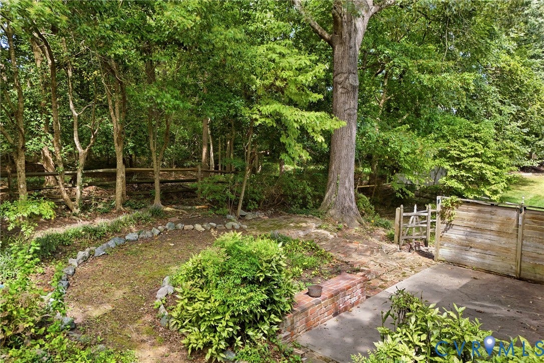
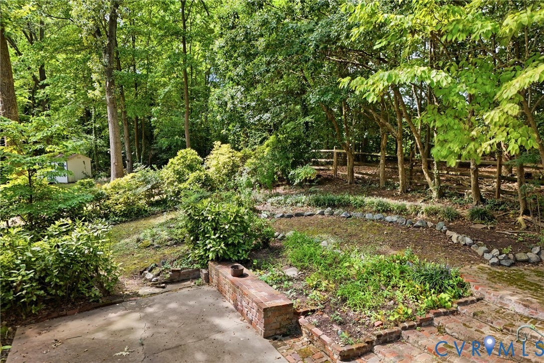
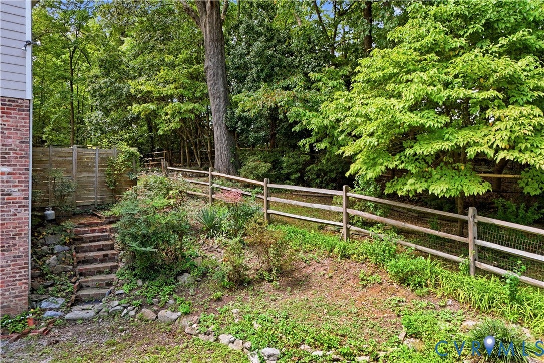
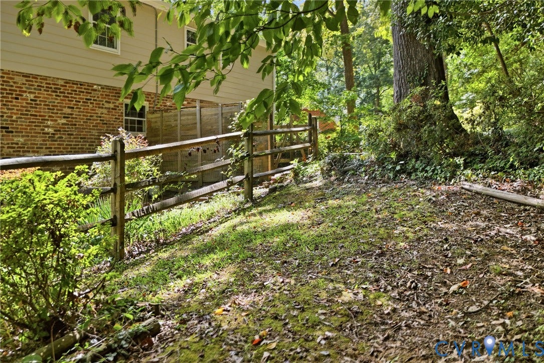
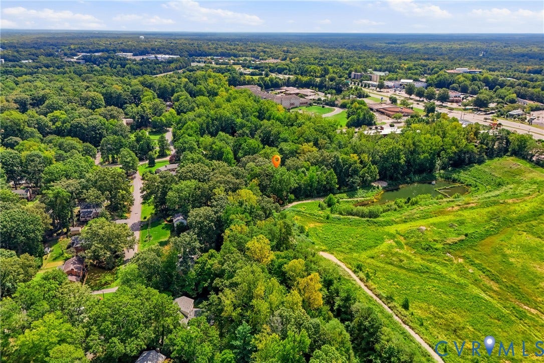
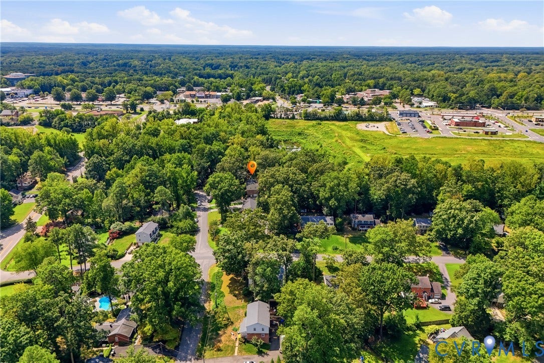
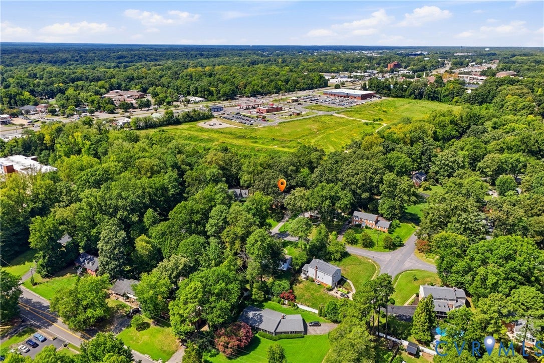
Welcome to 210 Sheffey Lane, a wonderful opportunity in the sought-after Brighton Green neighborhood of North Chesterfield. Offered for sale for the first time since 1977, this well-loved home is ready for its next chapter.
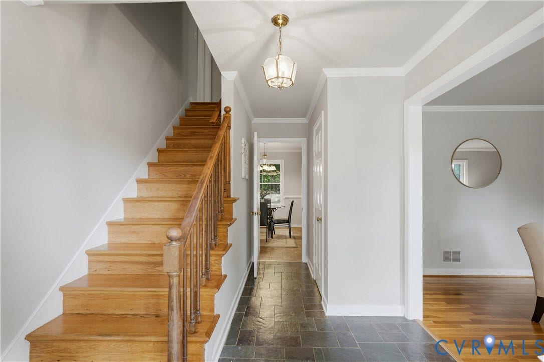
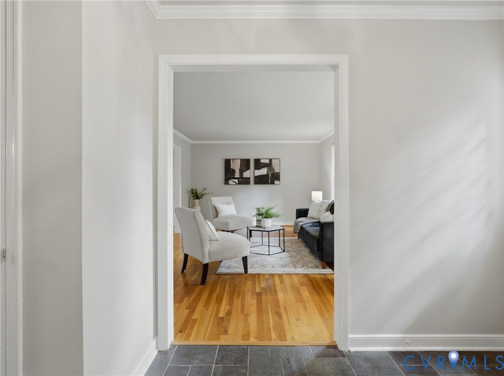
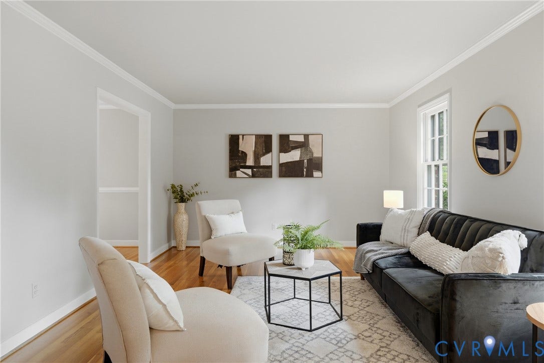
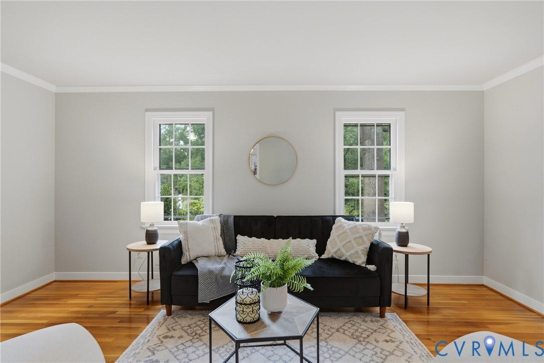
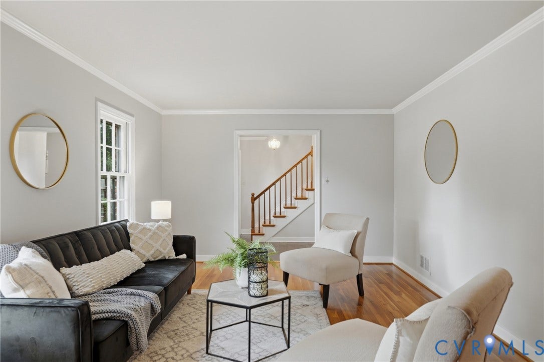
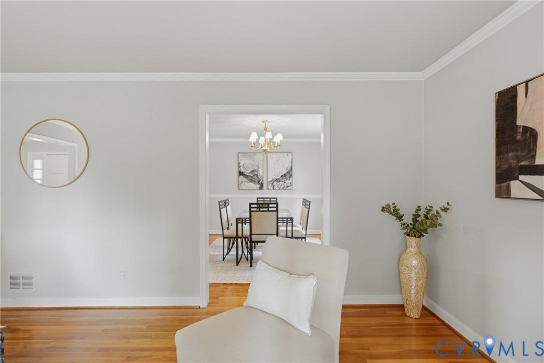
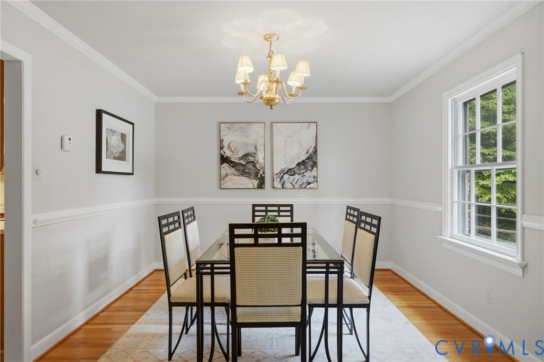
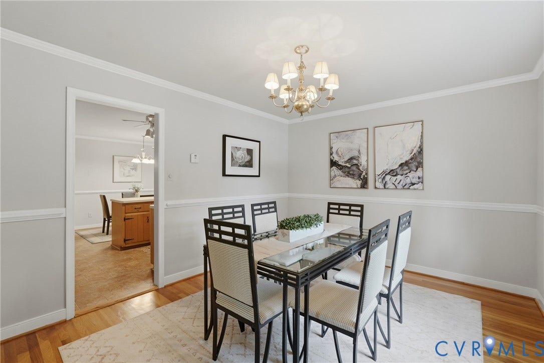
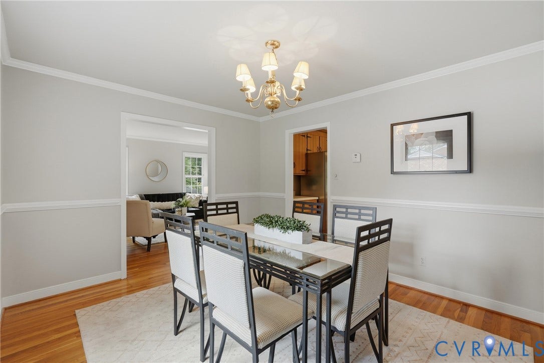
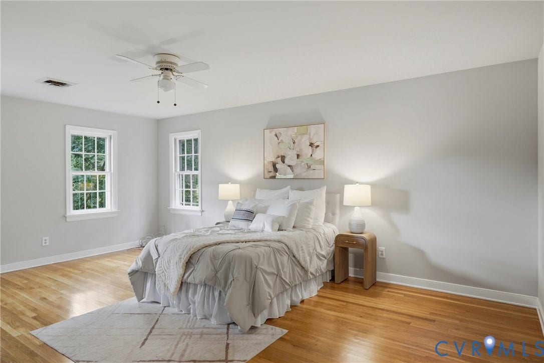
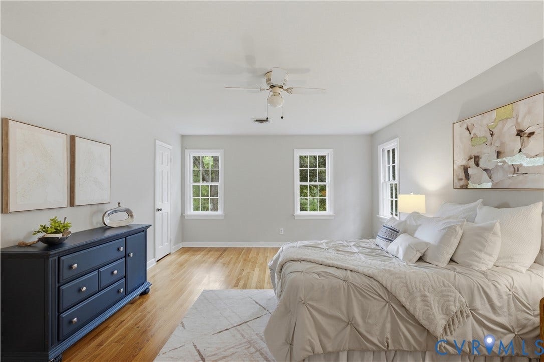
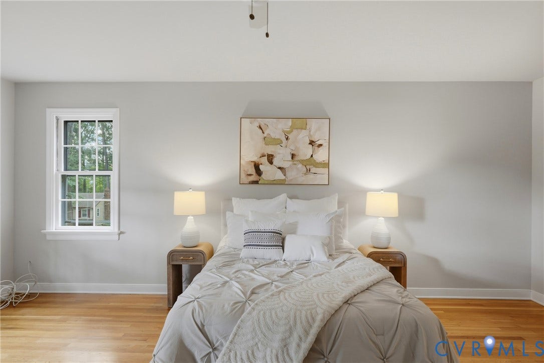
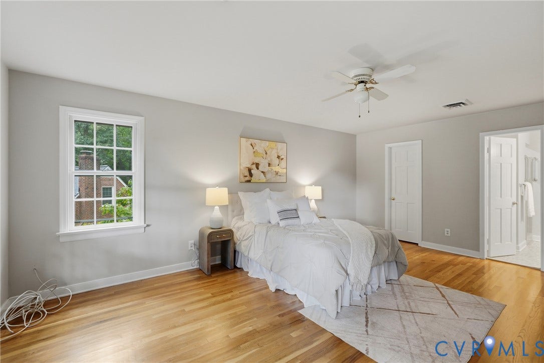
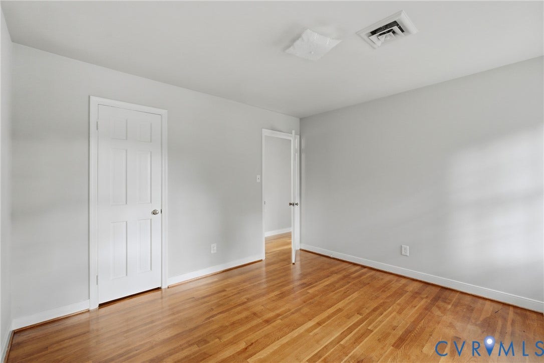
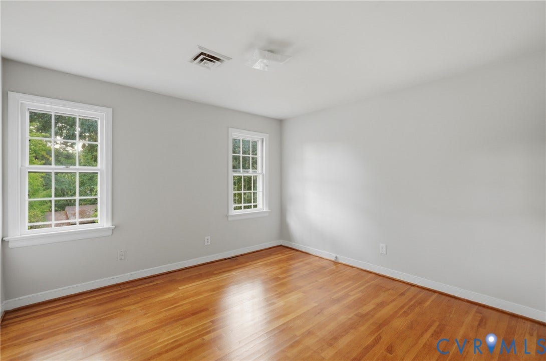
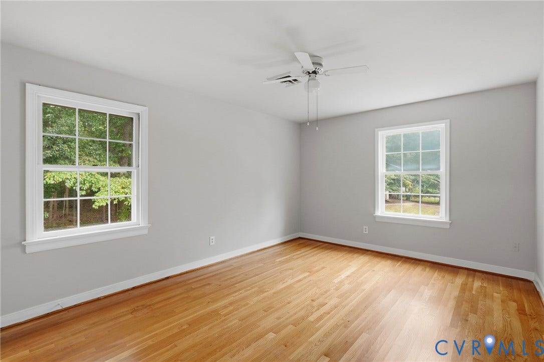
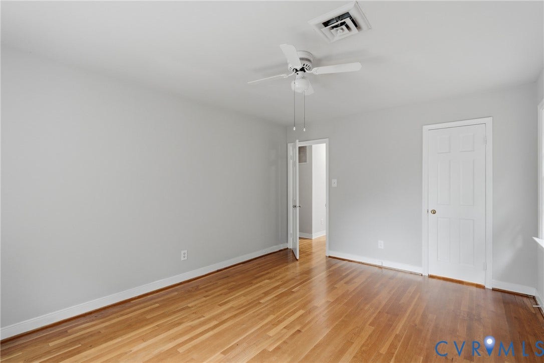
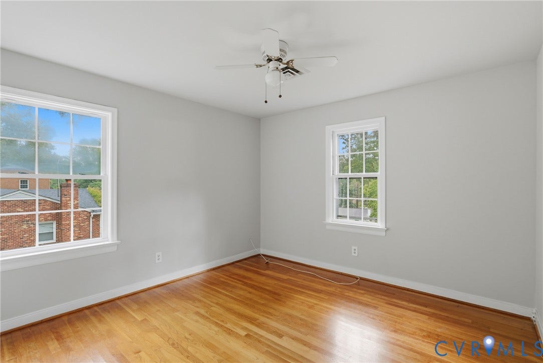
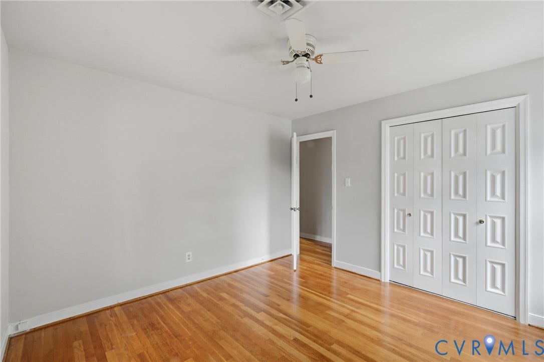
Step inside to find freshly refinished hardwood floors and fresh paint throughout, giving the home a bright, move-in-ready feel while preserving its classic character.
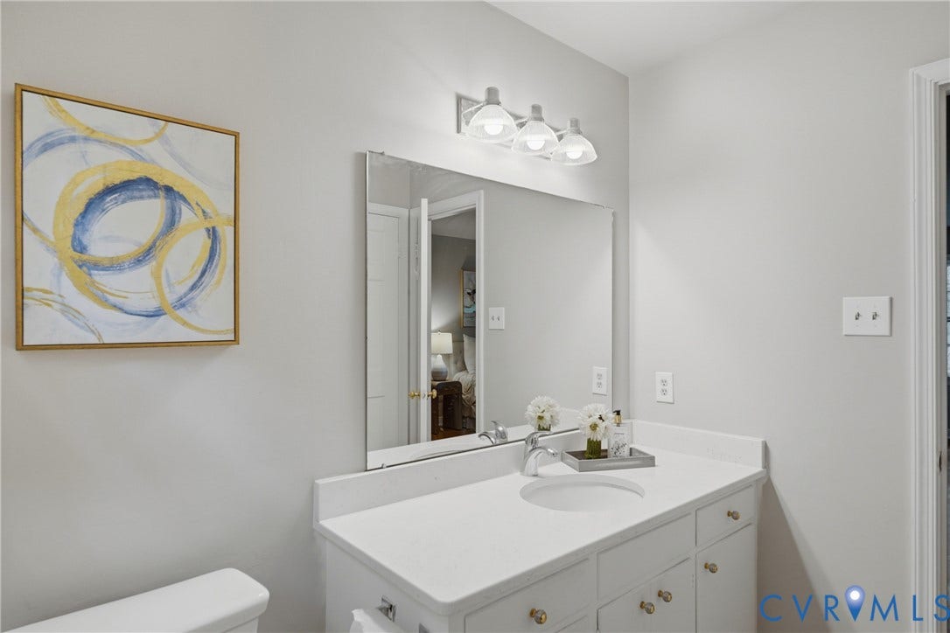
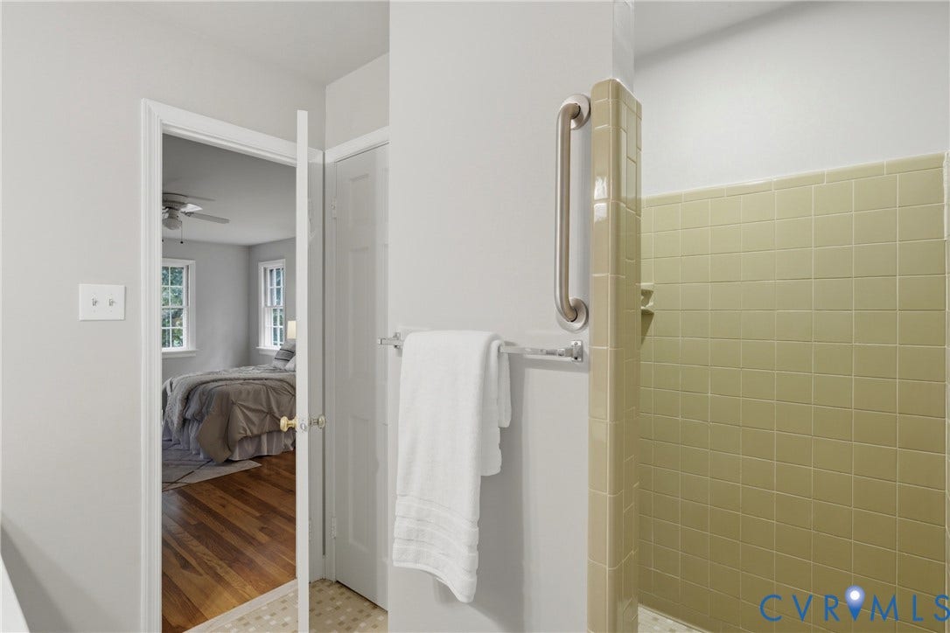
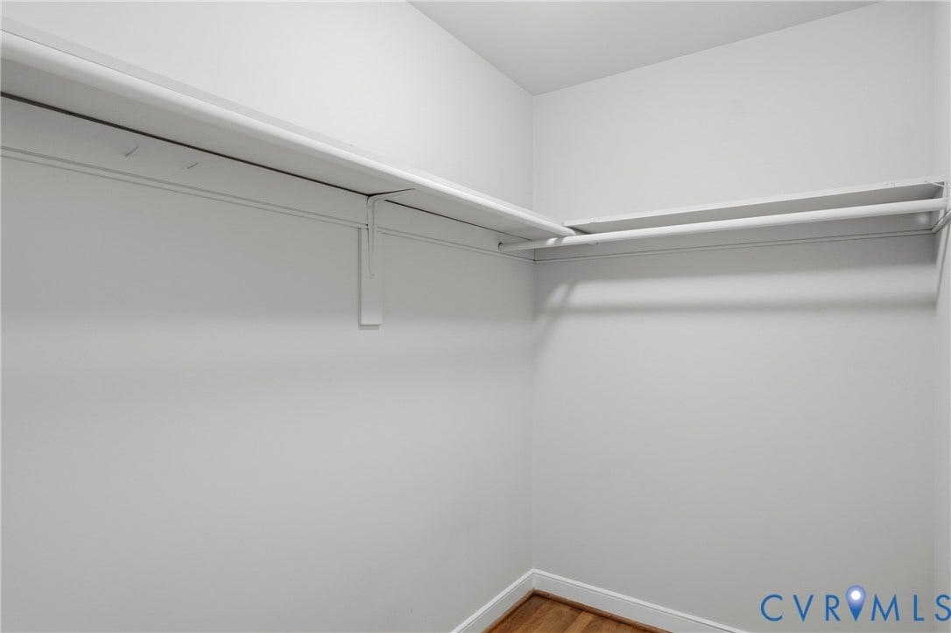
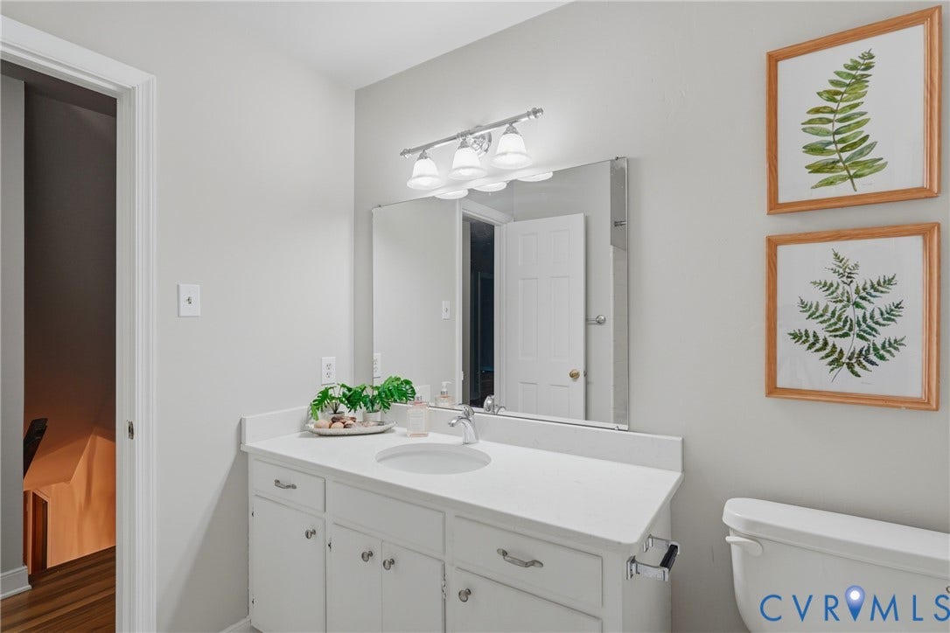
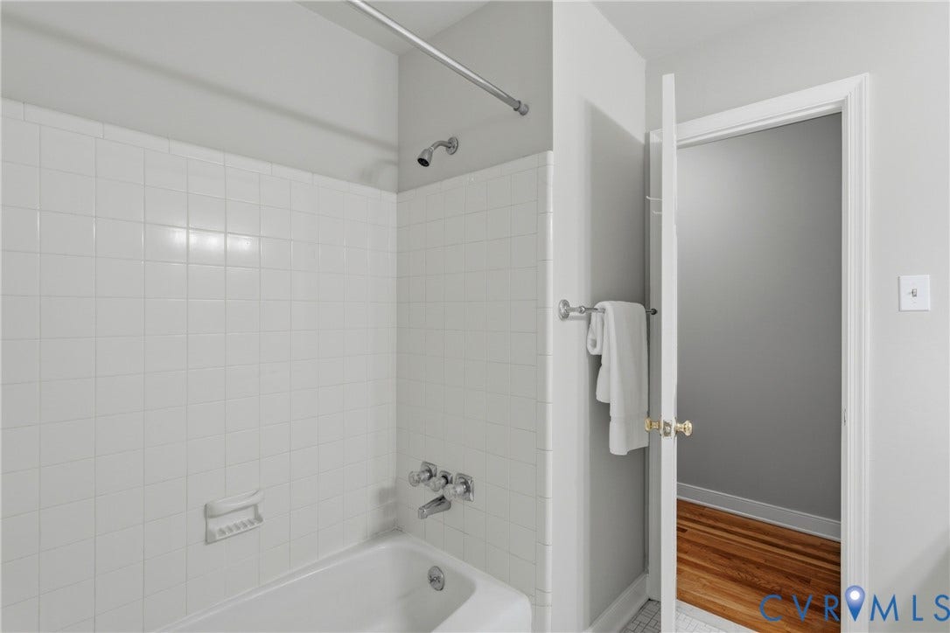
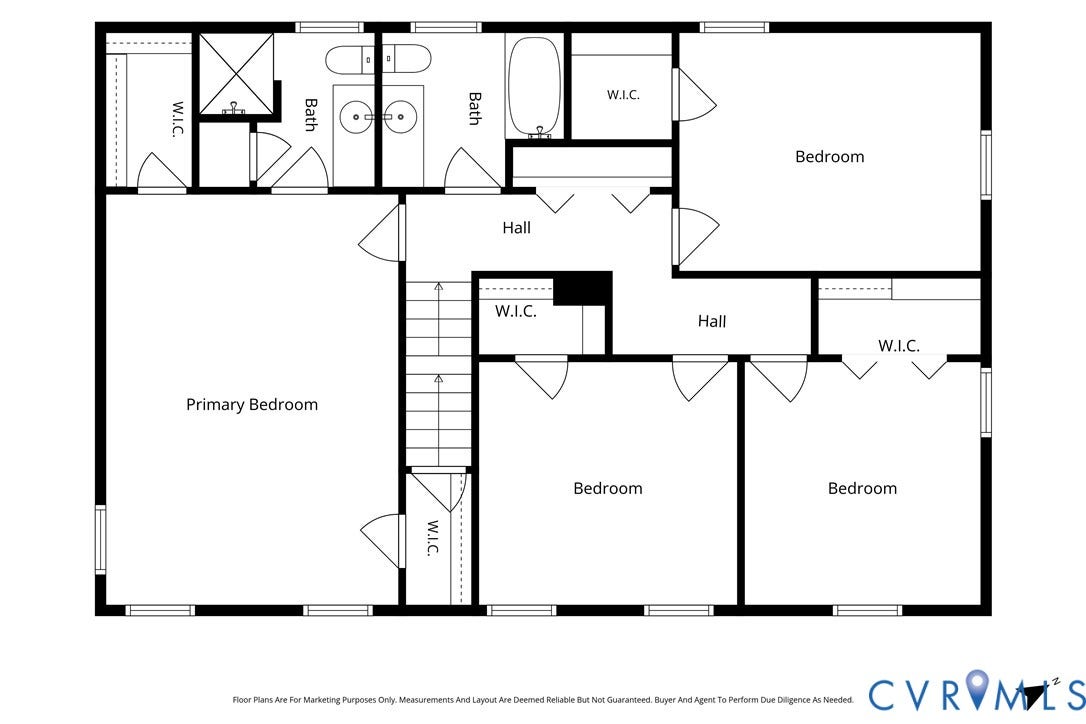
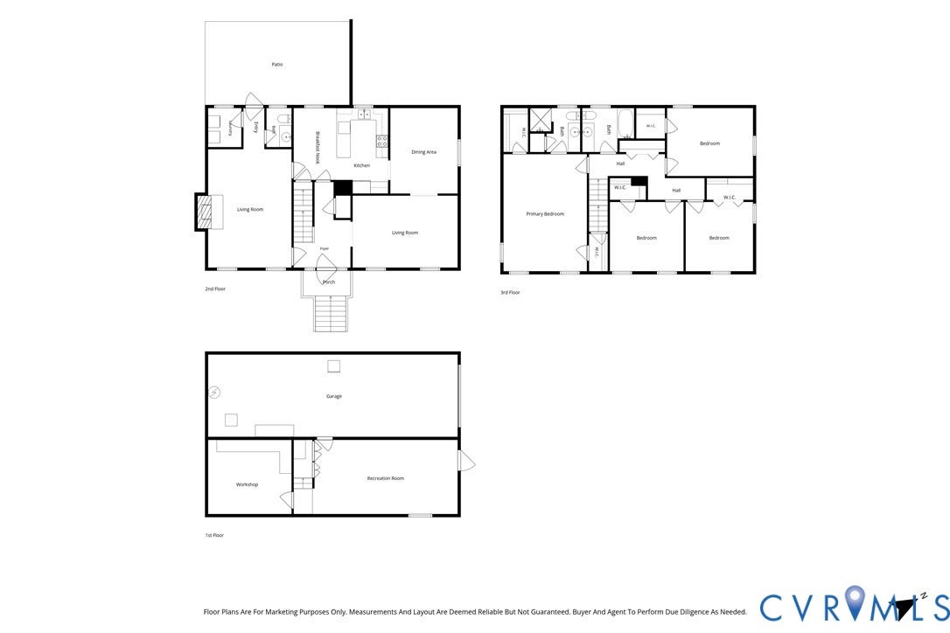
Upstairs, four spacious bedrooms await, including a huge primary suite complete with two walk-in closets and a private bathroom, offering comfortable, flexible living space.
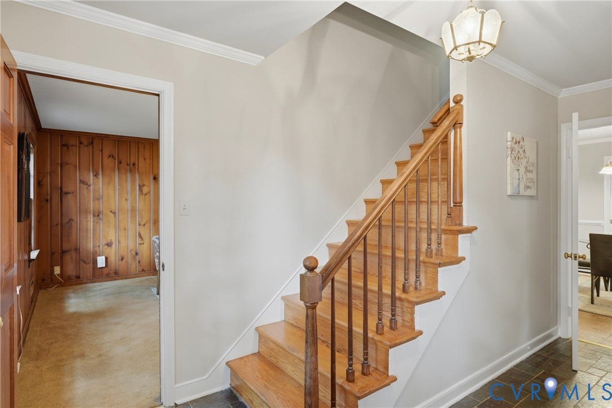
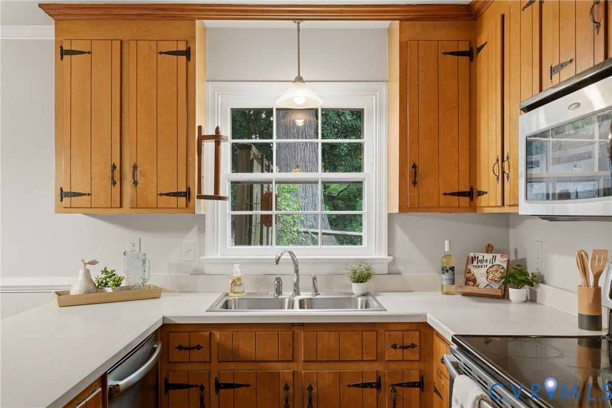
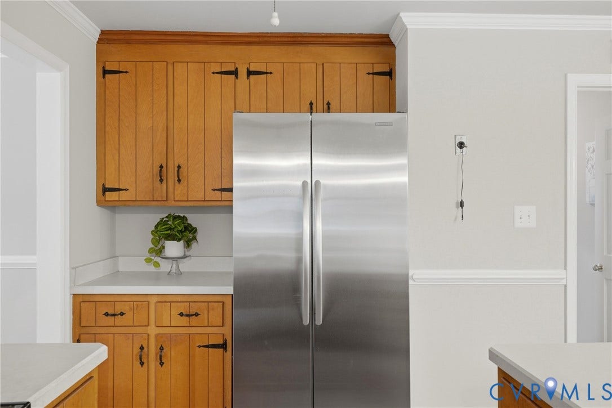
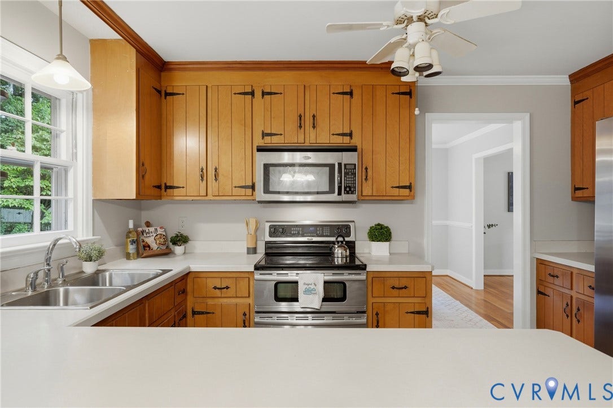
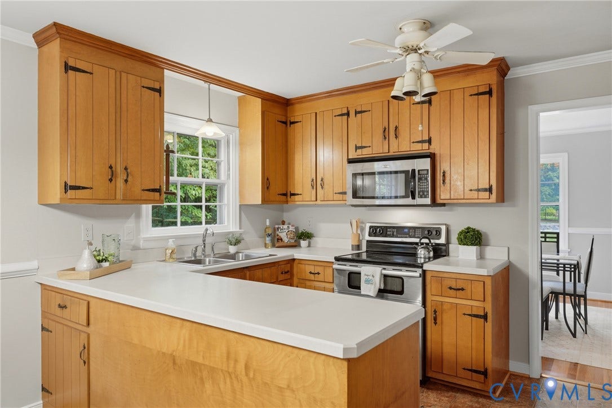
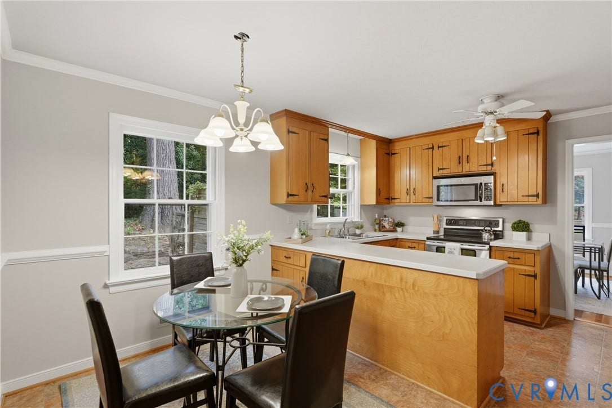
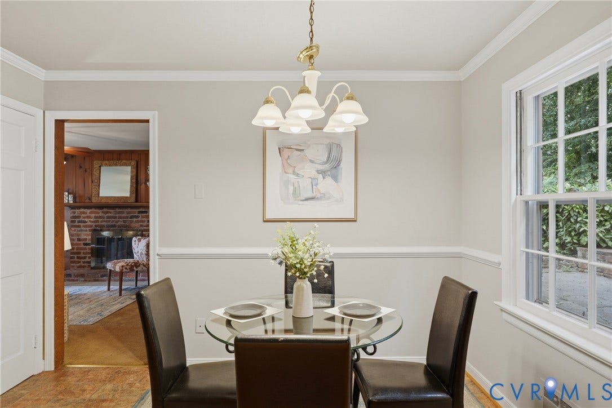
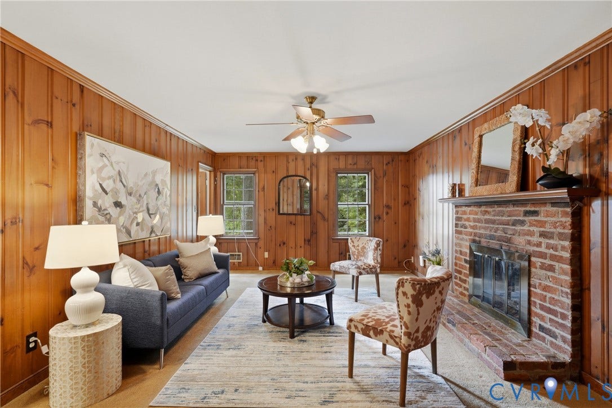
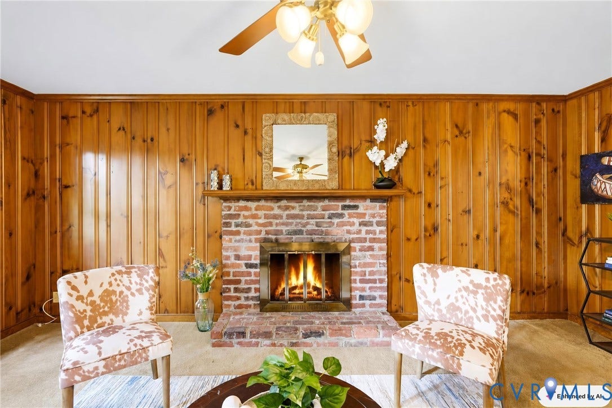
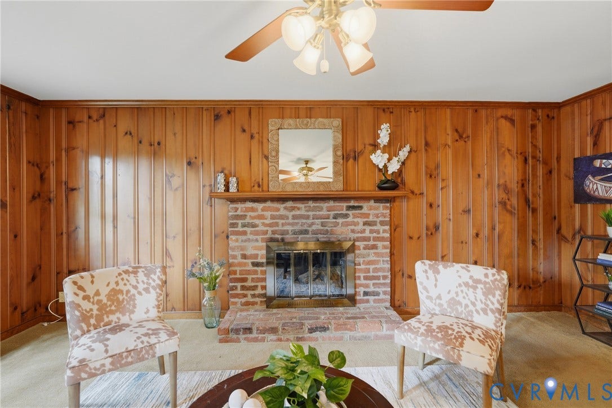
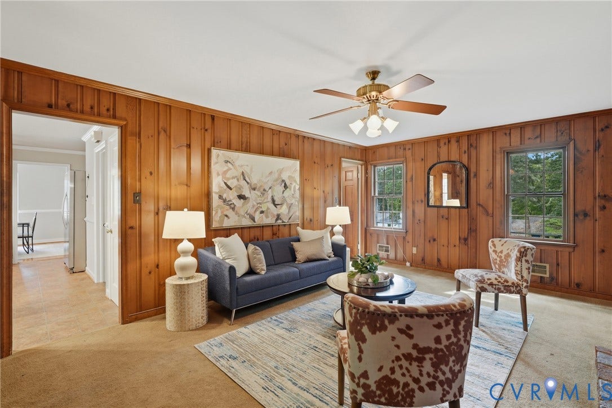
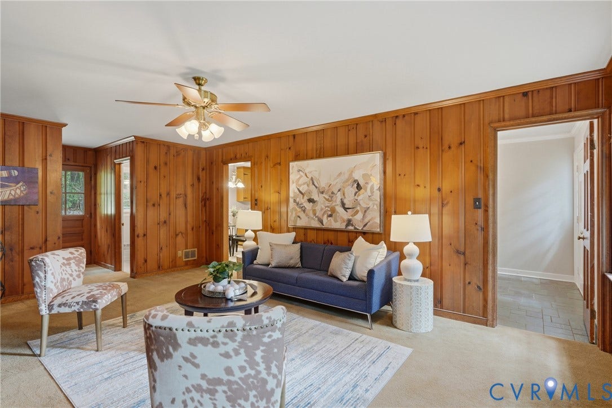
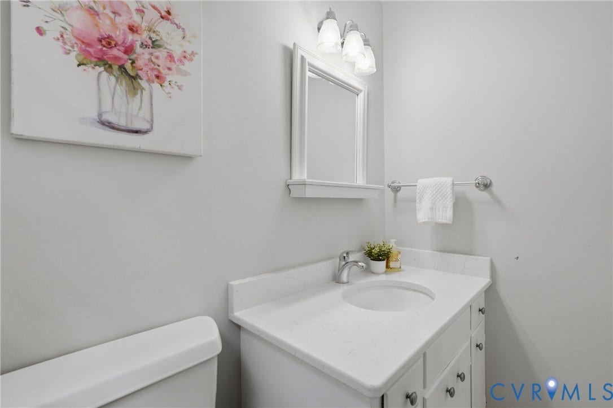
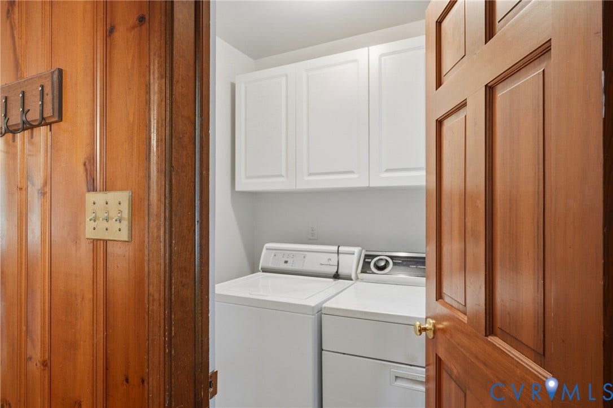
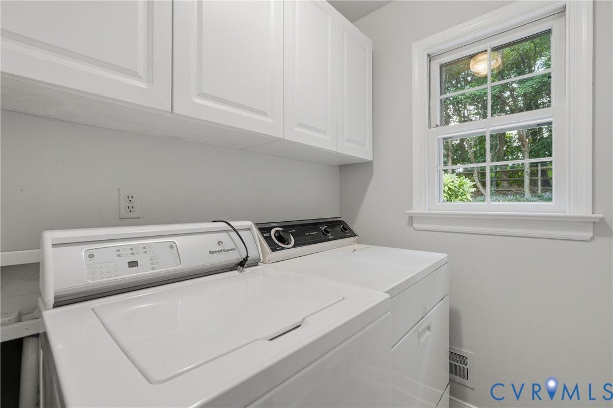
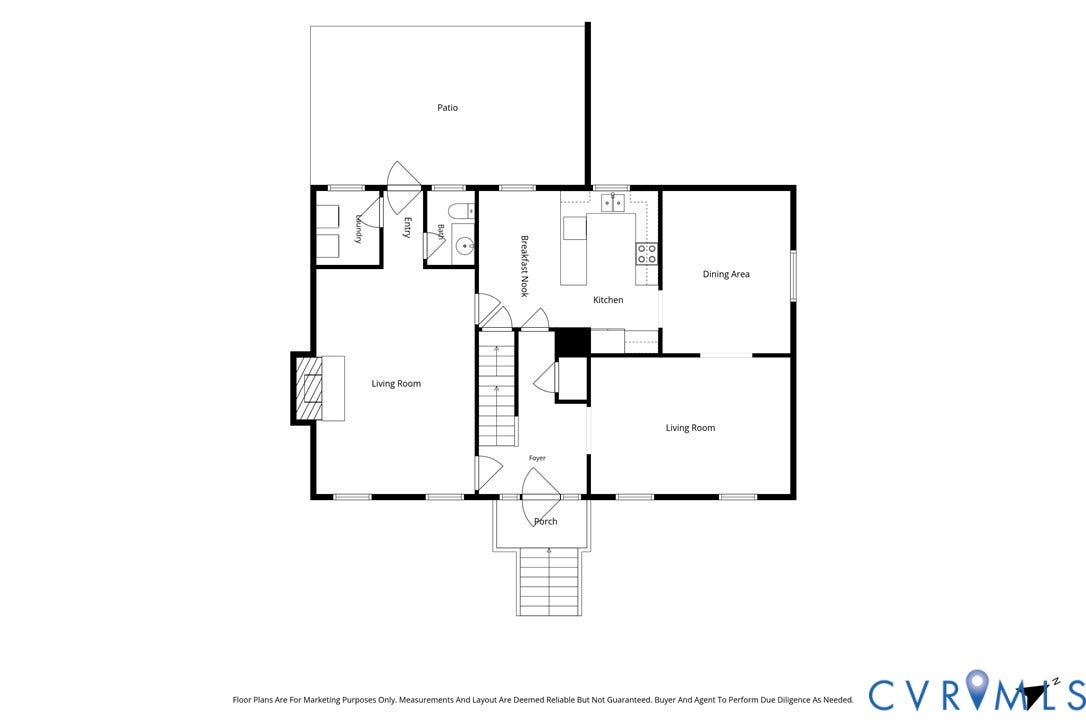
The main level is designed for both everyday living and entertaining, with generously sized formal living and dining rooms, an eat-in kitchen, and a cozy den featuring warm pine paneling and a gas fireplace, the perfect spot to unwind. A convenient powder room and dedicated laundry room round out this level.
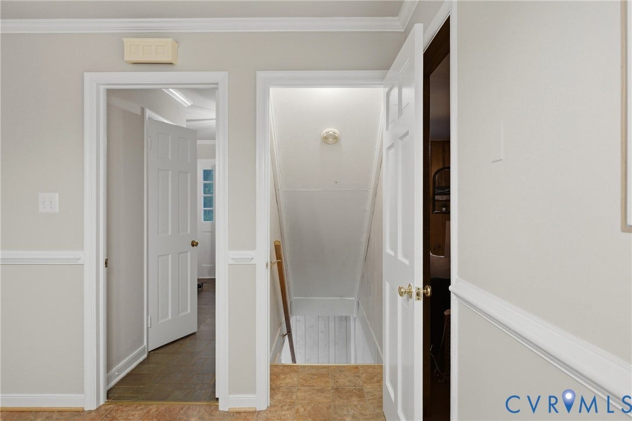
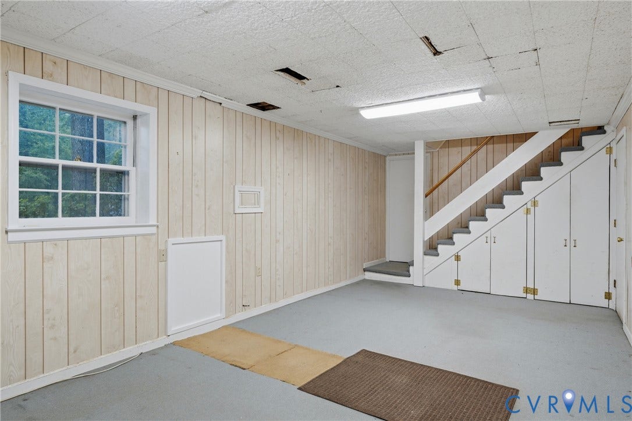
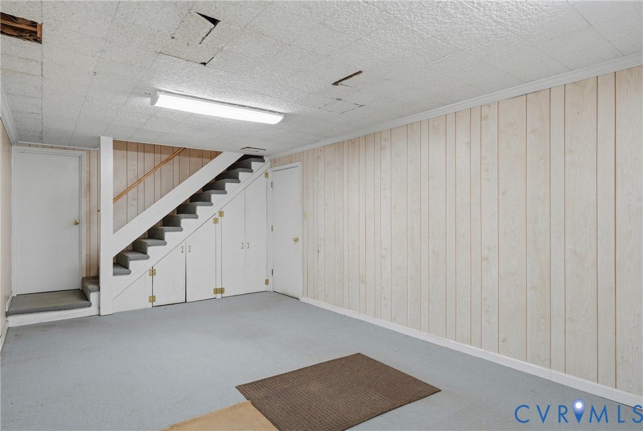
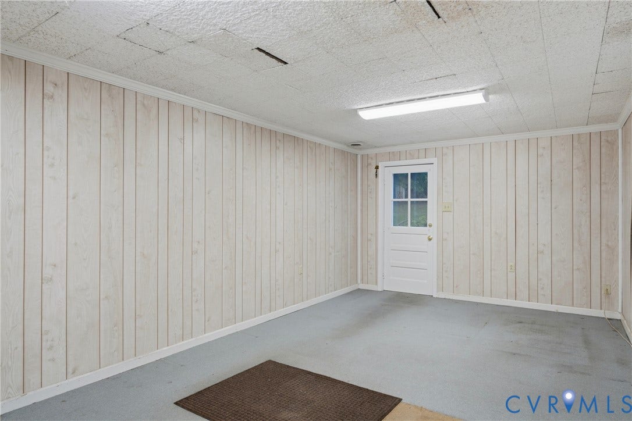
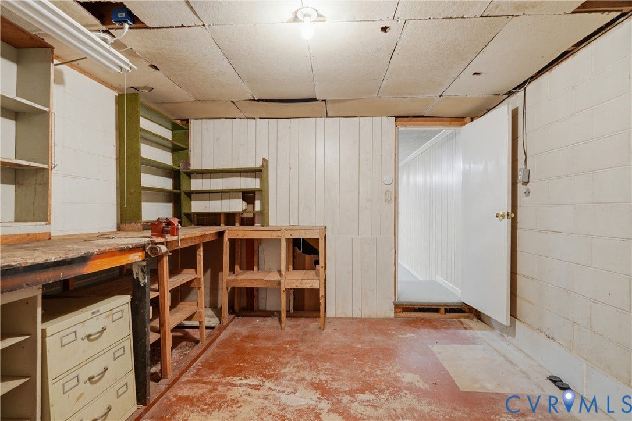
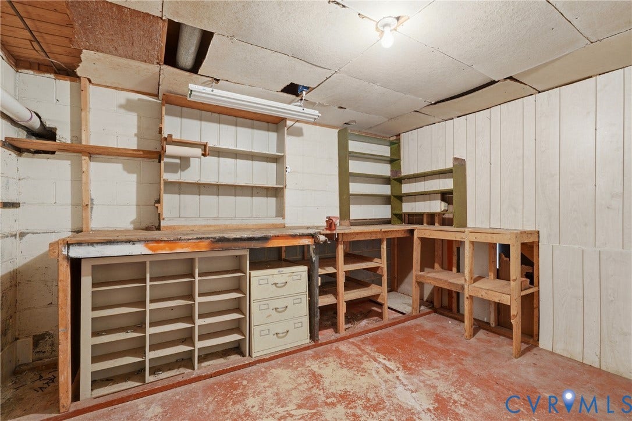
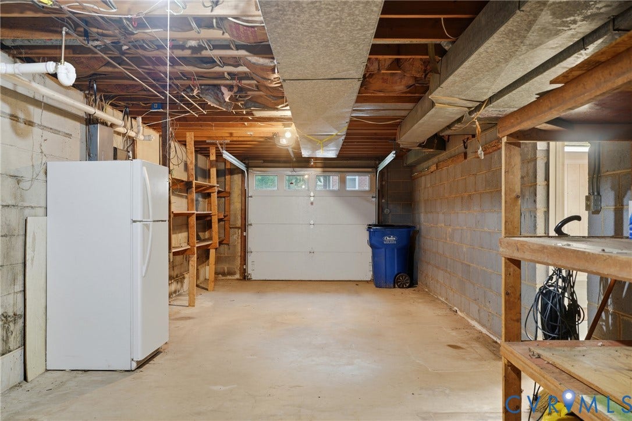
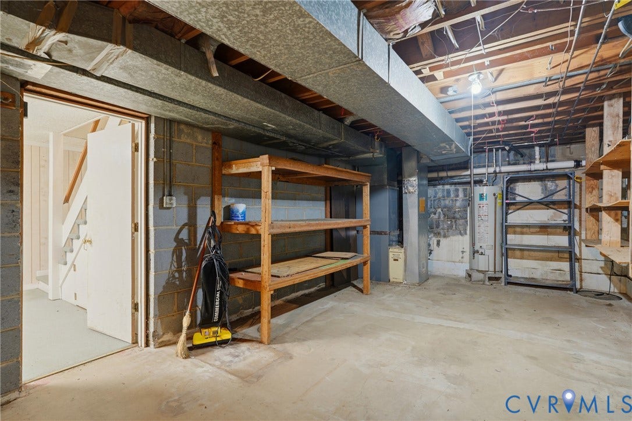
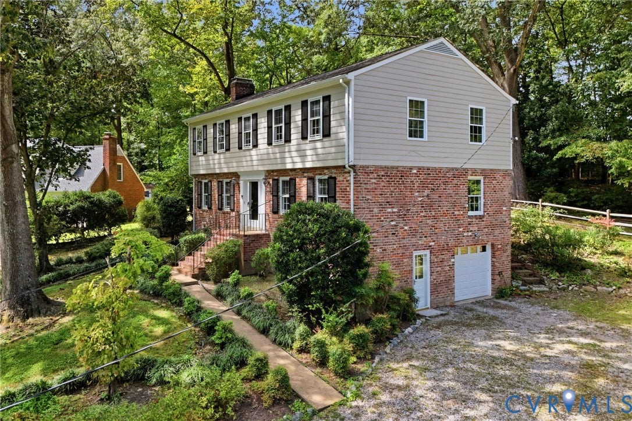
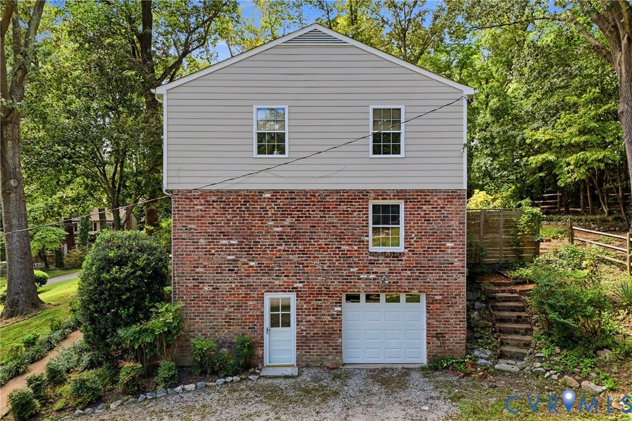
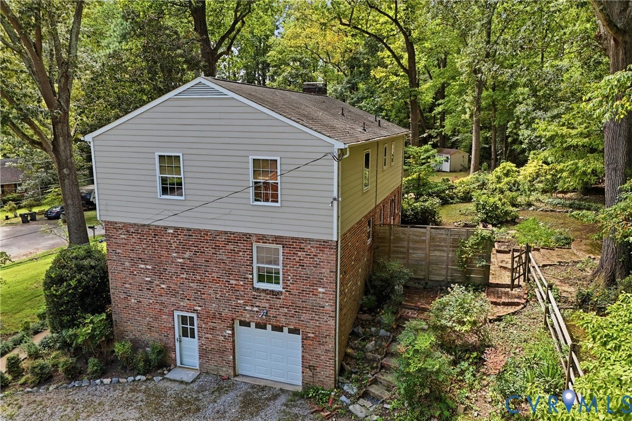
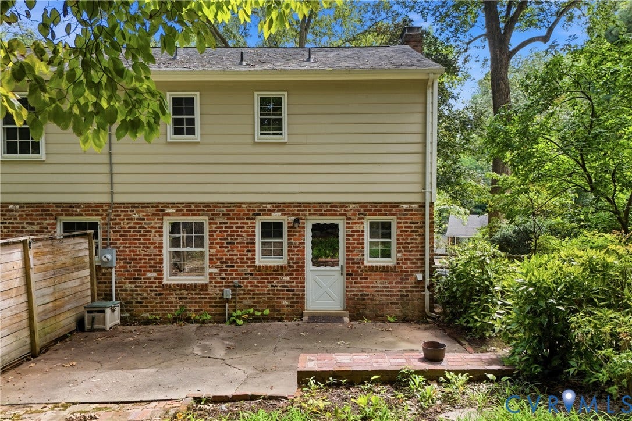
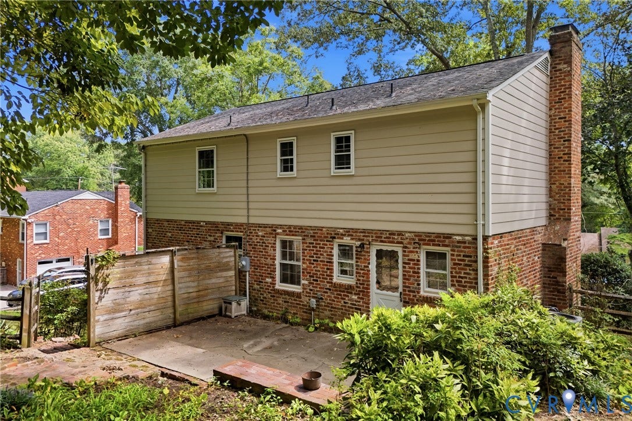
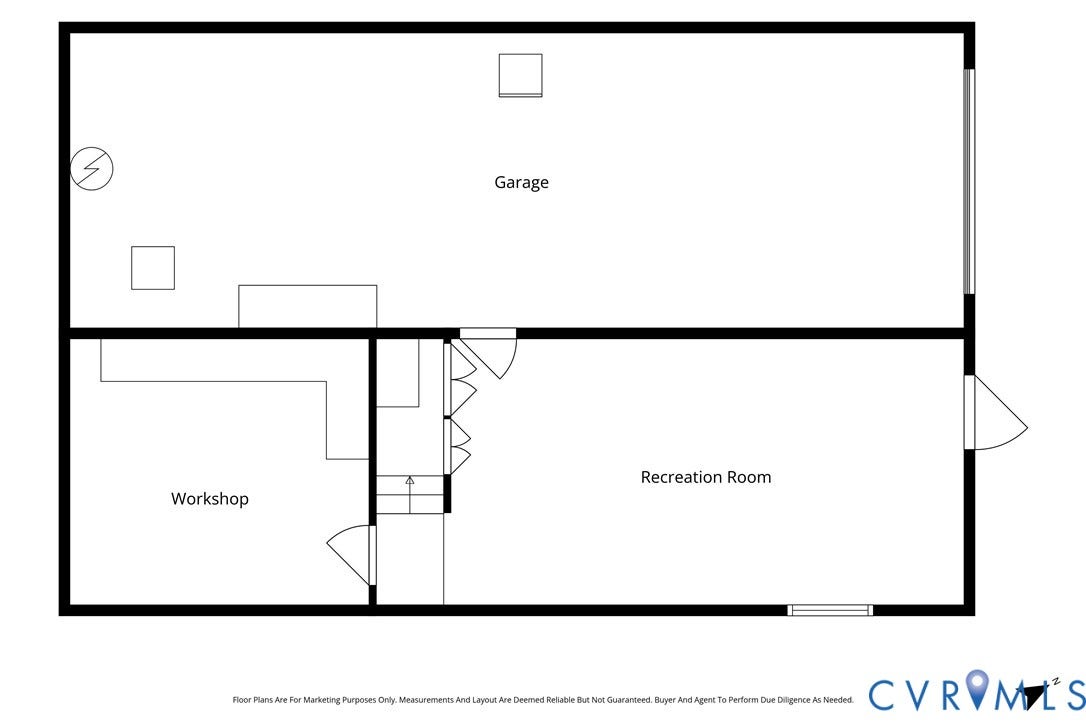
The full basement adds even more value, featuring a large garage, a workshop and storage area, and a partially finished space with its own private entrance to the driveway, ideal for a home office, studio, or hobby space.
With classic charm, thoughtful updates, and abundant space throughout, 210 Sheffey Lane is ready to welcome its next owner.
| Listing Id: | 2623614 |
|---|---|
| List Price: | $450,000 |
| Property Type: | Residential |
| Property Sub Type: | SingleFamilyResidence |
| Status: | Active |
| Bedrooms Total: | 4 |
| Bathrooms Full: | 2 |
| Bathrooms Half: | 1 |
| Living Area: | 2,594 |
| Tax Annual Amount: | $3,791 |
| Lot Size Acres: | 0.368 |
| Architectural Style: | Colonial,TwoStory |
| Waterfront?: | No |
| City: | North Chesterfield |
| Subdivision: | Brighton Green |
| Postal Code: | 23235 |
| Year Built: | 1969 |
| Above Grade Finished Area: | 2,310.0 |
| Appliances: | Dryer, Dishwasher, GasWaterHeater, Refrigerator, Stove, Washer |
| Attached Garage?: | Yes |
| Basement: | Full, GarageAccess, PartiallyFinished |
| Basement Yn: | Yes |
| Bathrooms Total Integer: | 3 |
| Below Grade Finished Area: | 284.0 |
| Building Area Source: | Assessor |
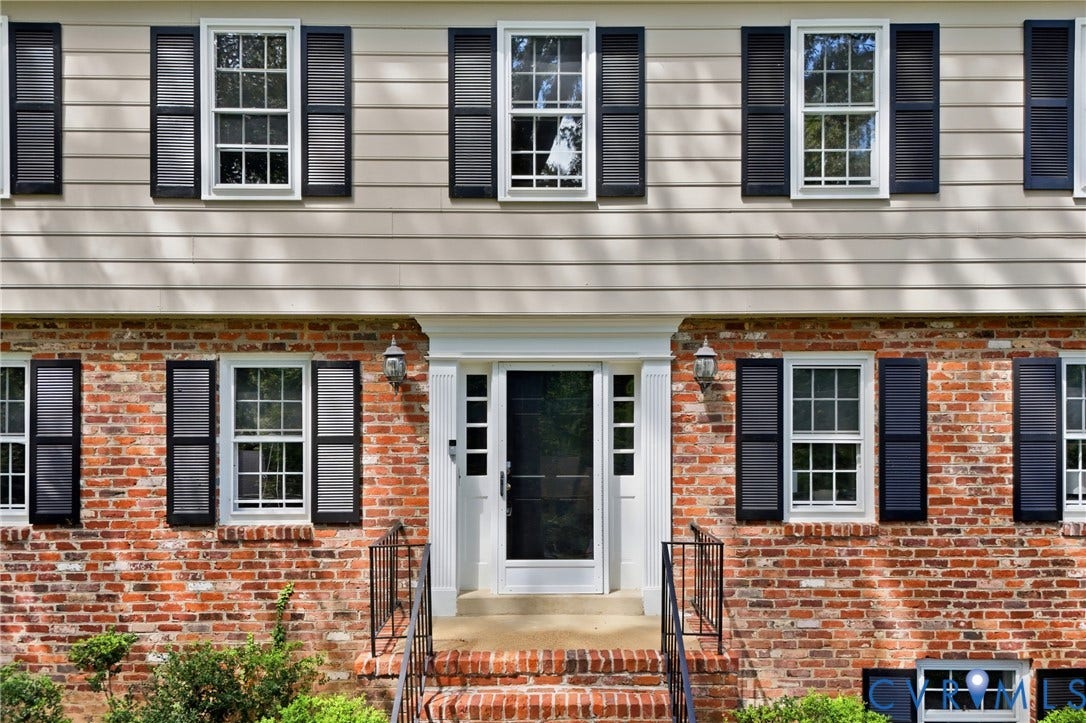
| Construction Materials: | Brick, Drywall, Frame |
| Cooling: | CentralAir, Electric |
| Cooling?: | Yes |
| Disclosures: | DisclosureOnFile |
| Elementary School: | Crestwood |
| Exterior Features: | UnpavedDriveway |
| Fencing: | None |
| Fireplace Features: | Masonry, WoodBurning |
| Fireplaces Total: | 1 |
| Flooring: | Carpet, Wood |
| Garage Spaces: | 1.0 |
| Garage?: | Yes |
| Heating: | ForcedAir, NaturalGas |
| Heating?: | Yes |
| High School: | James River |
| Levels: | Two |
| Listing Agreement: | ExclusiveRightToSell |
| Living Area Source: | Assessor |
| Lot Size Area: | 0.368 |
| Lot Size Units: | Acres |
| Middle Or Junior School: | Robious |
| MLS Area Major: | 64 - Chesterfield |
| Original List Price: | $450,000 |
| Ownership: | Individuals |
| Ownership Type: | SoleProprietor |
| Parcel Number: | 753-70-76-11-200-000 |
| Parking Features: | Attached, Basement, DirectAccess, Driveway, Garage, GarageDoorOpener, GarageFacesRear, GarageFacesSide, OnStreet, Unpaved |
| Parking Total: | 1 |
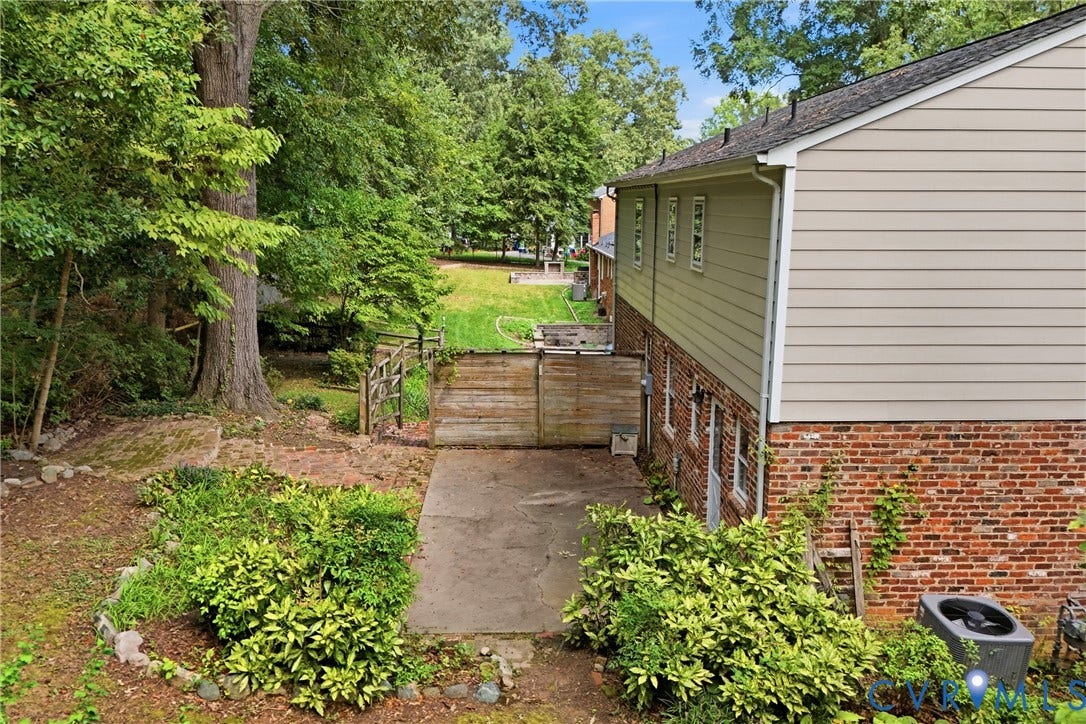
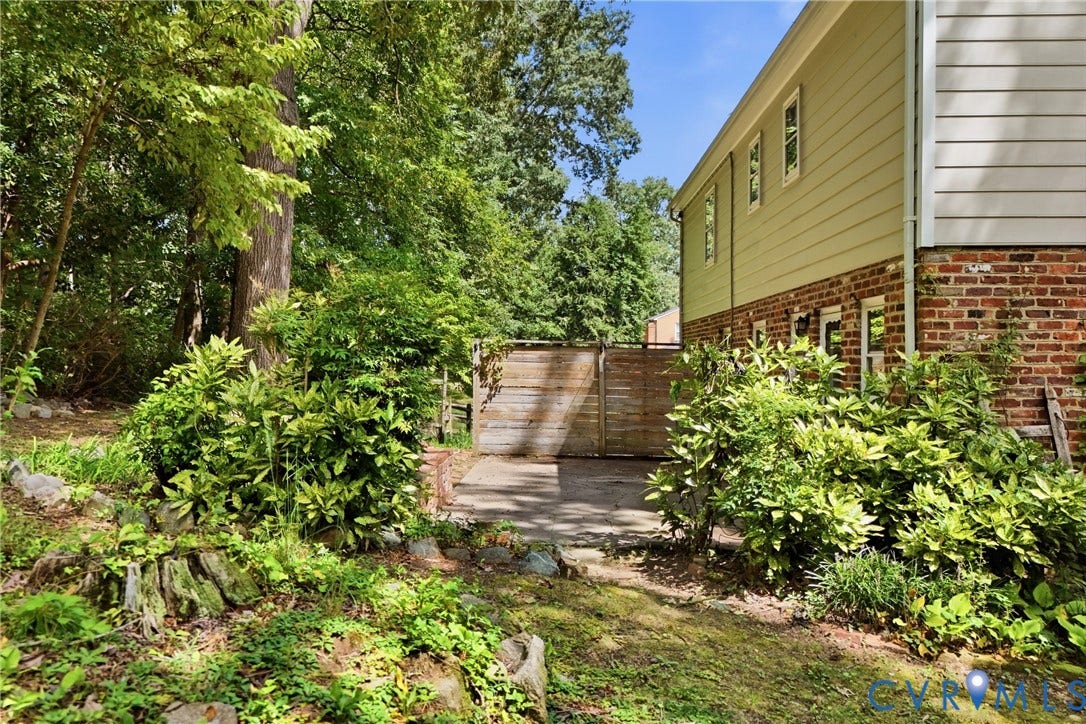
| Patio And Porch Features: | Patio |
| Pool Features: | None |
| Possession: | CloseOfEscrow |
| Postal Code Plus4: | 4930 |
| Property Attached?: | Yes |
| Property Condition: | Resale |
| Roof: | Shingle |
| Rooms Total: | 9 |
| Sewer: | PublicSewer |
| State Or Province: | VA |
| Stories: | 2 |
| Stories Total: | 2 |
| Tax Assessed Value: | $426,000 |
| Tax Year: | 2026 |
| Water Source: | Public |
| Year Built Details: | Actual |
| Zoning Description: | R7 |
| Property Sub Type Additional: | SingleFamilyResidence |
| County Or Parish: | Chesterfield |
| Below Grade Unfinished Area: | 851.0 |
| Water Heater: | Gas |
| Country Subdivision: | 51041 |
| Record Signature: | 1,222,079,145 |
| Universal Parcel Id: | urn:reso:upi:2.0:US:51041:753-70-76-11-200-000 |
| Fireplace?: | Yes |
Listing Courtesy of: The Good Life RVA
(804) 358-3684
Mortgage Calculator
All or a portion of the multiple Listing information is provided by the Central Virginia Regional MLS, from a copyrighted compilation of Listings. All Central Virginia Regional MLS information provided is deemed reliable but is not guaranteed accurate. The compilation of Listings and each individual Listing are ©2026 Central Virginia Regional MLS. All rights reserved.
Central Virginia Regional MLS data last updated on October 08, 2026 06:12 PM - ET
Property Last Updated: October 08, 2026 06:12 PM - ET
