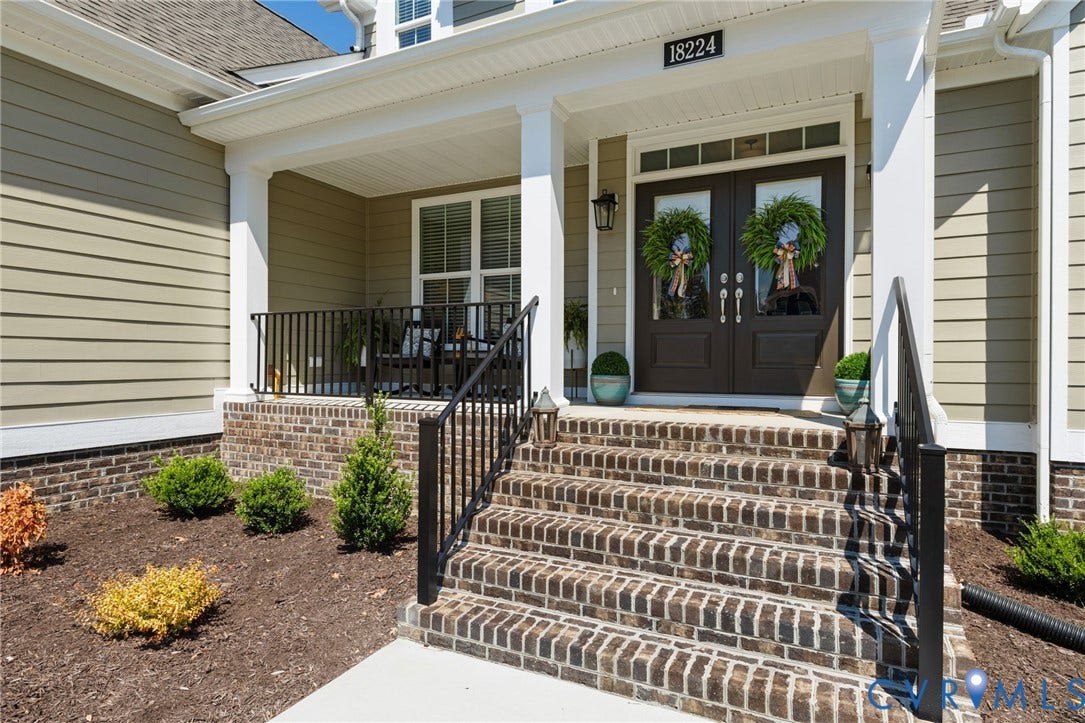
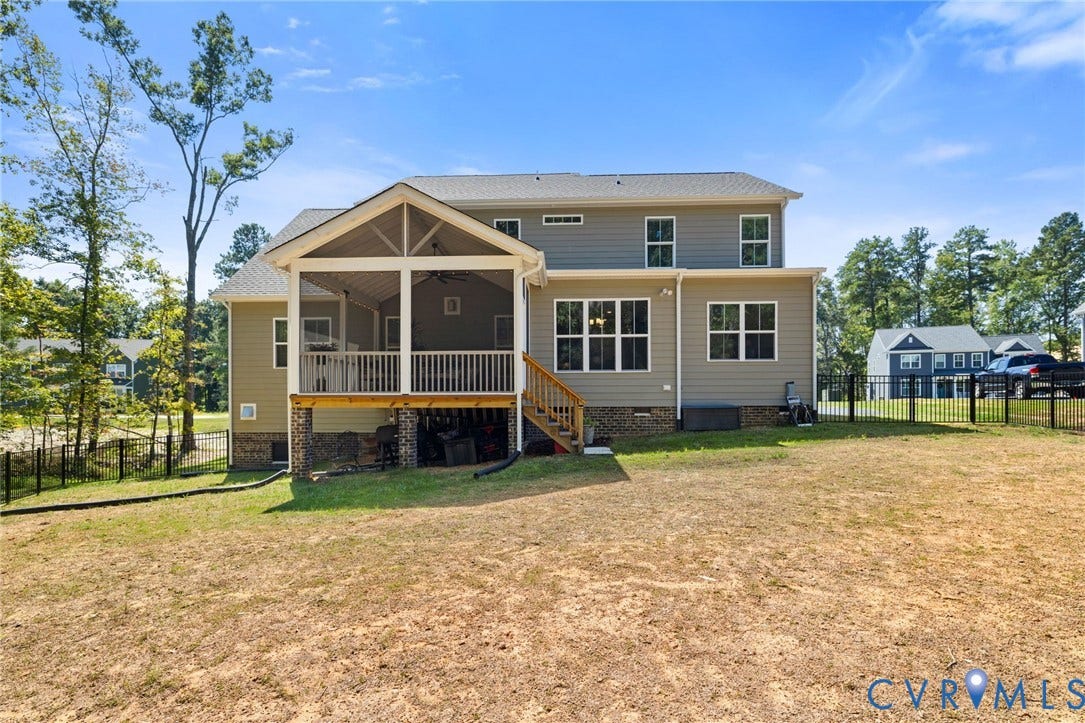
18224 Red Barn Court
Moseley, VA 23120
$799,900
Open Houses
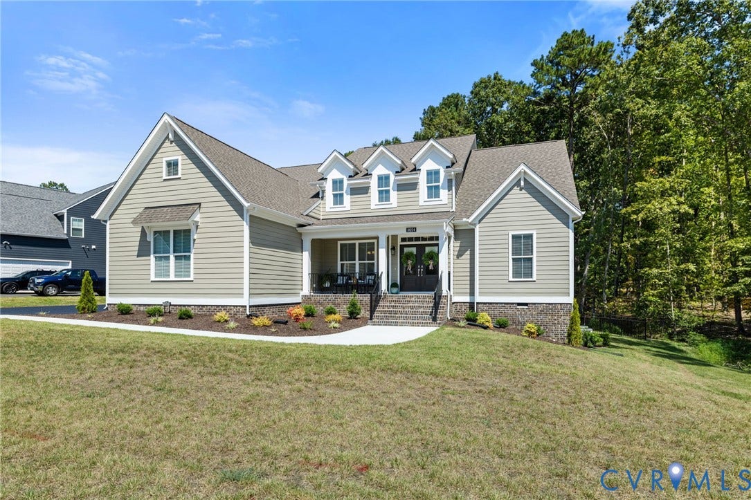
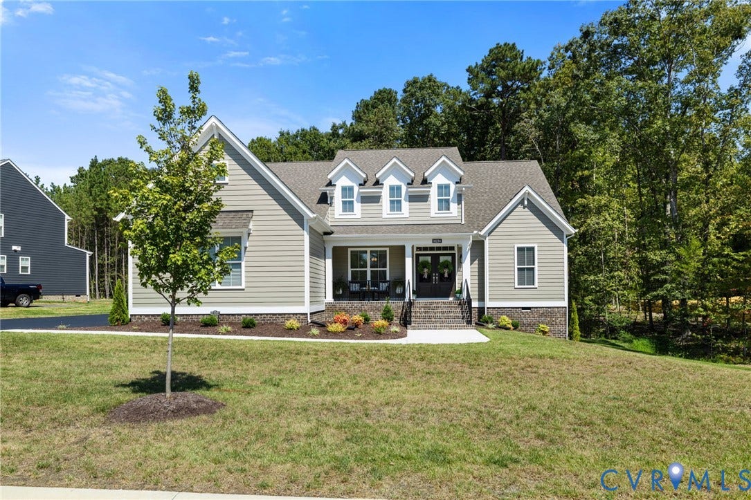
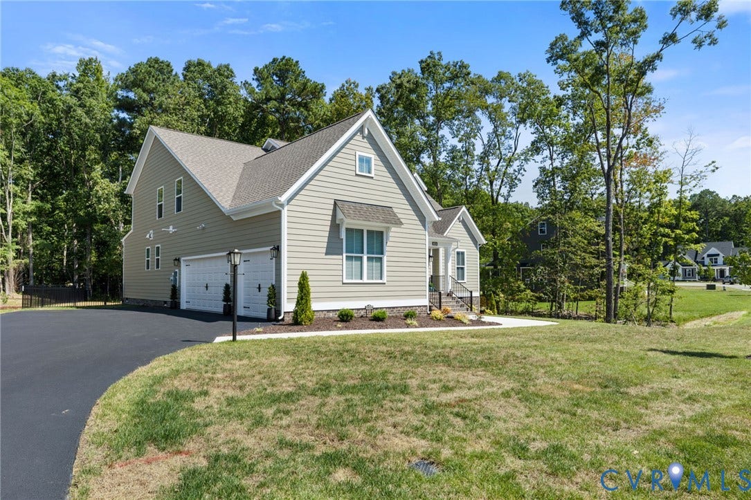
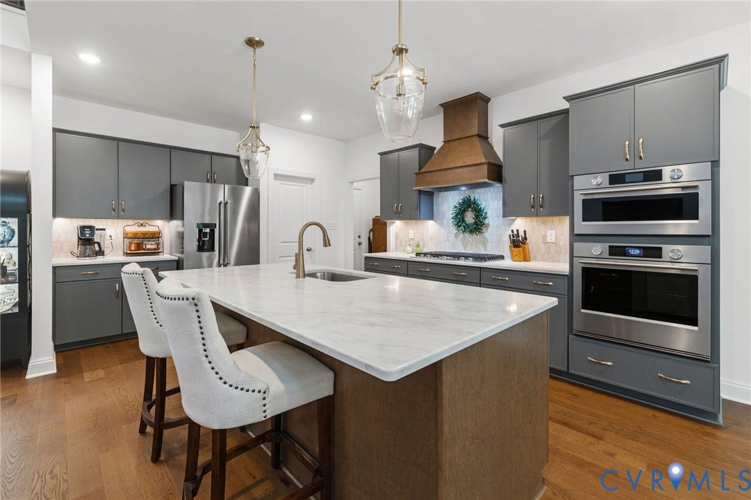
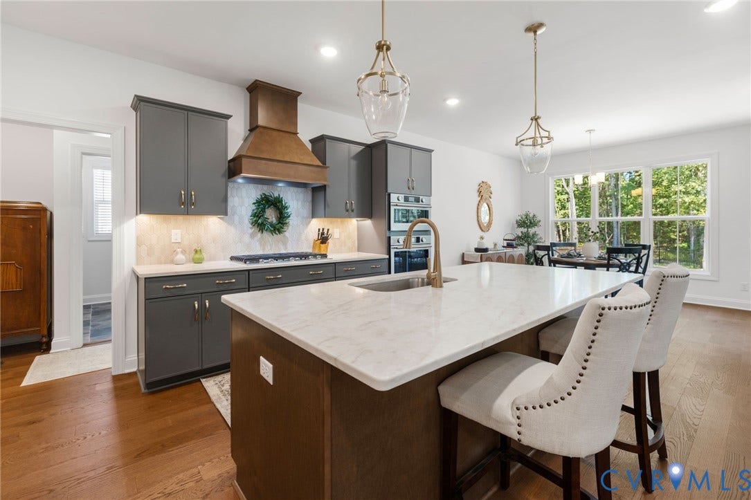
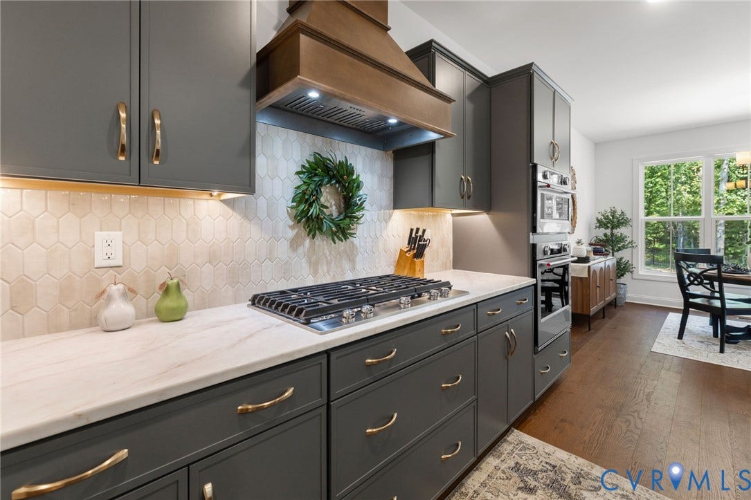
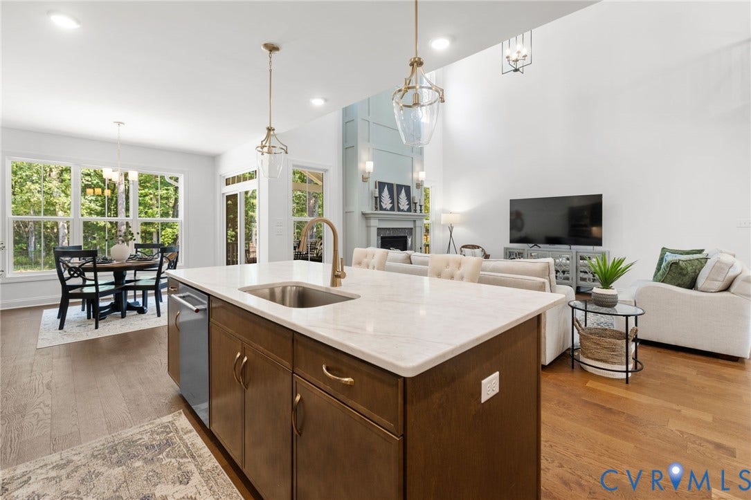
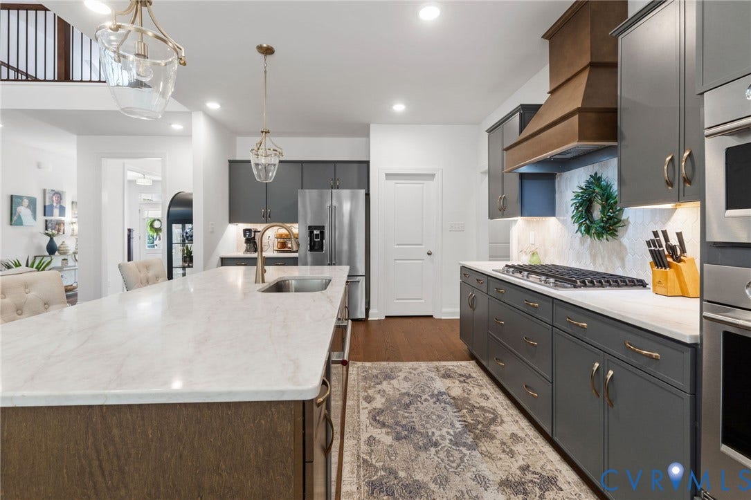
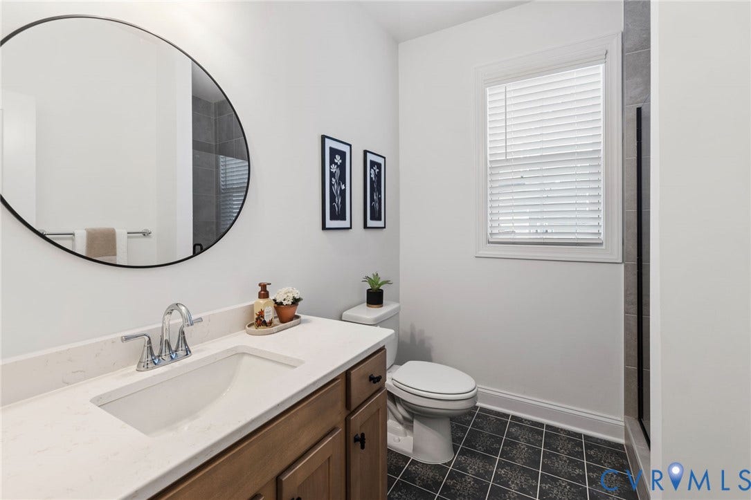
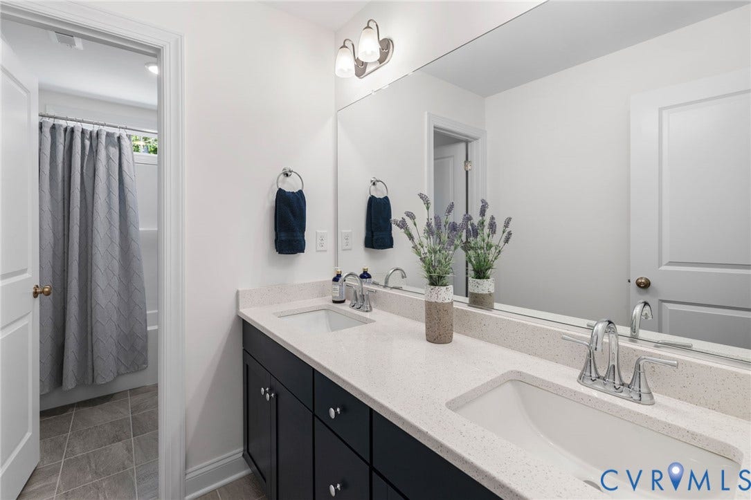
Own a new construction home without the wait! Why wait 9 months to build and go through the daunting selections process when you can move in right away—This home was just completed in late Spring and offers options and upgrades galore that would cost tens of thousands more if you decided to build today. Built by Main Street Homes and upgraded to the nines, every detail has been thoughtfully selected to create a home that feels both polished and effortlessly livable. This home was customized from the upgraded chef's gourmet kitchen down to the outlet location in the bathrooms!
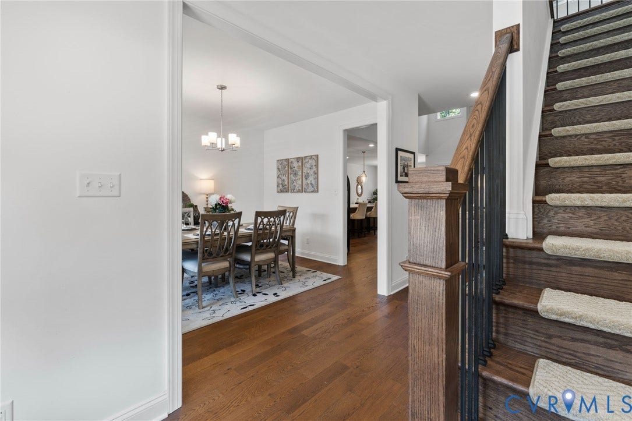
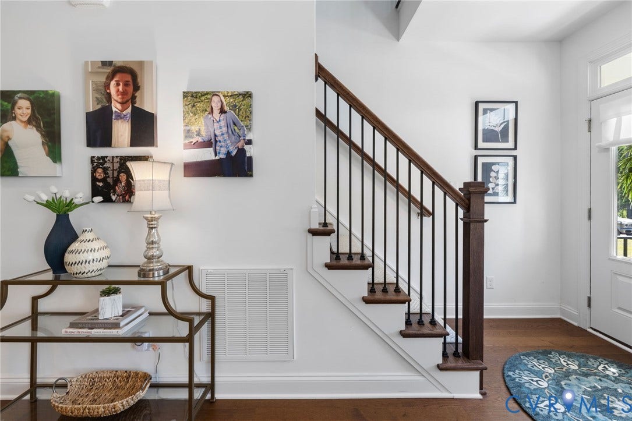
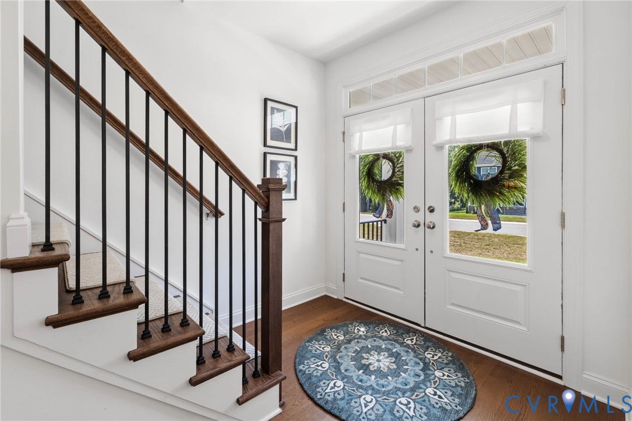
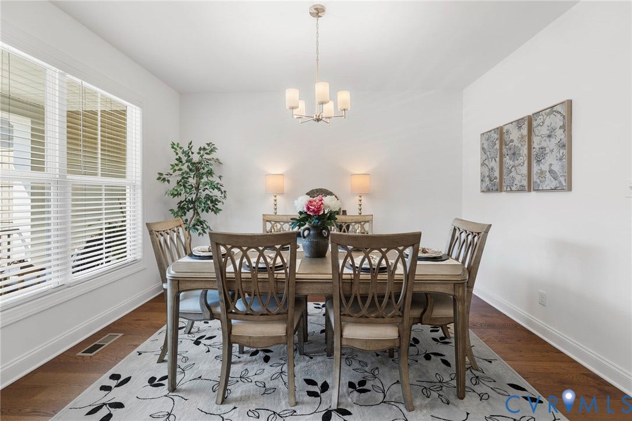
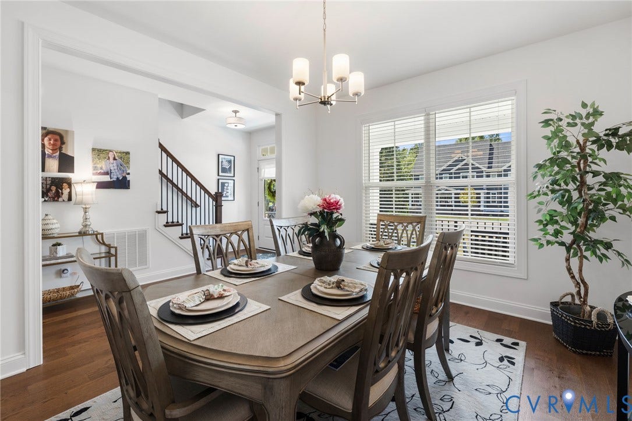
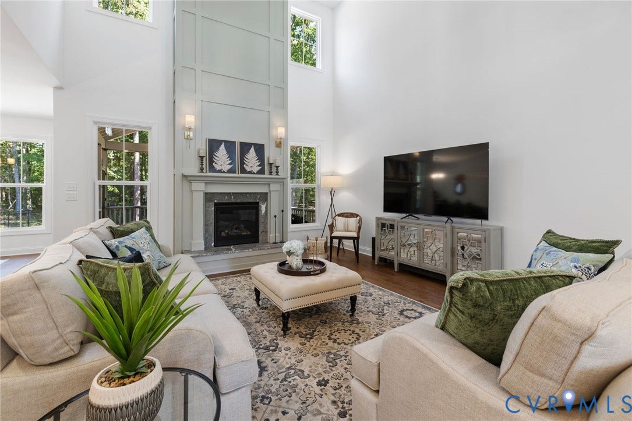
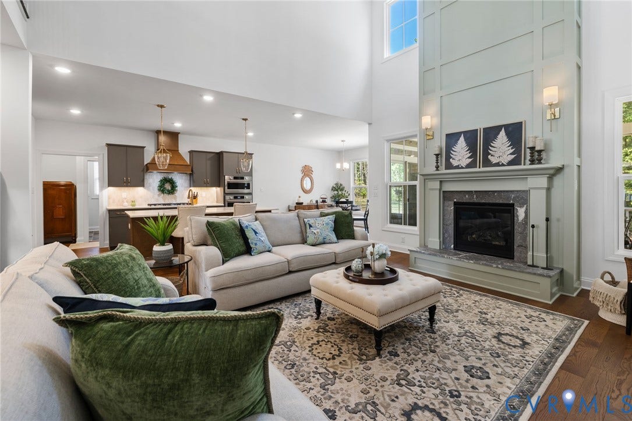
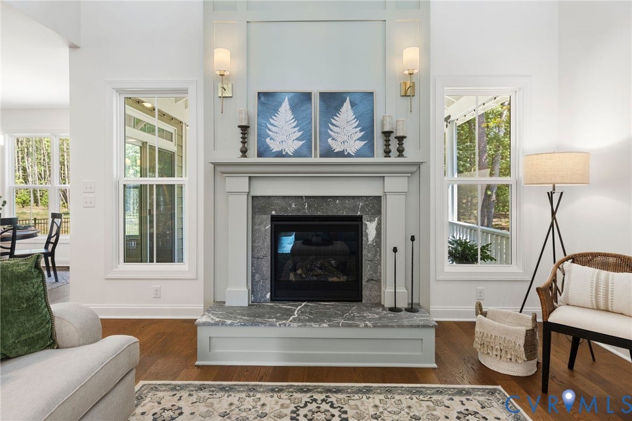
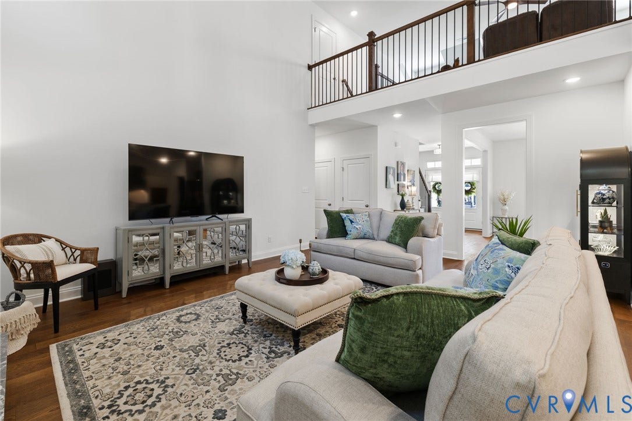
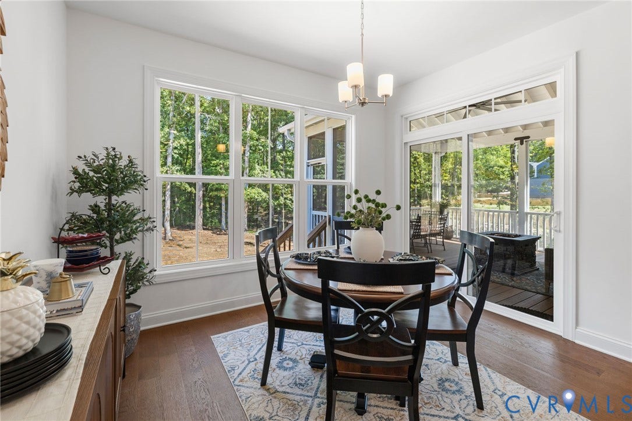
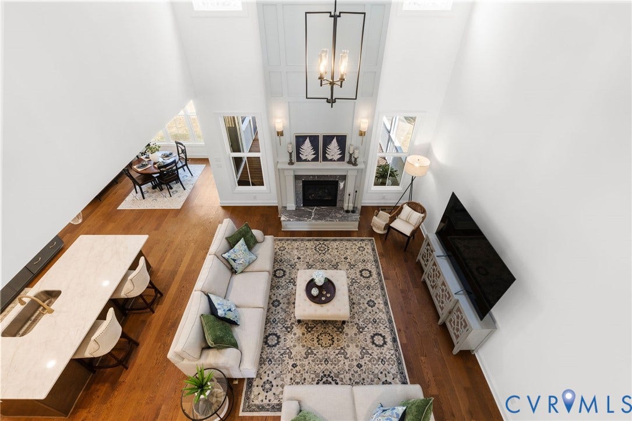
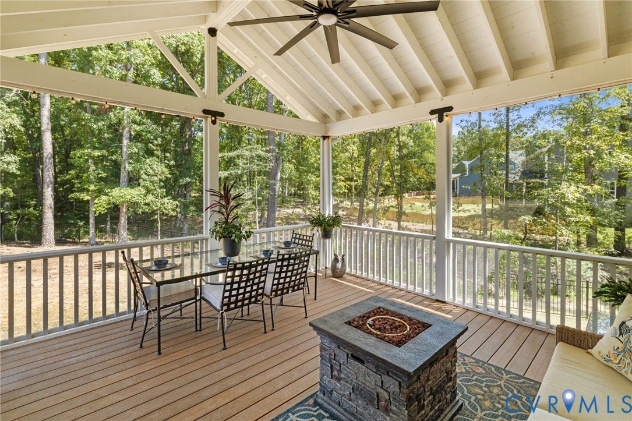
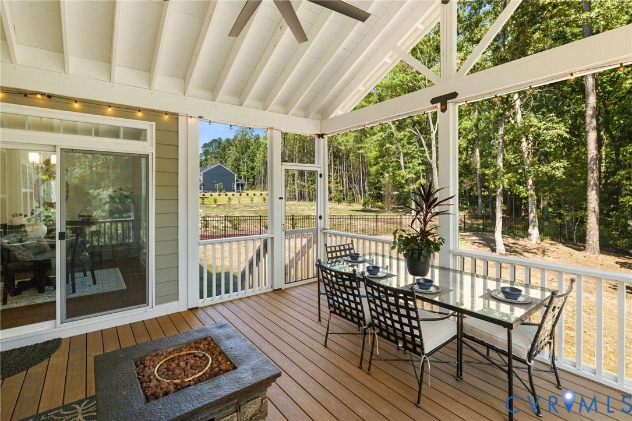
Wide-plank hardwood floors flow throughout the first level, beginning in the welcoming foyer and elegant formal dining room. Beyond, the dramatic great room is anchored by a gas fireplace with custom trim work and paint and a soaring two-story coffered ceiling. The open layout continues into the beautifully appointed kitchen, featuring quartz countertops, high-end appliances, abundant cabinetry, and a spacious walk-in pantry. An adjoining breakfast nook opens to the expansive 16x16 screened porch, creating an easy extension of the home for dining, relaxing, and entertaining.
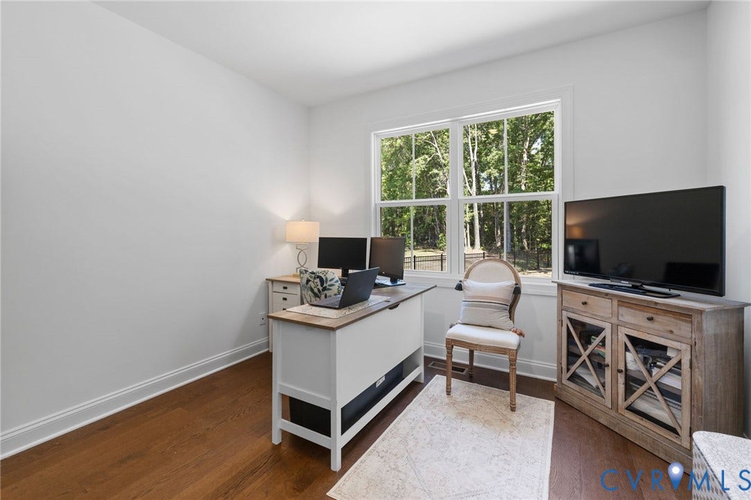
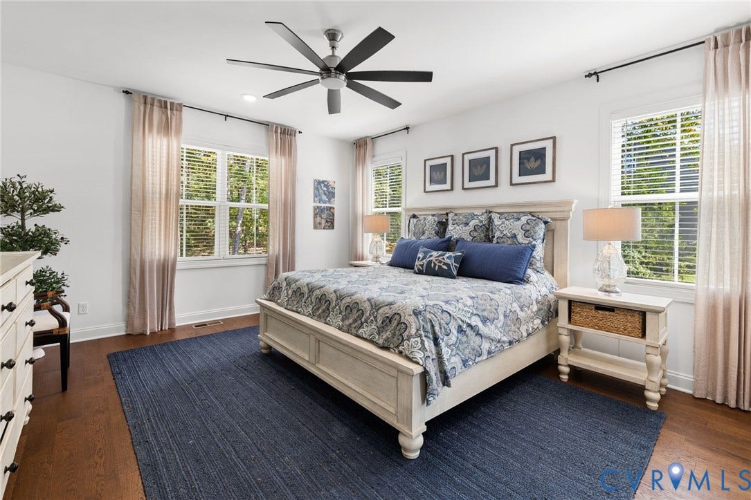
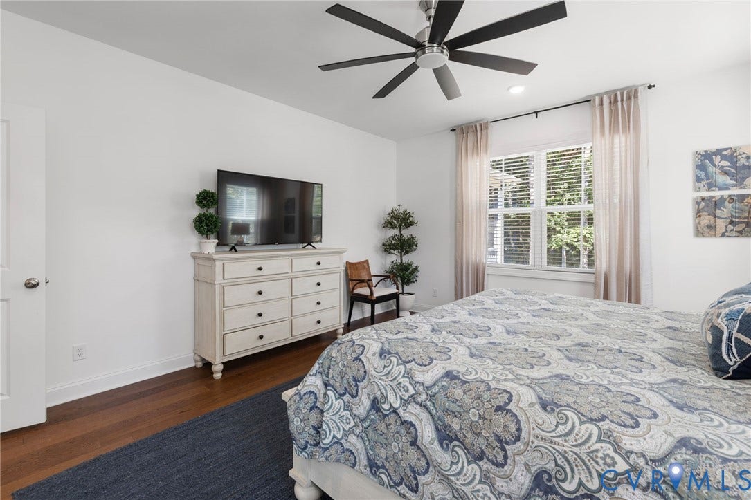
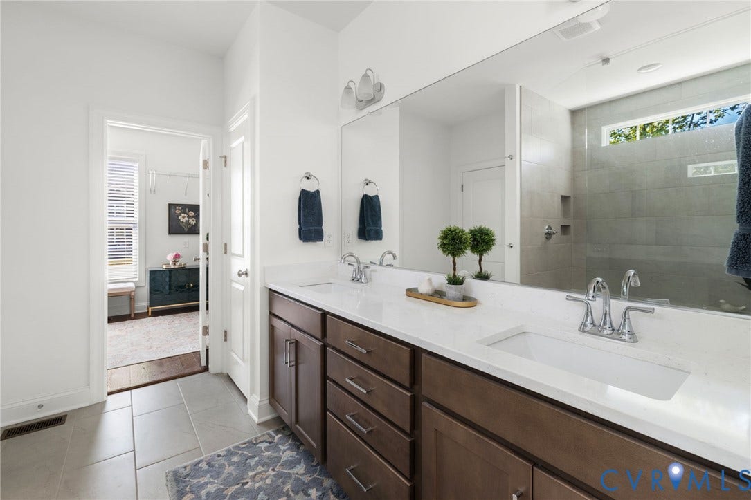
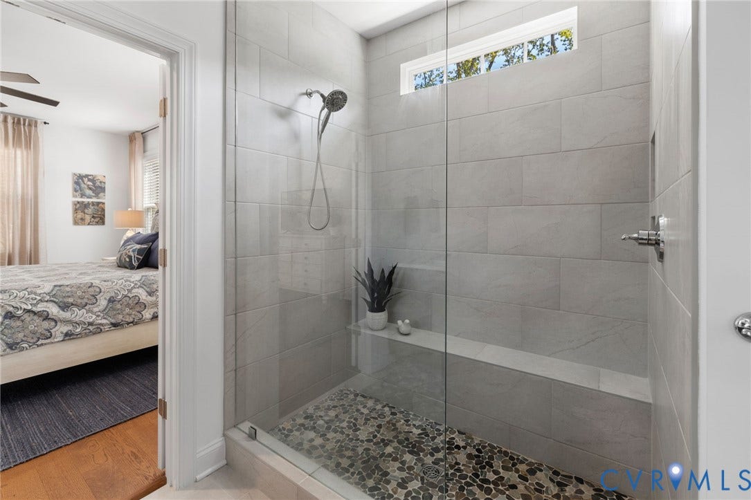
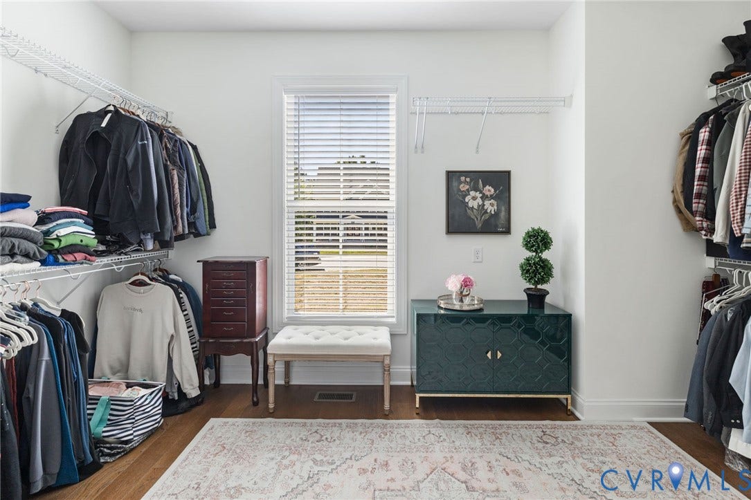
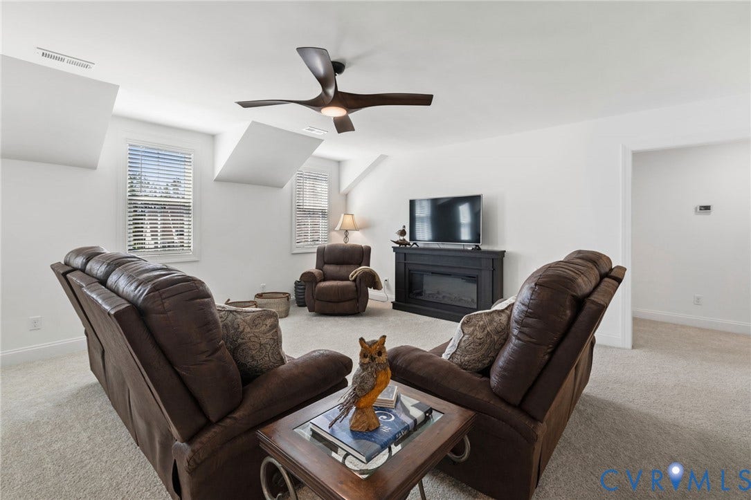
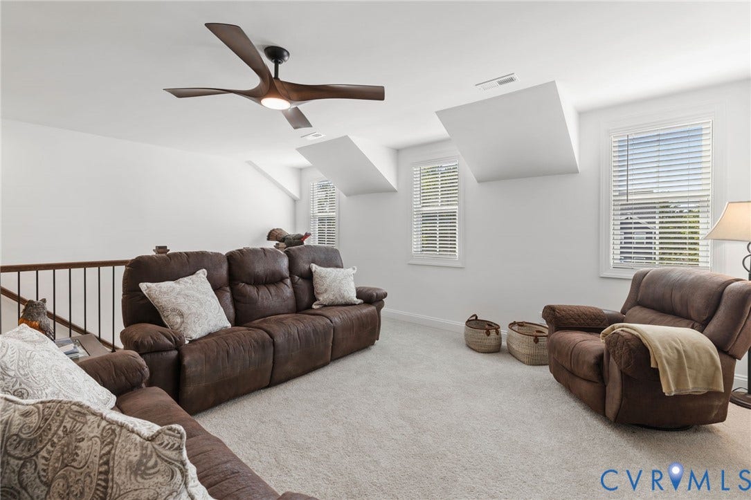
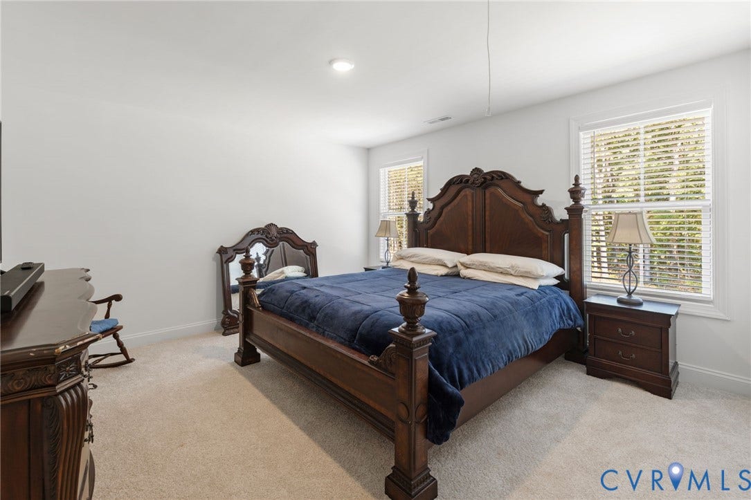
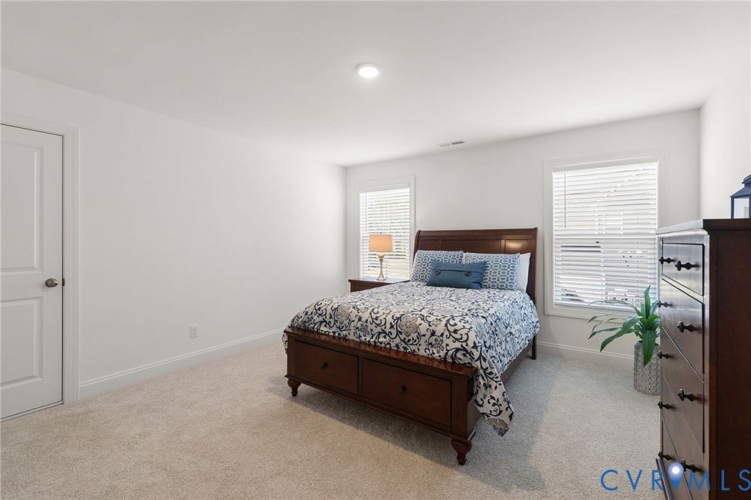
The first-floor primary suite offers a private retreat with a generously sized walk-in closet and beautifully finished en suite bath that leaves homes with much bigger price tags jealous! A second main-level bedroom provides added flexibility for guests or a home office. Upstairs, an open loft creates additional space to work, gather, or unwind, ...
| Listing Id: | 2625309 |
|---|---|
| List Price: | $799,900 |
| Property Type: | Residential |
| Property Sub Type: | SingleFamilyResidence |
| Status: | Active |
| Bedrooms Total: | 4 |
| Bathrooms Full: | 3 |
| Living Area: | 2,972 |
| Association Fee: | $180 |
| Tax Annual Amount: | $1,335 |
| Lot Size Acres: | 0.821 |
| Architectural Style: | Custom |
| Waterfront?: | No |
| City: | Moseley |
| Subdivision: | Tuckmar Farm |
| Postal Code: | 23120 |
| Year Built: | 2026 |
| Above Grade Finished Area: | 2,972.0 |
| Appliances: | BuiltInOven, Dishwasher, GasCooking, Disposal, Microwave, RangeHood, Stove, TanklessWaterHeater |
| Association Fee: | $180 |
| Association Fee Frequency: | Quarterly |
| Association Fee Includes: | CommonAreas |
| Association?: | Yes |
| Attached Garage?: | Yes |
| Basement: | CrawlSpace |
| Basement Yn: | No |
| Bathrooms Total Integer: | 3 |
| Building Area Source: | Appraiser |
| Community Features: | CommonGroundsArea, HomeOwnersAssociation |
| Construction Materials: | Drywall, Frame, HardiplankType |
| Cooling: | Electric, HeatPump, Zoned |
| Cooling?: | Yes |
| Disclosures: | CovenantsRestrictionsDisclosure |
| Elementary School: | Deep Creek |
| Exterior Features: | Deck, Porch, PavedDriveway |
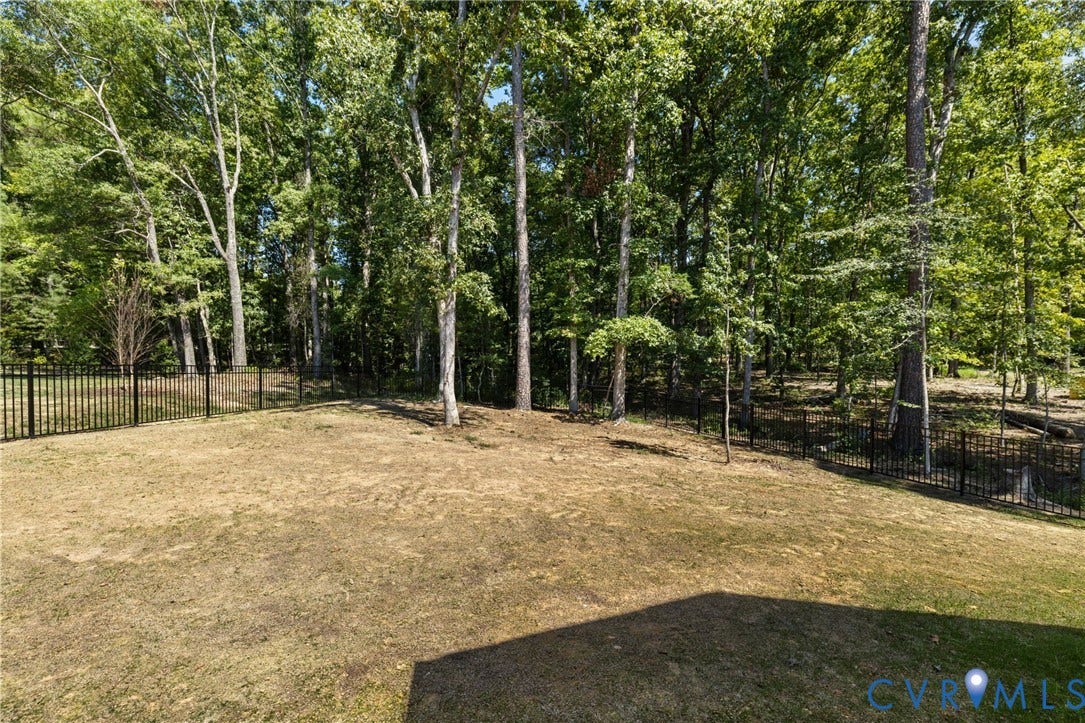
| Fencing: | BackYard, Fenced |
| Fireplace Features: | Gas |
| Fireplaces Total: | 1 |
| Flooring: | PartiallyCarpeted, Tile, Wood |
| Garage Spaces: | 3.0 |
| Garage?: | Yes |
| Heating: | Electric, HeatPump, Propane, Zoned |
| Heating?: | Yes |
| High School: | Cosby |
| Interior Features: | BedroomOnMainLevel, BreakfastArea, SeparateFormalDiningRoom, DoubleVanity, EatInKitchen, Fireplace, GraniteCounters, HighCeilings, KitchenIsland, Loft, BathInPrimaryBedroom, MainLevelPrimary, Pantry, RecessedLighting, WalkInClosets |
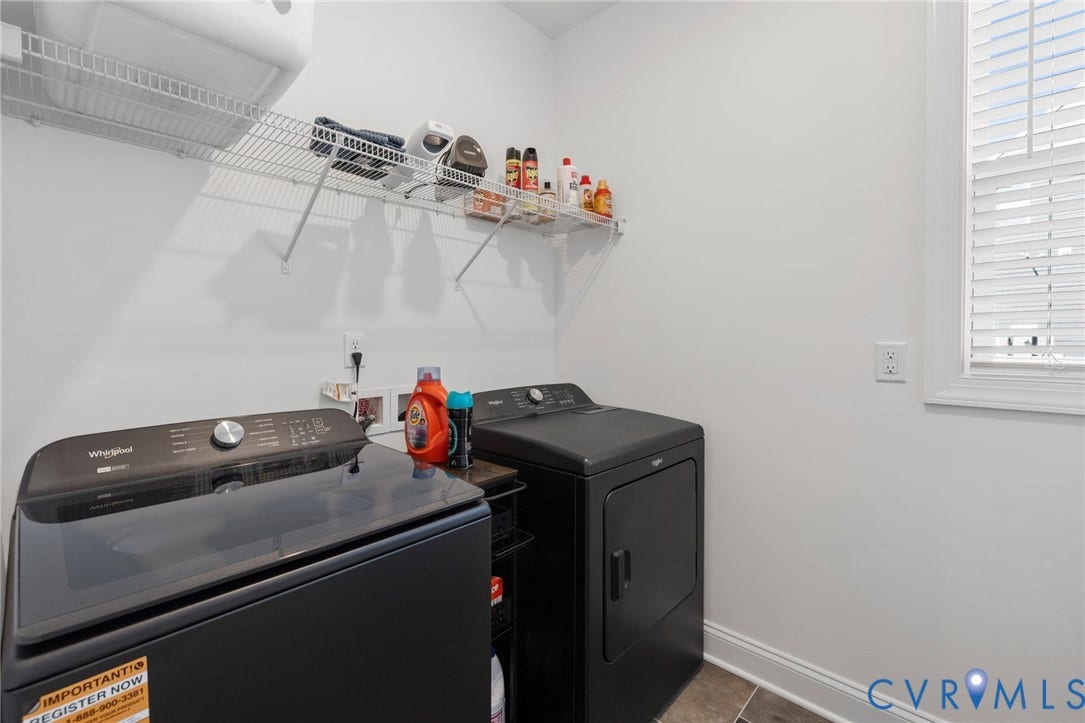
| Laundry Features: | WasherHookup, DryerHookup |
| Levels: | Two |
| Listing Agreement: | ExclusiveRightToSell |
| Living Area Source: | Appraiser |
| Lot Features: | Landscaped |
| Lot Size Area: | 0.821 |
| Lot Size Units: | Acres |
| Middle Or Junior School: | Deep Creek |
| MLS Area Major: | 62 - Chesterfield |
| Original List Price: | $799,900 |
| Ownership: | Individuals |
| Ownership Type: | SoleProprietor |
| Parcel Number: | 700-69-01-40-000-000 |
| Parking Features: | Attached, Driveway, Garage, GarageDoorOpener, Oversized, Paved, GarageFacesRear, GarageFacesSide |
| Parking Total: | 3 |
| Patio And Porch Features: | RearPorch, FrontPorch, Screened, Deck, Porch |
| Pool Features: | None |
| Possession: | CloseOfEscrow |
| Property Condition: | Resale |
| Roof: | Composition, Shingle |
| Rooms Total: | 9 |
| Sewer: | PublicSewer |
| State Or Province: | VA |
| Stories: | 2 |
| Stories Total: | 2 |
| Tax Assessed Value: | $150,000 |
| Tax Year: | 2026 |
| Water Source: | Public |
| Year Built Details: | Actual |
| Zoning Description: | R12 |
| Property Sub Type Additional: | SingleFamilyResidence |
| County Or Parish: | Chesterfield |
| Below Grade Unfinished Area: | 0.0 |
| Water Heater: | Tankless |
| Country Subdivision: | 51041 |
| Record Signature: | 1,850,322,884 |
| Universal Parcel Id: | urn:reso:upi:2.0:US:51041:700-69-01-40-000-000 |
| Fireplace?: | Yes |
Listing Courtesy of: Long & Foster REALTORS
(804) 516-6413
Mortgage Calculator
All or a portion of the multiple Listing information is provided by the Central Virginia Regional MLS, from a copyrighted compilation of Listings. All Central Virginia Regional MLS information provided is deemed reliable but is not guaranteed accurate. The compilation of Listings and each individual Listing are ©2026 Central Virginia Regional MLS. All rights reserved.
Central Virginia Regional MLS data last updated on October 08, 2026 06:19 PM - ET
Property Last Updated: October 08, 2026 06:19 PM - ET
