1736 Bellows Drive
North Chesterfield, VA 23225
$429,900
Open Houses
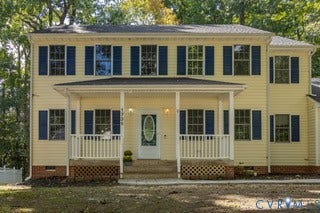
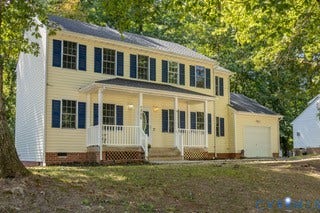
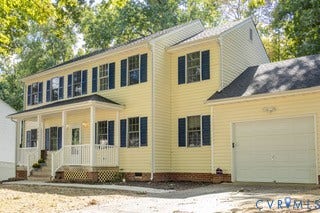
Move-In-Ready Colonial, a thoughtfully updated 4-bedroom, 2.5-bathroom home offering 1,810 square feet of stylish living space. This turnkey property perfectly combines valuable major-system upgrades with beautiful modern finishes throughout.
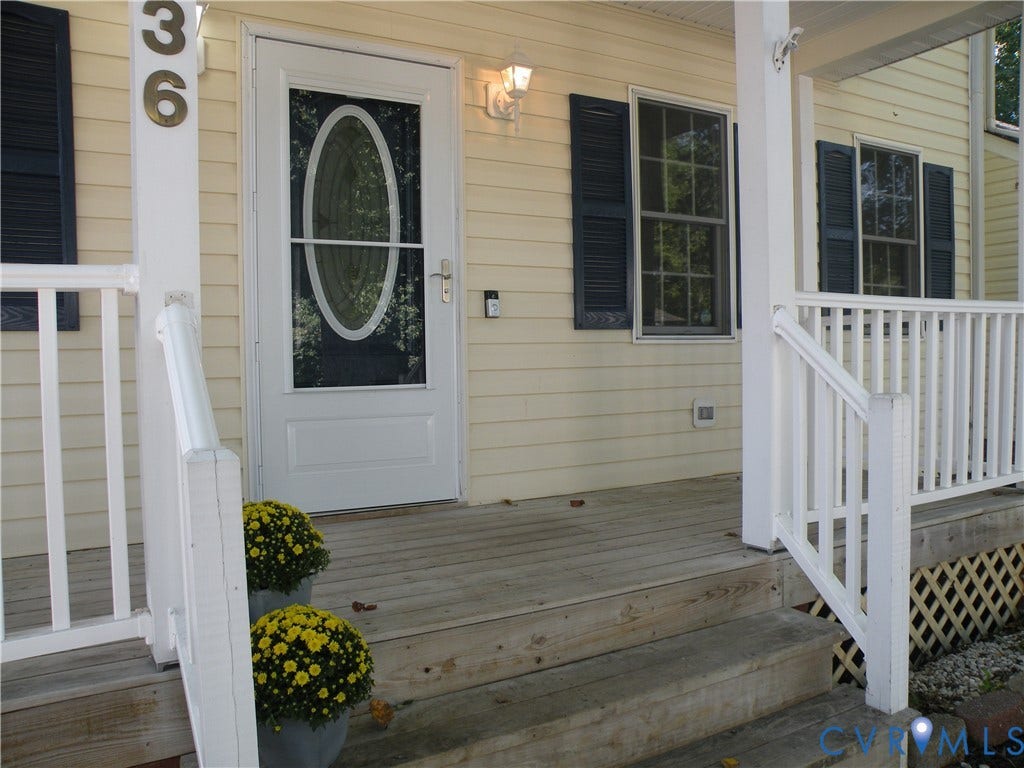
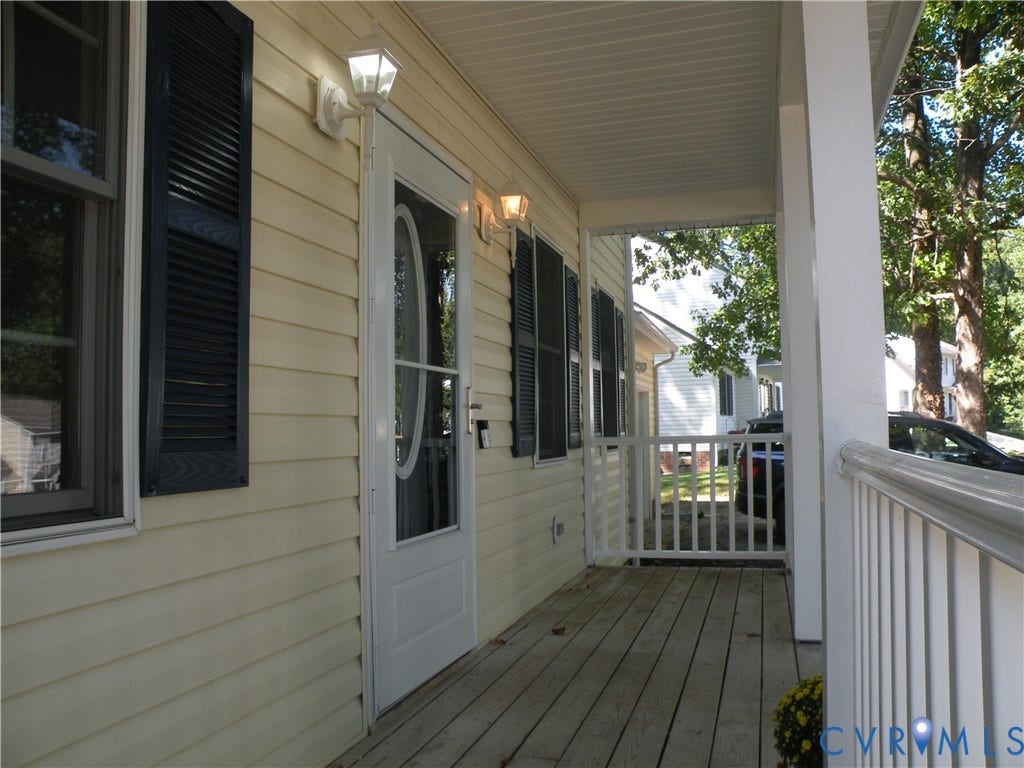
The exterior boasts exceptional curb appeal with a brand-new roof installed on both the main house and the storage shed. A welcoming front porch features brand-new railings, while a newly completed paver sidewalk and walkway. The property also includes a convenient 1-car attached garage for parking or extra storage.
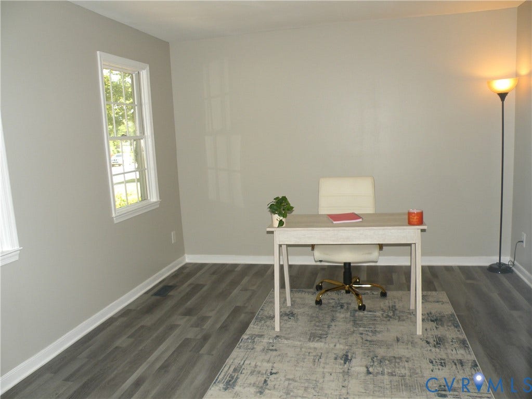
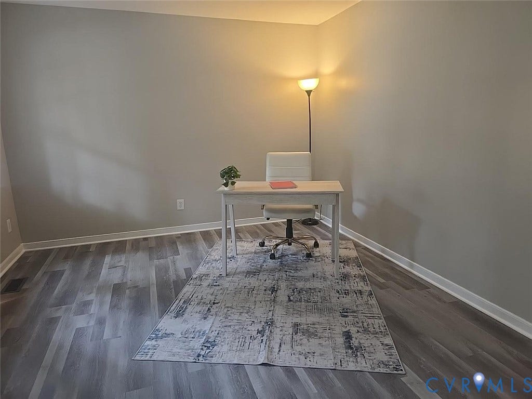
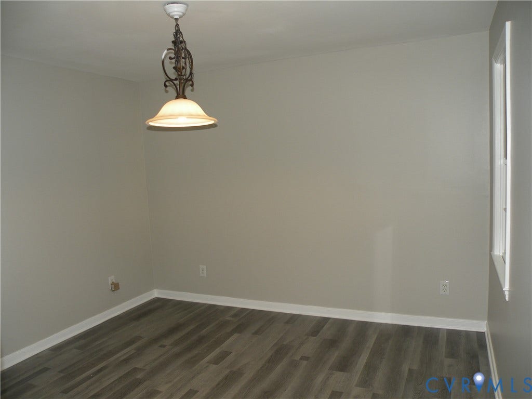
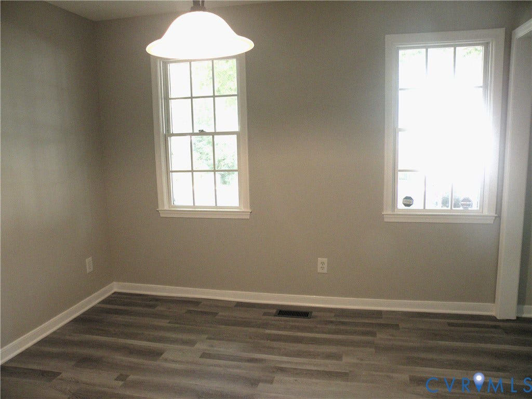
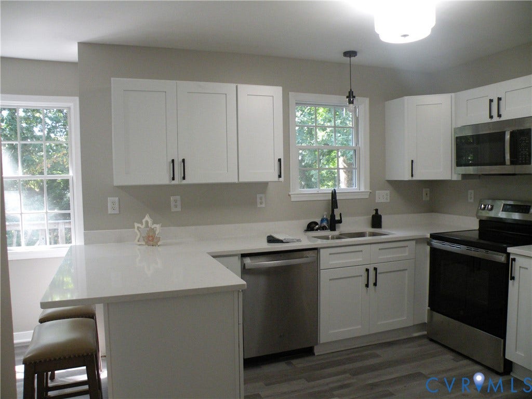
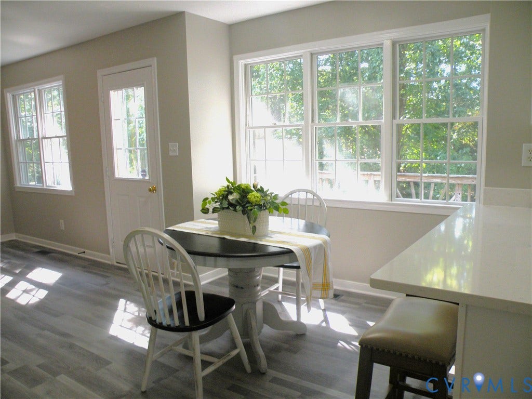
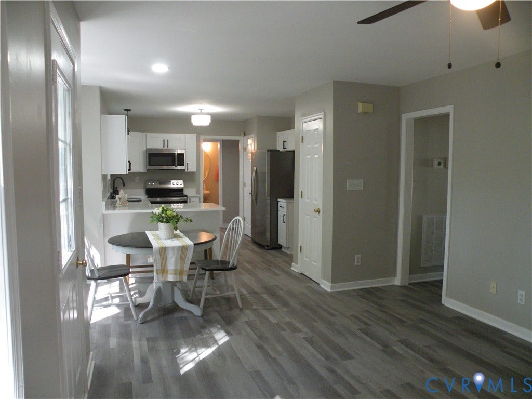
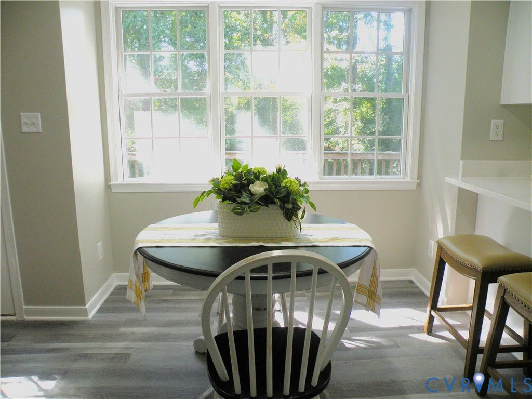
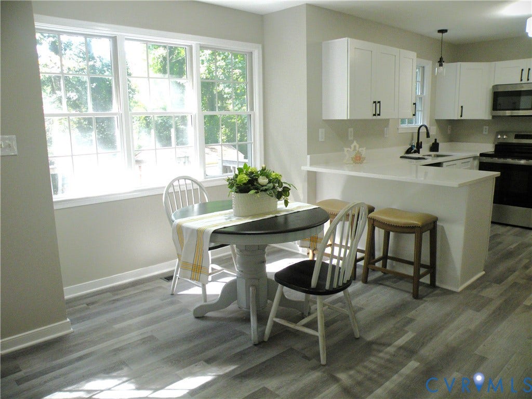
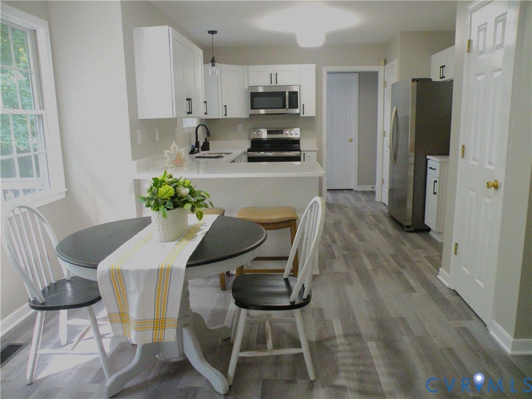
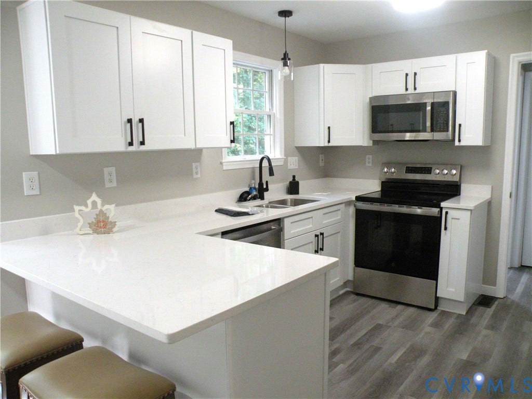
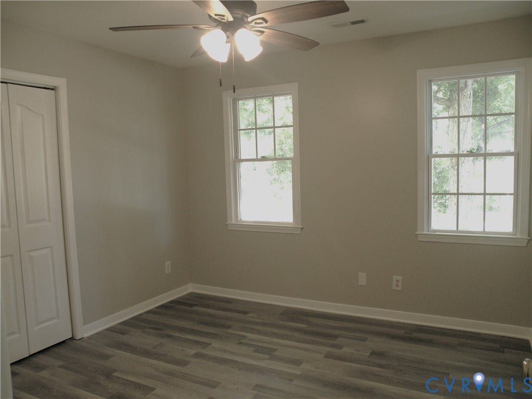
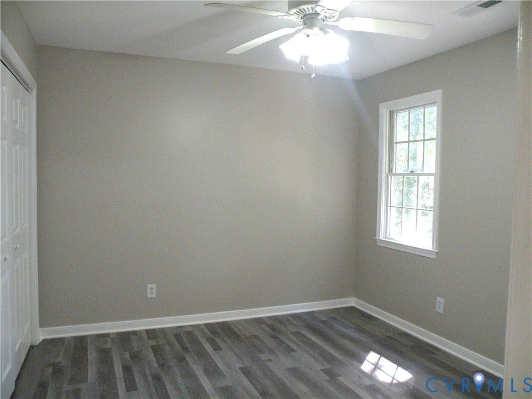
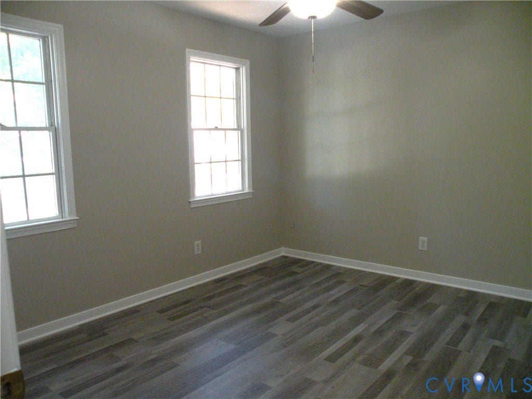
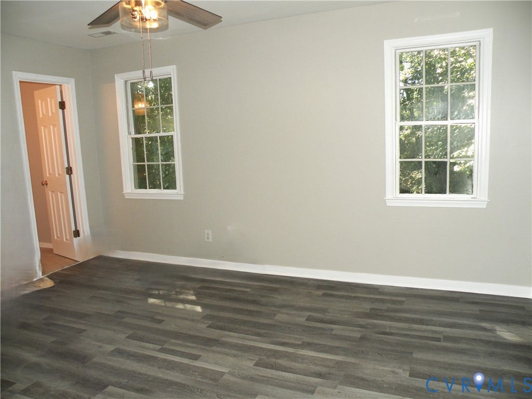
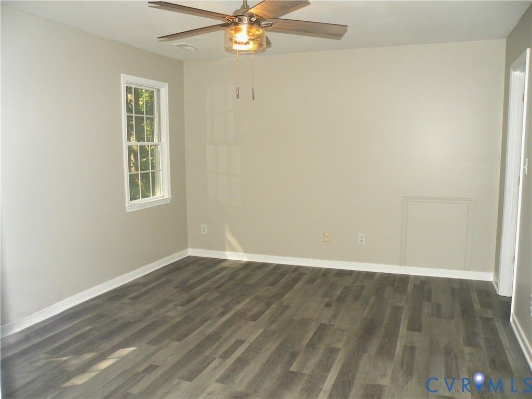
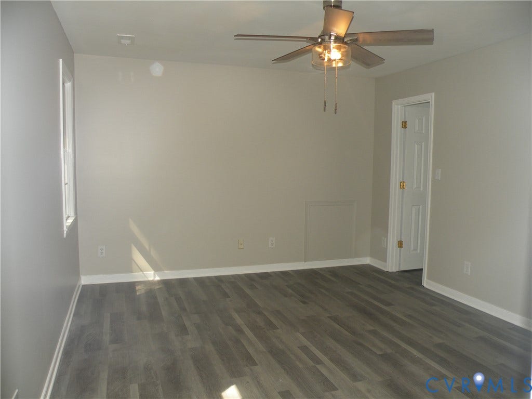
Inside, you will find fresh interior paint and new luxury vinyl plank flooring flowing seamlessly throughout the entire home. The heart of the home is a fully remodeled kitchen featuring brand-new cabinets, premium quartz countertops, a stylish backsplash, and new lighting. It comes equipped with a brand-new range, a matching over-the-range microwave, a new kitchen sink, a new faucet, and a new garbage disposal.
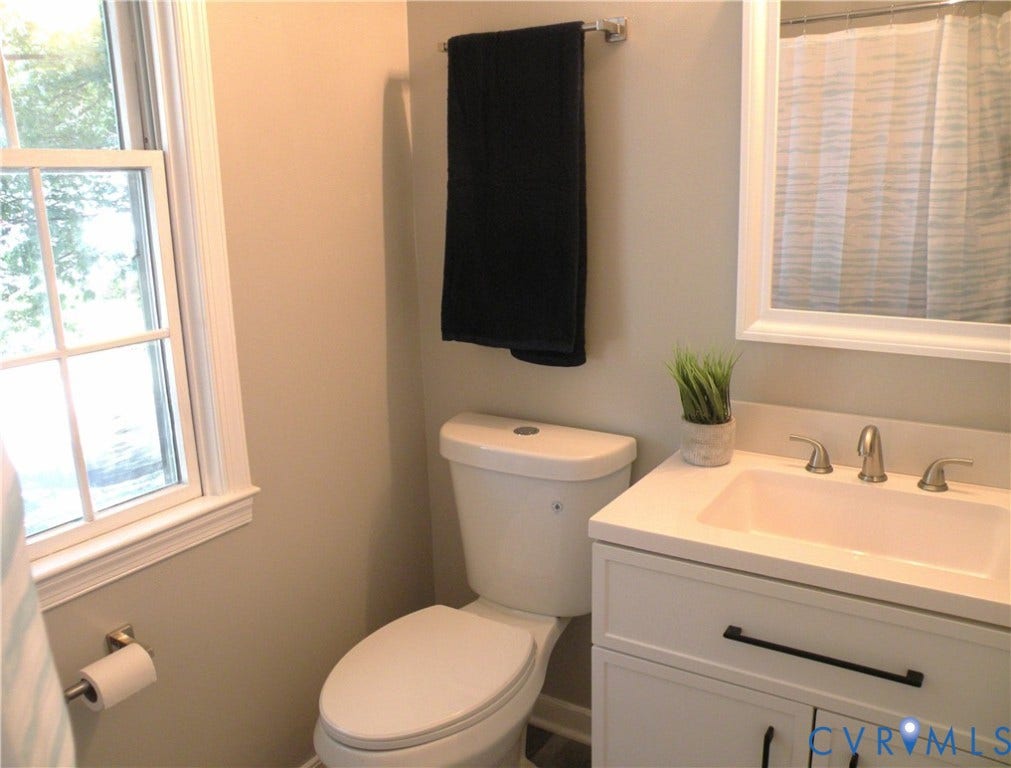
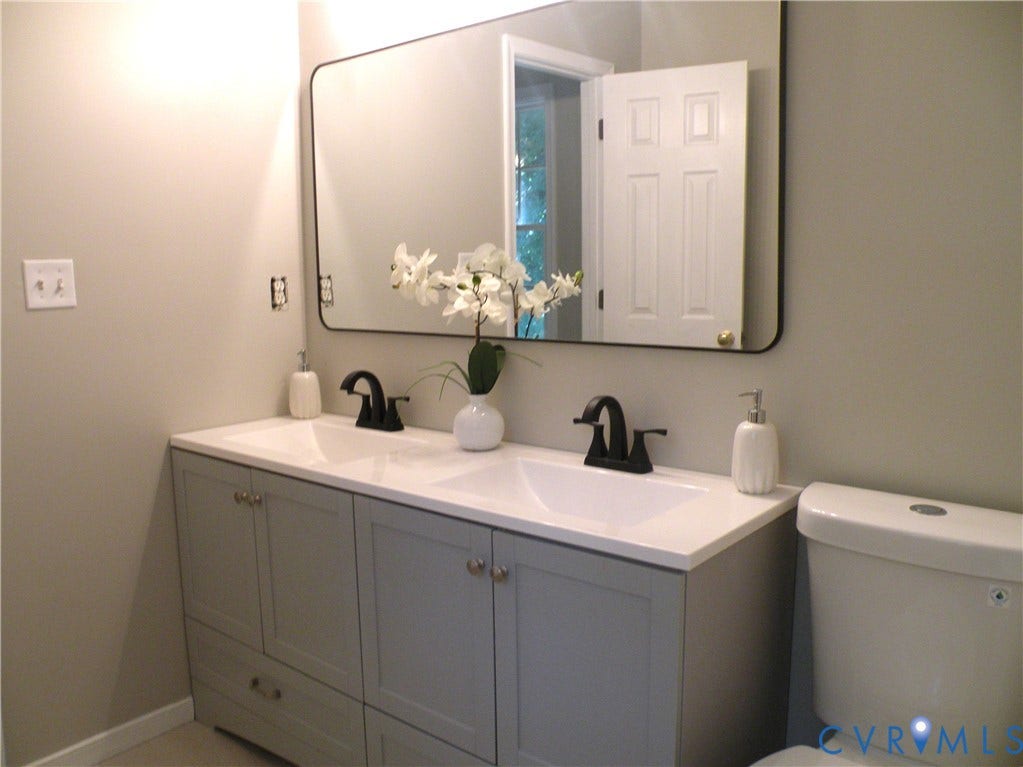
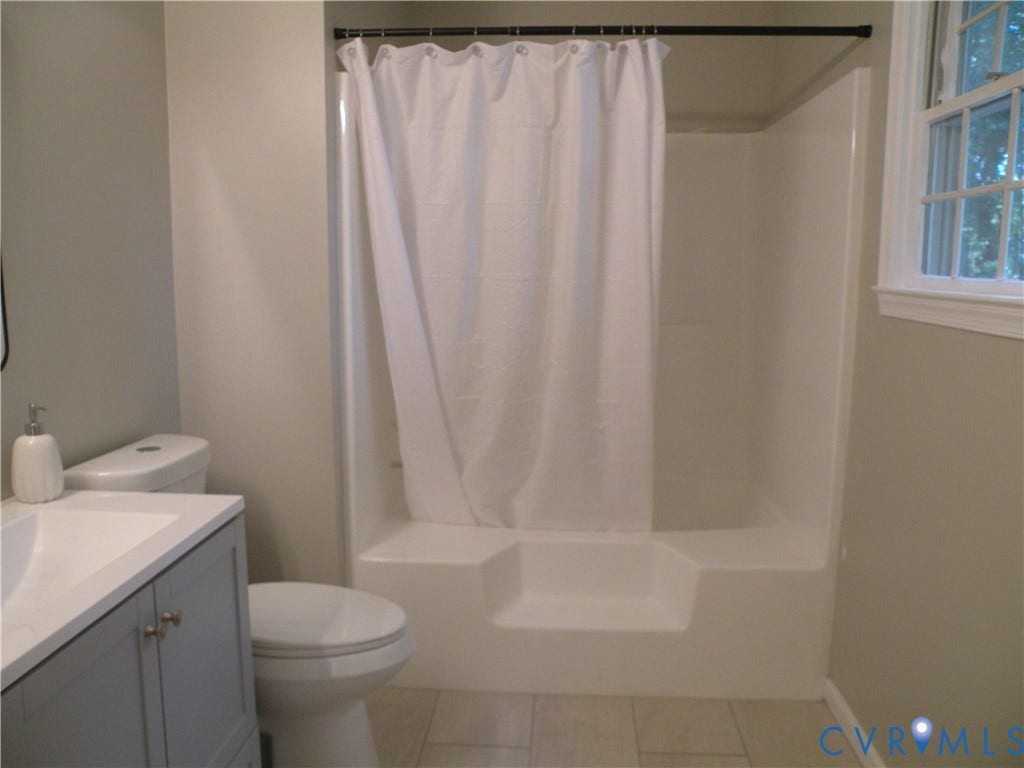
The full bathroom and primary have been beautifully updated, including all-new fixtures, brand-new vanities, faucets, mirrors, and lighting, plus new ceramic tile flooring in the primary bathroom.
For total peace of mind, the home features a fully brand-new HVAC system. This includes a new furnace, a new central air-conditioning system, and a modern thermostat, alongside completed minor plumbing updates. This home is completely move-in ready and offers the perfect blend of big-ticket improvements and stylish visual updates
| Listing Id: | 2625244 |
|---|---|
| List Price: | $429,900 |
| Property Type: | Residential |
| Property Sub Type: | SingleFamilyResidence |
| Status: | Active |
| Bedrooms Total: | 4 |
| Bathrooms Full: | 2 |
| Bathrooms Half: | 1 |
| Living Area: | 1,810 |
| Association Fee: | $250 |
| Tax Annual Amount: | $3,143 |
| Lot Size Acres: | 0.353 |
| Architectural Style: | TwoStory |
| Waterfront?: | No |
| City: | North Chesterfield |
| Subdivision: | Andersons Forge |
| Postal Code: | 23225 |
| Year Built: | 2000 |
| Above Grade Finished Area: | 1,810.0 |
| Appliances: | GasWaterHeater |
| Association Fee: | $250 |
| Association Fee Frequency: | Annually |
| Association?: | Yes |
| Attached Garage?: | Yes |
| Basement: | CrawlSpace |
| Basement Yn: | No |
| Bathrooms Total Integer: | 3 |
| Building Area Source: | Assessor |
| Construction Materials: | Drywall, Frame, VinylSiding |
| Cooling: | Gas |
| Cooling?: | Yes |
| Directions: | CHIPPENHAM PARKWAY TO WEST ON MIDLOTHIAN TURNPIKE. LEFT ON TURNER ROAD. LEFT ON ELKHARDT RD, RIGHT INTO ANDERSONS FORGE. RIGHT ON PONY CART, LEFT ON BELLOWS. HOME ON THE LEFT. |
| Elementary School: | A. M. Davis |
| Exterior Features: | Deck, Porch, Storage, Shed, PavedDriveway |
| Fencing: | None |
| Flooring: | Vinyl |
| Garage Spaces: | 1.0 |
| Garage?: | Yes |
| Heating: | ForcedAir, NaturalGas |
| Heating?: | Yes |
| High School: | James River |
| Interior Features: | BreakfastArea, CeilingFans, SeparateFormalDiningRoom, DoubleVanity, GraniteCounters, BathInPrimaryBedroom, Pantry, RecessedLighting, WalkInClosets |
| Laundry Features: | WasherHookup, DryerHookup |
| Levels: | Two |
| Listing Agreement: | ExclusiveRightToSell |
| Living Area Source: | Assessor |
| Lot Size Area: | 0.353 |
| Lot Size Units: | Acres |
| Middle Or Junior School: | Providence |
| MLS Area Major: | 62 - Chesterfield |
| Original List Price: | $429,900 |
| Ownership: | Partnership |
| Ownership Type: | Partnership |
| Parcel Number: | 765-70-00-93-200-000 |
| Parking Features: | Attached, Driveway, Garage, Paved |
| Parking Total: | 1 |
| Patio And Porch Features: | FrontPorch, Deck, Porch |
| Pool Features: | None |
| Possession: | CloseOfEscrow |
| Postal Code Plus4: | 7469 |
| Property Condition: | Resale |
| Roof: | Composition |
| Rooms Total: | 8 |
| Sewer: | PublicSewer |
| State Or Province: | VA |
| Stories: | 2 |
| Stories Total: | 2 |
| Tax Assessed Value: | $353,100 |
| Tax Year: | 2026 |
| Water Source: | Public |
| Year Built Details: | Actual |
| Zoning Description: | R9 |
| Property Sub Type Additional: | SingleFamilyResidence |
| County Or Parish: | Chesterfield |
| Below Grade Unfinished Area: | 0.0 |
| Water Heater: | Gas |
| Country Subdivision: | 51041 |
| Record Signature: | 646,700,901 |
| Universal Parcel Id: | urn:reso:upi:2.0:US:51041:765-70-00-93-200-000 |
Listing Courtesy of: Long & Foster REALTORS
(804) 586-5646
Mortgage Calculator
All or a portion of the multiple Listing information is provided by the Central Virginia Regional MLS, from a copyrighted compilation of Listings. All Central Virginia Regional MLS information provided is deemed reliable but is not guaranteed accurate. The compilation of Listings and each individual Listing are ©2026 Central Virginia Regional MLS. All rights reserved.
Central Virginia Regional MLS data last updated on October 08, 2026 06:19 PM - ET
Property Last Updated: October 08, 2026 06:19 PM - ET
