




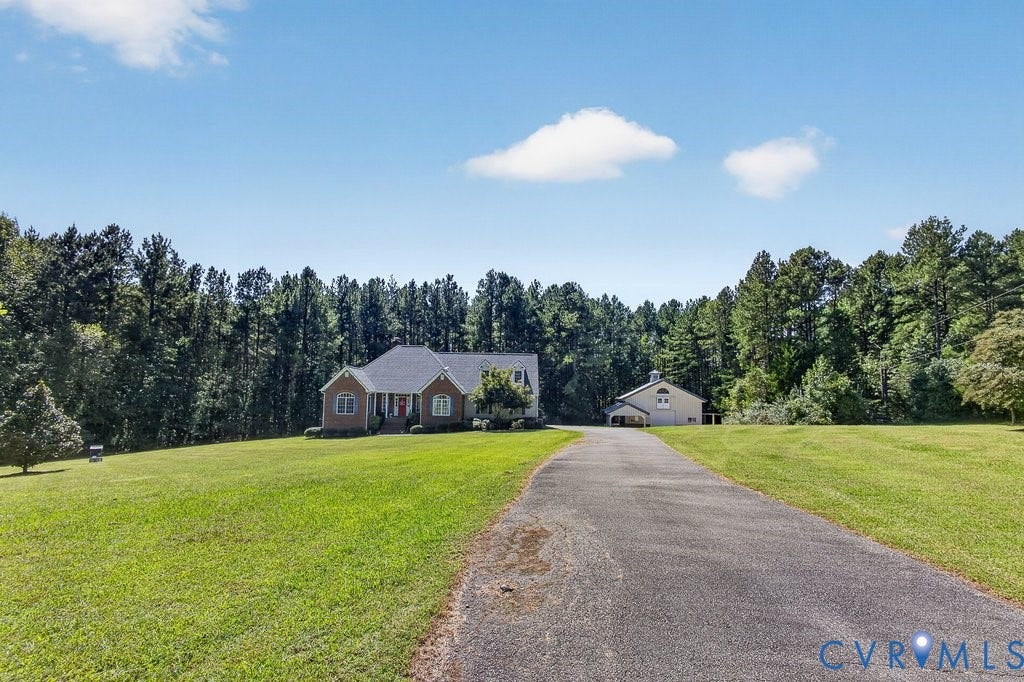

15397 Harlow Farm Way
Glen Allen, VA 23059
$1,000,000
Open Houses
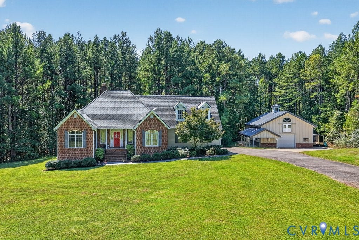
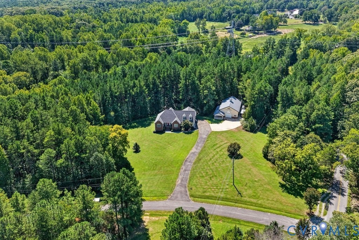
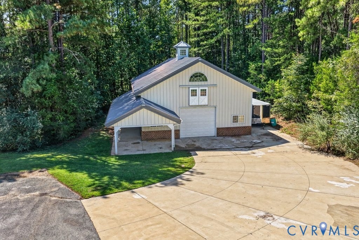
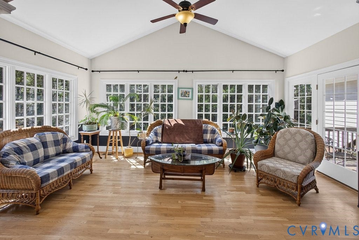
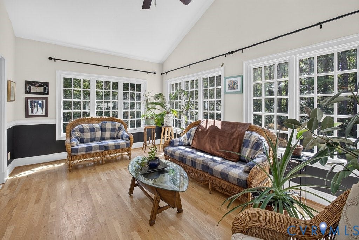
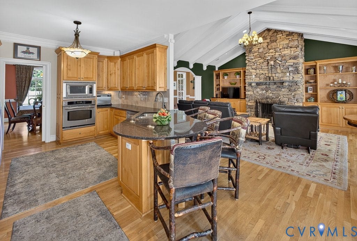
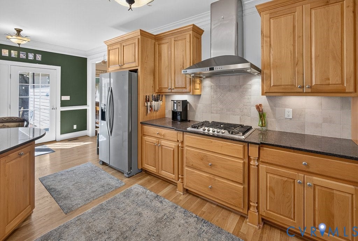
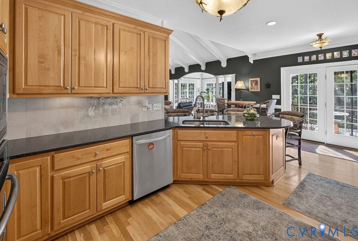
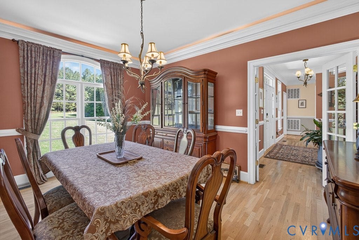
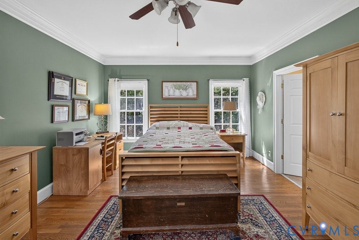
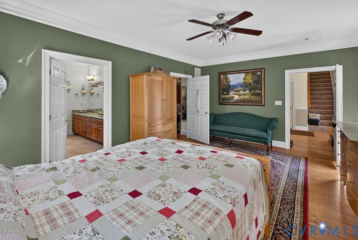
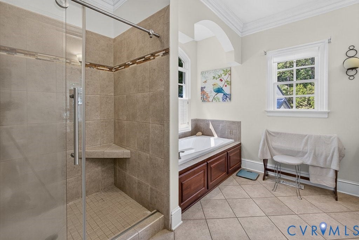
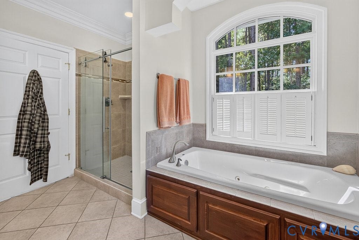
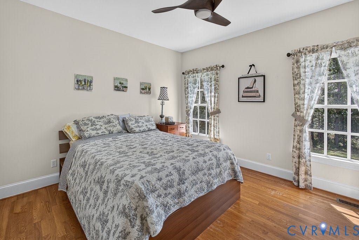
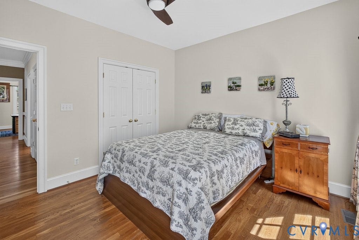
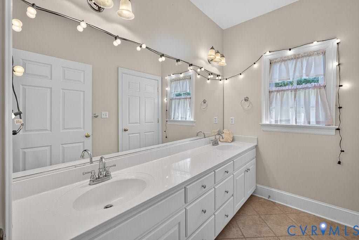
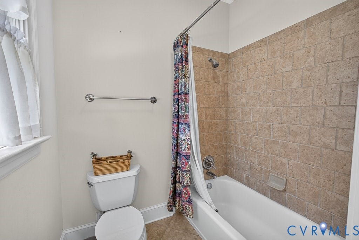
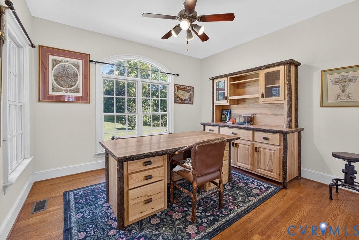
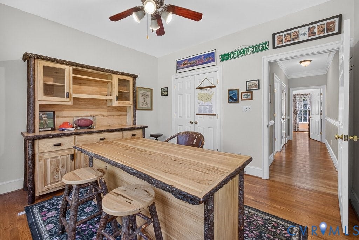
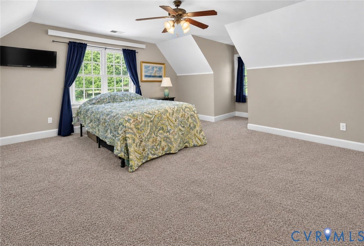
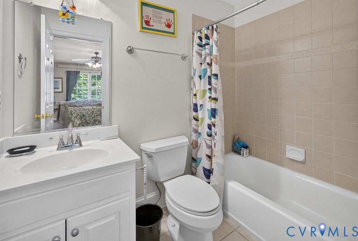
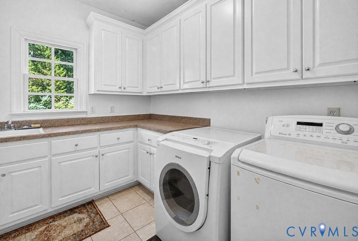
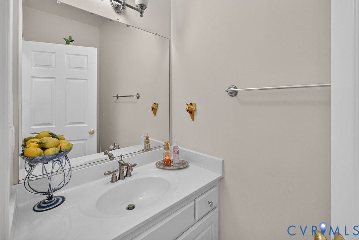
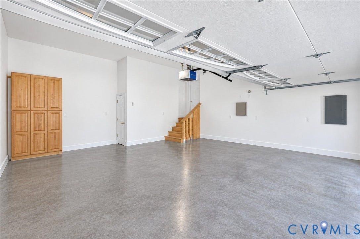
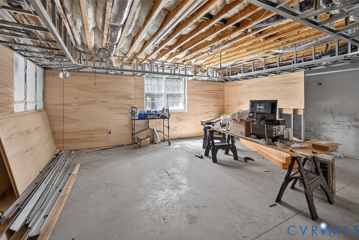
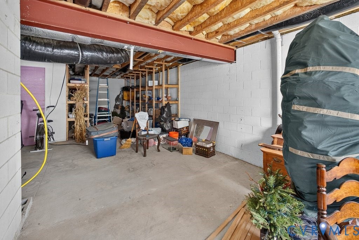
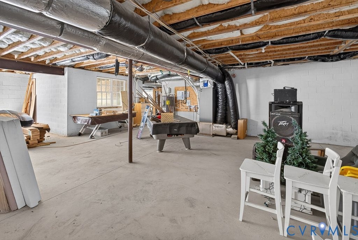
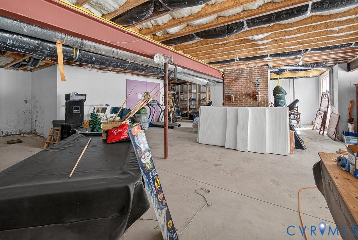
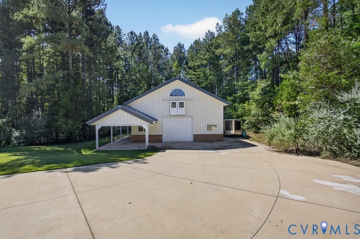
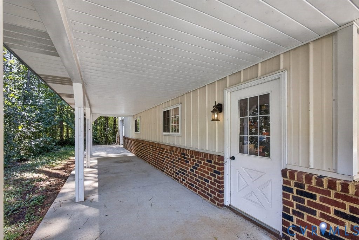
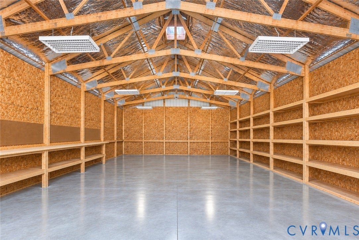
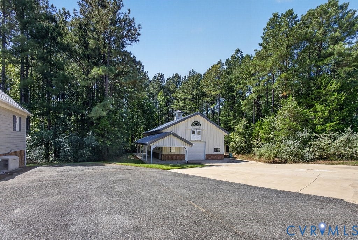
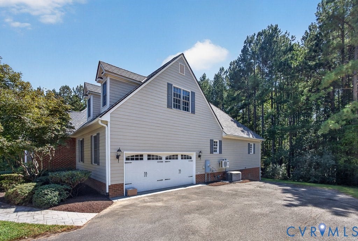
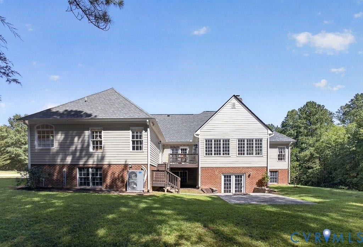
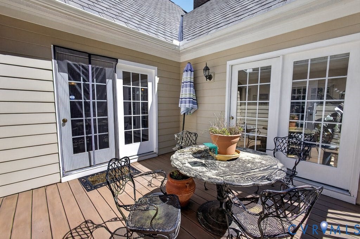
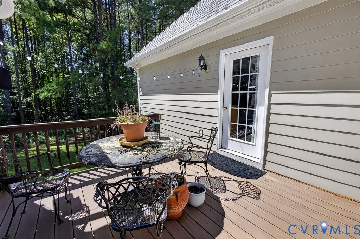
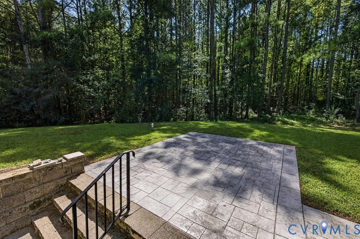
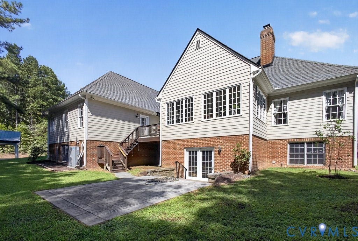
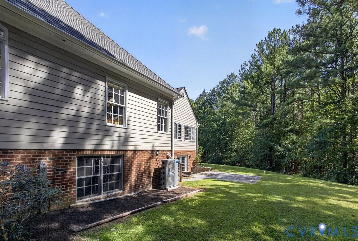
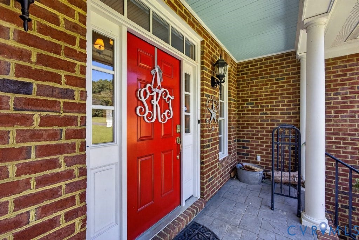
Set well off the road on nearly 7 acres, this expansive Hanover County estate offers a custom-built home, detached Morton-built barn & exceptional space for living, storage, recreation & more. This home offers 4 bedrooms, 3.5 baths & 2,857 finished square feet, along with an impressive 2,447-square-foot unfinished basement with a roughed-in bathroom providing potential for future living space, recreation, storage or a separate suite. Inside, the foyer features hardwood floors, detailed trim, recessed lighting & French doors opening to the dining room. The main living area centers around a dramatic cathedral great room with exposed beams, built-in shelving, speakers & a floor-to-ceiling stone fireplace. The adjacent Florida room features vaulted ceilings, nine windows & French doors overlooking the wooded rear property. The eat-in kitchen opens to the great room & includes granite countertops, wood cabinetry, an island, stainless appliances, five-burner gas cooktop, Monogram vent hood, wall oven & microwave. The main-level primary suite includes a large walk-in closet with built-ins & an ensuite featuring dual vanities, jetted tub & tiled walk-in shower. Two additional bedrooms, a full hall bath & large laundry room complete the main level. Upstairs, a private bedroom with its own dedicated minisplit & full bath offers a comfortable guest or teen suite. The unfinished basement is a standout feature, with open areas, built-in shelving, a third fireplace, bathroom rough-in, partially finished space & French doors leading to the rear patio. The possibilities are extensive. Outside, ...
+ Read More| Listing Id: | 2625149 |
|---|---|
| List Price: | $1,000,000 |
| Property Type: | Residential |
| Property Sub Type: | SingleFamilyResidence |
| Status: | Active |
| Bedrooms Total: | 4 |
| Bathrooms Full: | 3 |
| Bathrooms Half: | 1 |
| Living Area: | 2,857 |
| Association Fee: | $200 |
| Tax Annual Amount: | $8,727 |
| Lot Size Acres: | 6.966 |
| Architectural Style: | Custom,Ranch |
| Waterfront?: | No |
| City: | Glen Allen |
| Subdivision: | Jameson |
| Postal Code: | 23059 |
| Year Built: | 2006 |
| Above Grade Finished Area: | 2,857.0 |
| Appliances: | BuiltInOven, Dishwasher, ExhaustFan, GasCooking, Disposal, Microwave, TanklessWaterHeater, WaterHeater |
| Association Fee: | $200 |
| Association Fee Frequency: | Annually |
| Association Fee Includes: | RoadMaintenance |
| Attached Garage?: | Yes |
| Basement: | Full, Unfinished, WalkOutAccess |
| Basement Yn: | Yes |
| Bathrooms Total Integer: | 4 |
| Building Area Source: | Assessor |
| Construction Materials: | Brick, Frame, HardiplankType |
| Cooling: | CentralAir |
| Cooling?: | Yes |
| Directions: | POUNCEY TRACT RT ON HOWARDS MILL RT ON STONE HORSE CREEK, RT ON HAROLW FARMS WAY WHICH IS JAMESON SUBDIVISION. |
| Door Features: | FrenchDoors |
| Elementary School: | South Anna |
| Exterior Features: | Deck, Lighting, OutBuildings, Porch, Storage, Shed, PavedDriveway |
| Fencing: | None |
| Fireplace Features: | Gas, Masonry, Stone, WoodBurning |
| Fireplaces Total: | 2 |
| Flooring: | CeramicTile, PartiallyCarpeted, Wood |
| Garage Spaces: | 2.0 |
| Garage?: | Yes |
| Heating: | Electric, HeatPump |
| Heating?: | Yes |
| High School: | Patrick Henry |
| Horse Amenities: | HorsesAllowed |
| Interior Features: | BeamedCeilings, Bookcases, BuiltInFeatures, BedroomOnMainLevel, BreakfastArea, CeilingFans, CathedralCeilings, DiningArea, SeparateFormalDiningRoom, DoubleVanity, EatInKitchen, EnSuiteBathroom, FrenchDoorsAtriumDoors, FullBathOnMainLevel, Fireplace, GraniteCounters, HighCeilings, JettedTub, KitchenIsland, BathInPrimaryBedroom, MainLevelPrimary |
| Laundry Features: | WasherHookup, DryerHookup |
| Levels: | One |
| Listing Agreement: | ExclusiveRightToSell |
| Living Area Source: | Assessor |
| Lot Features: | Landscaped, Wooded |
| Lot Size Area: | 6.966 |
| Lot Size Units: | Acres |
| Middle Or Junior School: | Liberty |
| MLS Area Major: | 36 - Hanover |
| Original List Price: | $1,000,000 |
| Other Equipment: | Generator |
| Other Structures: | Barns, UtilityBuildings, Outbuilding |
| Ownership: | Individuals |
| Ownership Type: | SoleProprietor |
| Parcel Number: | 7739-11-8287 |
| Parking Features: | Attached, Driveway, FinishedGarage, Garage, GarageDoorOpener, Oversized, Paved, GarageFacesRear, GarageFacesSide |
| Parking Total: | 2 |
| Patio And Porch Features: | FrontPorch, Patio, Deck, Porch |
| Pool Features: | None |
| Possession: | CloseOfEscrow |
| Postal Code Plus4: | 1569 |
| Property Condition: | Resale |
| Roof: | Shingle |
| Rooms Total: | 8 |
| Security Features: | SmokeDetectors |
| Sewer: | SepticTank |
| State Or Province: | VA |
| Stories: | 1 |
| Stories Total: | 1 |
| Tax Assessed Value: | $1,077,400 |
| Tax Year: | 2026 |
| Water Source: | Well |
| Window Features: | PalladianWindows, Screens, ThermalWindows, WindowTreatments |
| Year Built Details: | Approximate |
| Zoning Description: | AR6 |
| Property Sub Type Additional: | SingleFamilyResidence |
| County Or Parish: | Hanover |
| Below Grade Unfinished Area: | 2447.0 |
| Water Heater: | Tankless |
| Country Subdivision: | 51087 |
| Record Signature: | 1,933,063,752 |
| Universal Parcel Id: | urn:reso:upi:2.0:US:51087:7739-11-8287 |
| Fireplace?: | Yes |
| Horse?: | Yes |
Listing Courtesy of: Long & Foster REALTORS
(804) 432-3408
Mortgage Calculator
All or a portion of the multiple Listing information is provided by the Central Virginia Regional MLS, from a copyrighted compilation of Listings. All Central Virginia Regional MLS information provided is deemed reliable but is not guaranteed accurate. The compilation of Listings and each individual Listing are ©2026 Central Virginia Regional MLS. All rights reserved.
Central Virginia Regional MLS data last updated on October 08, 2026 06:19 PM - ET
Property Last Updated: October 08, 2026 06:19 PM - ET
