1454 Tannery Circle
Midlothian, VA 23113
$430,000
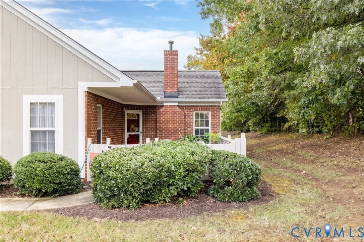
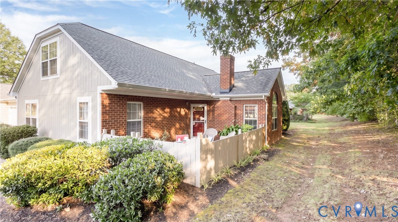
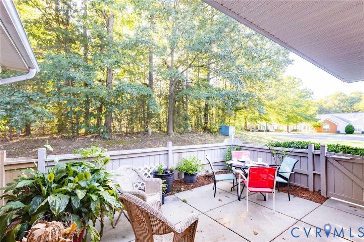
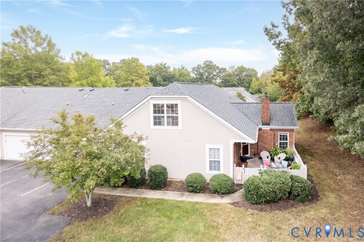
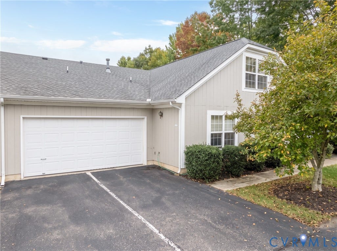
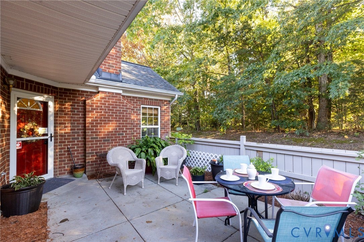
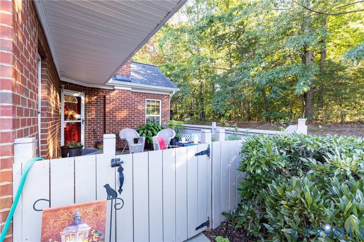
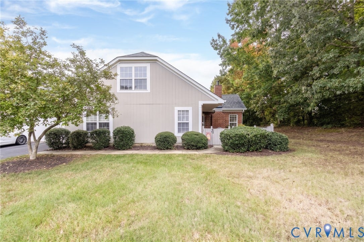
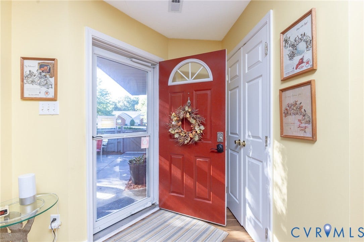
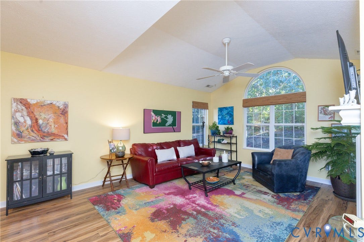
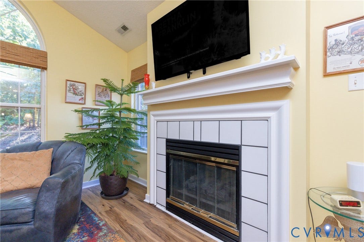
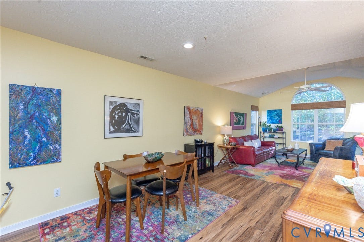
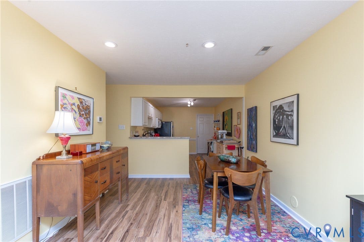
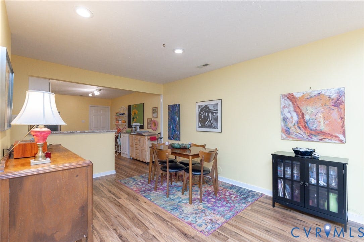
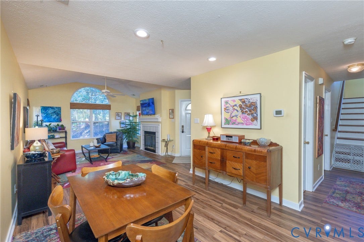
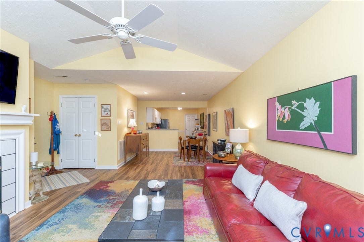
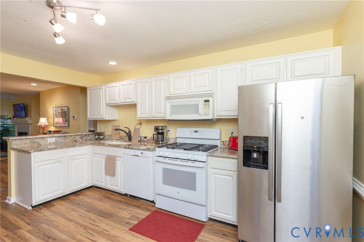
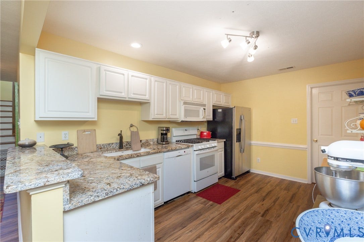
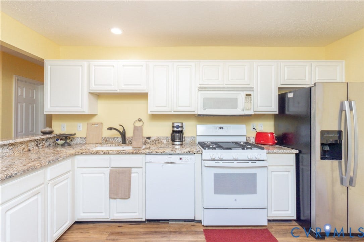
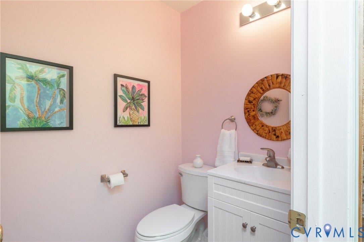
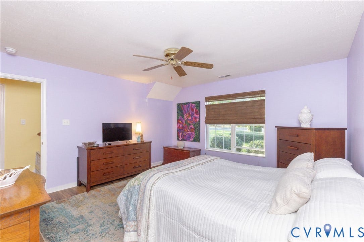
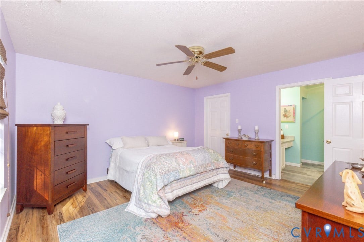
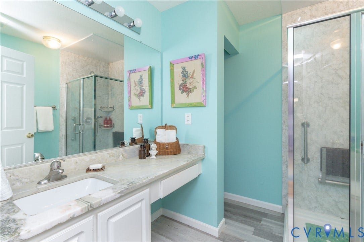
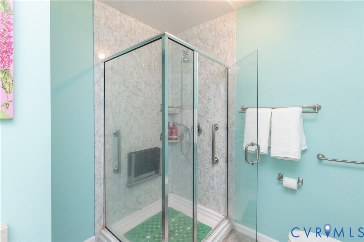
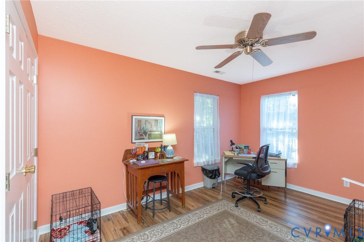
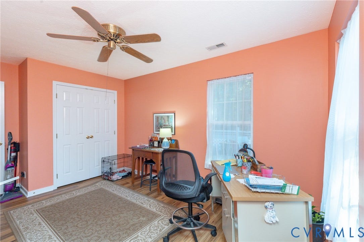
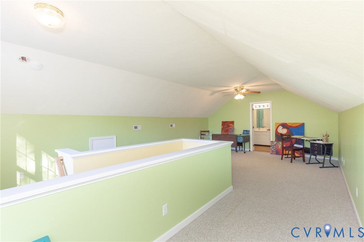
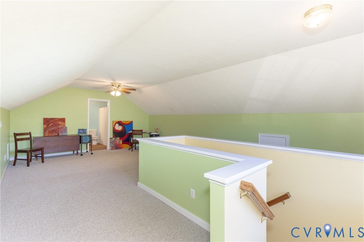
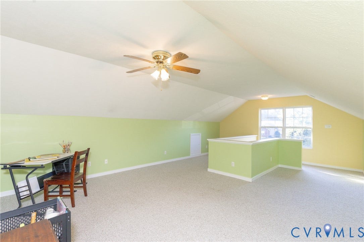
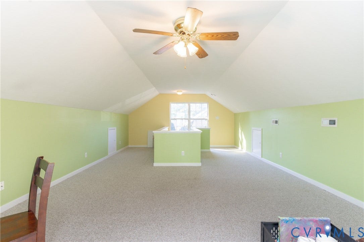
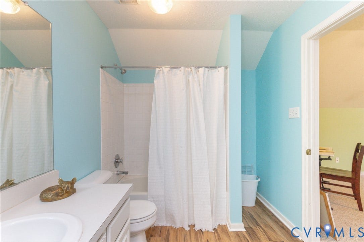
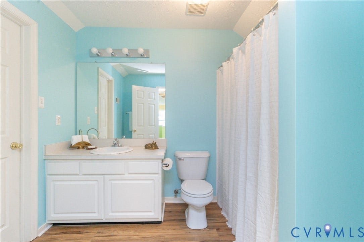
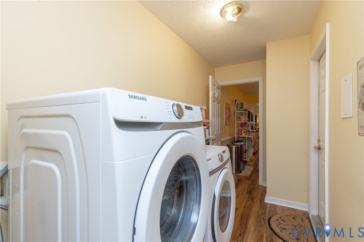
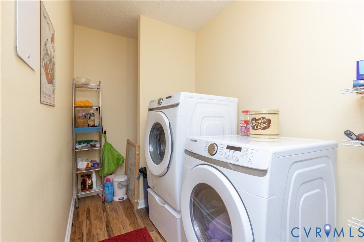
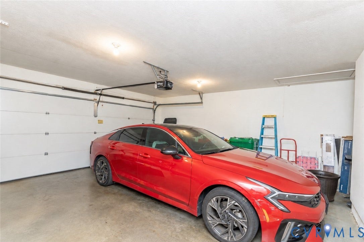
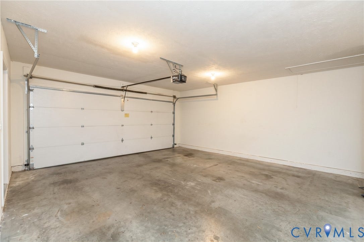
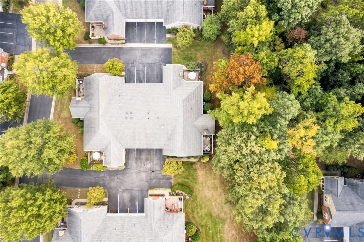
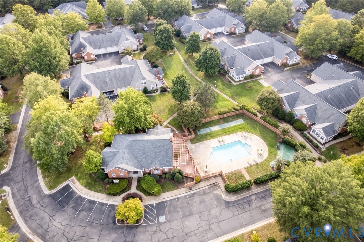
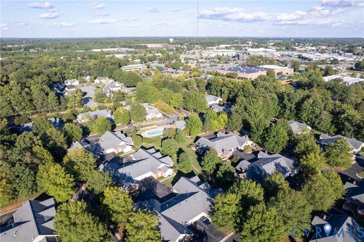
Welcome to low-maintenance living in desirable Buckingham Wood! This inviting 3-bedroom, 2.5-bath condo offers 1,715 square feet and a flexible, open floor plan with two bedrooms on the first floor. The spacious living room features a vaulted ceiling and gas fireplace and flows into the dining area and kitchen, creating an open and comfortable space for everyday living and entertaining. Recent updates include granite kitchen countertops and LVP flooring throughout the main living areas and hardwood on stairs. Just outside, an attractive fenced patio with a peaceful wooded backdrop provides a wonderful outdoor space for morning coffee, dining or relaxing at the end of the day. The first-floor primary suite features a walk-in closet and private bath with shower, while a second bedroom, powder room and convenient laundry off the kitchen are also located on the main level. Upstairs, the spacious third bedroom features a walk-in closet with a full bath just outside the room, creating a comfortable private retreat for guests or family. An attached 1.5-car garage adds parking and storage. Condo amenities and services include a clubhouse, pool, common-area and yard maintenance, snow removal and trash removal. No age restriction.
| Listing Id: | 2627219 |
|---|---|
| List Price: | $430,000 |
| Property Type: | Residential |
| Property Sub Type: | Condominium |
| Status: | Active |
| Bedrooms Total: | 3 |
| Bathrooms Full: | 2 |
| Bathrooms Half: | 1 |
| Living Area: | 1,715 |
| Association Fee: | $321 |
| Tax Annual Amount: | $3,443 |
| Architectural Style: | Ranch |
| Waterfront?: | No |
| City: | Midlothian |
| Subdivision: | Buckingham Wood |
| Postal Code: | 23113 |
| Year Built: | 1999 |
| Above Grade Finished Area: | 1,715.0 |
| Appliances: | Dryer, Dishwasher, GasCooking, Disposal, GasWaterHeater, Microwave, Oven, Refrigerator, Stove, Washer |
| Association Amenities: | Management |
| Association Fee: | $321 |
| Association Fee Frequency: | Monthly |
| Association Fee Includes: | AssociationManagement, Clubhouse, CommonAreas, MaintenanceStructure, Pools, ReserveFund, SnowRemoval, Trash |
| Association?: | Yes |
| Attached Garage?: | Yes |
| Basement Yn: | No |
| Bathrooms Total Integer: | 3 |
| Building Area Source: | Assessor |
| Community Features: | CommonGroundsArea, HomeOwnersAssociation, Pool |
| Construction Materials: | Brick, Frame, WoodSiding |
| Cooling: | HeatPump |
| Cooling?: | Yes |
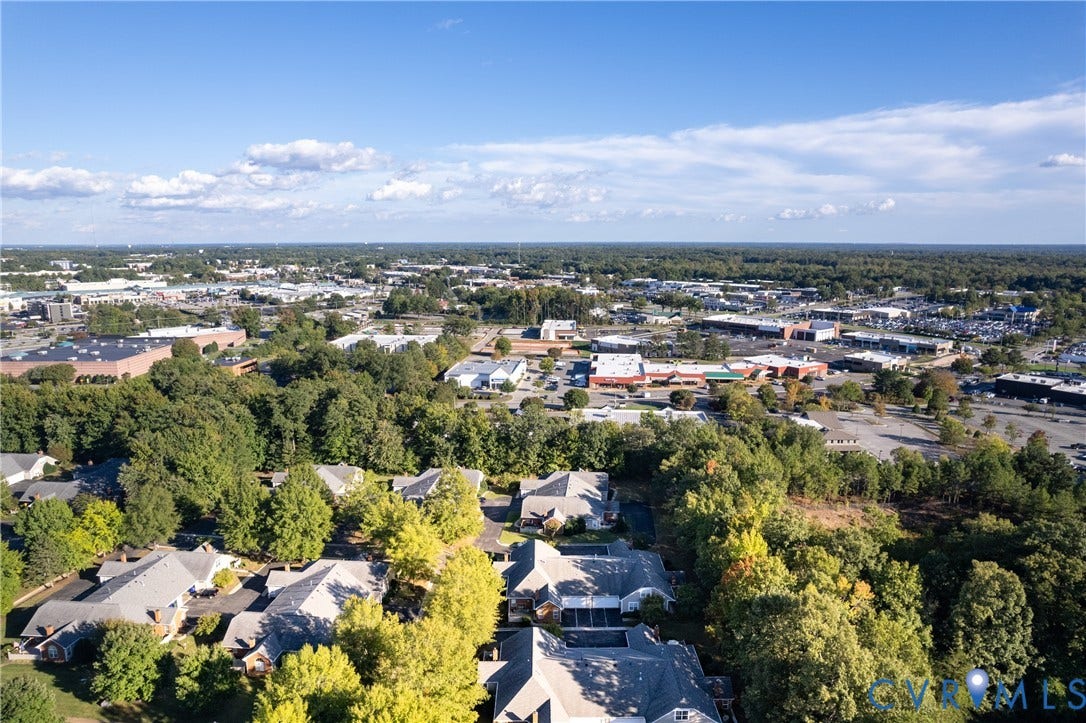
| Directions: | Midlothian Turnpike to Huguenot Rd. Turn onto Old Buckingham Rd, then turn onto Tannery Way to Tannery Circle. 1454 Tannery Circle is in Buckingham Wood. |
| Disclosures: | AicuzAccidentPotentialZone2, ExemptDisclaimer |
| Elementary School: | Robious |
| Exterior Features: | PavedDriveway |
| Fencing: | Fenced, FrontYard |
| Fireplace Features: | Gas |
| Fireplaces Total: | 1 |
| Flooring: | Carpet, Vinyl |
| Foundation Details: | Slab |
| Garage Spaces: | 1.5 |
| Garage?: | Yes |
| Heating: | HeatPump, NaturalGas |
| Heating?: | Yes |
| High School: | James River |
| Interior Features: | CeilingFans, DiningArea, Fireplace, GraniteCounters, HighCeilings, BathInPrimaryBedroom, MainLevelPrimary, RecessedLighting, WalkInClosets, BuiltInShowerChair |
| Levels: | OneAndOneHalf |
| Listing Agreement: | ExclusiveRightToSell |
| Living Area Source: | Assessor |
| Lot Size Units: | Acres |
| Middle Or Junior School: | Robious |
| MLS Area Major: | 64 - Chesterfield |
| Original List Price: | $430,000 |
| Ownership: | Individuals |
| Ownership Type: | SoleProprietor |
| Parcel Number: | 738-71-09-32-500-035 |
| Parking Features: | Attached, Driveway, Garage, GarageDoorOpener, Paved |
| Parking Total: | 1 |
| Patio And Porch Features: | Patio |
| Pool Features: | Pool, Community |
| Possession: | CloseOfEscrow |
| Postal Code Plus4: | 2644 |
| Property Attached?: | Yes |
| Property Condition: | Resale |
| Roof: | Composition |
| Rooms Total: | 5 |
| Sewer: | PublicSewer |
| State Or Province: | VA |
| Stories Total: | 1 |
| Tax Assessed Value: | $386,800 |
| Tax Year: | 2026 |
| Water Source: | Public |
| Year Built Details: | Actual |
| Zoning Description: | RMF |
| Property Sub Type Additional: | Condominium |
| County Or Parish: | Chesterfield |
| Below Grade Unfinished Area: | 0.0 |
| Water Heater: | Gas |
| Country Subdivision: | 51041 |
| Record Signature: | -904,279,215 |
| Universal Parcel Id: | urn:reso:upi:2.0:US:51041:738-71-09-32-500-035 |
| Fireplace?: | Yes |
Listing Courtesy of: EXP Realty LLC
(703) 966-2275
Mortgage Calculator
All or a portion of the multiple Listing information is provided by the Central Virginia Regional MLS, from a copyrighted compilation of Listings. All Central Virginia Regional MLS information provided is deemed reliable but is not guaranteed accurate. The compilation of Listings and each individual Listing are ©2026 Central Virginia Regional MLS. All rights reserved.
Central Virginia Regional MLS data last updated on October 08, 2026 06:12 PM - ET
Property Last Updated: October 08, 2026 06:12 PM - ET
