13703 Velvet Antler Circle
Midlothian, VA 23112
$399,900
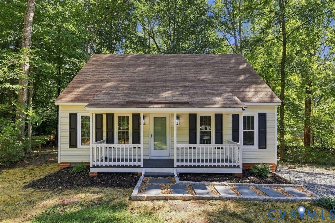
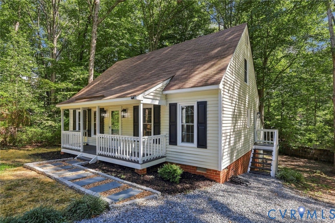
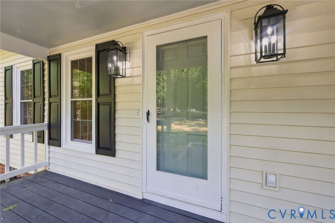
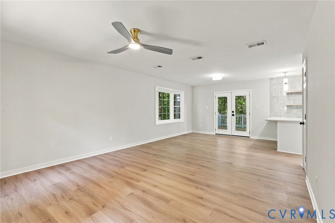
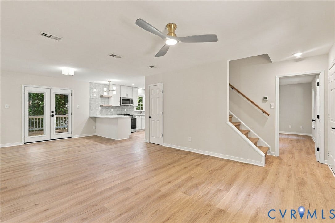
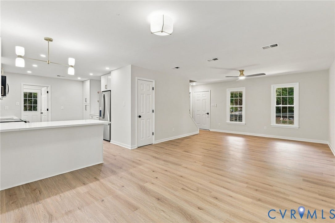
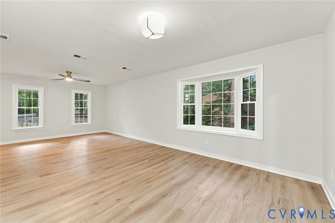
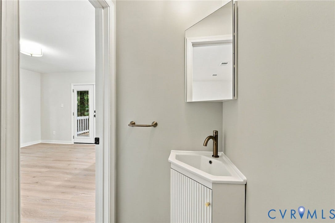
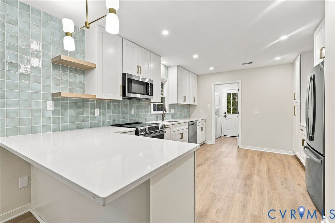
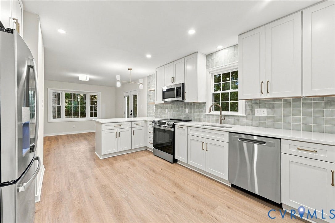
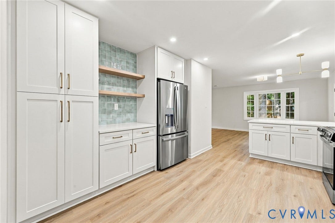
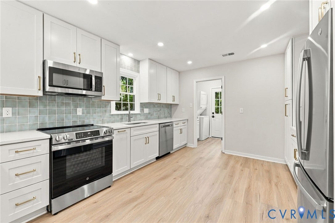
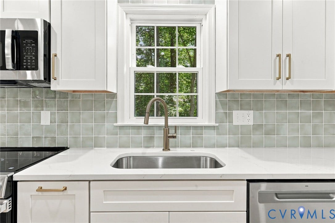
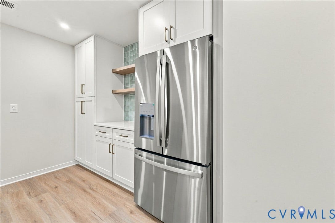
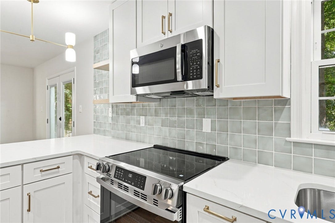
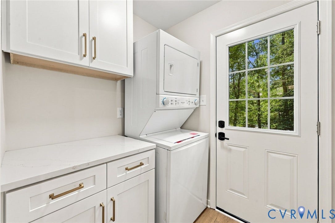
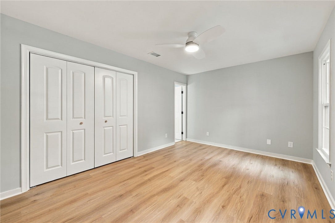
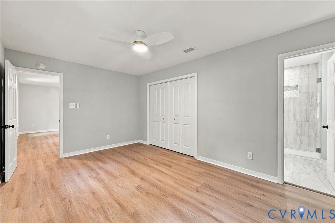
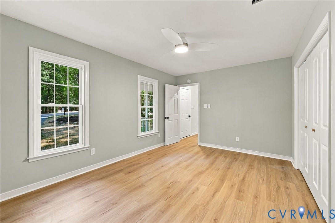
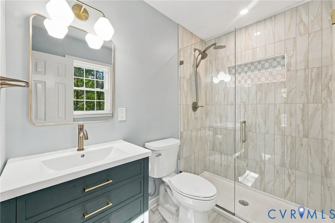
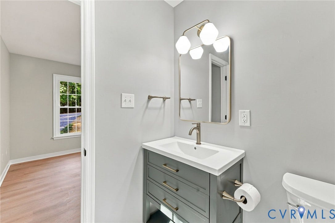
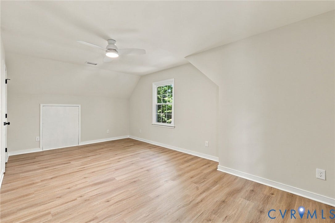
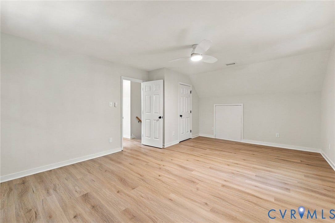
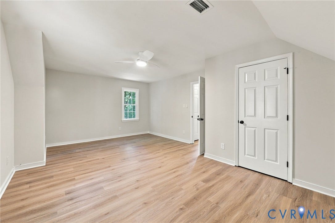
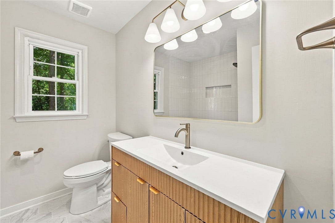
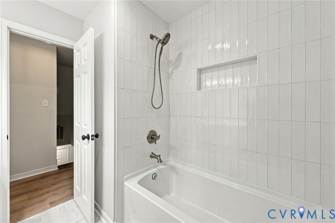
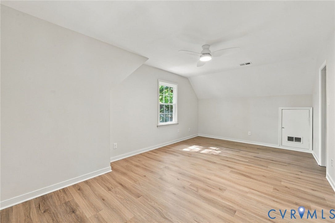
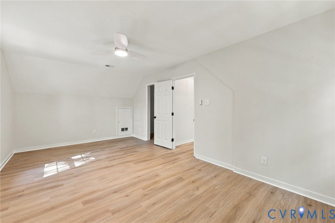
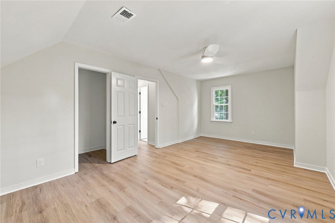
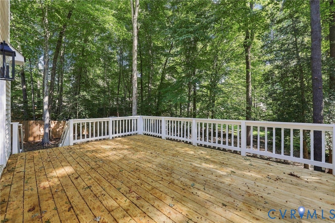
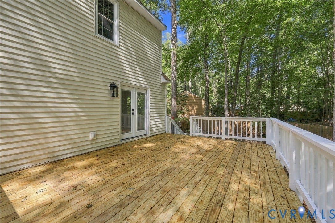
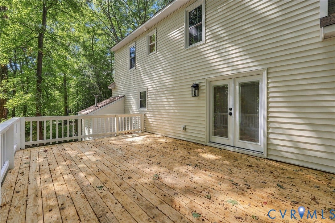
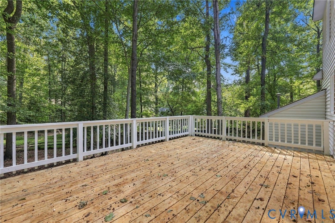
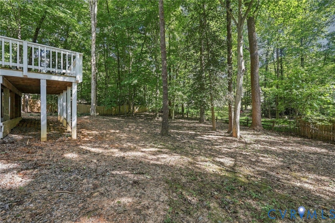
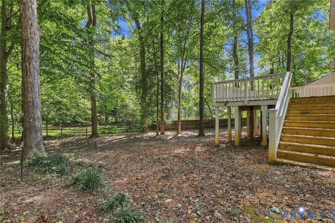
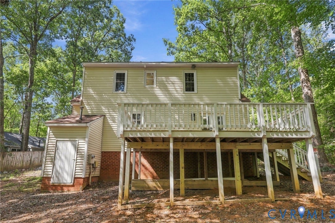
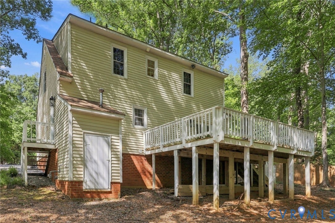
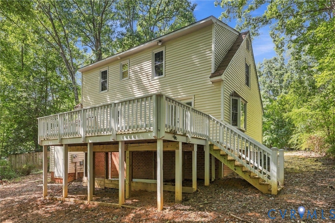
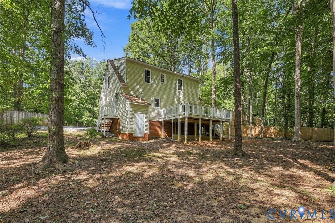
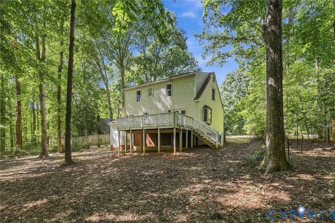
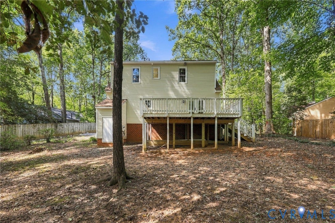
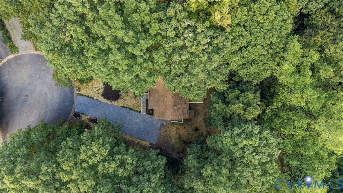
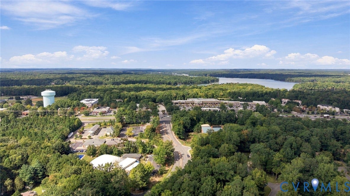
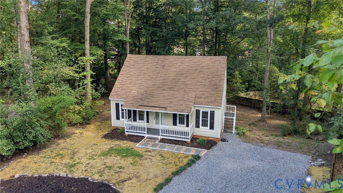
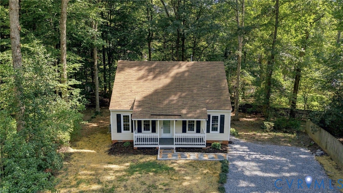
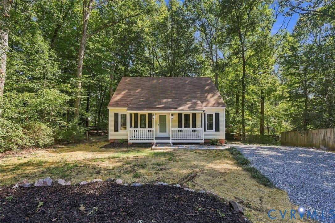
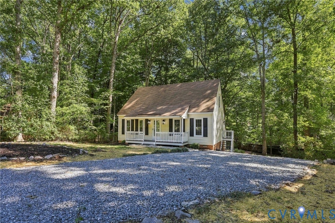
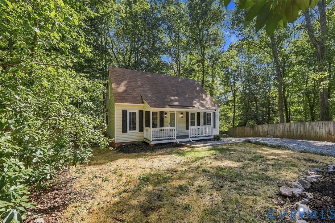
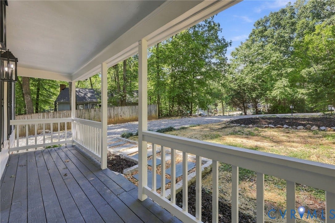
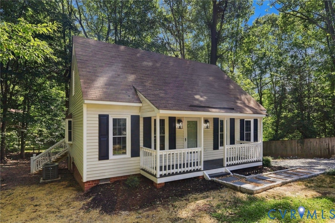
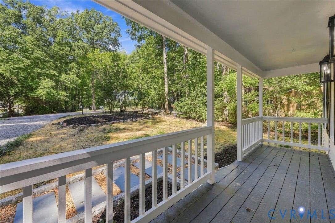
Completely gutted & beautifully remodeled, this like-new Cape-style home sits on a 0.39-acre cul-de-sac lot in Midlothian’s established Deer Run neighborhood. Offering 1,547 sq ft, 3 bedrooms, & 2.5 baths, the home features a convenient first-floor primary bedroom w/a fully renovated private bath & enlarged closet space. The redesigned main level offers a brand-new kitchen & laundry layout for comfortable, modern living. A thoughtfully added powder room provides guests convenient restroom access without entering the first-floor primary bedroom. The kitchen showcases white shaker cabinets, granite countertops, a center island, stylish tiled backsplash, & all-new stainless appliances. The kitchen flows seamlessly into the dining & great room areas, creating an inviting, connected space for everyday living & entertaining. New luxury vinyl plank flooring extends throughout the home, complemented by all-new light fixtures, ceiling fans, doorknobs, hinges, & plumbing fixtures. Every bathroom has been updated w/a new vanity & modern finishes, while the full baths feature beautifully tiled showers w/built-in niches. Upstairs, two additional bedrooms provide space for family, guests, or a home office. Outside, the covered front porch is enhanced by a new walkway & exterior lighting, while a new gravel driveway provides a fresh welcome. A new rear deck overlooks the spacious backyard, offering an ideal place to relax, grill, & entertain. Beyond the deck, the large backyard provides a blank canvas for the new owner to bring their outdoor vision to life, whether that includes a garden, play area, ...
+ Read More| Listing Id: | 2626591 |
|---|---|
| List Price: | $399,900 |
| Property Type: | Residential |
| Property Sub Type: | SingleFamilyResidence |
| Status: | Active |
| Bedrooms Total: | 3 |
| Bathrooms Full: | 2 |
| Bathrooms Half: | 1 |
| Living Area: | 1,547 |
| Tax Annual Amount: | $2,734 |
| Lot Size Acres: | 0.392 |
| Architectural Style: | CapeCod,TwoStory |
| Waterfront?: | No |
| City: | Midlothian |
| Subdivision: | Deer Run |
| Postal Code: | 23112 |
| Year Built: | 1988 |
| Above Grade Finished Area: | 1,547.0 |
| Appliances: | WasherDryerStacked, ElectricCooking, Microwave, Refrigerator |
| Basement: | CrawlSpace |
| Basement Yn: | No |
| Bathrooms Total Integer: | 3 |
| Building Area Source: | Assessor |
| Construction Materials: | Brick, Drywall, Frame, VinylSiding |
| Cooling: | CentralAir |
| Cooling?: | Yes |
| Directions: | Heading W on Hull St: Turn Left onto Deer Run Dr. Turn Left onto Velvet Antler Ln. Right onto Velvet Antler Dr. Left onto Velvet Antler Cir |
| Elementary School: | Alberta Smith |
| Exterior Features: | Deck, Porch, UnpavedDriveway |
| Fencing: | None |
| Flooring: | Vinyl |
| Heating: | Electric, ForcedAir |
| Heating?: | Yes |
| High School: | Manchester |
| Interior Features: | BedroomOnMainLevel, BayWindow, CeilingFans, DiningArea, EnSuiteBathroom, FullBathOnMainLevel, GraniteCounters, RecessedLighting |
| Laundry Features: | Stacked |
| Listing Agreement: | ExclusiveRightToSell |
| Living Area Source: | Assessor |
| Lot Size Area: | 0.392 |
| Lot Size Units: | Acres |
| Middle Or Junior School: | Bailey Bridge |
| MLS Area Major: | 54 - Chesterfield |
| Original List Price: | $399,900 |
| Ownership: | Corporate |
| Ownership Type: | Corporation |
| Parcel Number: | 729-67-13-75-500-000 |
| Parking Features: | Driveway, Unpaved |
| Patio And Porch Features: | FrontPorch, Deck, Porch |
| Pool Features: | None |
| Possession: | CloseOfEscrow |
| Postal Code Plus4: | 1907 |
| Property Condition: | Resale |
| Roof: | Composition, Shingle |
| Rooms Total: | 6 |
| Sewer: | PublicSewer |
| Special Listing Conditions: | CorporateListing |
| State Or Province: | VA |
| Stories Total: | 1 |
| Tax Assessed Value: | $307,200 |
| Tax Year: | 2026 |
| Water Source: | Public |
| Year Built Details: | Actual |
| Zoning Description: | R12 |
| Property Sub Type Additional: | SingleFamilyResidence |
| County Or Parish: | Chesterfield |
| Below Grade Unfinished Area: | 0.0 |
| Country Subdivision: | 51041 |
| Record Signature: | 1,277,842,791 |
| Universal Parcel Id: | urn:reso:upi:2.0:US:51041:729-67-13-75-500-000 |
Listing Courtesy of: Real Broker LLC
membership@therealbrokerage.com
Mortgage Calculator
All or a portion of the multiple Listing information is provided by the Central Virginia Regional MLS, from a copyrighted compilation of Listings. All Central Virginia Regional MLS information provided is deemed reliable but is not guaranteed accurate. The compilation of Listings and each individual Listing are ©2026 Central Virginia Regional MLS. All rights reserved.
Central Virginia Regional MLS data last updated on October 08, 2026 06:19 PM - ET
Property Last Updated: October 08, 2026 06:19 PM - ET
