

13406 Greenham Court
Chester, VA 23831
$399,999 - Longmeadow
Open Houses
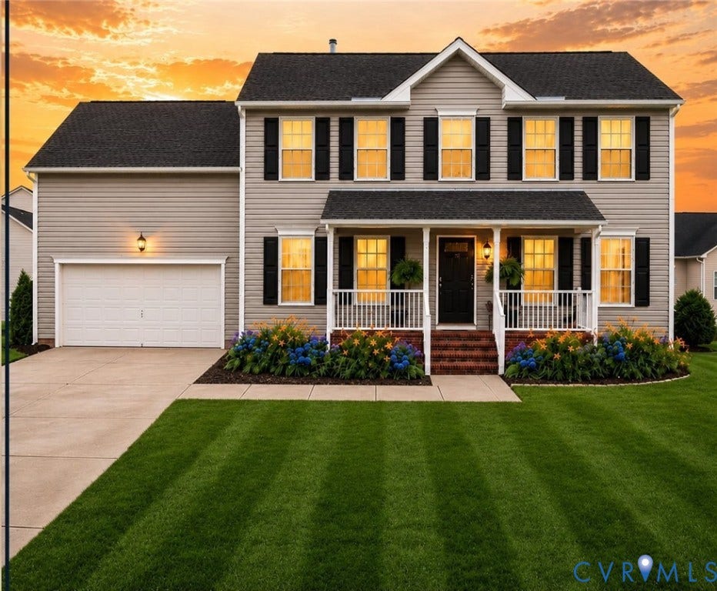
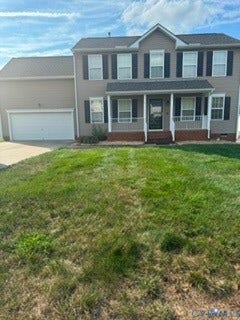
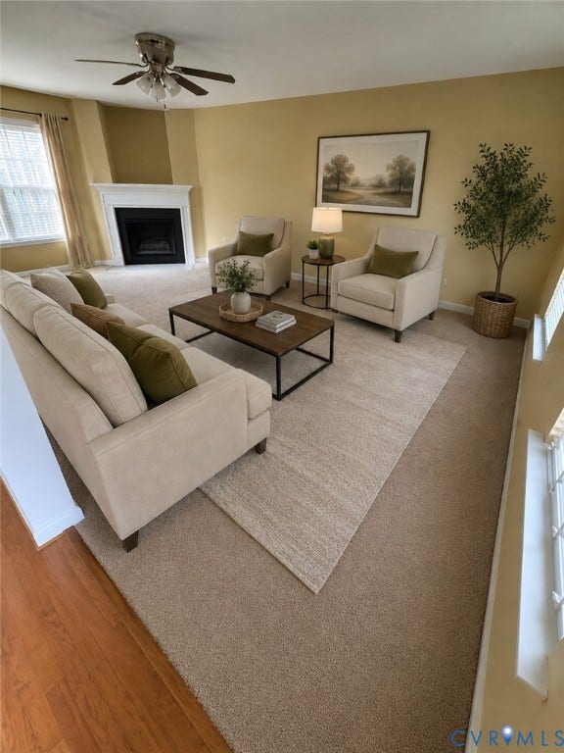
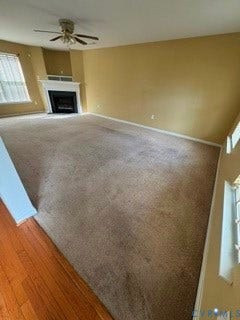
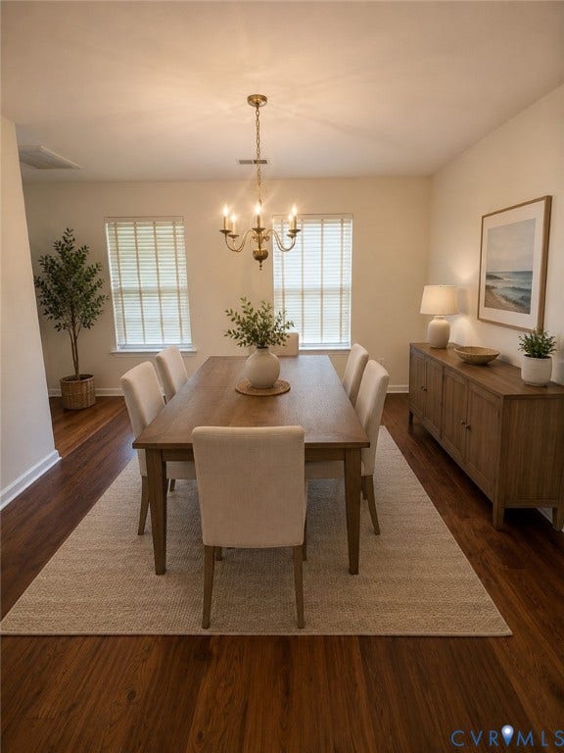
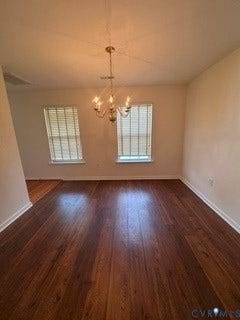
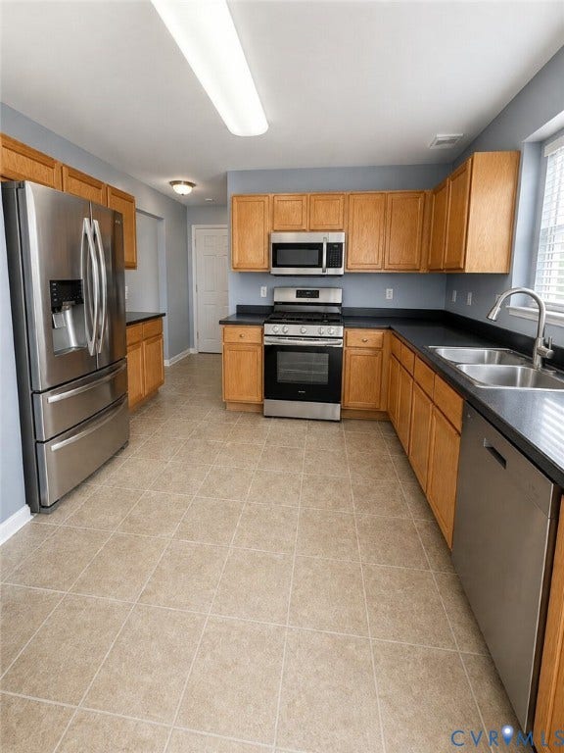
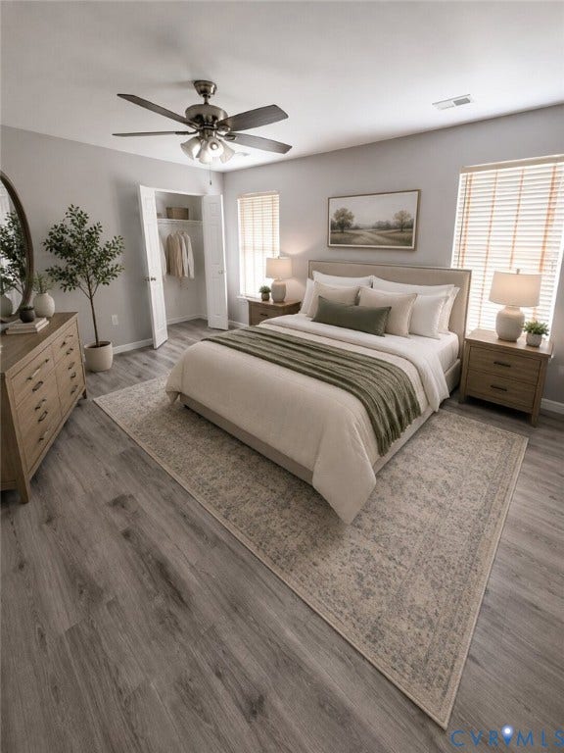
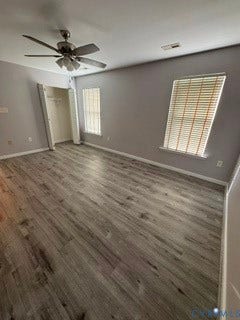
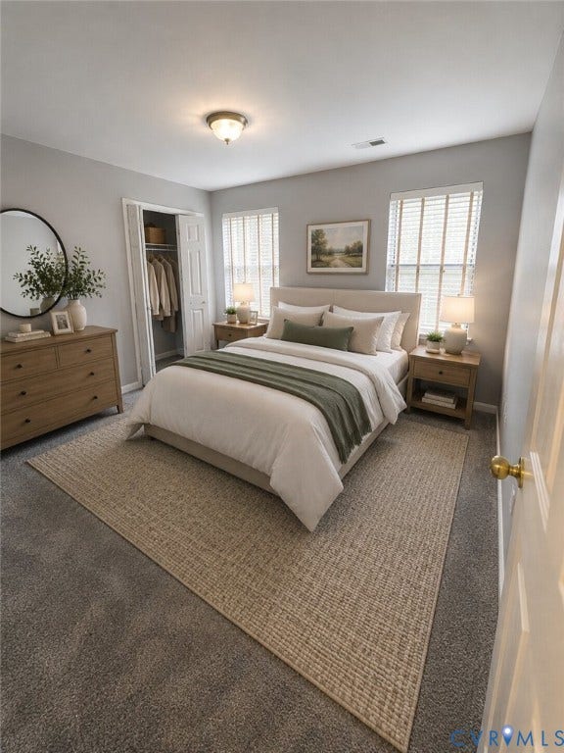
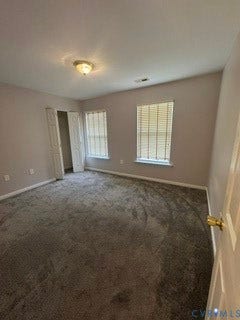
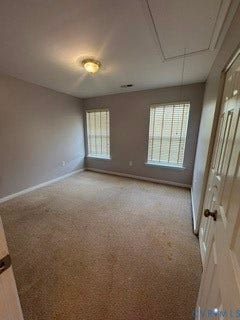
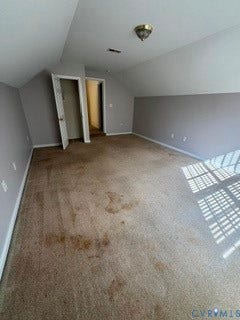
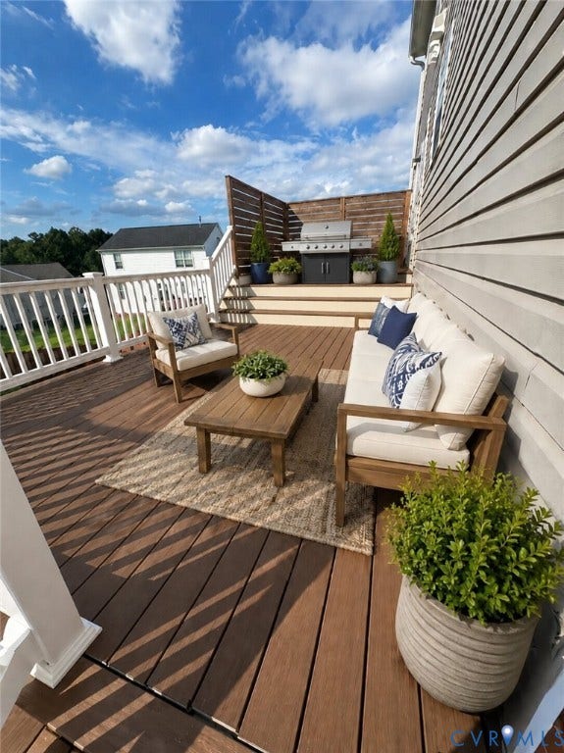
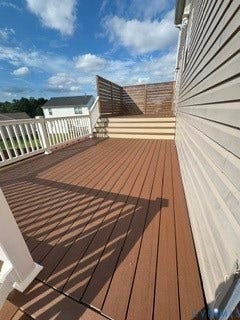
REDUCED! Welcome to 13406 Greenham Court, a beautiful 4-bedroom, 2.5-bath home nestled in the desirable Longmeadow community! Designed for comfortable everyday living and effortless entertaining, this home offers an inviting open-concept main level with a family room featuring a cozy gas fireplace. The spacious kitchen showcases new/newer stainless steel appliances and flows seamlessly into the dining and living areas. Step outside to enjoy the expansive two-tier composite deck, extended and upgraded in 2023, overlooking the fully fenced backyard (2022)—perfect for relaxing, entertaining, or enjoying your morning coffee. An irrigation system makes maintaining the yard a breeze. Numerous recent improvements provide peace of mind and modern convenience, including a new garage door (2025), Rheem HVAC system (2025), roof (2020), and storm doors (2022). Fresh paint throughout, new flooring in the dining room and primary bedroom, and replaced folding closet doors (2026) adds a fresh, polished feel. The attached two-car garage provides ample parking and storage. Upstairs, you'll find four comfortable bedrooms, including a spacious primary suite with two generous closets and a private ensuite featuring double vanities and a garden tub/shower combination. A conveniently located hall bath serves the additional bedrooms and features a functional layout with a vanity and tub/shower combination. The fourth bedroom offers exceptional flexibility and can be used as a traditional bedroom, spacious home office, recreation room, hobby space, or even an additional living area. Enjoy all that Longmeadow has to offer, including a community pool, playground, ...
+ Read More| Listing Id: | 2623090 |
|---|---|
| List Price: | $399,999 |
| Property Type: | Residential |
| Property Sub Type: | SingleFamilyResidence |
| Status: | Active |
| Bedrooms Total: | 4 |
| Bathrooms Full: | 2 |
| Bathrooms Half: | 1 |
| Living Area: | 2,008 |
| Association Fee: | $461 |
| Tax Annual Amount: | $3,060 |
| Lot Size Acres: | 0.29 |
| Architectural Style: | TwoStory |
| Waterfront?: | No |
| City: | Chester |
| City Region: | Longmeadow |
| Subdivision: | Greenham |
| Postal Code: | 23831 |
| Year Built: | 2006 |
| Above Grade Finished Area: | 2,008.0 |
| Appliances: | Dishwasher, ExhaustFan, ElectricCooking, ElectricWaterHeater, Disposal, IceMaker, Microwave, Oven, Refrigerator, SmoothCooktop, SelfCleaningOven, Stove, WaterHeater |
| Association Amenities: | Management |
| Association Fee: | $461 |
| Association Fee Frequency: | Annually |
| Association Fee Includes: | CommonAreas, Pools |
| Association?: | Yes |
| Attached Garage?: | Yes |
| Basement: | CrawlSpace |
| Basement Yn: | No |
| Bathrooms Total Integer: | 3 |
| Building Area Source: | Assessor |
| Community Features: | CommonGroundsArea, Clubhouse, HomeOwnersAssociation, Playground, Pool |
| Construction Materials: | Frame, VinylSiding |
| Cooling: | CentralAir, HeatPump |
| Cooling?: | Yes |
| Directions: | Exit 58B off I-95. Merge right on Happy Hill Rd. Turn right on US-! N. Left on Happy Hill Road. In 1.6 mi., turn right on Longmeadow Blvd. Turn left on Greenham Dr. Turn left on Greenham Ct. 13406 is on the right. |
| Disclosures: | CovenantsRestrictionsDisclosure, SellerDisclosure |
| Door Features: | StormDoors |
| Elementary School: | Wells |
| Exterior Features: | Deck, Porch, PavedDriveway |
| Fencing: | BackYard, Fenced, Privacy |
| Fireplace Features: | Gas |
| Fireplaces Total: | 1 |
| Flooring: | Laminate, PartiallyCarpeted, Vinyl, Wood |
| Garage Spaces: | 2.0 |
| Garage?: | Yes |
| Heating: | Electric |
| Heating?: | Yes |
| High School: | Thomas Dale |
| Interior Features: | CeilingFans, SeparateFormalDiningRoom, DoubleVanity, Fireplace, GardenTubRomanTub, HighSpeedInternet, LaminateCounters, BathInPrimaryBedroom, Pantry, WiredForData, WalkInClosets, WindowTreatments |
| Laundry Features: | WasherHookup, DryerHookup |
| Levels: | Two |
| Listing Agreement: | ExclusiveRightToSell |
| Living Area Source: | Assessor |
| Lot Size Area: | 0.29 |
| Lot Size Dimensions: | 12, 632 sq. ft. |
| Lot Size Units: | Acres |
| Middle Or Junior School: | Carver |
| MLS Area Major: | 52 - Chesterfield |
| Original List Price: | $415,000 |
| Ownership: | Individuals |
| Ownership Type: | SoleProprietor |
| Parcel Number: | 795-64-72-14-800-000 |
| Parking Features: | Attached, Driveway, Garage, GarageDoorOpener, OffStreet, Oversized, Paved |
| Parking Total: | 2 |
| Patio And Porch Features: | RearPorch, FrontPorch, Deck, Porch |
| Pool Features: | InGround, Pool, Community |
| Possession: | CloseOfEscrow |
| Postal Code Plus4: | 7154 |
| Property Condition: | Resale |
| Roof: | Shingle |
| Rooms Total: | 7 |
| Security Features: | SecuritySystem, SmokeDetectors |
| Sewer: | PublicSewer |
| State Or Province: | VA |
| Stories: | 2 |
| Stories Total: | 2 |
| Tax Assessed Value: | $343,800 |
| Tax Year: | 2026 |
| Water Source: | Public |
| Window Features: | WindowTreatments |
| Year Built Details: | Actual |
| Zoning Description: | R12 |
| Property Sub Type Additional: | SingleFamilyResidence |
| County Or Parish: | Chesterfield |
| Below Grade Unfinished Area: | 0.0 |
| Water Heater: | Electric |
| Country Subdivision: | 51041 |
| Record Signature: | -1,113,875,542 |
| Universal Parcel Id: | urn:reso:upi:2.0:US:51041:795-64-72-14-800-000 |
| Fireplace?: | Yes |
Listing Courtesy of: Samson Properties
(434) 728-1105
Mortgage Calculator
All or a portion of the multiple Listing information is provided by the Central Virginia Regional MLS, from a copyrighted compilation of Listings. All Central Virginia Regional MLS information provided is deemed reliable but is not guaranteed accurate. The compilation of Listings and each individual Listing are ©2026 Central Virginia Regional MLS. All rights reserved.
Central Virginia Regional MLS data last updated on October 08, 2026 06:19 PM - ET
Property Last Updated: October 08, 2026 06:19 PM - ET
