12718 Lakestone Drive
Midlothian, VA 23114
$625,000 - The Pointe
Open Houses
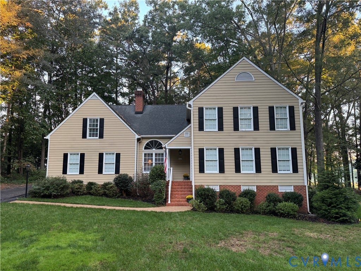
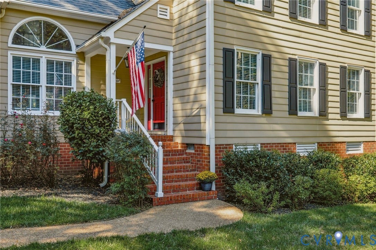
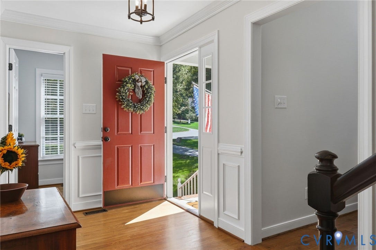
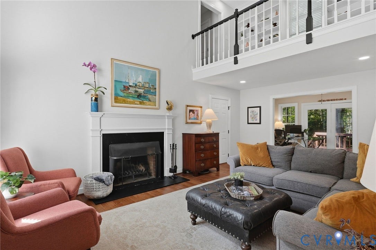
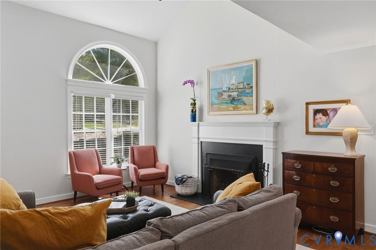
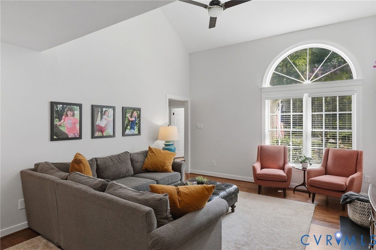
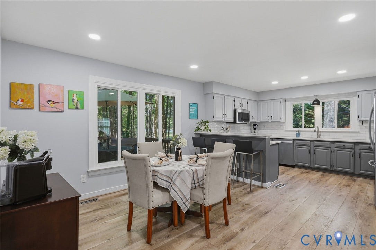
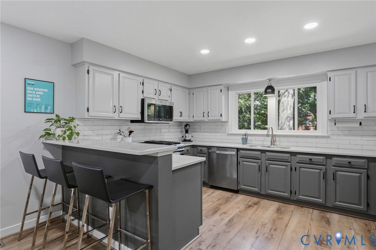
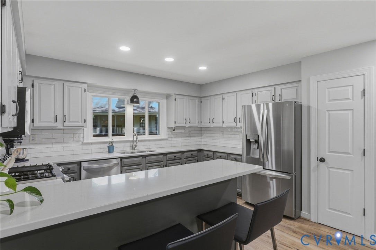
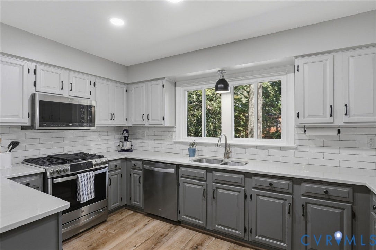
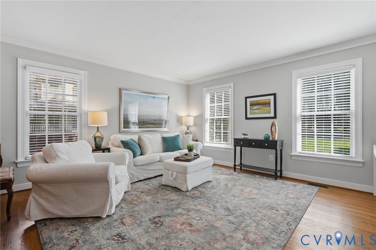
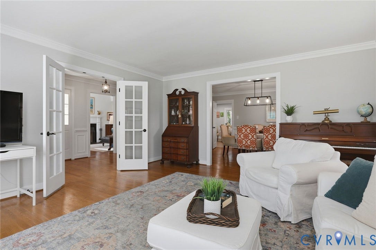
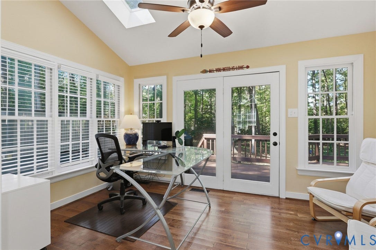
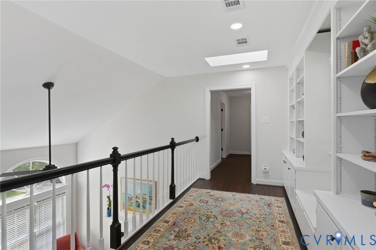
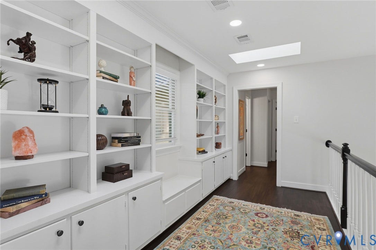
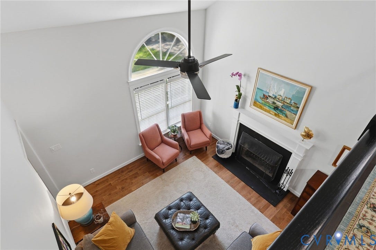
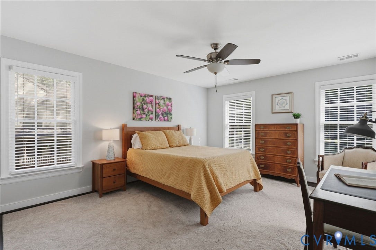
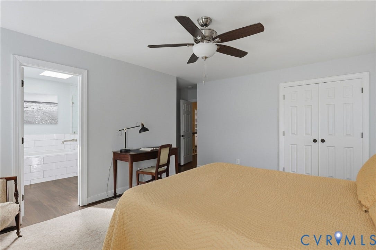
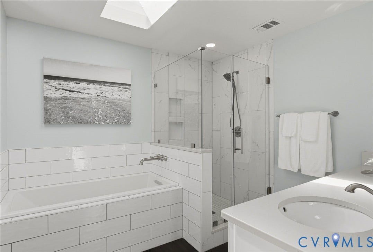
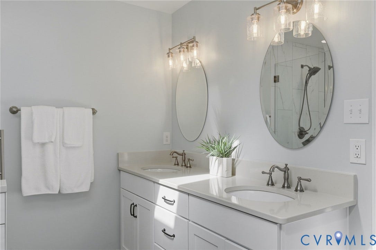
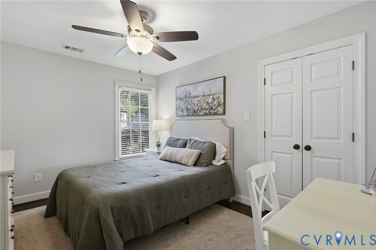
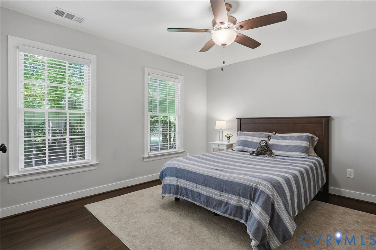
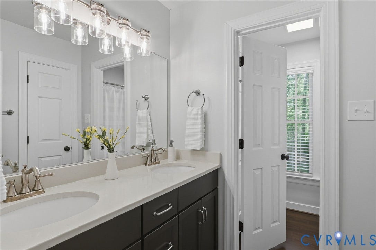
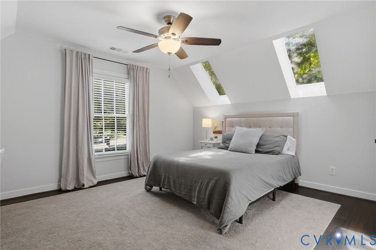
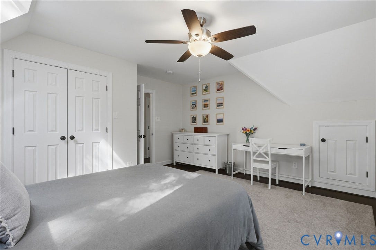
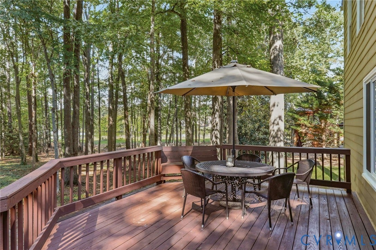
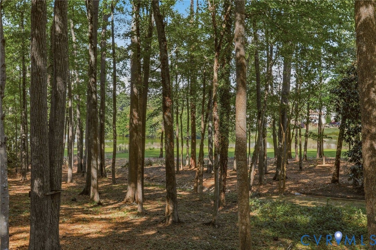
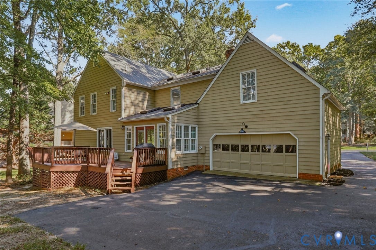
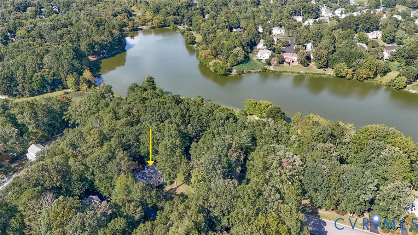
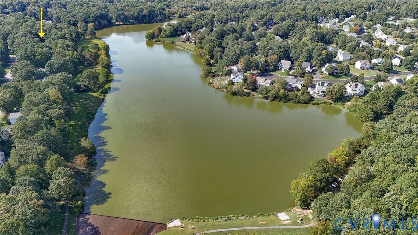
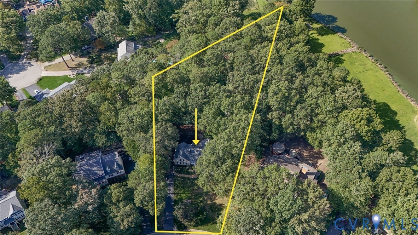
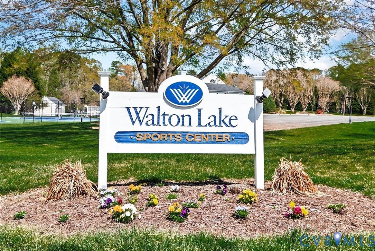
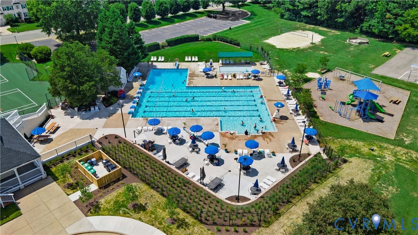
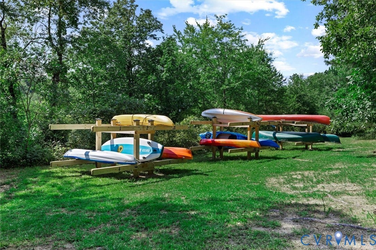
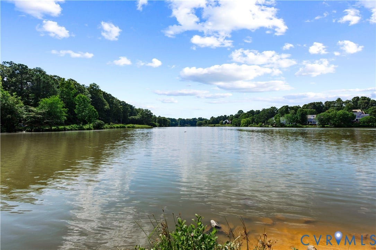
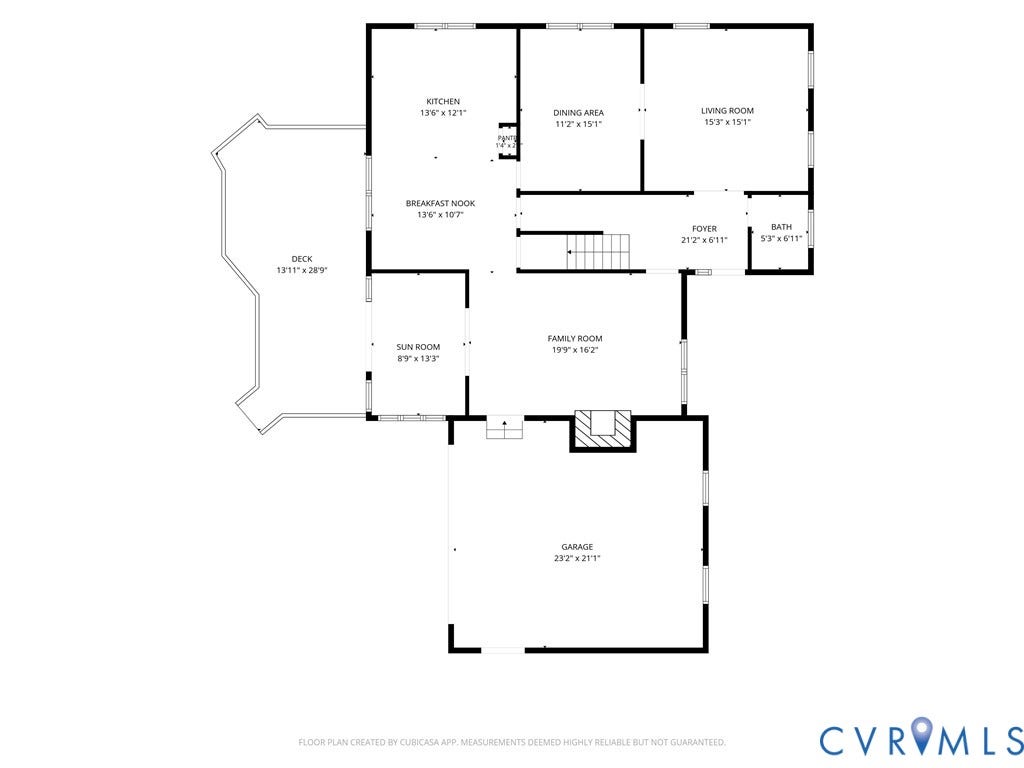
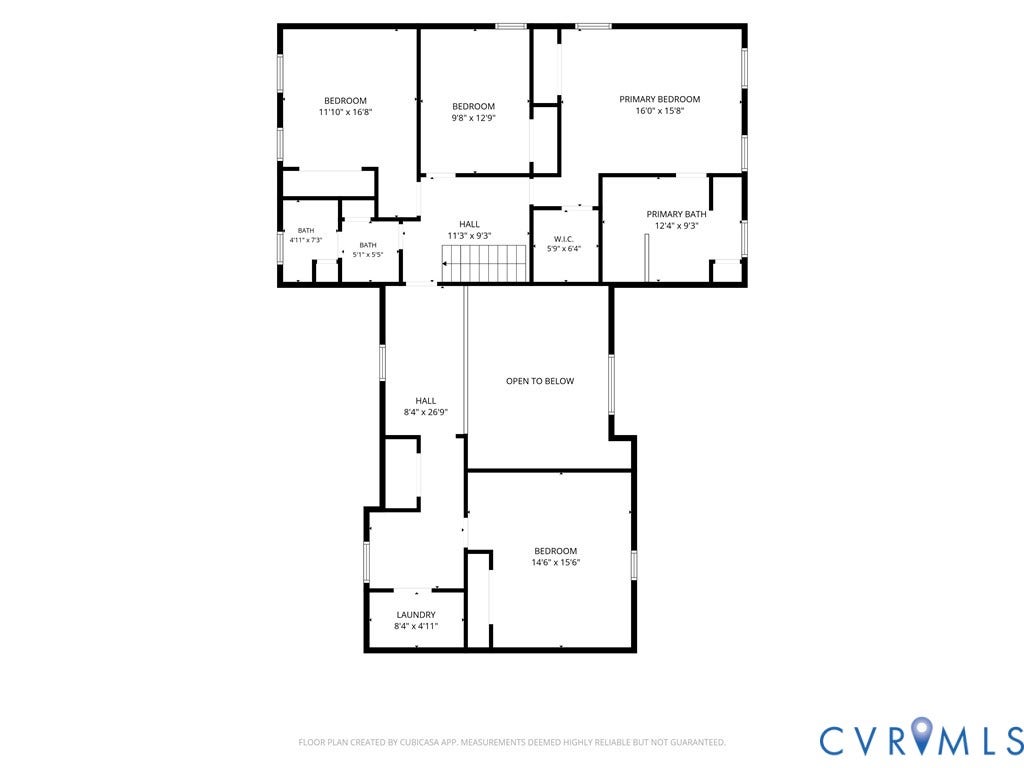
Welcome to an extensively updated retreat set on a private 1.13-acre wooded lot with serene water views of Walton Lake. Step inside to find hardwood floors throughout the main level, bathed in natural light from abundant windows, skylights, all complemented by crisp neutral paint. The dramatic two-story family room features vaulted ceilings, expansive arched windows, and a classic wood-burning fireplace with wood mantle and soapstone hearth & surround. Seamlessly connected, the fully renovated kitchen boasts stylish painted cabinetry, quartz countertops, a breakfast bar, recessed lighting, and stainless steel appliances (including a gas stove). The light-drenched sunroom provides a peaceful setting to enjoy picturesque lake and wooded views. French doors exit out to large deck where you can enjoy a quiet cup of coffee or enjoy sun setting at the end of the day. Upstairs, find woodgrain LVP flooring spanning the entire second level, along with a versatile open loft. The primary suite offers a true spa escape with fully remodeled en-suite bath showcasing a custom tiled shower with glass door, dual vanity, soaking tub & linen closet. The renovated upper hall bath features quartz-topped dual vanity, updated lighting and 2 linen closets. Outdoor living is unmatched on the freshly updated rear deck (painted Fall 2026)—overlooking your private acreage down toward the water. Take an evening stroll along neighborhood paths to catch the sunset, or enjoy Walton Lake’s amenities, a 40-acre stocked fishing lake, kayak/canoe slips, walking ...
+ Read More| Listing Id: | 2626677 |
|---|---|
| List Price: | $625,000 |
| Property Type: | Residential |
| Property Sub Type: | SingleFamilyResidence |
| Status: | Active |
| Bedrooms Total: | 4 |
| Bathrooms Full: | 2 |
| Bathrooms Half: | 1 |
| Living Area: | 2,902 |
| Association Fee: | $320 |
| Tax Annual Amount: | $4,812 |
| Lot Size Acres: | 1.13 |
| Architectural Style: | Colonial,Transitional |
| Waterfront?: | No |
| City: | Midlothian |
| City Region: | The Pointe |
| Subdivision: | Walton Lake |
| Postal Code: | 23114 |
| Year Built: | 1990 |
| Above Grade Finished Area: | 2,902.0 |
| Appliances: | Cooktop, Dishwasher, GasCooking, Disposal, GasWaterHeater, Microwave, Range, WaterHeater |
| Association Fee: | $320 |
| Association Fee Frequency: | Quarterly |
| Association Fee Includes: | CommonAreas, Pools, RecreationFacilities |
| Association?: | Yes |
| Basement: | CrawlSpace |
| Basement Yn: | No |
| Bathrooms Total Integer: | 3 |
| Building Area Source: | Appraiser |
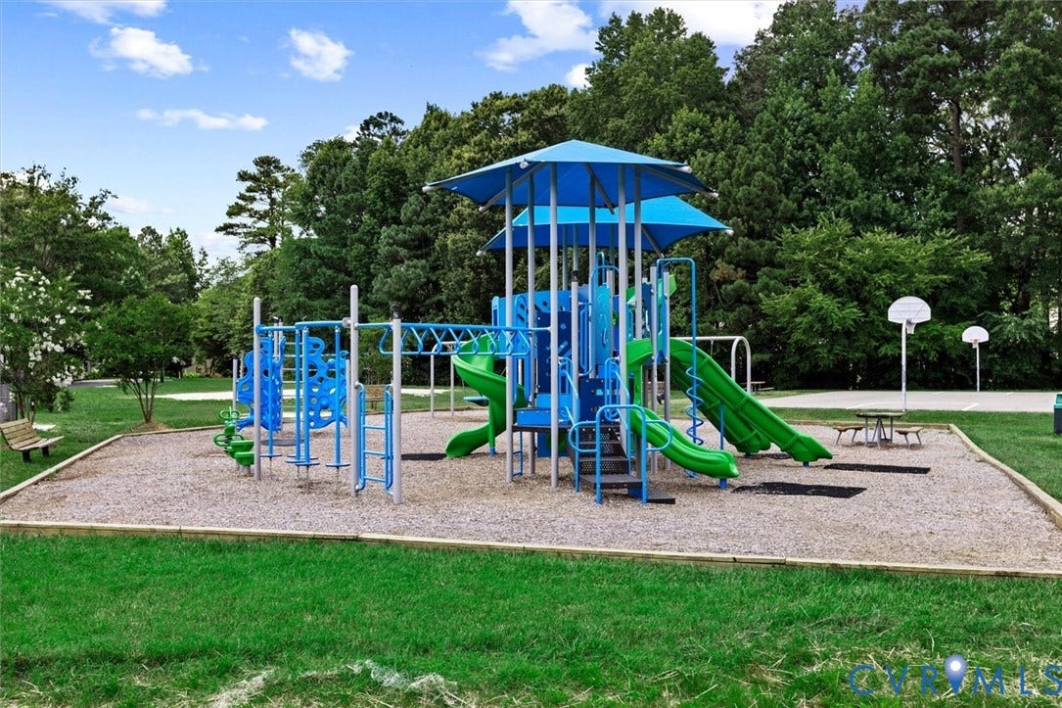
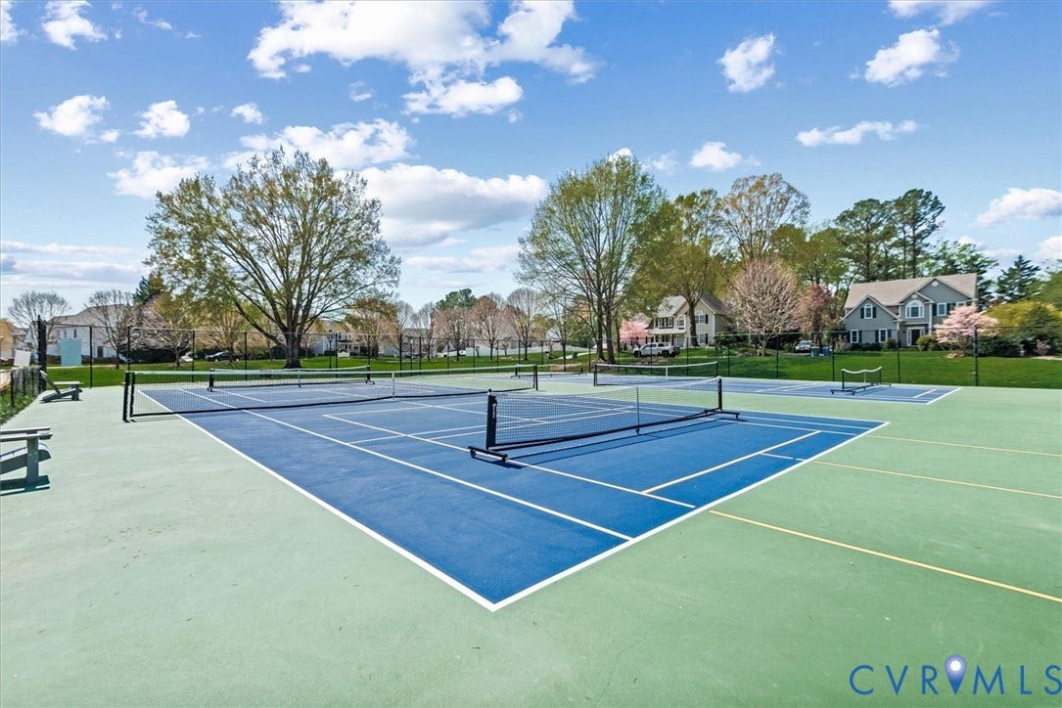
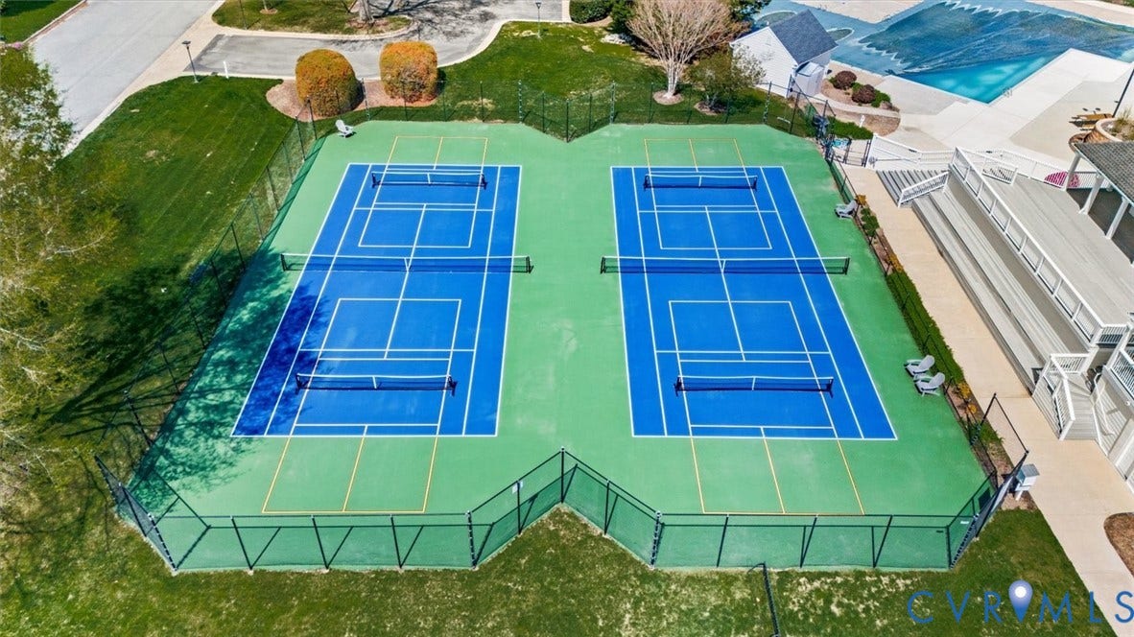
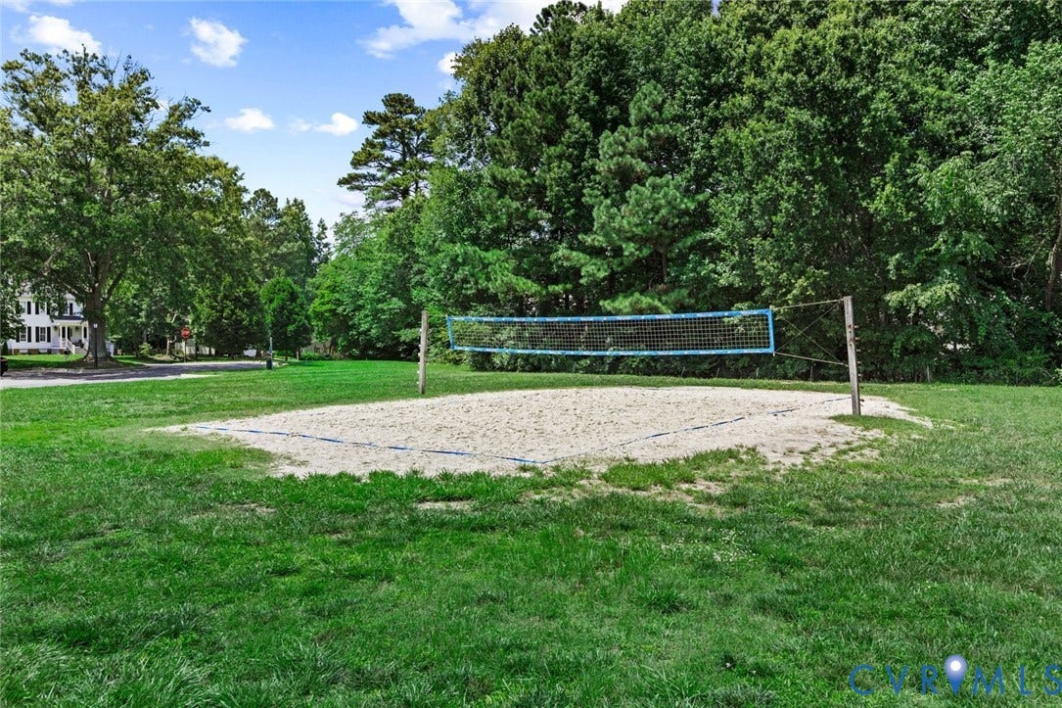
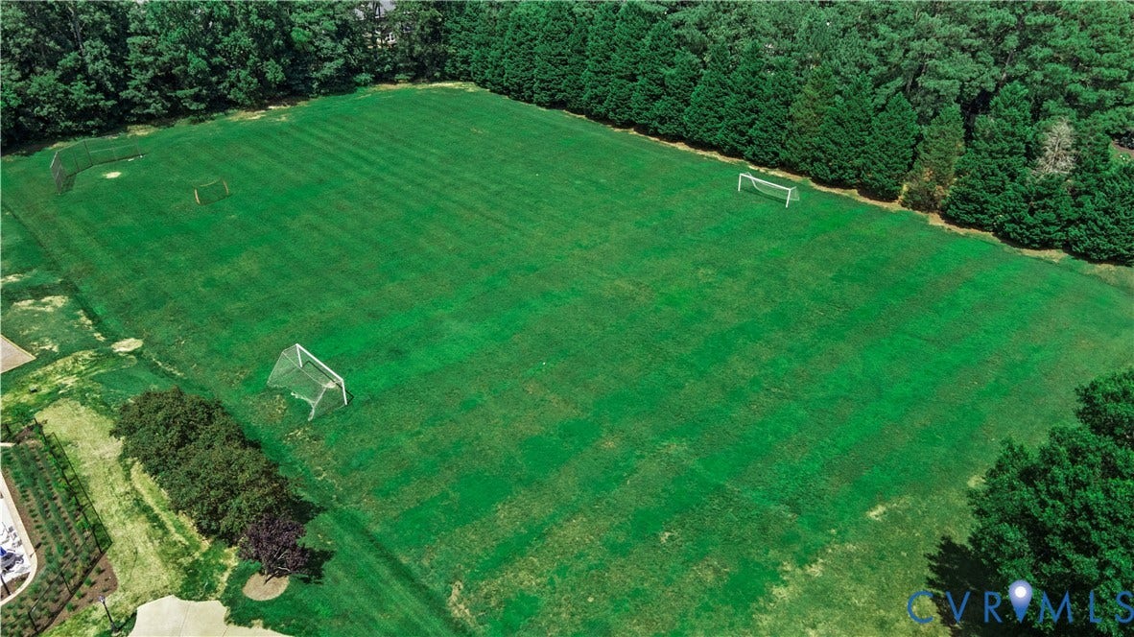
| Community Features: | BasketballCourt, Clubhouse, HomeOwnersAssociation, Lake, Playground, Pond, Pool, SportsField, TennisCourts |
| Construction Materials: | BrickVeneer, Block, Drywall, Frame, Hardboard |
| Cooling: | Electric, HeatPump, Zoned |
| Cooling?: | Yes |
| Disclosures: | CovenantsRestrictionsDisclosure, ExemptDisclaimer |
| Door Features: | FrenchDoors |
| Elementary School: | Evergreen |
| Exterior Features: | Deck, IrrigationSprinklers, PavedDriveway |
| Fencing: | Fenced, Invisible |
| Fireplace Features: | Masonry, WoodBurning |
| Fireplaces Total: | 1 |
| Flooring: | Vinyl, Wood |
| Garage Spaces: | 1.5 |
| Garage?: | Yes |
| Heating: | Electric, ForcedAir, HeatPump, NaturalGas, Zoned |
| Heating?: | Yes |
| High School: | Midlothian |
| Interior Features: | Bookcases, BuiltInFeatures, BreakfastArea, CeilingFans, CathedralCeilings, SeparateFormalDiningRoom, FrenchDoorsAtriumDoors, GraniteCounters, HighCeilings, BathInPrimaryBedroom, Pantry, WalkInClosets |
| Levels: | Two |
| Listing Agreement: | ExclusiveAgency |
| Living Area Source: | Appraiser |
| Lot Size Area: | 1.13 |
| Lot Size Units: | Acres |
| Middle Or Junior School: | Tomahawk Creek |
| MLS Area Major: | 62 - Chesterfield |
| Original List Price: | $625,000 |
| Ownership: | Individuals |
| Ownership Type: | SoleProprietor |
| Parcel Number: | 734-69-80-01-000-000 |
| Parking Features: | Driveway, GarageDoorOpener, Paved, GarageFacesRear, TwoSpaces, GarageFacesSide |
| Parking Total: | 1 |
| Patio And Porch Features: | RearPorch, Deck |
| Pool Features: | Fenced, InGround, Pool, Community |
| Possession: | Negotiable |
| Postal Code Plus4: | 3197 |
| Property Condition: | Resale |
| Roof: | Shingle |
| Rooms Total: | 10 |
| Sewer: | PublicSewer |
| State Or Province: | VA |
| Stories: | 2 |
| Stories Total: | 2 |
| Tax Assessed Value: | $540,700 |
| Tax Year: | 2026 |
| View: | Water |
| View?: | Yes |
| Waterfront Features: | Lake |
| Water Source: | Public |
| Window Features: | Screens |
| Year Built Details: | Actual |
| Zoning Description: | R12 |
| Property Sub Type Additional: | SingleFamilyResidence |
| County Or Parish: | Chesterfield |
| Below Grade Unfinished Area: | 0.0 |
| Water Heater: | Gas |
| Country Subdivision: | 51041 |
| Record Signature: | 828,676,223 |
| Universal Parcel Id: | urn:reso:upi:2.0:US:51041:734-69-80-01-000-000 |
| Fireplace?: | Yes |
Listing Courtesy of: Real Broker LLC
susan@elevatehps.com
Mortgage Calculator
All or a portion of the multiple Listing information is provided by the Central Virginia Regional MLS, from a copyrighted compilation of Listings. All Central Virginia Regional MLS information provided is deemed reliable but is not guaranteed accurate. The compilation of Listings and each individual Listing are ©2026 Central Virginia Regional MLS. All rights reserved.
Central Virginia Regional MLS data last updated on October 08, 2026 06:12 PM - ET
Property Last Updated: October 08, 2026 06:12 PM - ET
