
12436 Wescott Avenue
Midlothian, VA 23112
$362,870 - The Flats At Wescott
Open Houses
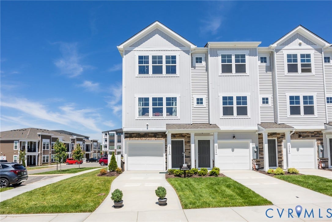
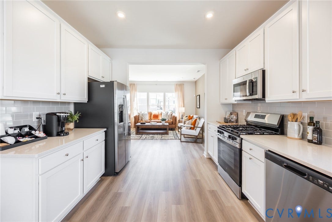
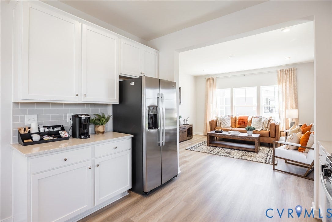
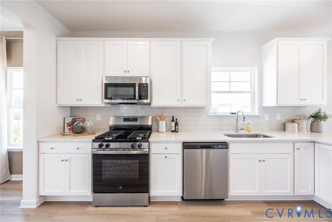
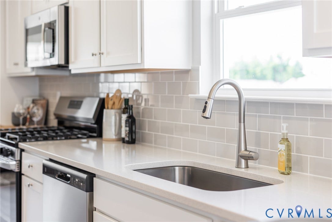
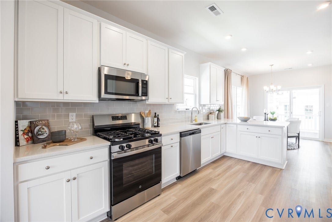
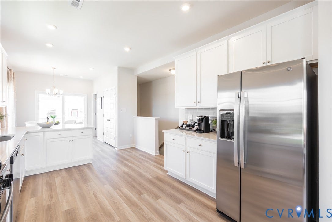
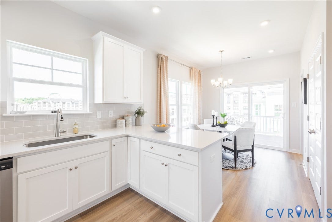
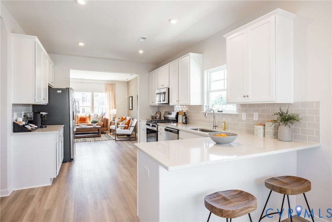
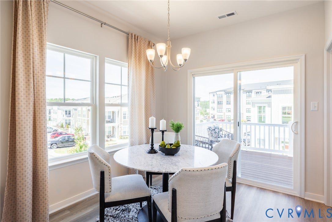
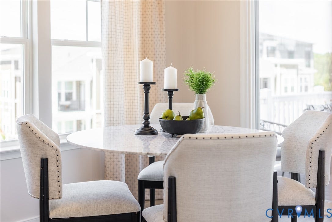
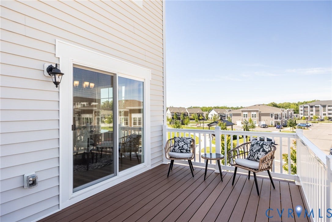
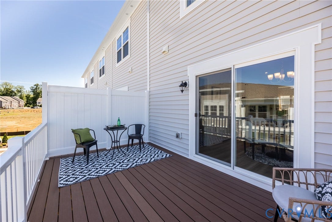
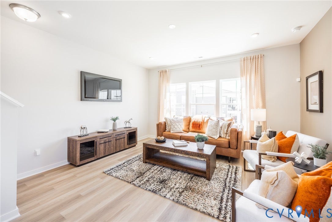
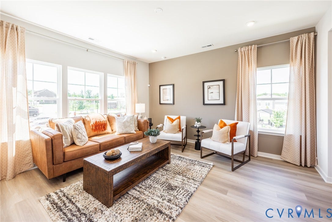
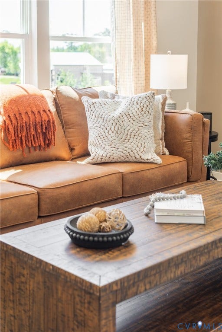
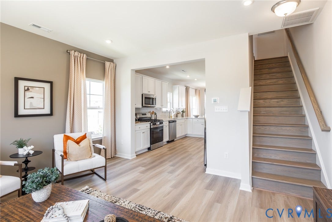
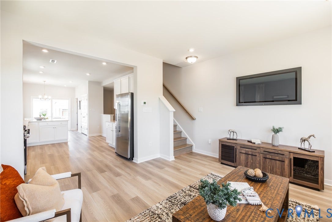
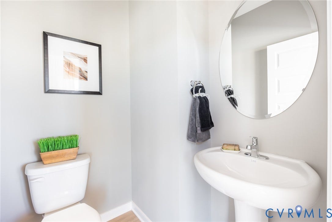
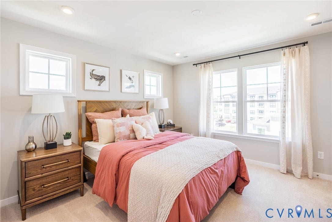
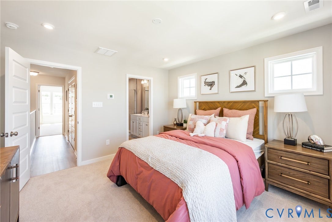
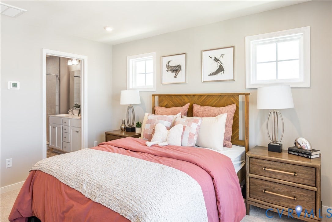
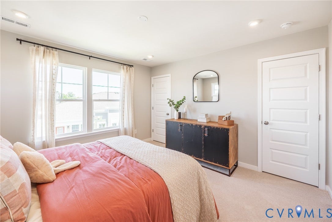
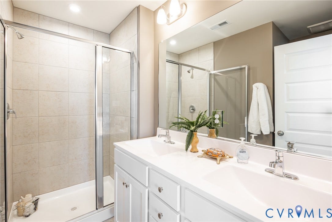
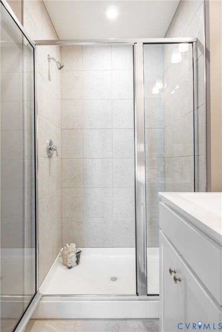
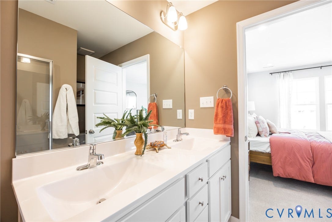
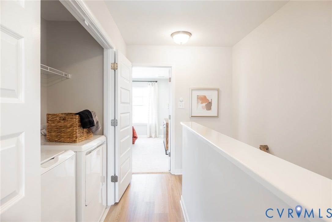
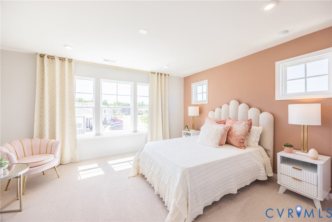
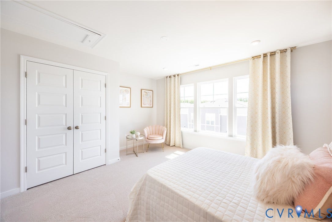
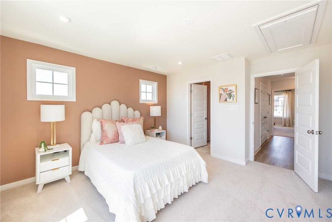
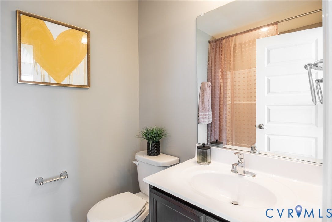
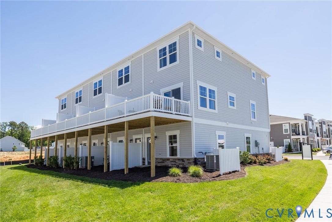
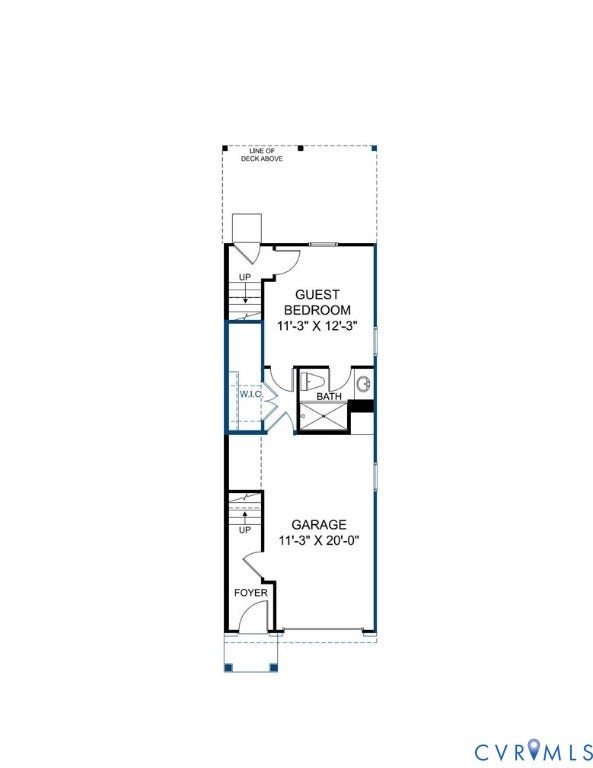
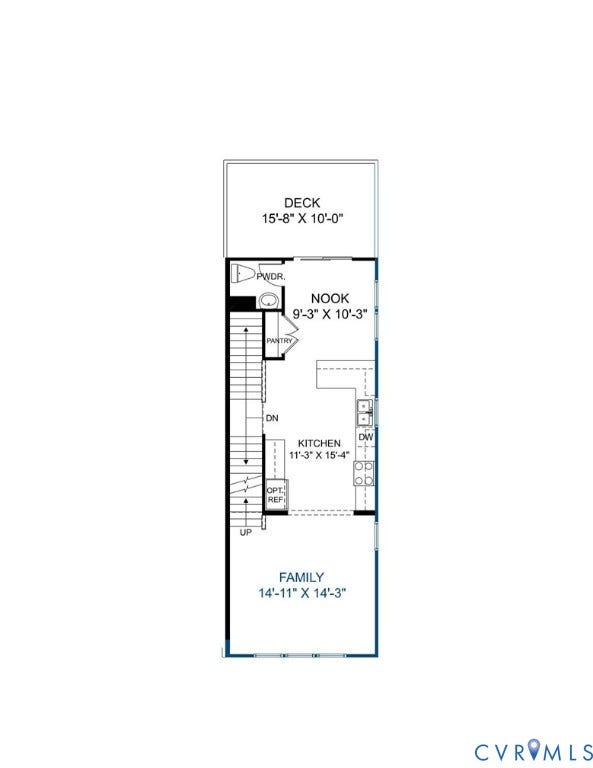
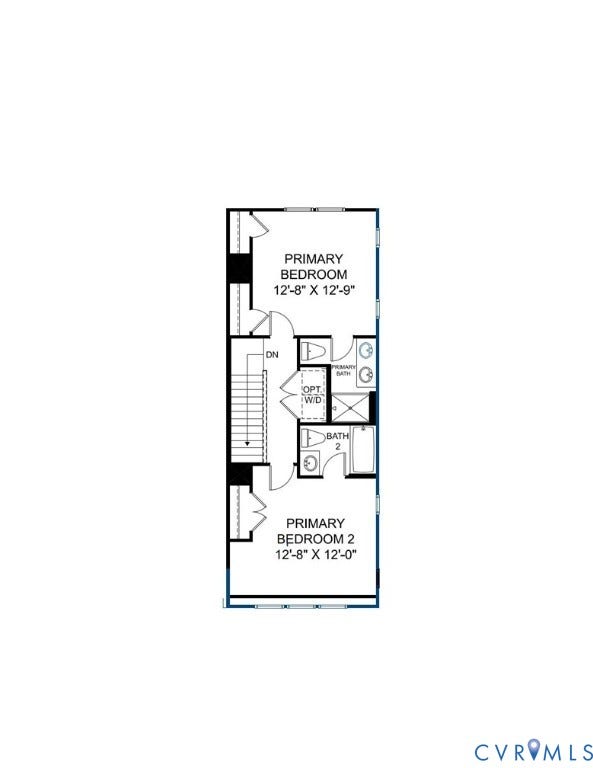
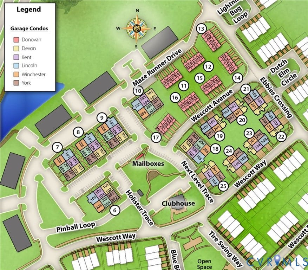
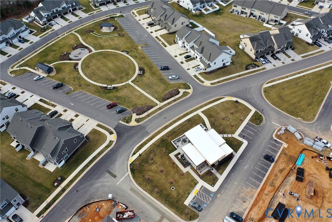
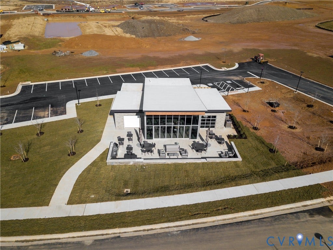
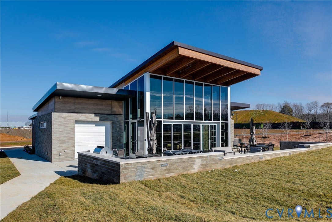
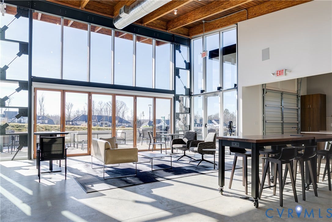
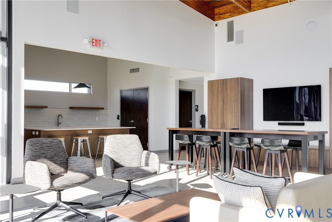
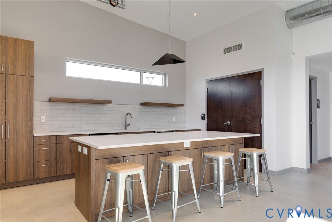
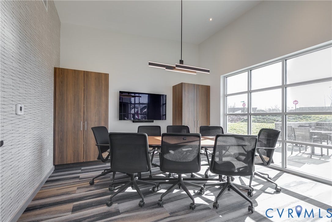
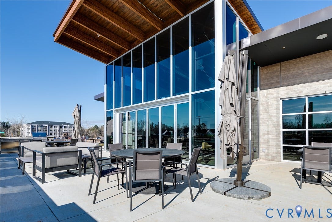
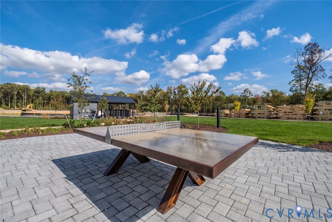
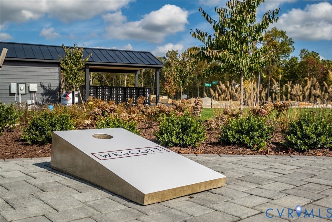
READY DECEMBER! We are excited to bring a brand-new floor plan to Wescott! ALL APPLIANCES INCLUDED! The END UNIT Donovan offers 3 bedrooms, 3.5 baths and a thoughtfully crafted open floor plan. The chef's kitchen features beautiful granite counters, gas cooking, plenty of counterspace and a dedicated pantry for storage. Expand your living area outdoors on your spacious deck, just off the dining area. You have TWO PRIMARY SUITES on the third floor! Both with plenty of closet space and ensuite baths. Wescott residents will enjoy an array of lifestyle amenities nestled between urban-style homes, all just minutes away from the area’s best dining, shopping and entertainment. Amenities include community clubhouse, open spaces, amphitheater, landscaping & sidewalks throughout the community! We love our Hometown Heroes, be sure to ask about our program for military personnel, medical professionals, law enforcement officers, firefighter and public-school teachers! (Home is under construction - Photos are from the builder's library & shown as an ex only. Options will vary).
| Listing Id: | 2626448 |
|---|---|
| List Price: | $362,870 |
| Property Type: | Residential |
| Property Sub Type: | Condominium |
| Status: | Active |
| Bedrooms Total: | 3 |
| Bathrooms Full: | 3 |
| Bathrooms Half: | 1 |
| Living Area: | 1,605 |
| Association Fee: | $276 |
| Tax Annual Amount: | $3,230 |
| Architectural Style: | TriLevel |
| Waterfront?: | No |
| City: | Midlothian |
| City Region: | The Flats At Wescott |
| Subdivision: | Wescott |
| Postal Code: | 23112 |
| Year Built: | 2026 |
| Above Grade Finished Area: | 1,605.0 |
| Appliances: | Dryer, Dishwasher, GasCooking, GasWaterHeater, Microwave, Oven, Refrigerator, TanklessWaterHeater, Washer |
| Association Amenities: | Landscaping, Management |
| Association Fee: | $276 |
| Association Fee Frequency: | Monthly |
| Association Fee Includes: | AssociationManagement, Clubhouse, CommonAreas, MaintenanceGrounds, MaintenanceStructure, Trash |
| Association?: | Yes |
| Attached Garage?: | Yes |
| Basement Yn: | No |
| Bathrooms Total Integer: | 4 |
| Building Area Source: | Builder |
| Community Features: | CommonGroundsArea, Clubhouse, HomeOwnersAssociation, MaintainedCommunity |
| Construction Materials: | Drywall, Frame, Stone, VinylSiding |
| Cooling: | CentralAir |
| Cooling?: | Yes |
| Directions: | From Rt. 288, take exit onto Rt. 360 E toward Hull Street Rd/Richmond. Merge onto Rt. 360 E and go approximately 0.6 miles. Turn Right onto Lonas Pkwy, turn Left on Wescott Way. Take left onto Next Level Trace. |
| Disclosures: | CovenantsRestrictionsDisclosure, ExemptDisclaimer |
| Door Features: | InsulatedDoors, SlidingDoors |
| Elementary School: | Crenshaw |
| Exterior Features: | Deck, PavedDriveway |
| Flooring: | PartiallyCarpeted, Vinyl |
| Foundation Details: | Slab |
| Garage Spaces: | 1.0 |
| Garage?: | Yes |
| Heating: | ForcedAir, NaturalGas |
| Heating?: | Yes |
| High School: | Manchester |
| Interior Features: | BedroomOnMainLevel, DiningArea, DoubleVanity, EnSuiteBathroom, FullBathOnMainLevel, GraniteCounters, HighCeilings, BathInPrimaryBedroom, Pantry, WalkInClosets |
| Levels: | ThreeOrMore, MultiSplit |
| Living Area Source: | Builder |
| Lot Size Units: | Acres |
| Middle Or Junior School: | Bailey Bridge |
| MLS Area Major: | 54 - Chesterfield |
| New Construction?: | Yes |
| Original List Price: | $362,870 |
| Ownership: | Corporate |
| Ownership Type: | Corporation |
| Parcel Number: | 737679954100066 |
| Parking Features: | Attached, DirectAccess, Driveway, Garage, GarageDoorOpener, Oversized, Paved |
| Parking Total: | 1 |
| Patio And Porch Features: | Deck |
| Pool Features: | None, Other |
| Possession: | CloseOfEscrow |
| Property Attached?: | Yes |
| Property Condition: | NewConstruction, UnderConstruction |
| Roof: | Shingle |
| Rooms Total: | 6 |
| Security Features: | SmokeDetectors |
| Sewer: | PublicSewer |
| Special Listing Conditions: | CorporateListing |
| State Or Province: | VA |
| Stories: | 3 |
| Stories Total: | 3 |
| Tax Year: | 2025 |
| Water Source: | Public |
| Window Features: | Screens |
| Year Built Details: | Under Construction |
| Property Sub Type Additional: | Condominium |
| County Or Parish: | Chesterfield |
| Below Grade Unfinished Area: | 0.0 |
| Water Heater: | Gas, Tankless |
| Country Subdivision: | 51041 |
| Record Signature: | -1,838,679,255 |
| Universal Parcel Id: | urn:reso:upi:2.0:US:51041:737679954100066 |
Listing Courtesy of: HHHunt Realty Inc
(804) 297-2594
Mortgage Calculator
All or a portion of the multiple Listing information is provided by the Central Virginia Regional MLS, from a copyrighted compilation of Listings. All Central Virginia Regional MLS information provided is deemed reliable but is not guaranteed accurate. The compilation of Listings and each individual Listing are ©2026 Central Virginia Regional MLS. All rights reserved.
Central Virginia Regional MLS data last updated on October 08, 2026 06:12 PM - ET
Property Last Updated: October 08, 2026 06:12 PM - ET
