12113 Chesmount Drive
Chesterfield, VA 23832
$376,950
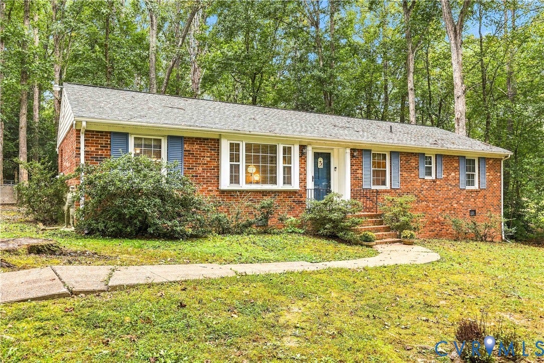
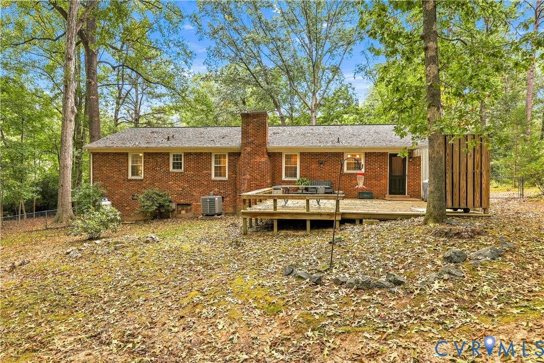
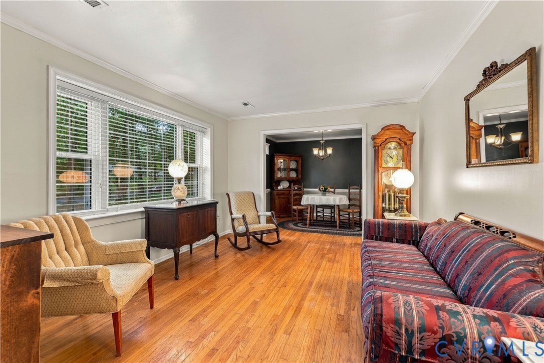
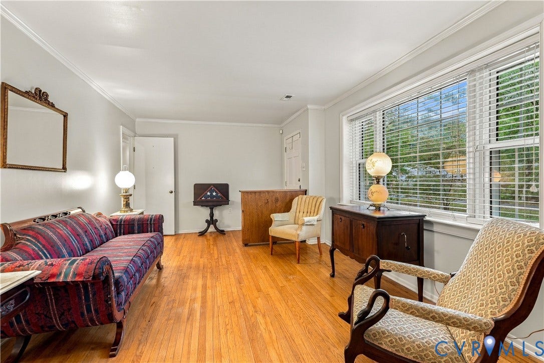
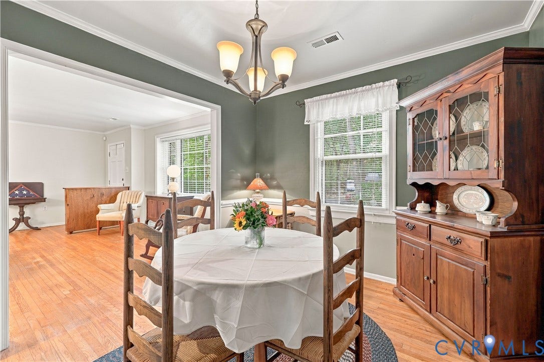
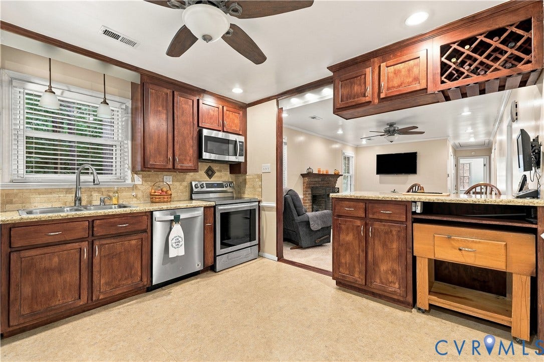
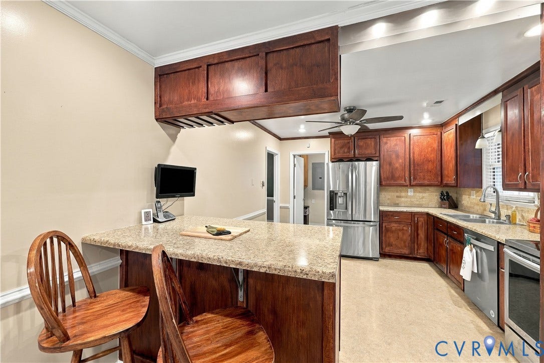
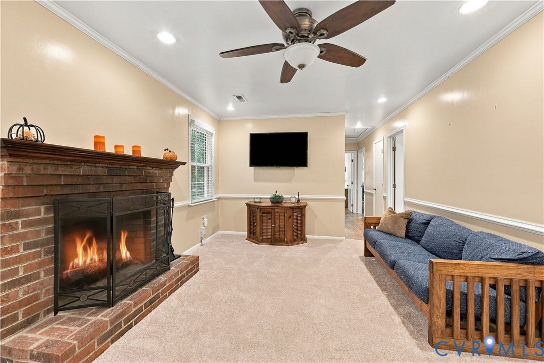
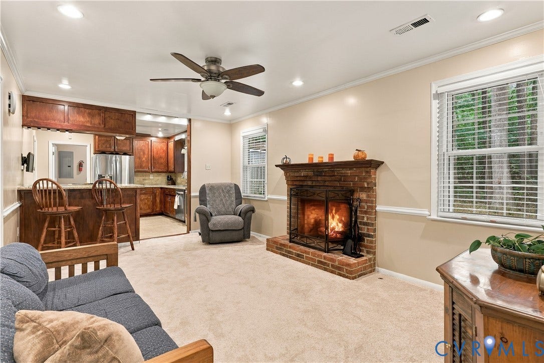
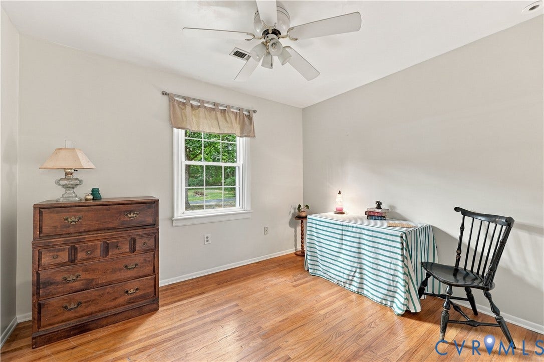
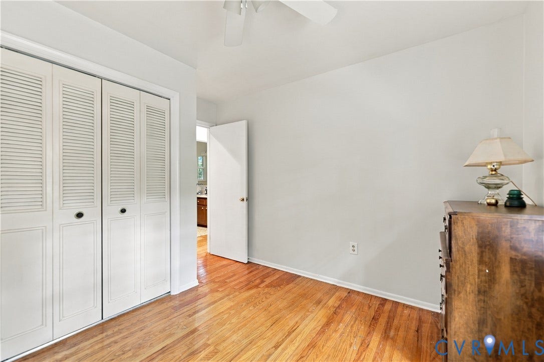
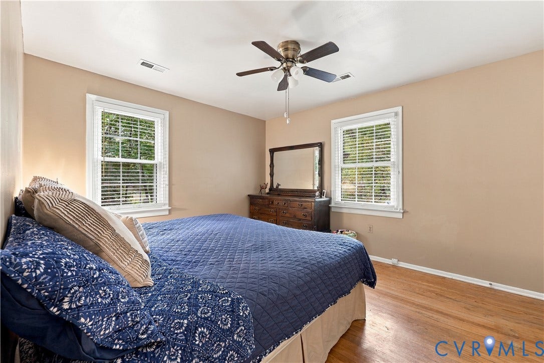
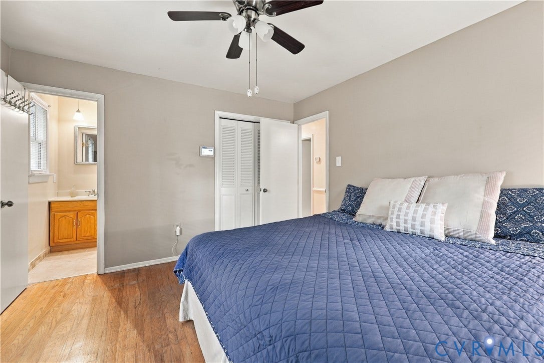
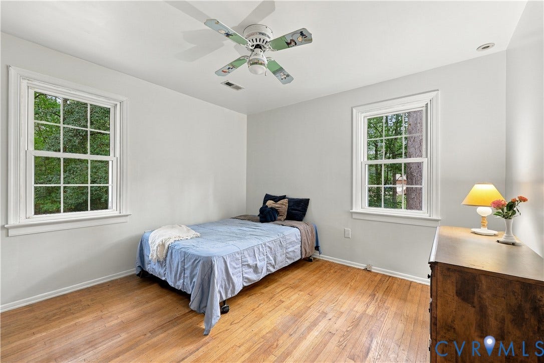
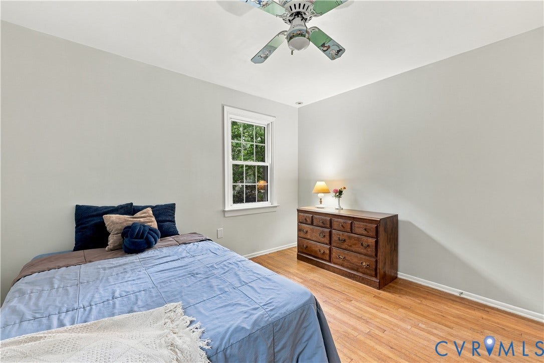
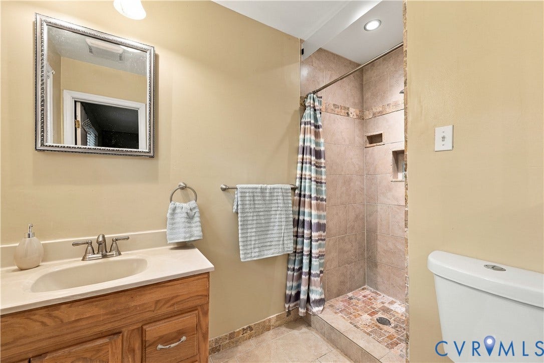
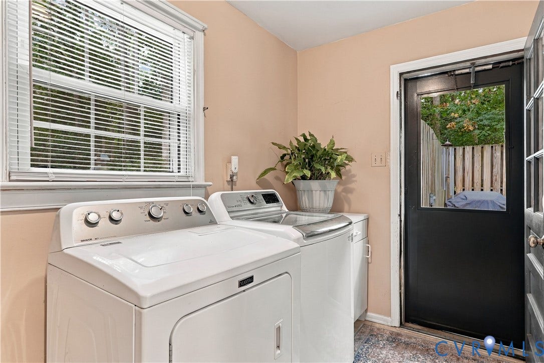
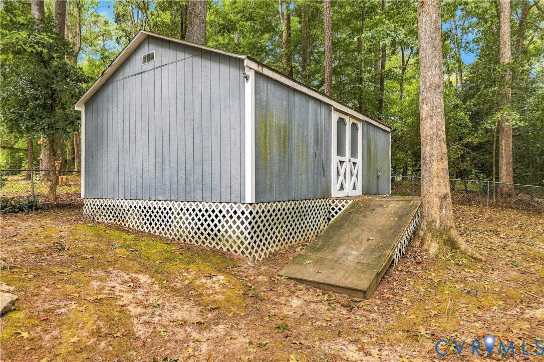
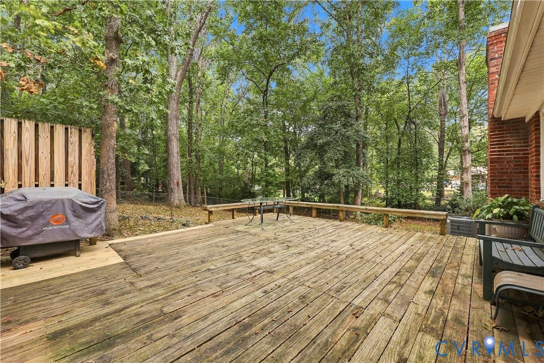
Lovely neighborhood of well cared for brick ranchers, this one is a true gem. Almost an acre lot (rear lot extends well beyond the fencing, marked in rear with red flag) this immaculate home has formal liv and dining and separate fam rm. Many upgrades including hardwood floors, new carpet in fam room, brick fireplace with gas logs, pull down attic, insulated and floored end to end, encapsulated crawl space with dehumidifier and water filtration system, recently painted interior, upgraded tile shower in primary ensuite, extra large deck for entertaining, vinyl replacement windows, gutters and leaf guards. Very large exterior workshop/building with electricity, this building is even covered under the yearly termite bonding program. All appliances are functioning properly but please include in contract: THE FOLLOWING CONVEYS "AS IS" Washer, Dryer, SS Refrigerator, Freezer, Dishwasher, Microwave, Fireplace & Chimney, Exterior Workshop/Storage Building, Mounted TV in Fam Rm, Mounted TV in Kitchen. The Grandfather Clock and Bookcase in foyer can also convey. The Rolling Cart under bar in kitchen DOES NOT convey. Roof is 10 years old, Heat Pump 10 years.
| Listing Id: | 2627074 |
|---|---|
| List Price: | $376,950 |
| Property Type: | Residential |
| Property Sub Type: | SingleFamilyResidence |
| Status: | Active |
| Bedrooms Total: | 3 |
| Bathrooms Full: | 2 |
| Living Area: | 1,470 |
| Tax Annual Amount: | $2,755 |
| Lot Size Acres: | 0.895 |
| Architectural Style: | Ranch |
| Waterfront?: | No |
| City: | Chesterfield |
| Subdivision: | Beaverwood |
| Postal Code: | 23832 |
| Year Built: | 1974 |
| Above Grade Finished Area: | 1,470.0 |
| Appliances: | Dishwasher, ElectricCooking, ElectricWaterHeater, Freezer, Microwave, Range, Refrigerator, SmoothCooktop, Washer |
| Basement: | CrawlSpace |
| Basement Yn: | No |
| Bathrooms Total Integer: | 2 |
| Building Area Source: | Assessor |
| Construction Materials: | Brick, Drywall |
| Cooling: | CentralAir, HeatPump |
| Cooling?: | Yes |
| Directions: | Hull Street to Bailey Bridge, Left on Claypoint, Right on Qualla, pass Spring Run, Left on Chesmount Dr. or Qualla Rd, pass Spring Run to left on Chesmount Dr. |
| Door Features: | InsulatedDoors |
| Elementary School: | Spring Run |
| Exclusions: | Rolling Cart in Kitchen |
| Exterior Features: | Deck, Storage, Shed, UnpavedDriveway |
| Fencing: | BackYard, ChainLink, Fenced |
| Fireplace Features: | Masonry, WoodBurning |
| Fireplaces Total: | 1 |
| Flooring: | PartiallyCarpeted, Tile, Wood |
| Heating: | Electric, HeatPump |
| Heating?: | Yes |
| High School: | Manchester |
| Interior Features: | BedroomOnMainLevel, BayWindow, CeilingFans, DiningArea, SeparateFormalDiningRoom, EatInKitchen, EnSuiteBathroom, FullBathOnMainLevel, Fireplace, LaminateCounters, MainLevelPrimary, Workshop |
| Laundry Features: | WasherHookup, DryerHookup |
| Levels: | One |
| Listing Agreement: | ExclusiveRightToSell |
| Living Area Source: | Assessor |
| Lot Features: | Wooded, Level |
| Lot Size Area: | 0.895 |
| Lot Size Units: | Acres |
| Middle Or Junior School: | Bailey Bridge |
| MLS Area Major: | 54 - Chesterfield |
| Original List Price: | $376,950 |
| Other Structures: | Storage |
| Ownership: | Individuals |
| Ownership Type: | SoleProprietor |
| Parcel Number: | 740-66-29-81-200-000 |
| Parking Features: | Driveway, OffStreet, Unpaved |
| Patio And Porch Features: | Stoop, Deck |
| Pool Features: | None |
| Possession: | CloseOfEscrow |
| Postal Code Plus4: | 3712 |
| Property Condition: | Resale |
| Roof: | Composition |
| Rooms Total: | 7 |
| Security Features: | SecuritySystem |
| Sewer: | SepticTank |
| State Or Province: | VA |
| Stories: | 1 |
| Stories Total: | 1 |
| Tax Assessed Value: | $309,600 |
| Tax Year: | 2026 |
| Topography: | Level |
| Water Source: | Well |
| Year Built Details: | Actual |
| Zoning Description: | R15 |
| Property Sub Type Additional: | SingleFamilyResidence |
| County Or Parish: | Chesterfield |
| Below Grade Unfinished Area: | 0.0 |
| Water Heater: | Electric |
| Country Subdivision: | 51041 |
| Record Signature: | -184,061,559 |
| Universal Parcel Id: | urn:reso:upi:2.0:US:51041:740-66-29-81-200-000 |
| Fireplace?: | Yes |
Listing Courtesy of: Long & Foster REALTORS
(804) 304-3513
Mortgage Calculator
All or a portion of the multiple Listing information is provided by the Central Virginia Regional MLS, from a copyrighted compilation of Listings. All Central Virginia Regional MLS information provided is deemed reliable but is not guaranteed accurate. The compilation of Listings and each individual Listing are ©2026 Central Virginia Regional MLS. All rights reserved.
Central Virginia Regional MLS data last updated on October 08, 2026 06:12 PM - ET
Property Last Updated: October 08, 2026 06:12 PM - ET
