11923 W Briar Patch Drive
Midlothian, VA 23113
$235,000
Open Houses
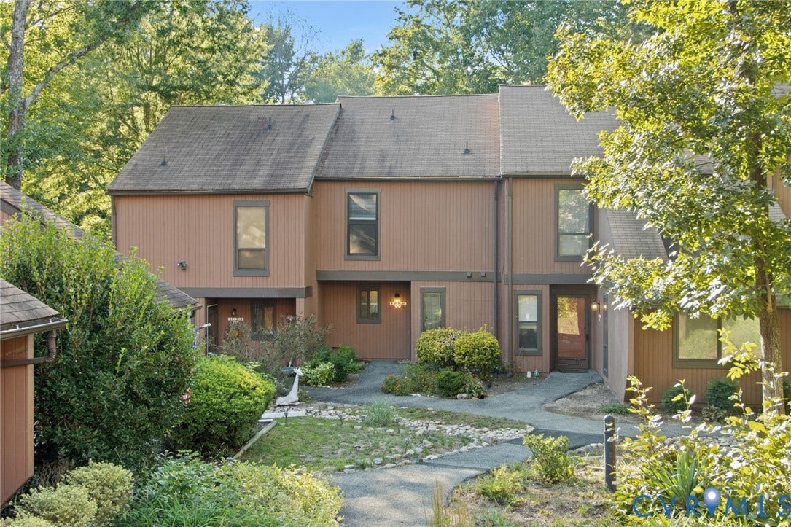
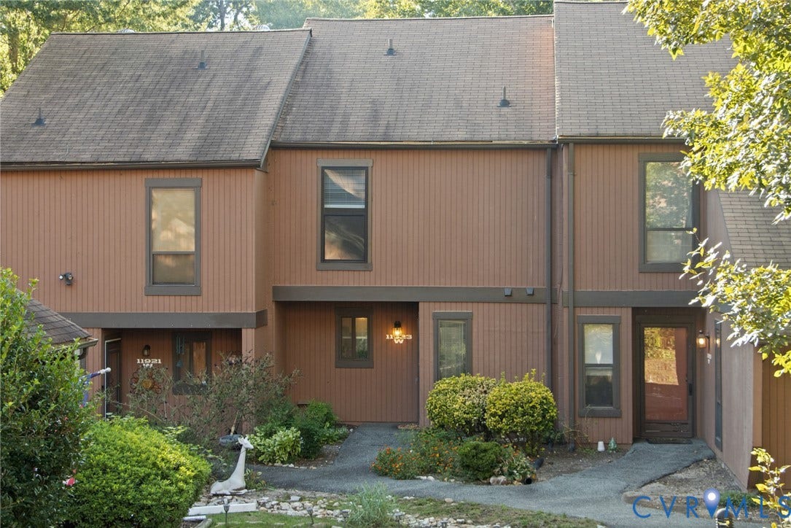
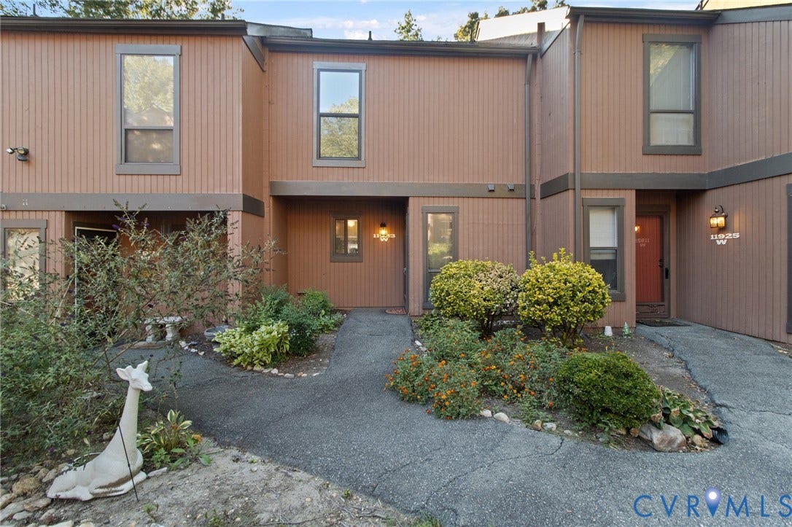
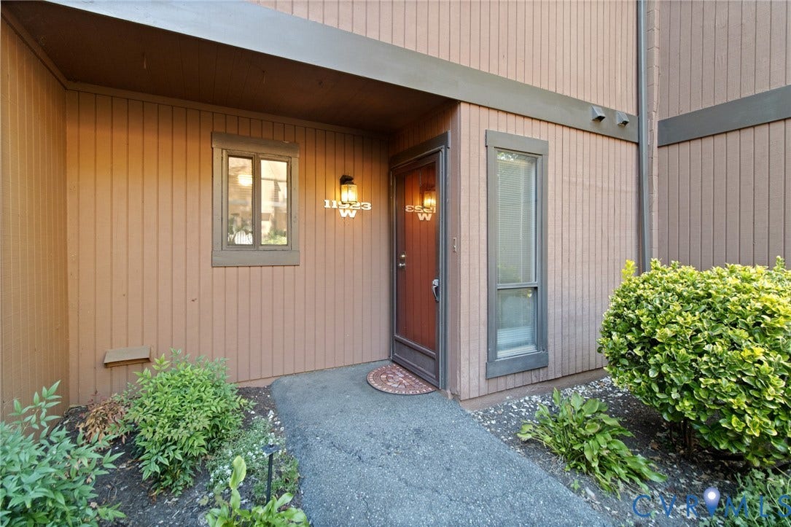
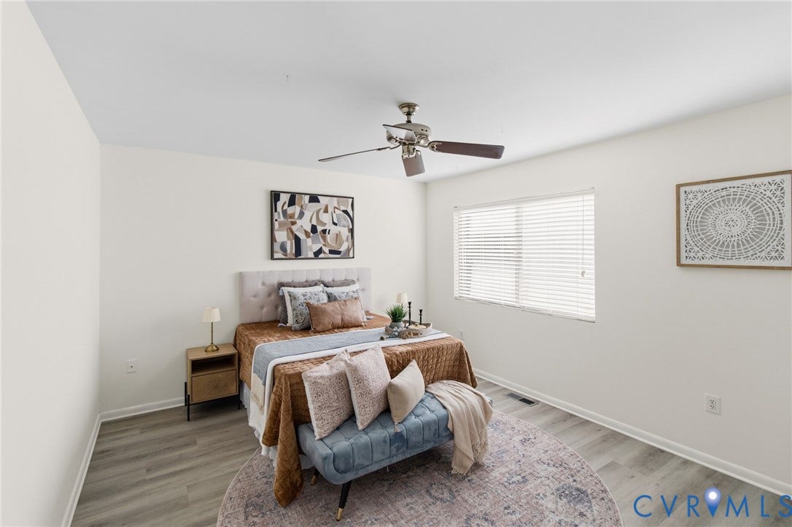
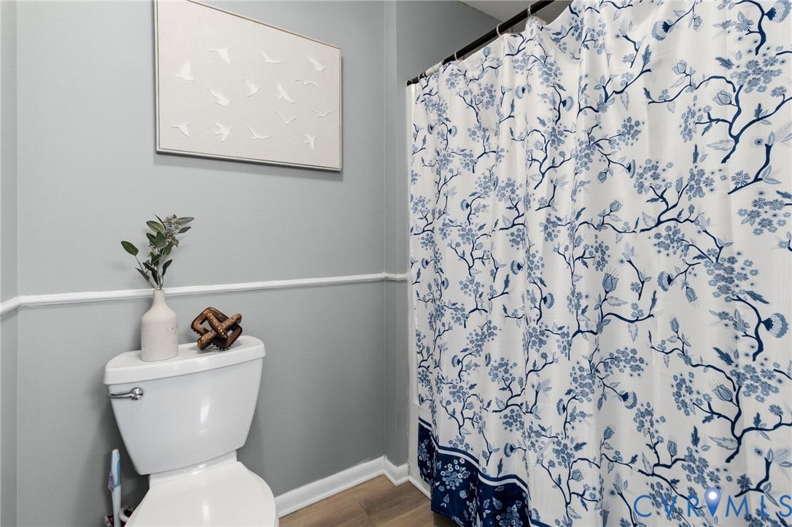
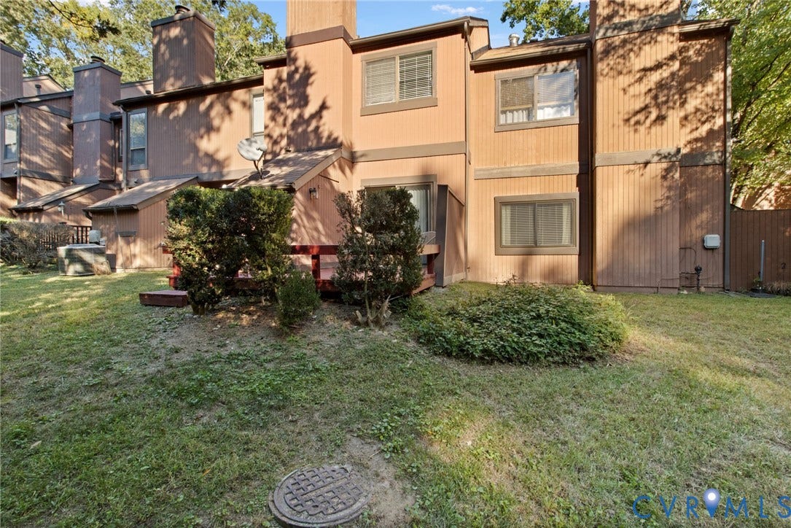
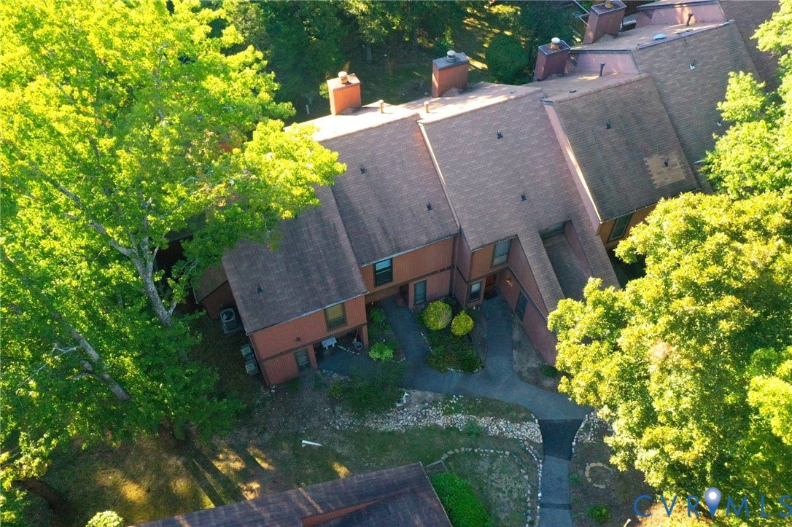
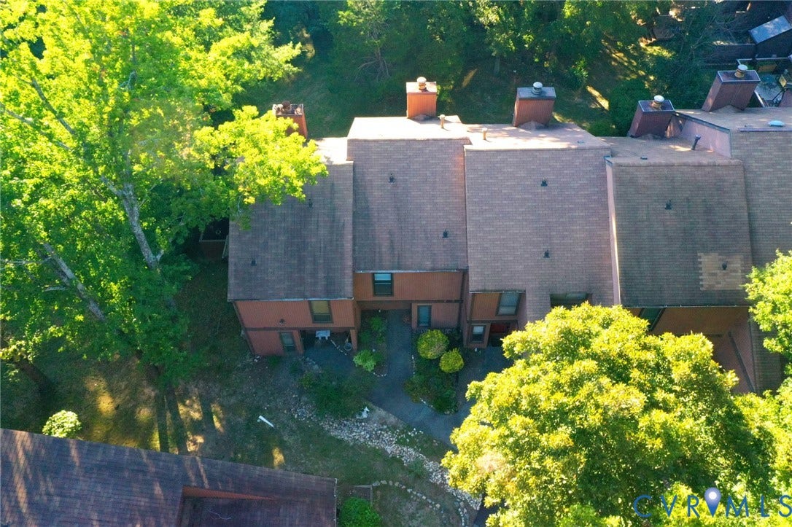
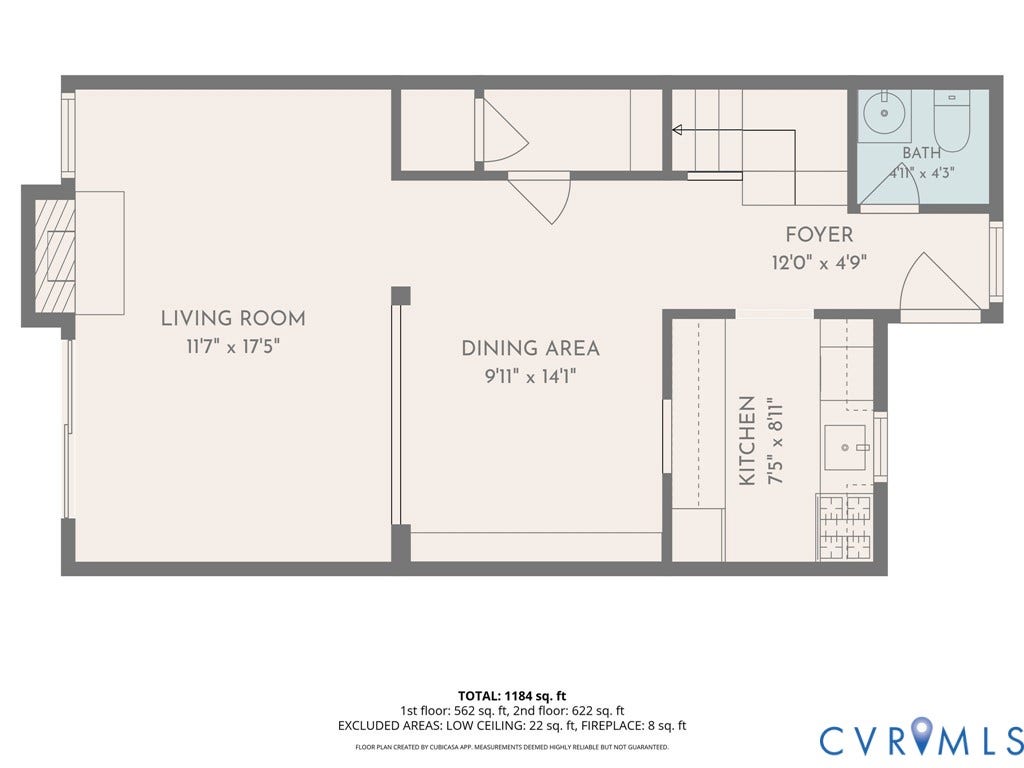
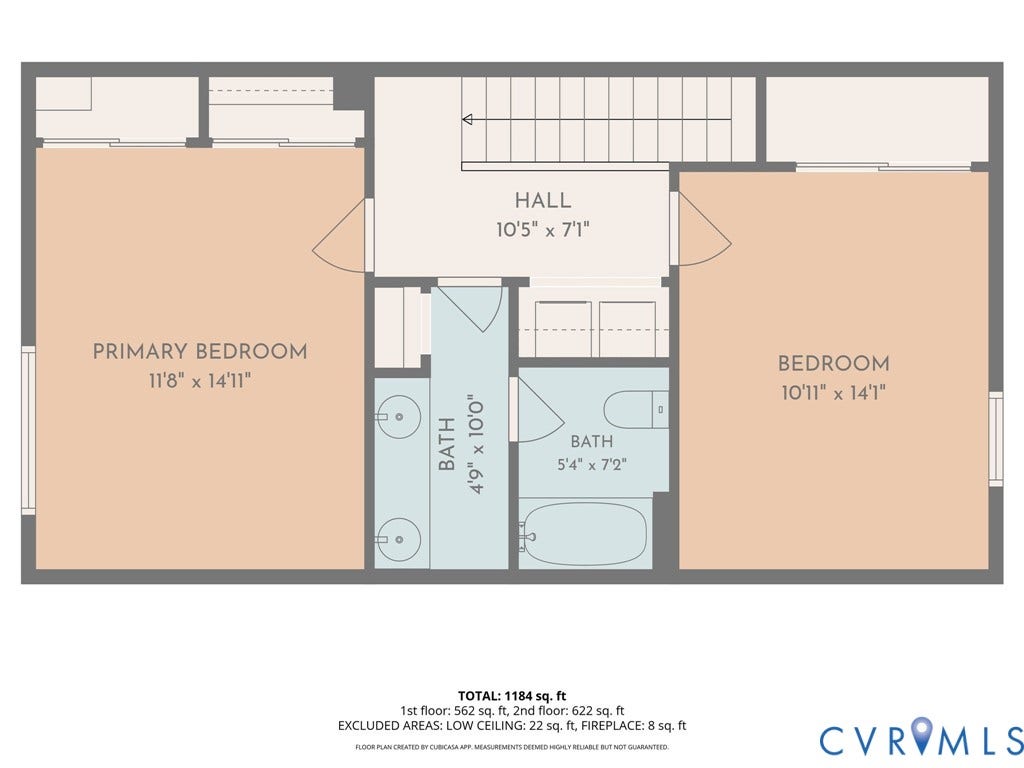
Welcome to easy living in the heart of Midlothian! Tucked within the established Briarwood Hearth community, this spacious and elegant 2-bedroom, 1.5-bath condo offers 1,164 square feet across two levels and a location that puts shopping, dining, recreation and everyday conveniences within easy reach.
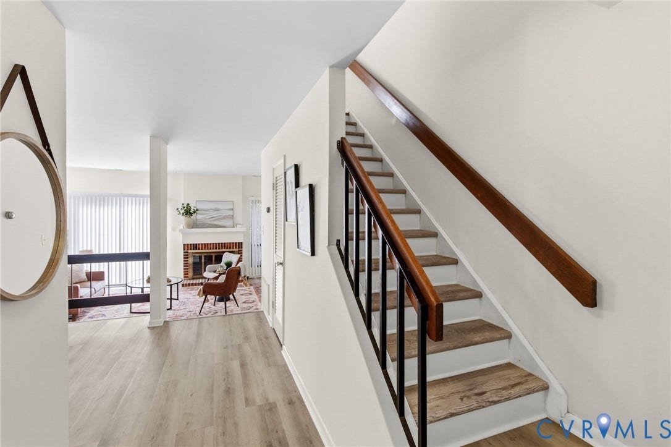
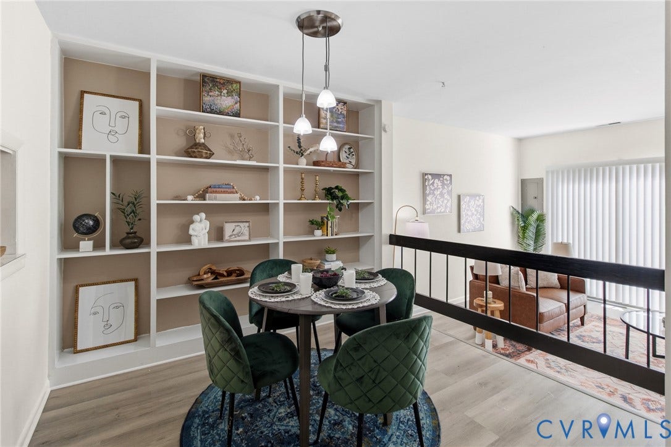
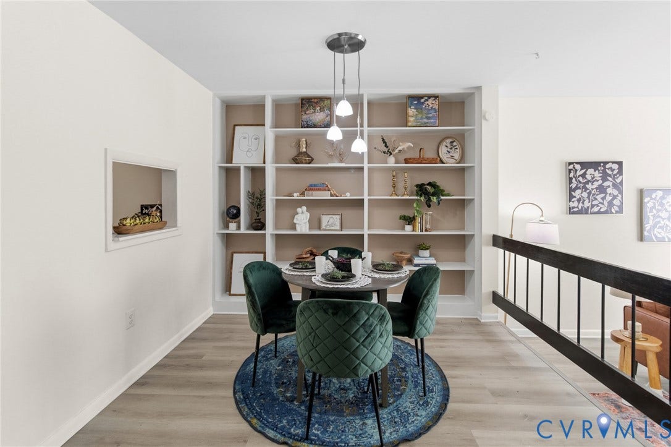
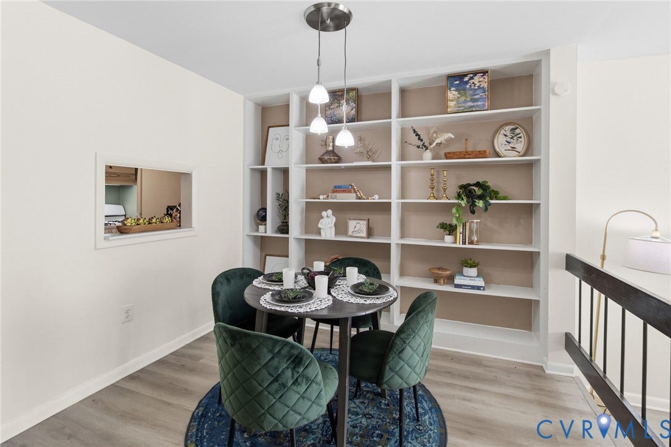
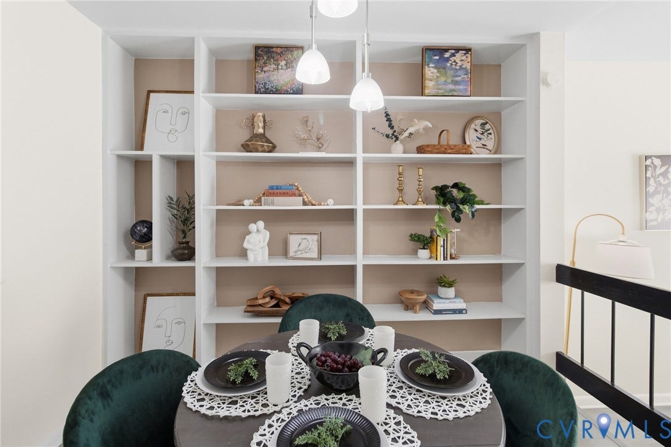
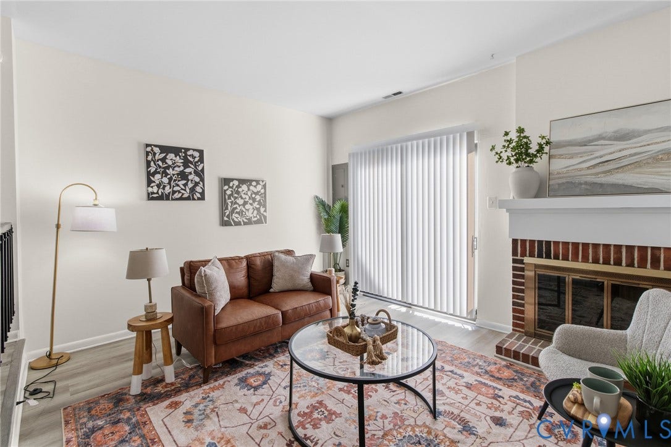
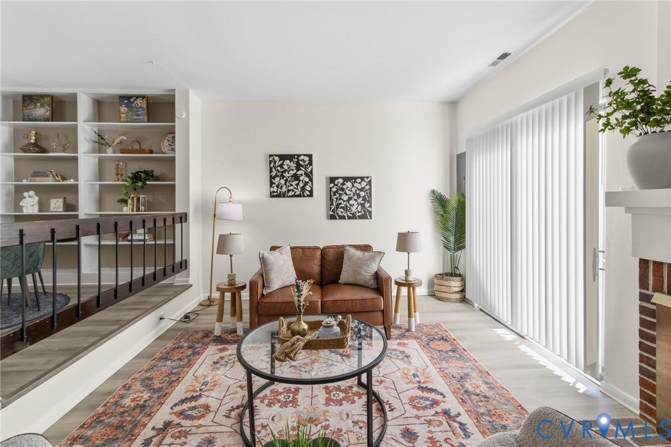
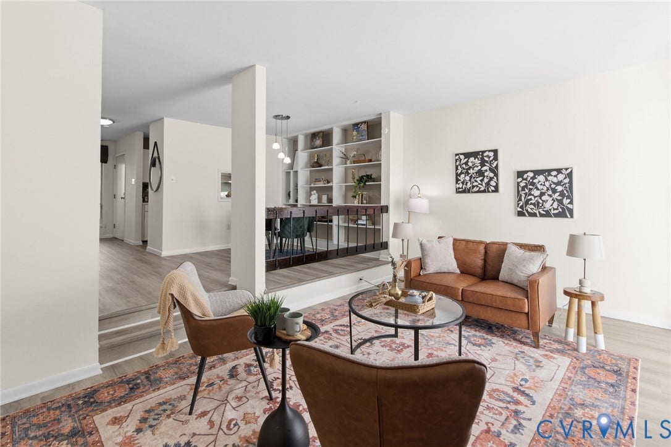
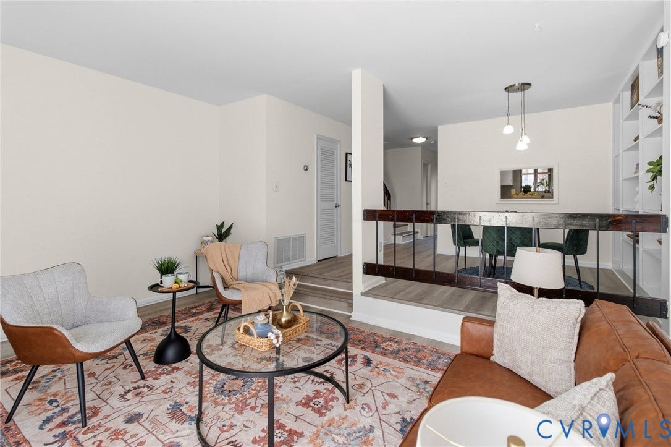
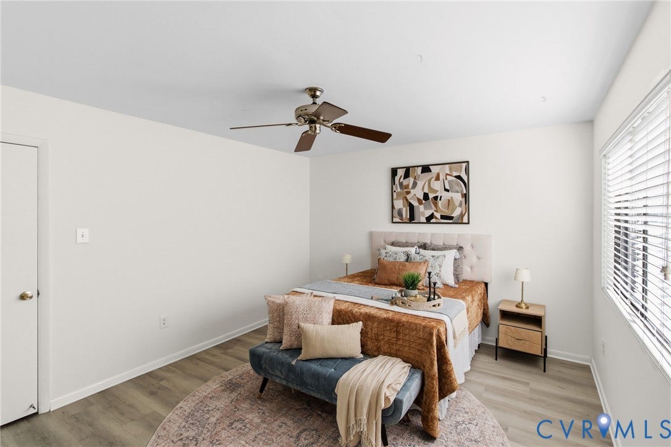
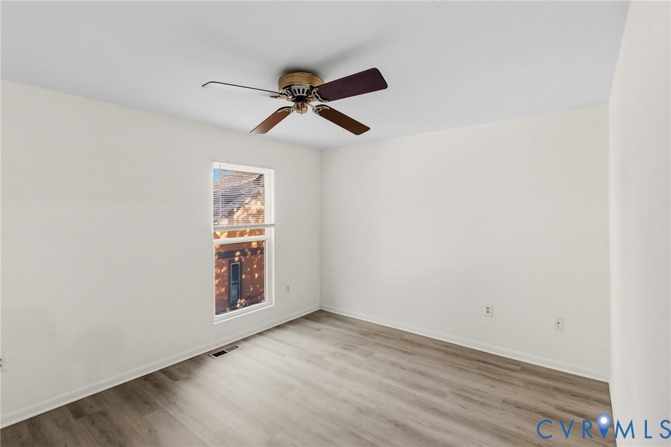
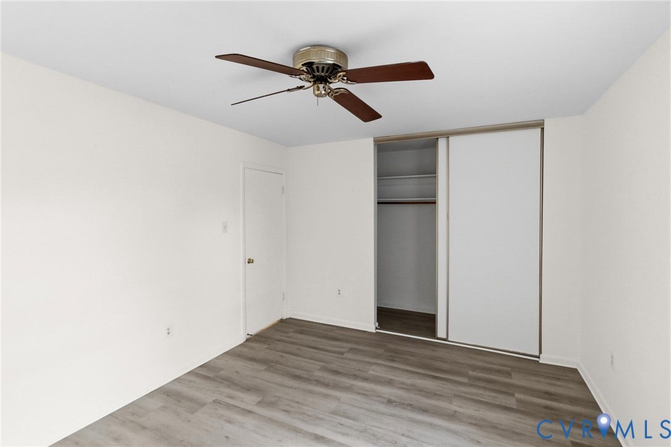
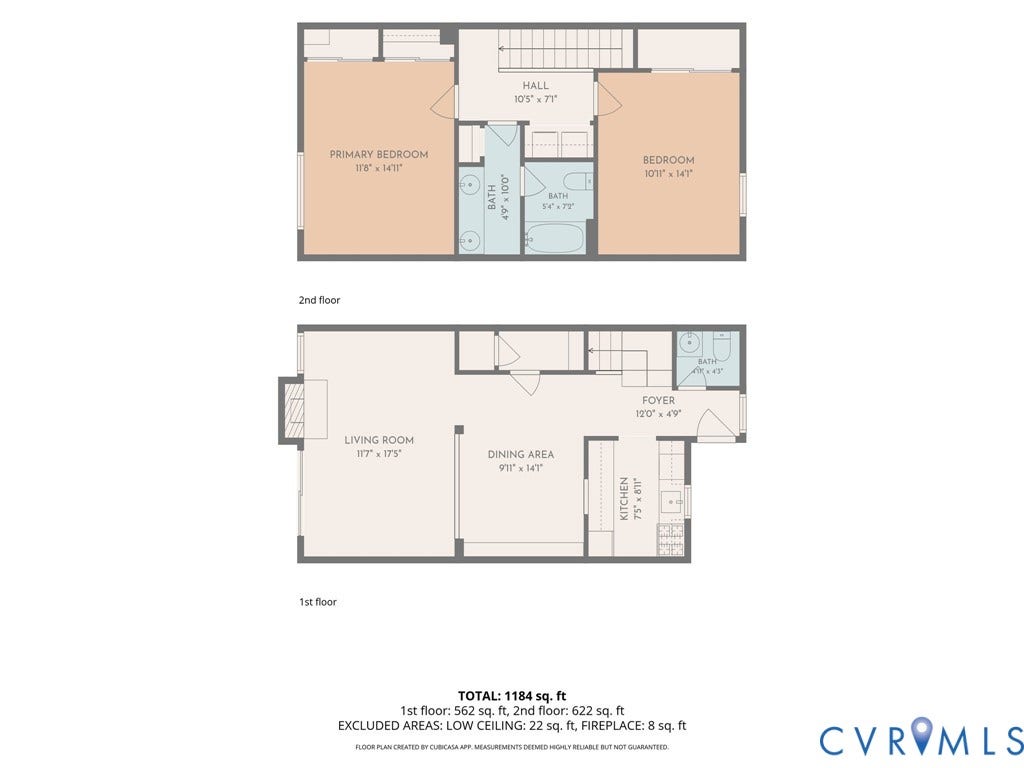
Step inside to a freshly painted interior with beautiful new flooring throughout the first and second floors. The main level offers comfortable living and dining spaces, built-in cabinetry/bookcases and an easy flow for everyday living or entertaining. Upstairs, you'll find two generously sized bedrooms and a full bath, creating just the right amount of separation between your living and sleeping spaces.
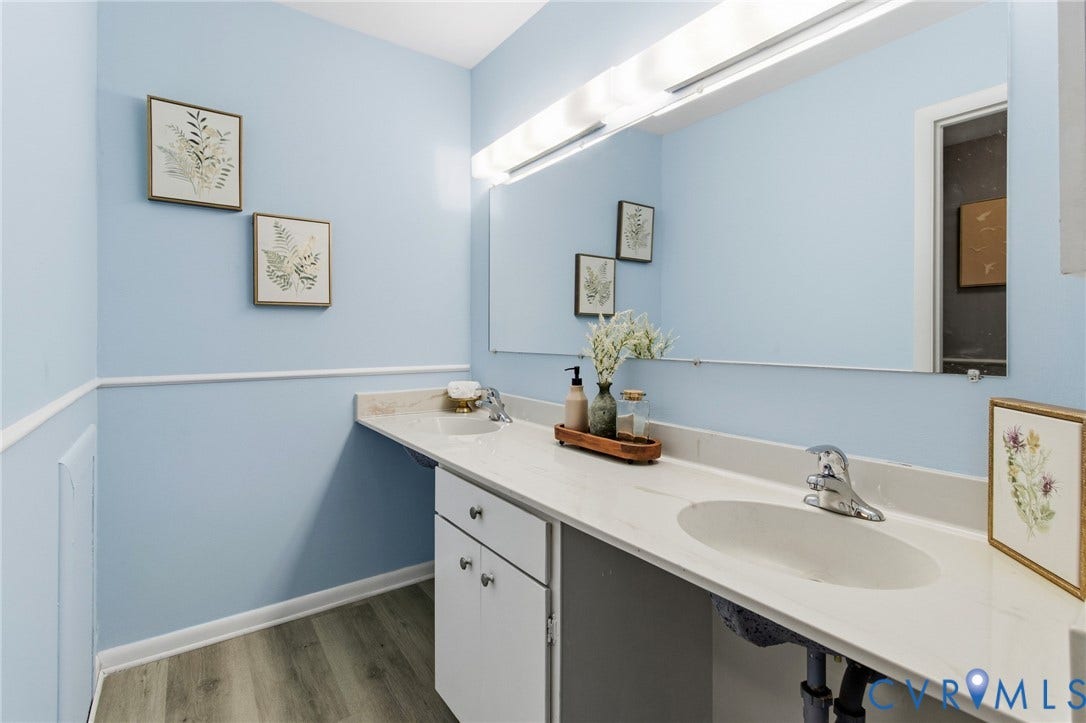
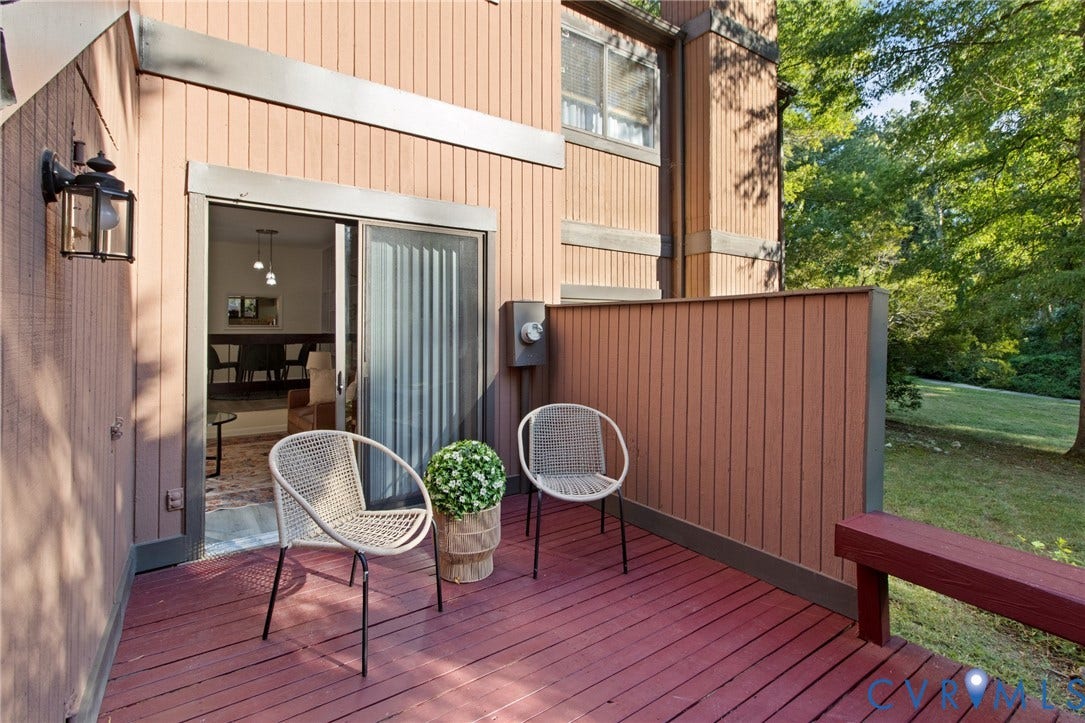
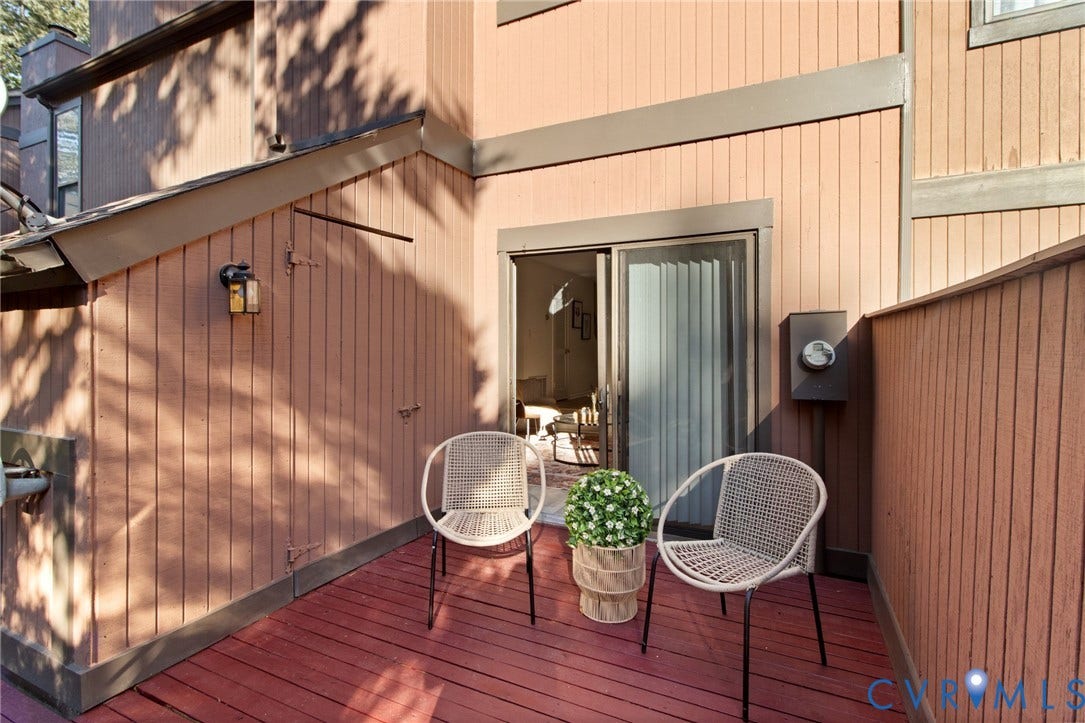
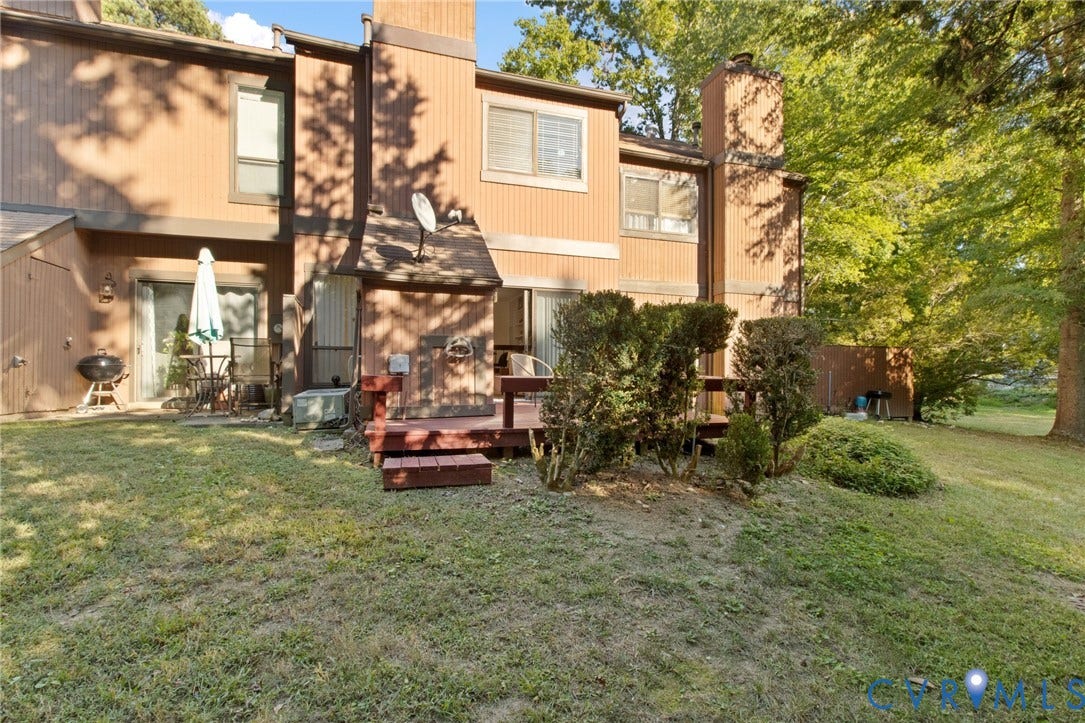
One of the home's standout features is just beyond the sliding glass doors. Step onto the upgraded private rear deck and take in the peaceful, park-like setting—a wonderful spot for morning coffee, dinner outside or simply unwinding at the end of the day. Recent improvements also include a new guest bedroom window, replacement glass panes in the primary bedroom window and sliding glass door, and updated bathroom faucets.
Even better, a NEW ROOF is scheduled to be installed the first week of November 2026, offering another significant improvement for the property's next owner.
Briarwood Hearth offers community amenities including a pool, tennis court, common areas, professional management and maintained grounds. The monthly condo fee is $469.
With Chesterfield Towne Center, restaurants, shopping and major roadways nearby, this home delivers the combination that's increasingly hard to find: a peaceful setting without ...
+ Read More| Listing Id: | 2626726 |
|---|---|
| List Price: | $235,000 |
| Property Type: | Residential |
| Property Sub Type: | Condominium |
| Status: | Active |
| Bedrooms Total: | 2 |
| Bathrooms Full: | 1 |
| Bathrooms Half: | 1 |
| Living Area: | 1,164 |
| Association Fee: | $469 |
| Tax Annual Amount: | $1,864 |
| Lot Size Acres: | 25.9315 |
| Architectural Style: | Bungalow,Cottage |
| Waterfront?: | No |
| City: | Midlothian |
| Subdivision: | Briarwood Hearth |
| Postal Code: | 23113 |
| Year Built: | 1974 |
| Above Grade Finished Area: | 1,164.0 |
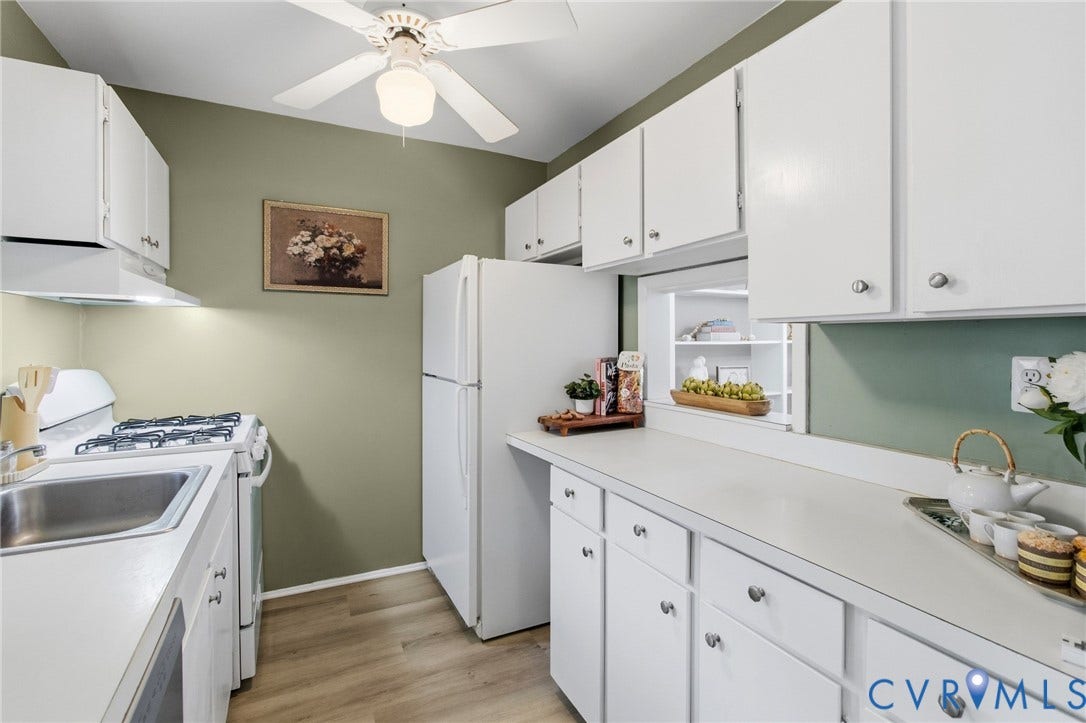
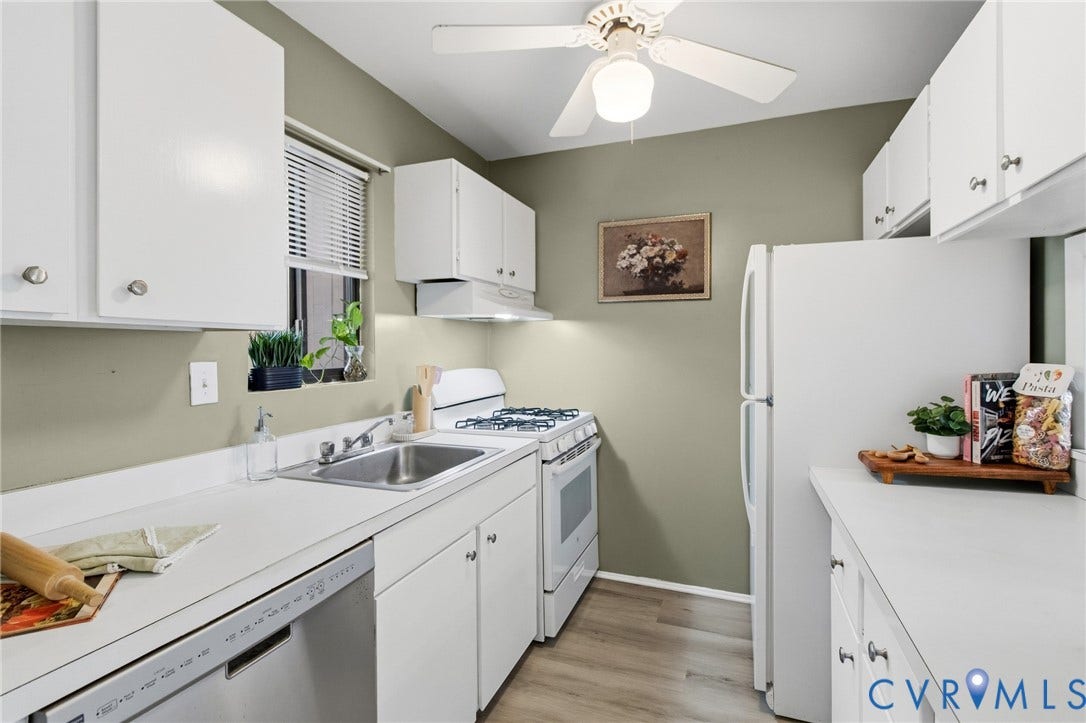
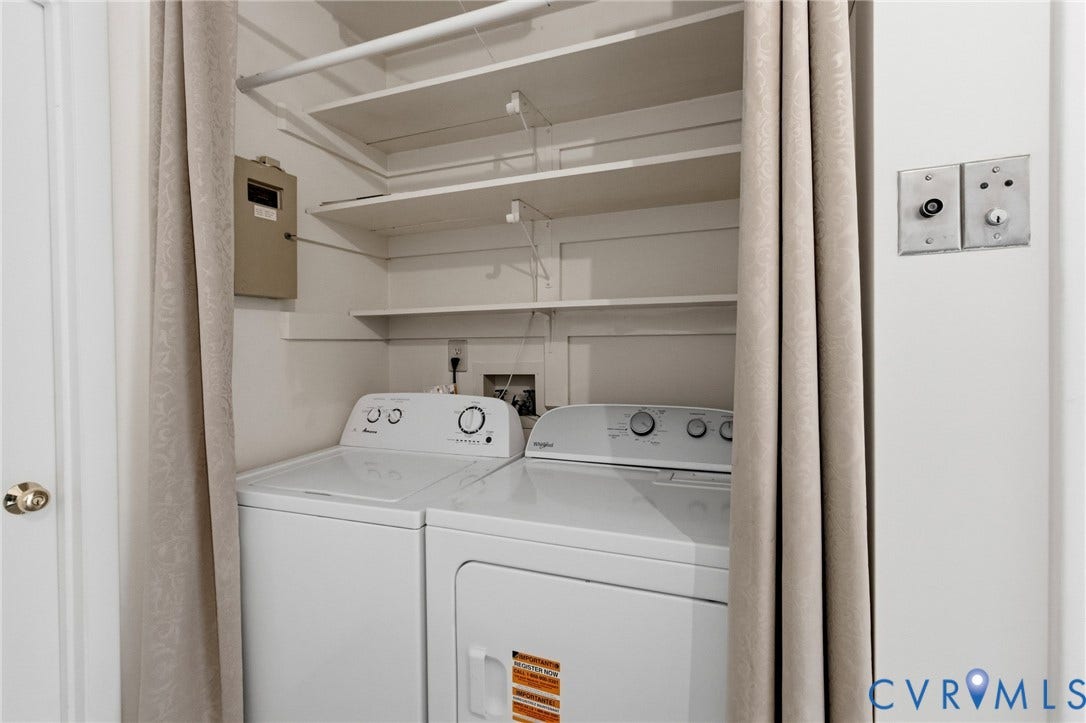
| Appliances: | Dryer, Dishwasher, ExhaustFan, GasCooking, Disposal, GasWaterHeater, Oven, Refrigerator, RangeHood, Stove, Washer |
| Association Amenities: | Landscaping, Management |
| Association Fee: | $469 |
| Association Fee Frequency: | Monthly |
| Association Fee Includes: | CommonAreas, Insurance, MaintenanceStructure, Pools, RecreationFacilities, Sewer, SnowRemoval, Trash, Water |
| Association?: | Yes |
| Basement Yn: | No |
| Bathrooms Total Integer: | 2 |
| Building Area Source: | Assessor |
| Community Features: | CommonGroundsArea, CommunityPool, HomeOwnersAssociation, MaintainedCommunity, Pool, TennisCourts |
| Construction Materials: | Drywall, WoodSiding |
| Cooling: | CentralAir, Electric, WholeHouseFan |
| Cooling?: | Yes |
| Disclosures: | CovenantsRestrictionsDisclosure, ExemptDisclaimer |
| Door Features: | SlidingDoors |
| Elementary School: | Robious |
| Exterior Features: | Deck, Lighting, PlayStructure, Storage, Shed, TennisCourts |
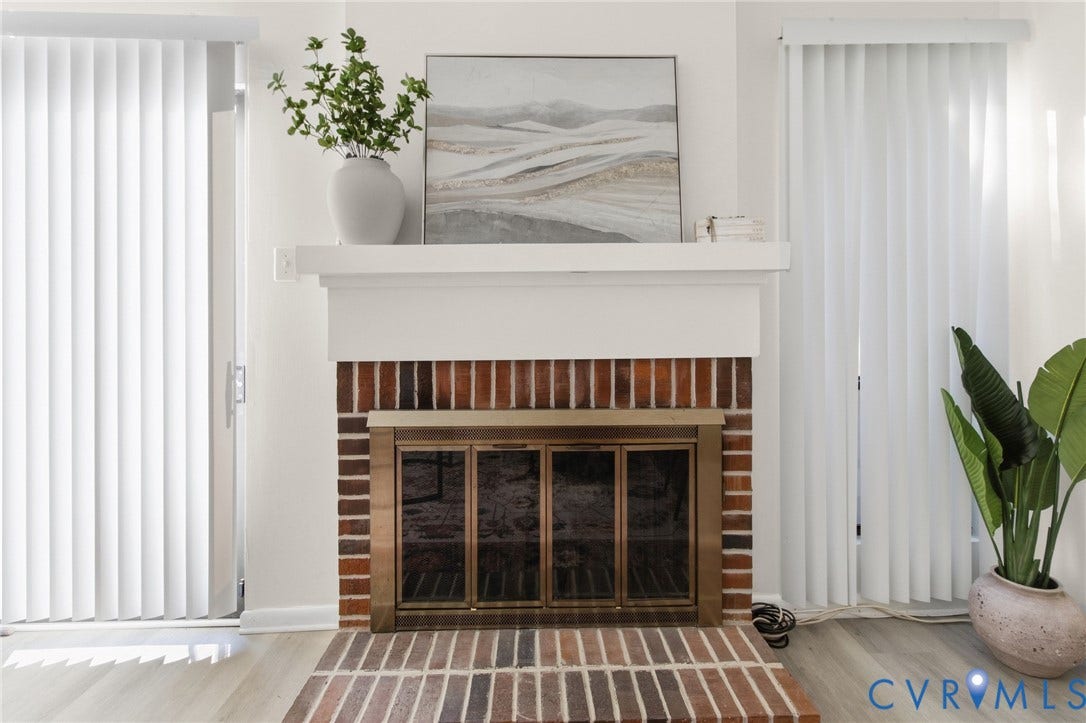
| Fireplace Features: | Masonry, WoodBurning |
| Fireplaces Total: | 1 |
| Flooring: | Vinyl |
| Heating: | ForcedAir, HotWater, NaturalGas |
| Heating?: | Yes |
| High School: | James River |
| Interior Features: | Bookcases, BuiltInFeatures, CeilingFans, DiningArea, DoubleVanity, LaminateCounters, CentralVacuum |
| Laundry Features: | WasherHookup, DryerHookup |
| Levels: | Two |
| Listing Agreement: | ExclusiveRightToSell |
| Living Area Source: | Assessor |
| Lot Size Area: | 25.9315 |
| Lot Size Units: | Acres |
| Middle Or Junior School: | Robious |
| MLS Area Major: | 64 - Chesterfield |
| Original List Price: | $235,000 |
| Other Equipment: | SatelliteDish |
| Other Structures: | PoolHouse |
| Ownership: | Individuals |
| Ownership Type: | SoleProprietor |
| Parcel Number: | 738-71-34-37-200-060 |
| Parking Features: | OffStreet |
| Patio And Porch Features: | RearPorch, Deck |
| Pool Features: | Concrete, Fenced, InGround, OutdoorPool, Pool, Community |
| Possession: | CloseOfEscrow |
| Postal Code Plus4: | 2318 |
| Property Attached?: | Yes |
| Property Condition: | Resale |
| Roof: | Shingle |
| Rooms Total: | 5 |
| Security Features: | SmokeDetectors |
| Sewer: | PublicSewer |
| State Or Province: | VA |
| Stories: | 2 |
| Stories Total: | 2 |
| Tax Assessed Value: | $209,400 |
| Tax Year: | 2026 |
| Water Source: | Public |
| Year Built Details: | Actual |
| Zoning Description: | R7 |
| Property Sub Type Additional: | Condominium |
| County Or Parish: | Chesterfield |
| Below Grade Unfinished Area: | 0.0 |
| Water Heater: | Gas |
| Country Subdivision: | 51041 |
| Record Signature: | -646,132,760 |
| Universal Parcel Id: | urn:reso:upi:2.0:US:51041:738-71-34-37-200-060 |
| Fireplace?: | Yes |
Listing Courtesy of: EXP Realty, LLC
240-507-3362
Mortgage Calculator
All or a portion of the multiple Listing information is provided by the Central Virginia Regional MLS, from a copyrighted compilation of Listings. All Central Virginia Regional MLS information provided is deemed reliable but is not guaranteed accurate. The compilation of Listings and each individual Listing are ©2026 Central Virginia Regional MLS. All rights reserved.
Central Virginia Regional MLS data last updated on October 08, 2026 06:12 PM - ET
Property Last Updated: October 08, 2026 06:12 PM - ET
