113 Bear Court
Bumpass, VA 23024
$599,999
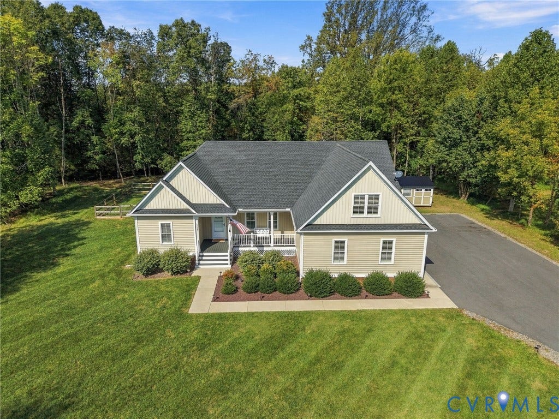
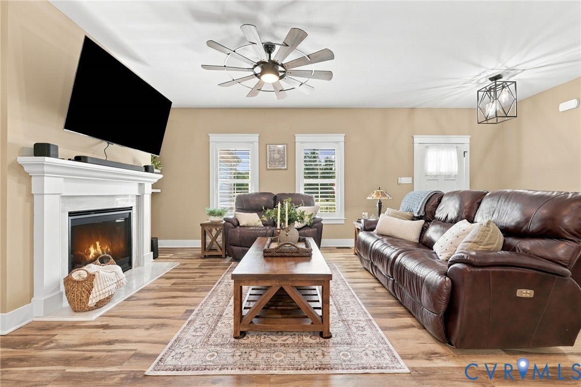
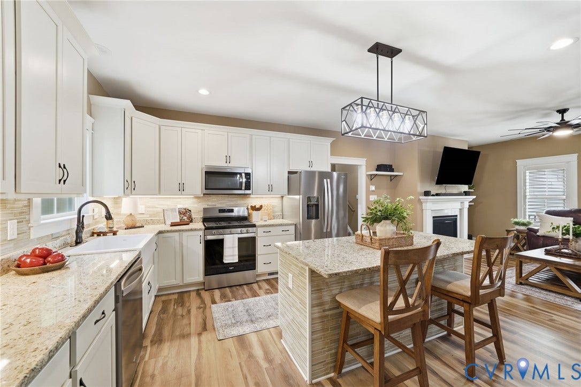
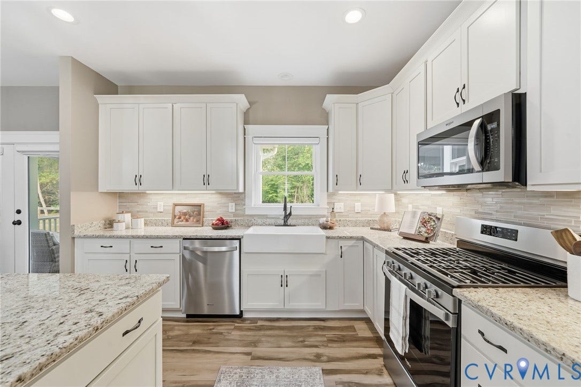
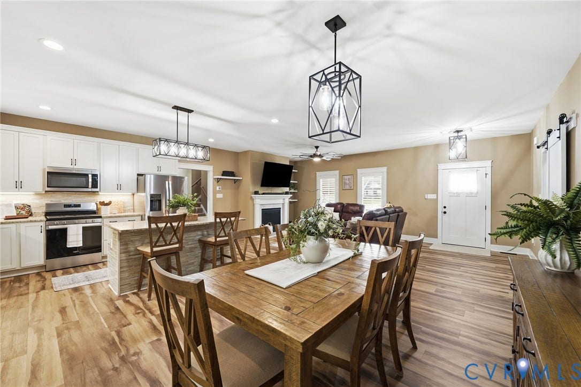
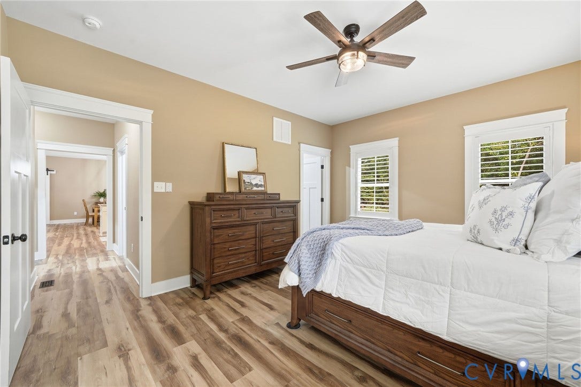
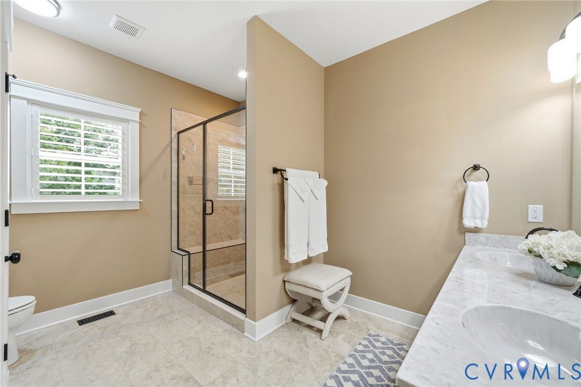
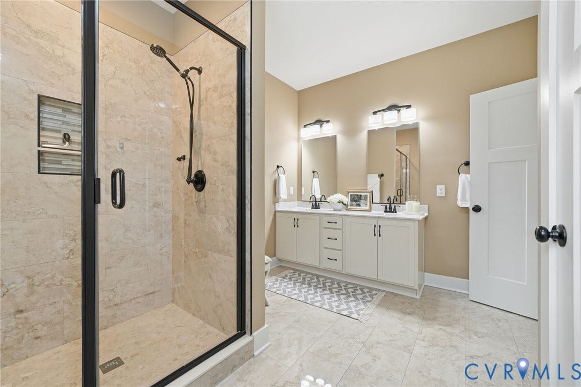
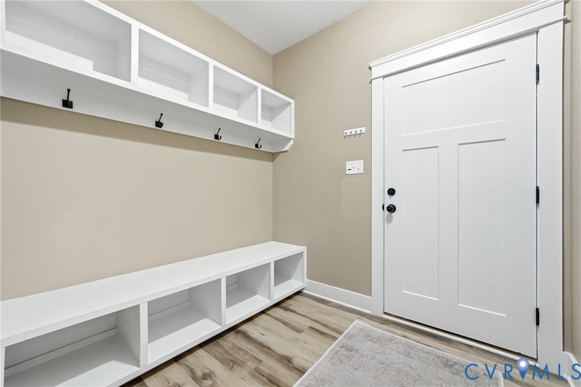
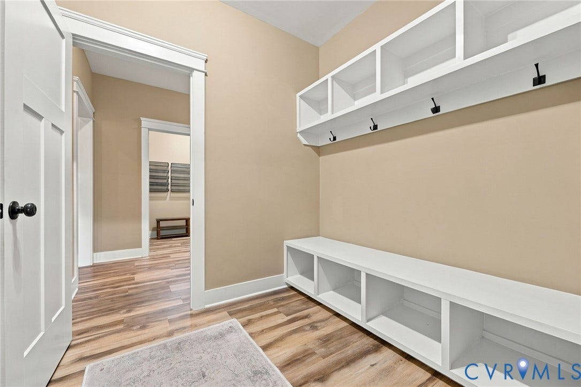
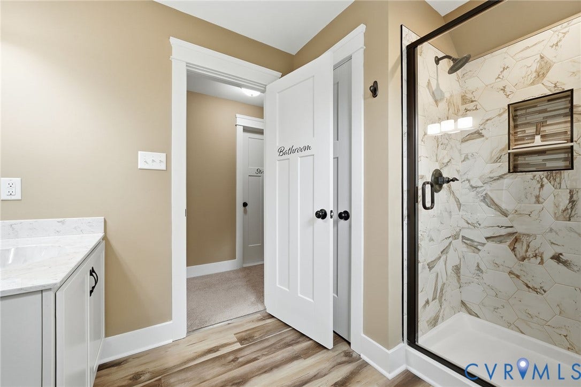
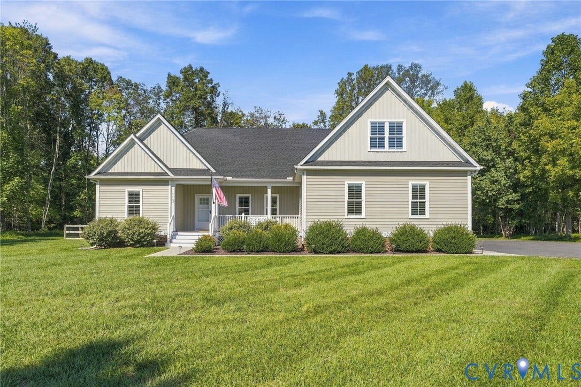
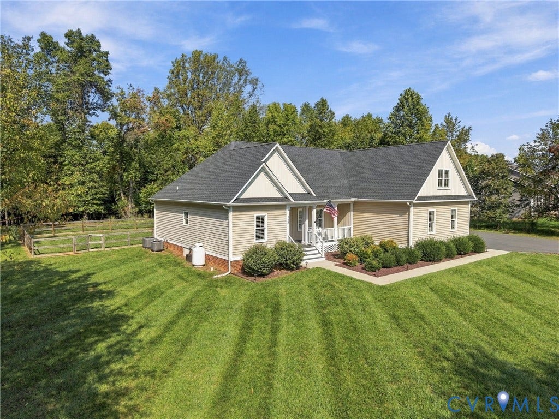
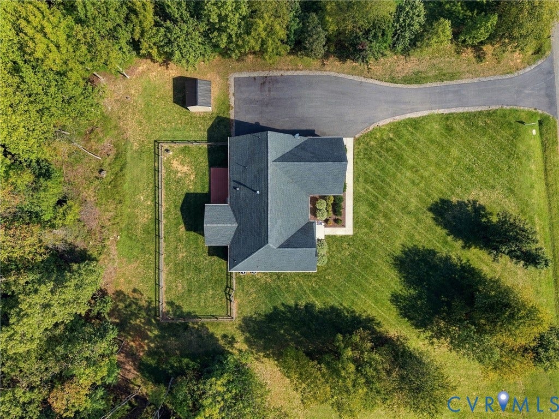
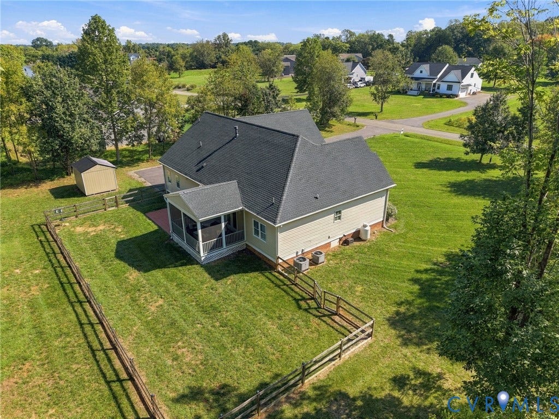
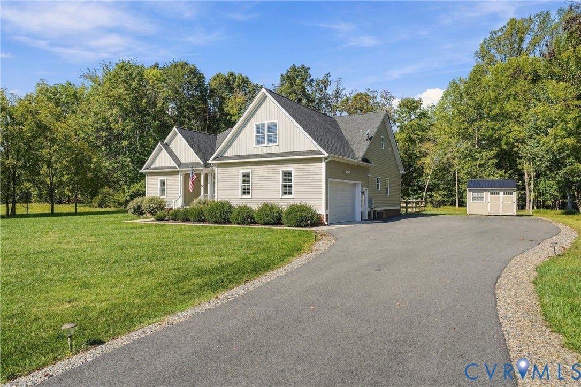
Custom-built 2022 in Bear Castle on Lake Anna, built by RNS Home Builder LLC for its only owner. The craftsman home reflects elegant choices throughout, from the open floor plan & 9-ft ceilings to the soft-close cabinetry, pull-out shelving, & tiled primary shower w/bench seat & niche. It offers the quality of custom construction & feel of a brand-new home. It has been meticulously maintained.
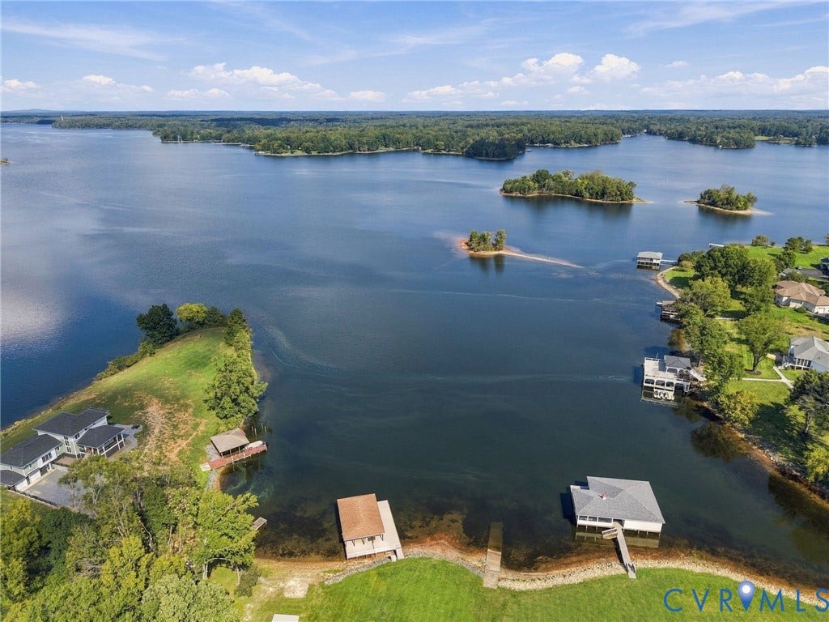
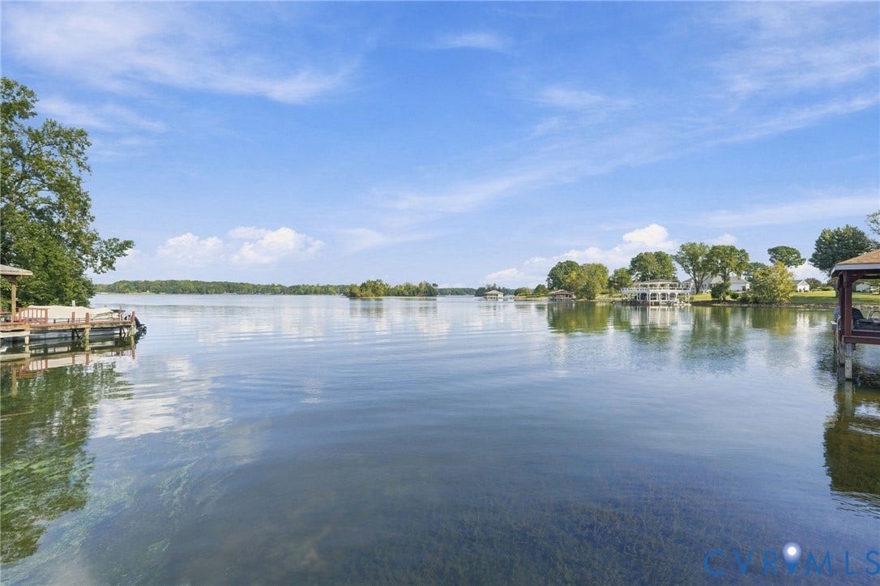
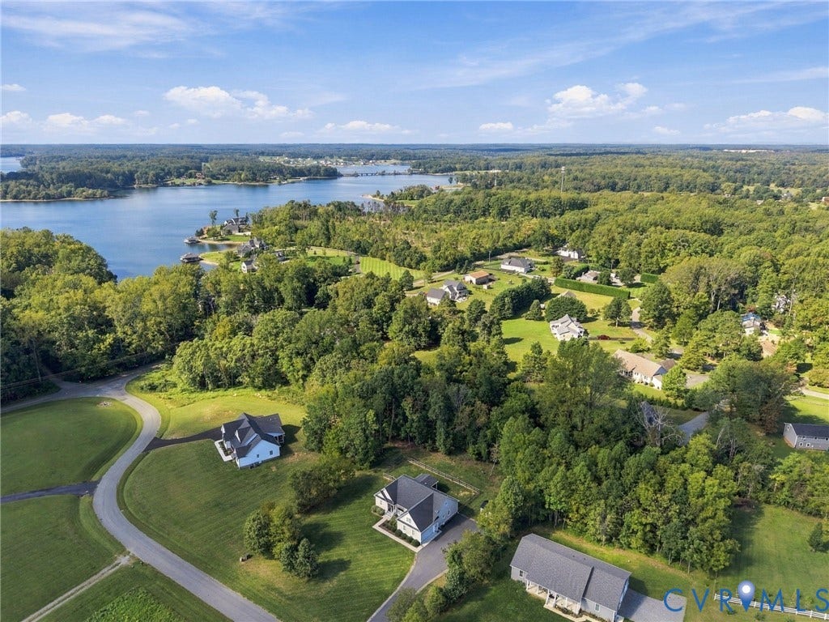
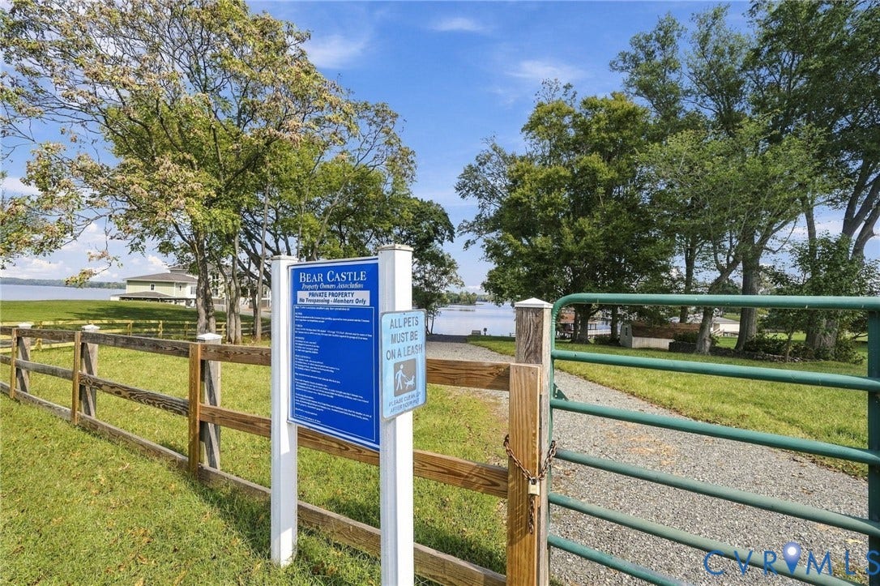
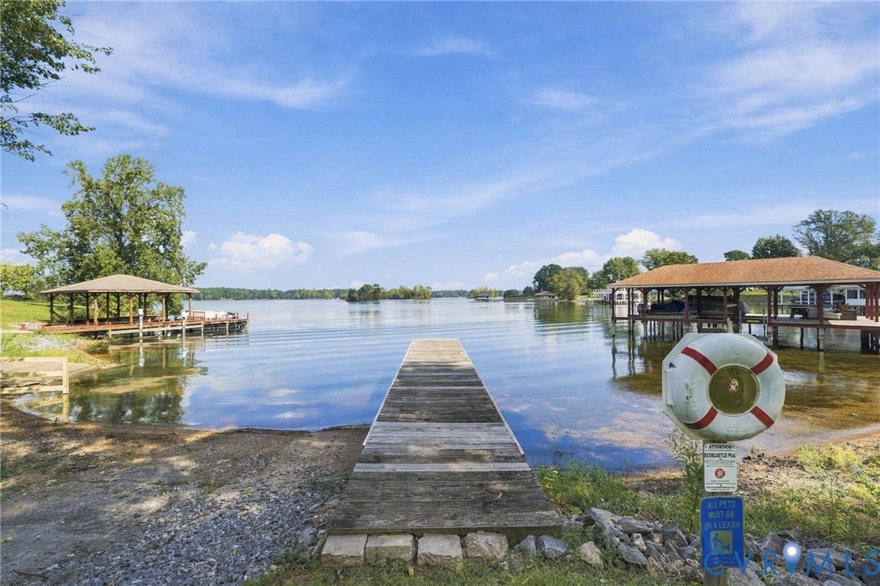
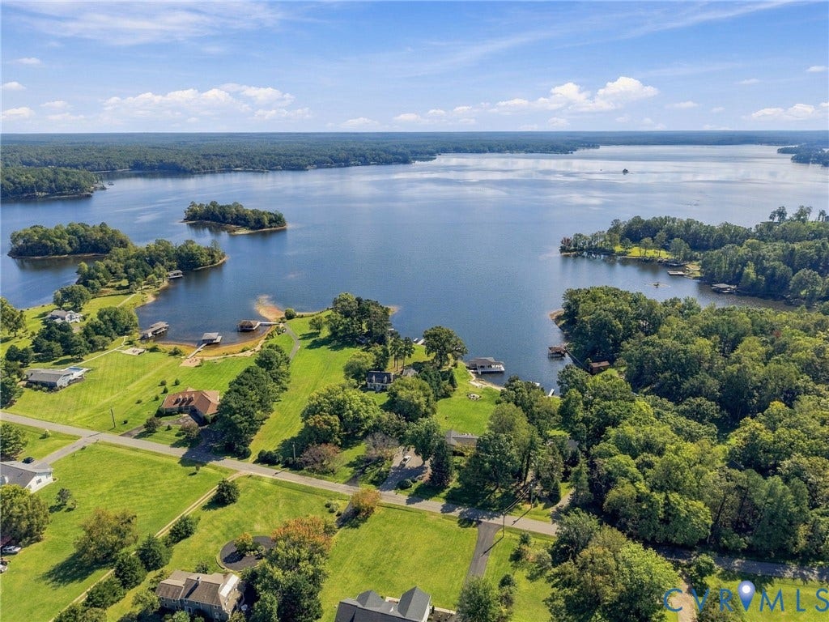
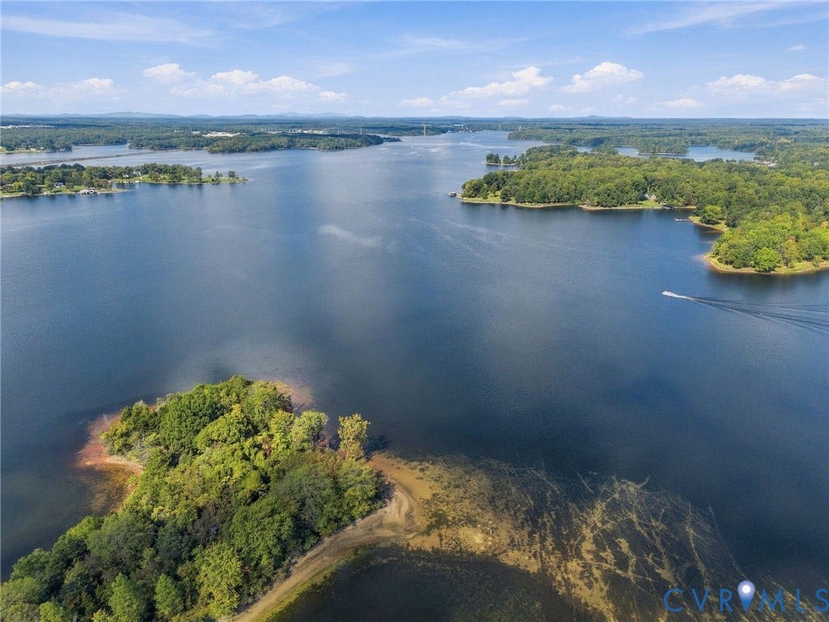
Bear Castle is a quiet community on the public side of Lake Anna. Its community members enjoy easy, peaceful access to the water, & optional HOA membership includes the community boat ramp, pier, & picnic area for launching a boat, fishing, paddling, or catching a sunset. The community has a launch area instead of boat slips, which means no slip fees or dock upkeep.
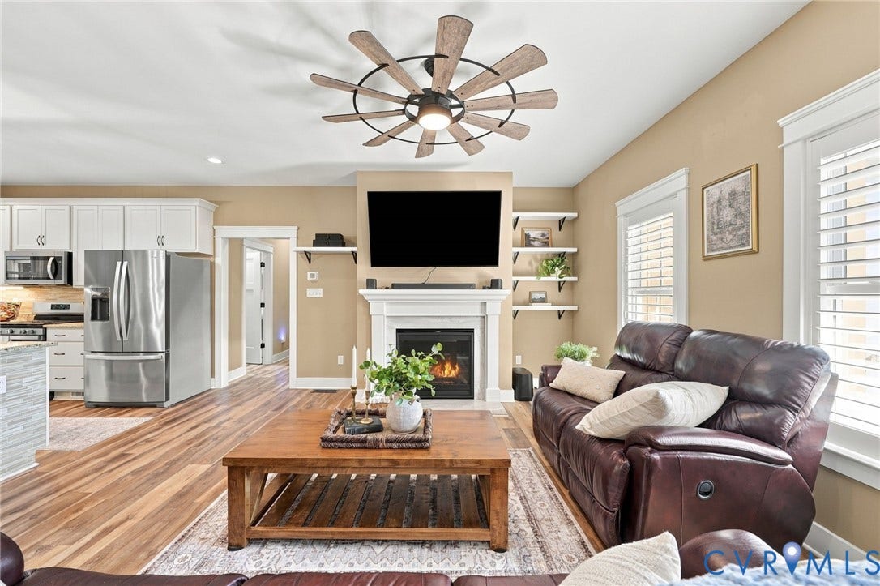
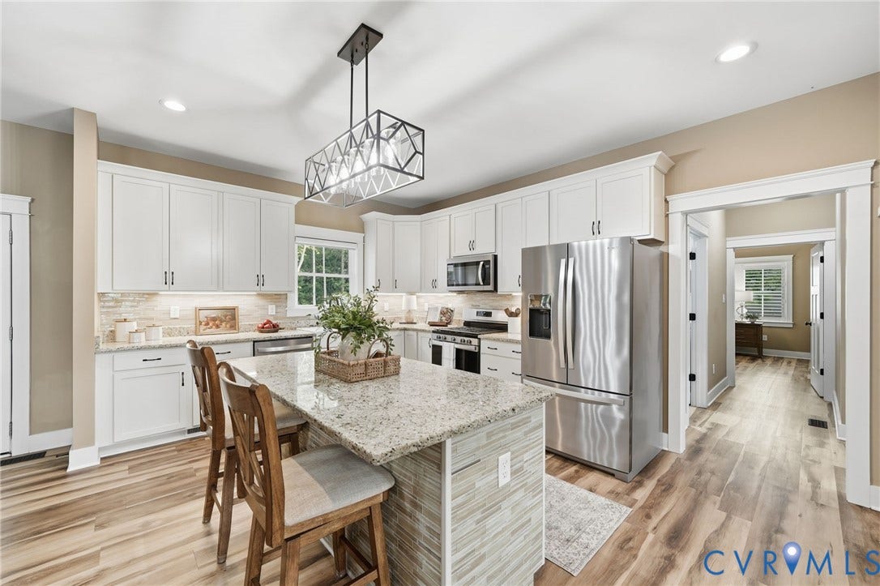
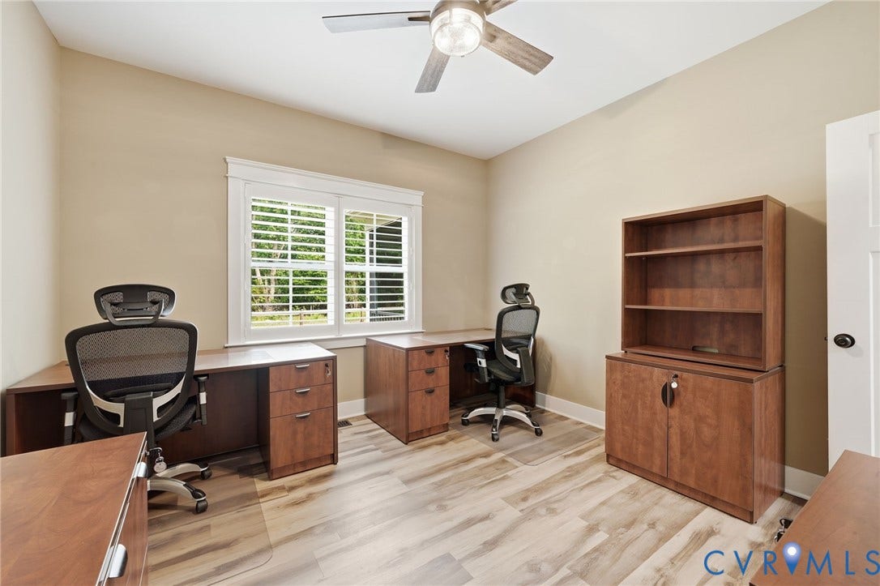
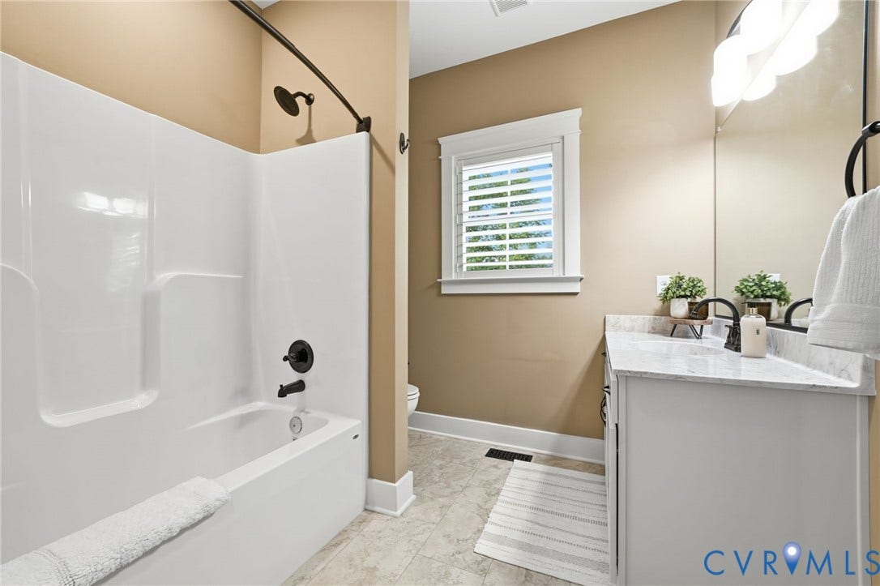
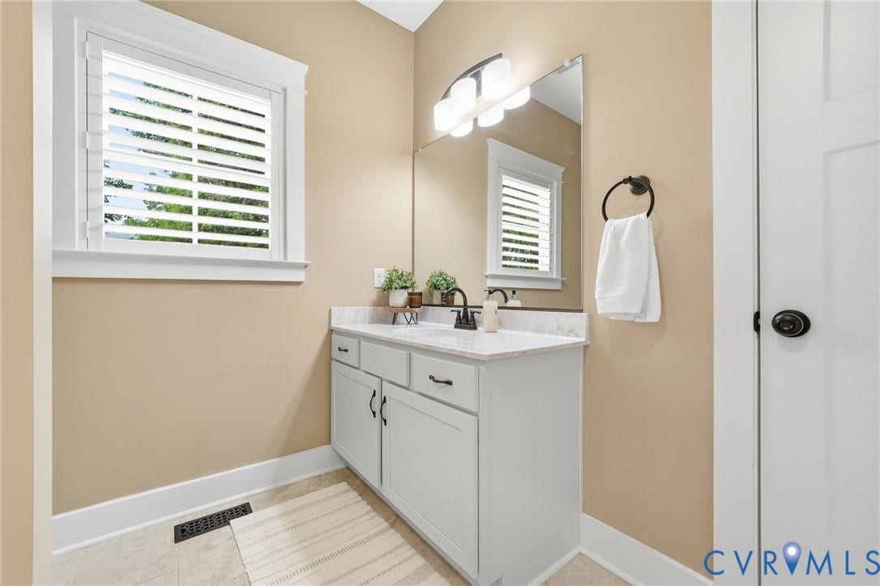
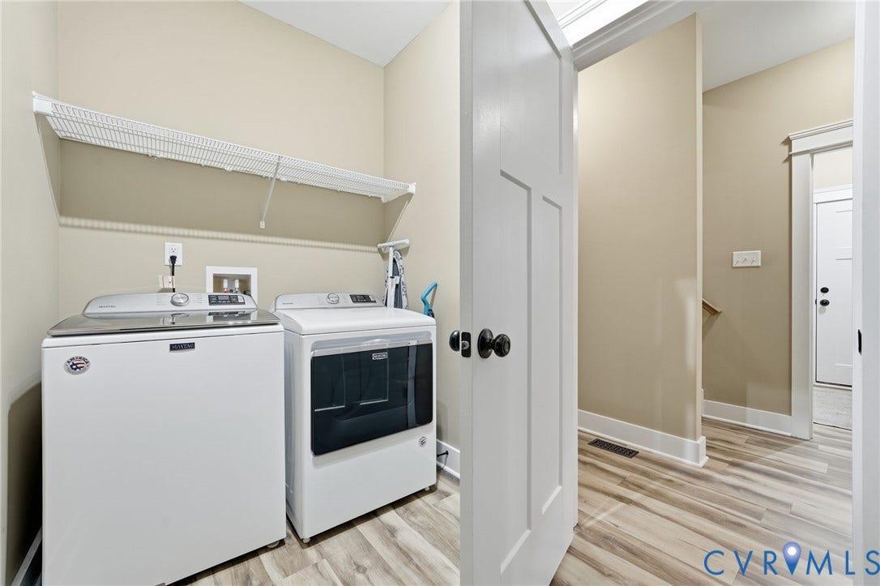
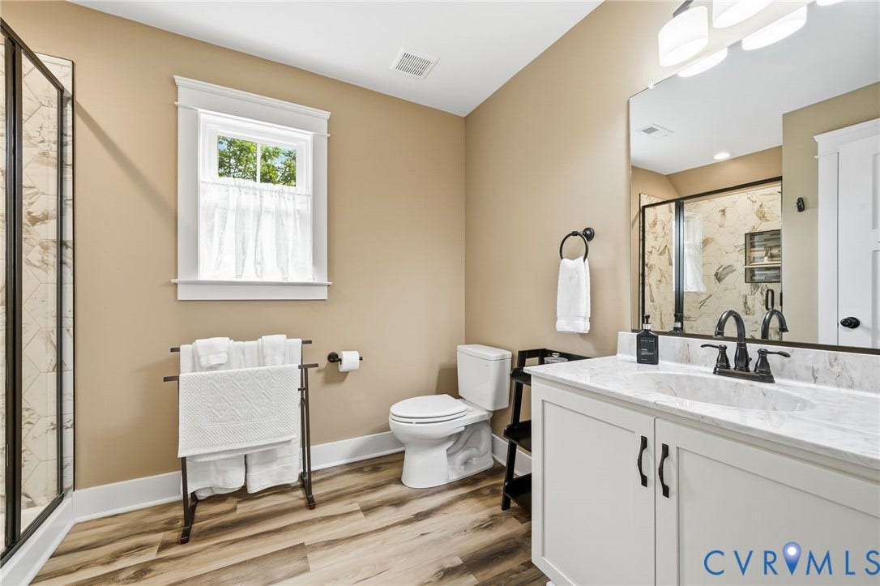
The home hosts a total of 4 bedrooms and 3 full baths. The family room features a gas fireplace, & luxury vinyl plank flooring runs throughout the main level. The baths feature exquisite ceramic tile. The gourmet kitchen offers granite countertops, a custom island, gas range, SS appliances, tile backsplash, & a spacious walk-in pantry/laundry combo.
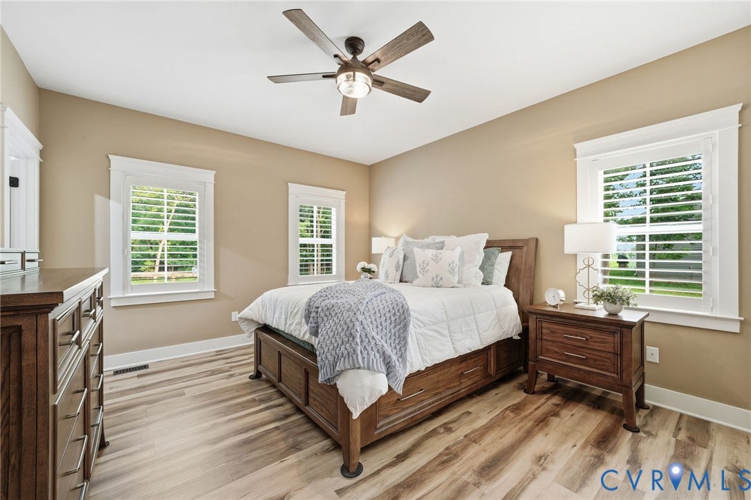
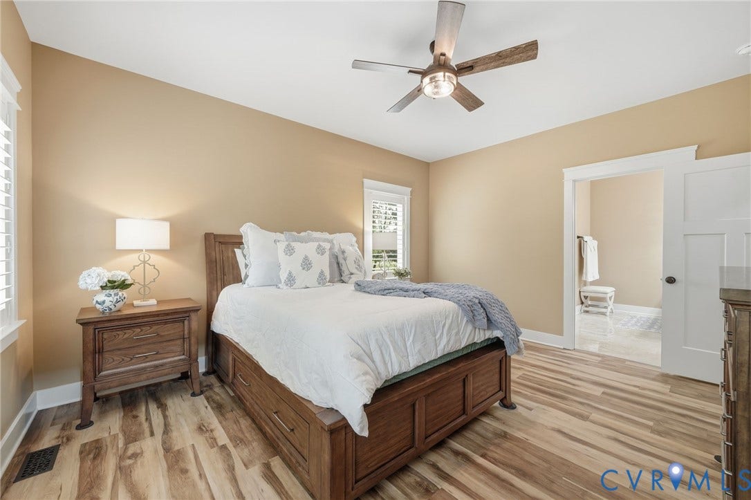
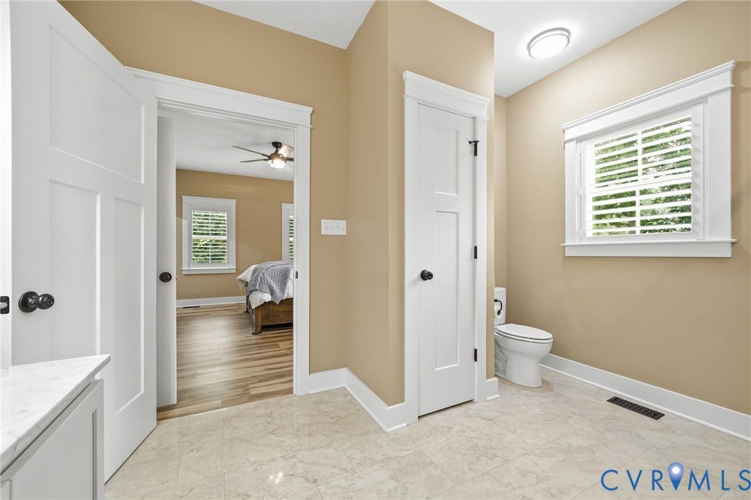
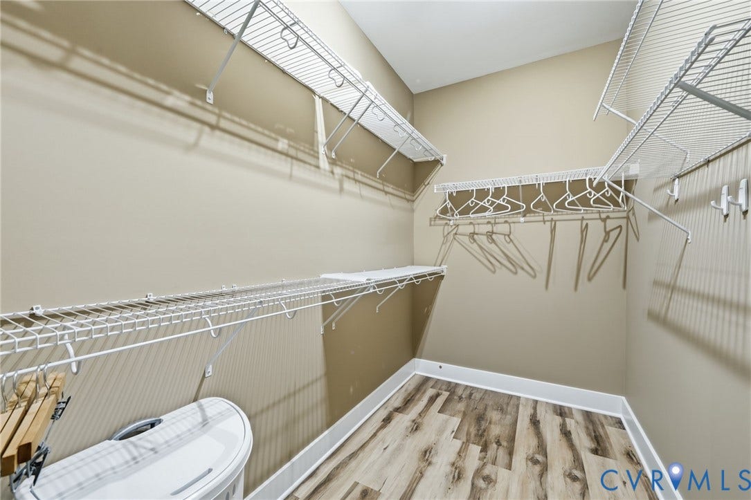
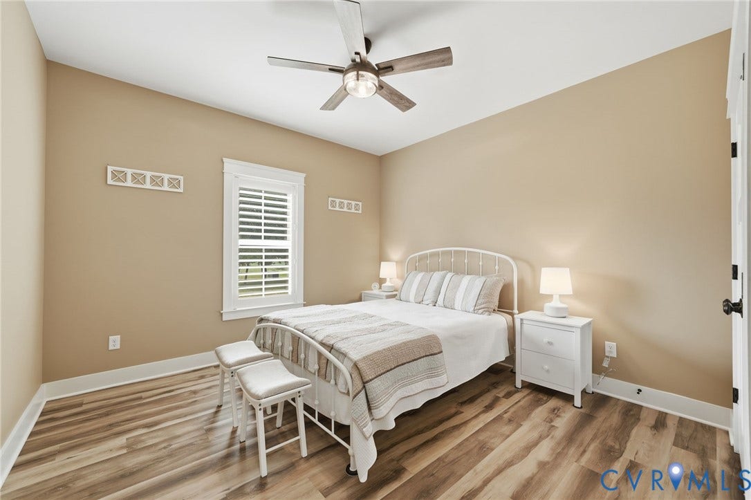
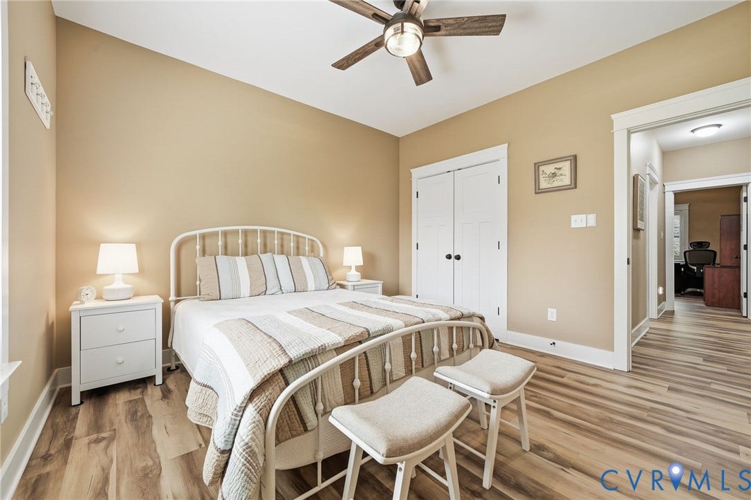
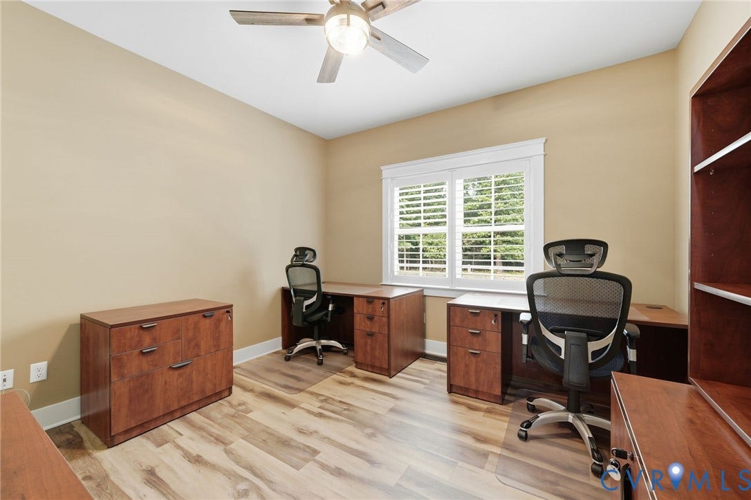
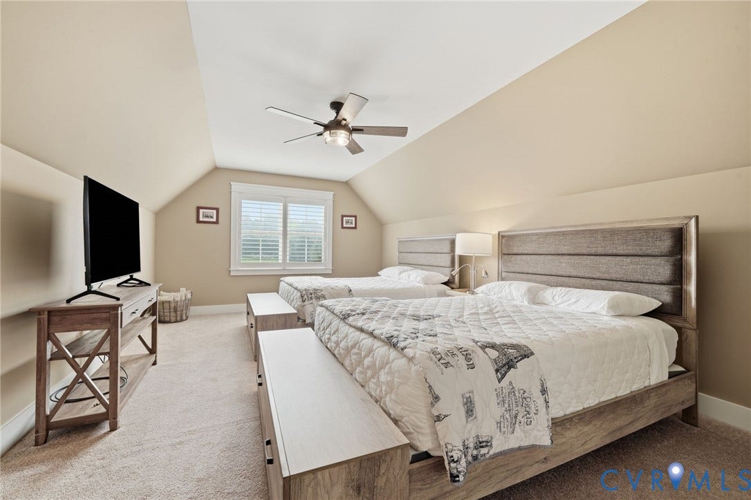
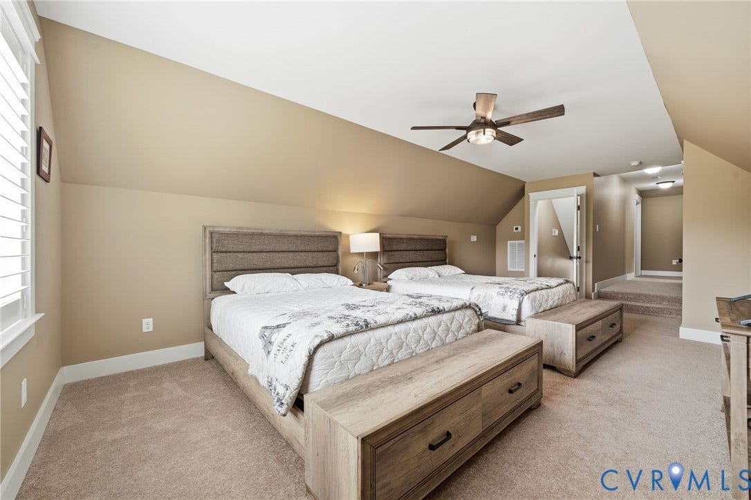
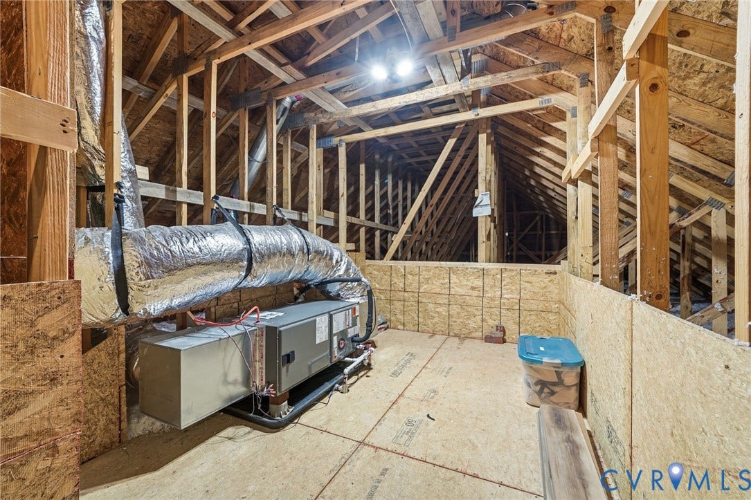
The main-level primary suite includes a walk-in closet, private ensuite bath with dual vanity & tiled walk-in shower, & 2 additional bedrooms that share a full bath. Upstairs, a private guest suite has a full bath & a separate storage room. Custom wood blinds are installed throughout.
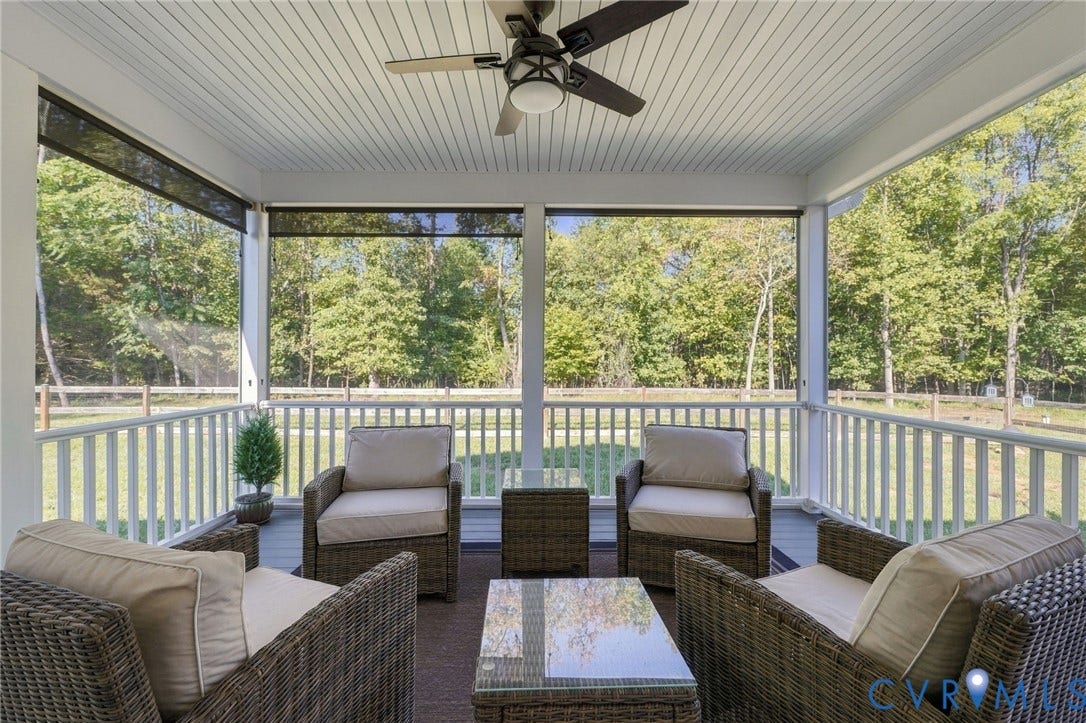
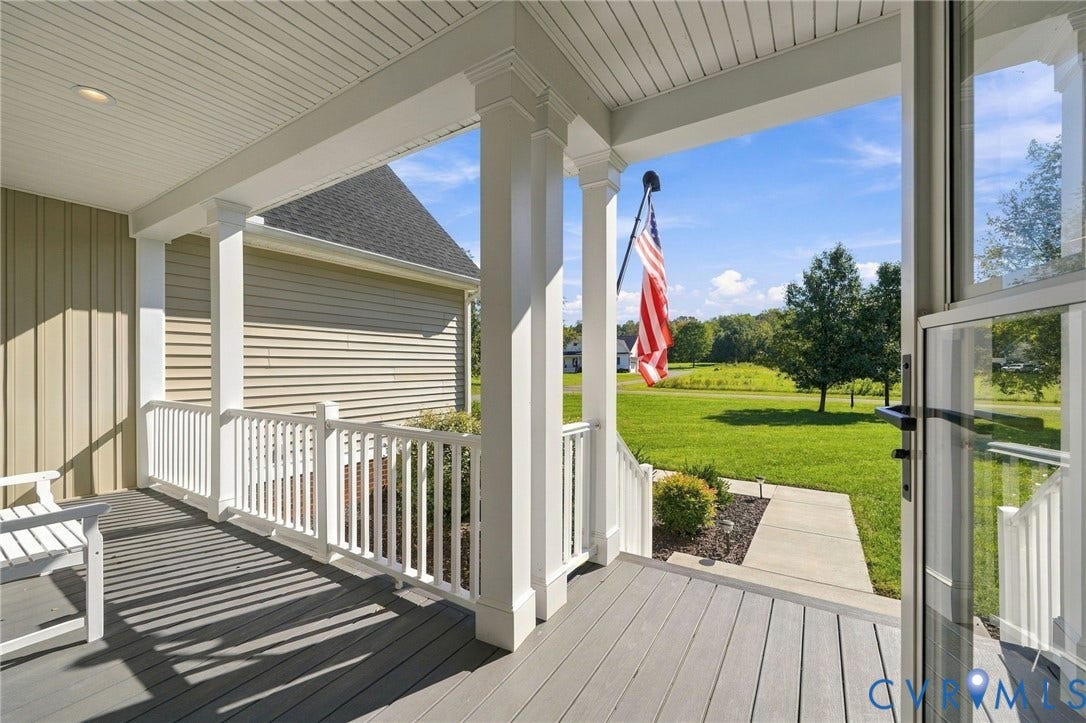
A covered front porch overlooks the lush front yard, ...
| Listing Id: | 2627413 |
|---|---|
| List Price: | $599,999 |
| Property Type: | Residential |
| Property Sub Type: | SingleFamilyResidence |
| Status: | Active |
| Bedrooms Total: | 4 |
| Bathrooms Full: | 3 |
| Living Area: | 2,241 |
| Association Fee: | $100 |
| Tax Annual Amount: | $4,613 |
| Lot Size Acres: | 1.03 |
| Architectural Style: | Craftsman |
| Waterfront?: | No |
| City: | Bumpass |
| Subdivision: | Bear Castle |
| Postal Code: | 23024 |
| Year Built: | 2022 |
| Above Grade Finished Area: | 2,241.0 |
| Accessibility Features: | AccessibleBedroom, AccessibleDoors |
| Appliances: | Dryer, Dishwasher, GasCooking, Microwave, Oven, PropaneWaterHeater, Refrigerator, TanklessWaterHeater |
| Association Fee: | $100 |
| Association Fee Frequency: | Annually |
| Association Fee Includes: | CommonAreas |
| Association?: | Yes |
| Attached Garage?: | Yes |
| Basement: | CrawlSpace, Heated |
| Basement Yn: | No |
| Bathrooms Total Integer: | 3 |
| Building Area Source: | Assessor |
| Community Features: | Sidewalks |
| Construction Materials: | Drywall, Frame, VinylSiding |
| Cooling: | Electric, HeatPump, Zoned |
| Cooling?: | Yes |
| Directions: | From Kentucky Springs & New Bridge Rd (Food Lion), take Kentucky Springs Rd to Carrs Bridge Rd. Follow 1.6 miles to Bear Ct. Turn left & property is second home on left. |
| Disclosures: | SellerDisclosure |
| Door Features: | FrenchDoors |
| Elementary School: | Jouett |
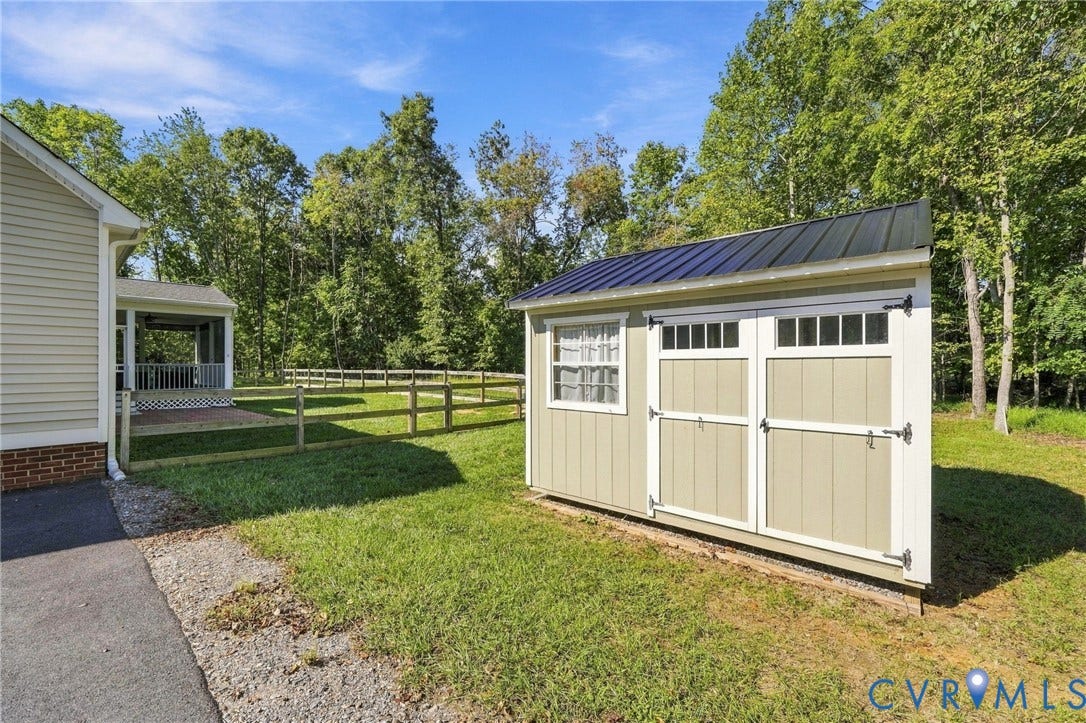
| Exterior Features: | Porch, Storage, Shed, PavedDriveway |
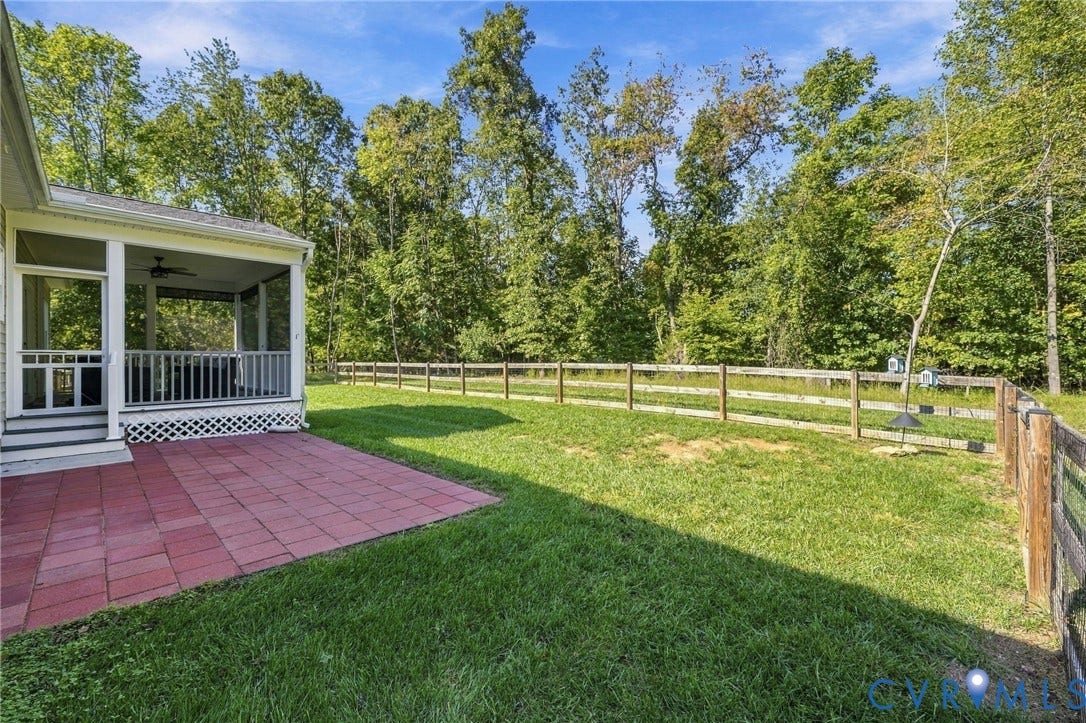
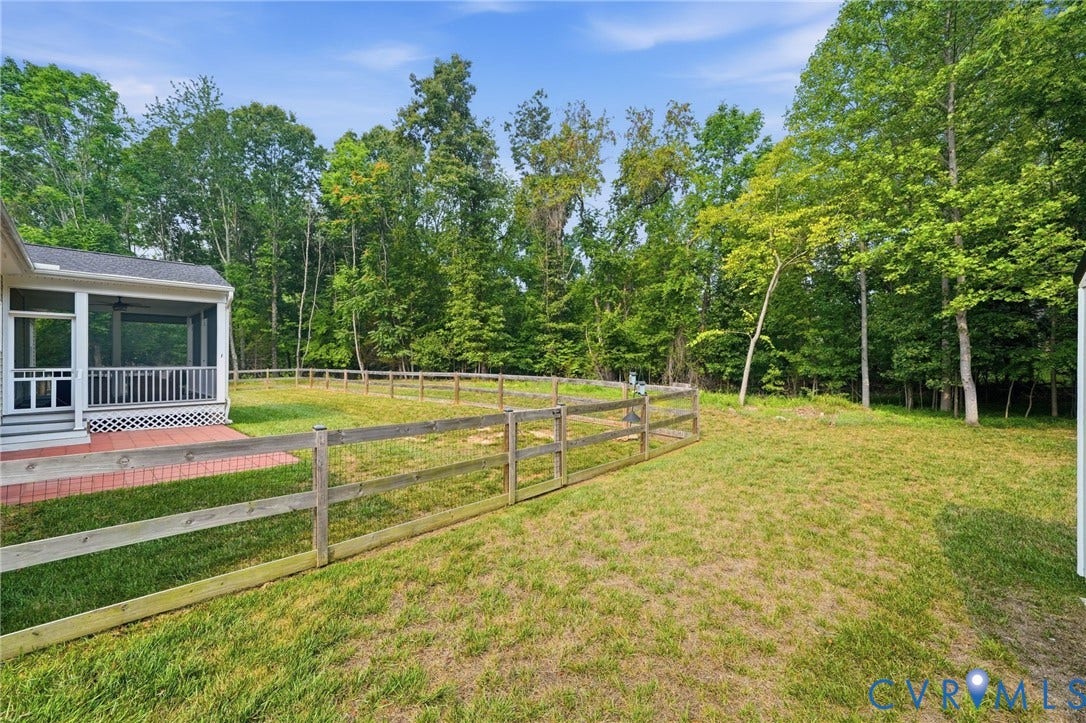
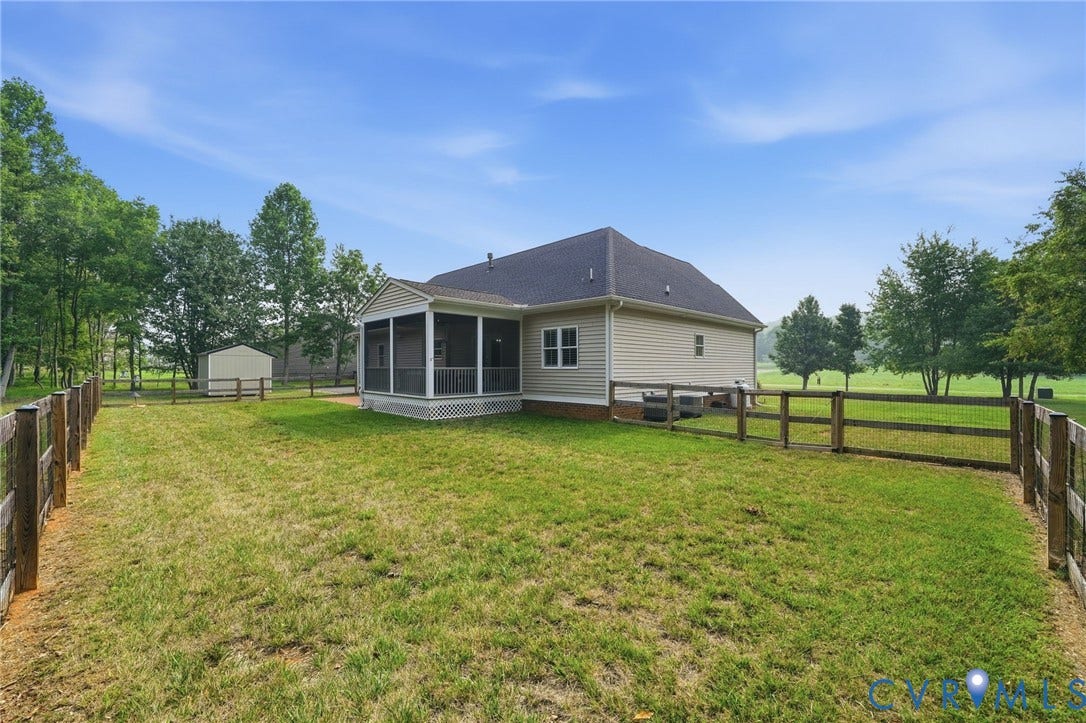
| Fencing: | BackYard, Fenced |
| Fireplace Features: | Gas |
| Fireplaces Total: | 1 |
| Flooring: | Carpet, CeramicTile, Vinyl |
| Garage Spaces: | 2.0 |
| Garage?: | Yes |
| Heating: | Electric, HeatPump, Zoned |
| Heating?: | Yes |
| High School: | Louisa |
| Interior Features: | Bookcases, BuiltInFeatures, BedroomOnMainLevel, CeilingFans, DiningArea, DoubleVanity, EnSuiteBathroom, FrenchDoorsAtriumDoors, FullBathOnMainLevel, Fireplace, GraniteCounters, HighCeilings, HighSpeedInternet, KitchenIsland, BathInPrimaryBedroom, MainLevelPrimary, MultiplePrimarySuites, Pantry, RecessedLighting, WiredForData, WalkInClosets |
| Levels: | One |
| Listing Agreement: | ExclusiveRightToSell |
| Living Area Source: | Assessor |
| Lot Features: | Cleared, Landscaped, Level |
| Lot Size Area: | 1.03 |
| Lot Size Units: | Acres |
| Middle Or Junior School: | Louisa |
| MLS Area Major: | 38 - Louisa |
| Original List Price: | $599,999 |
| Other Structures: | Sheds |
| Ownership: | Individuals |
| Ownership Type: | SoleProprietor |
| Parcel Number: | 46A-3-2 |
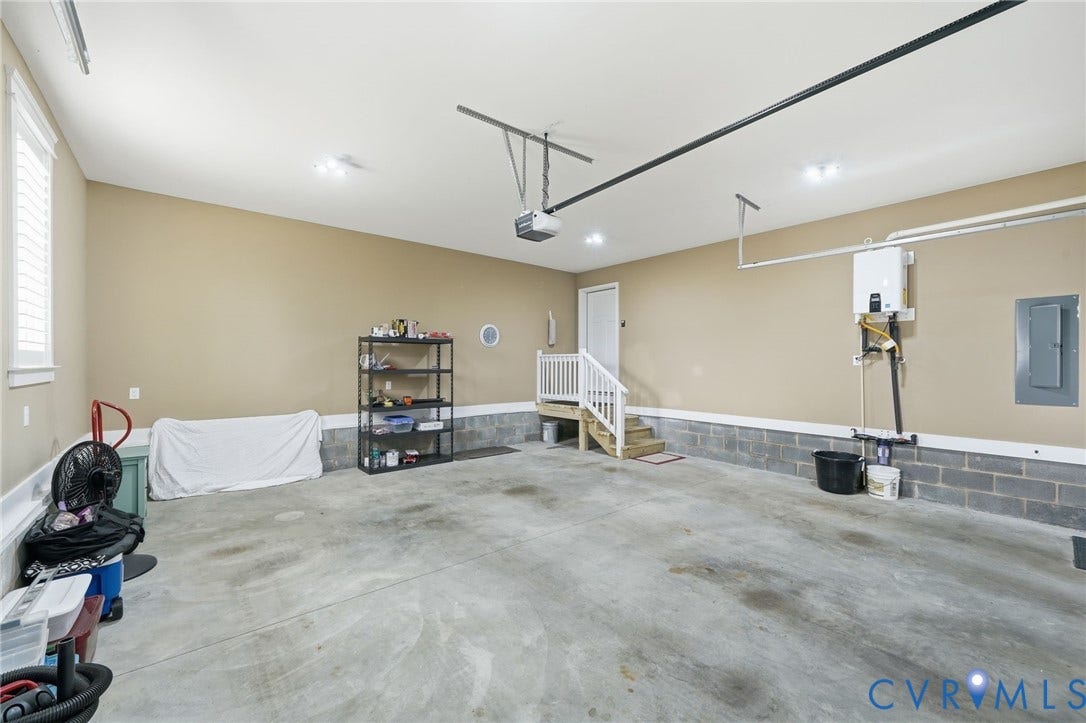
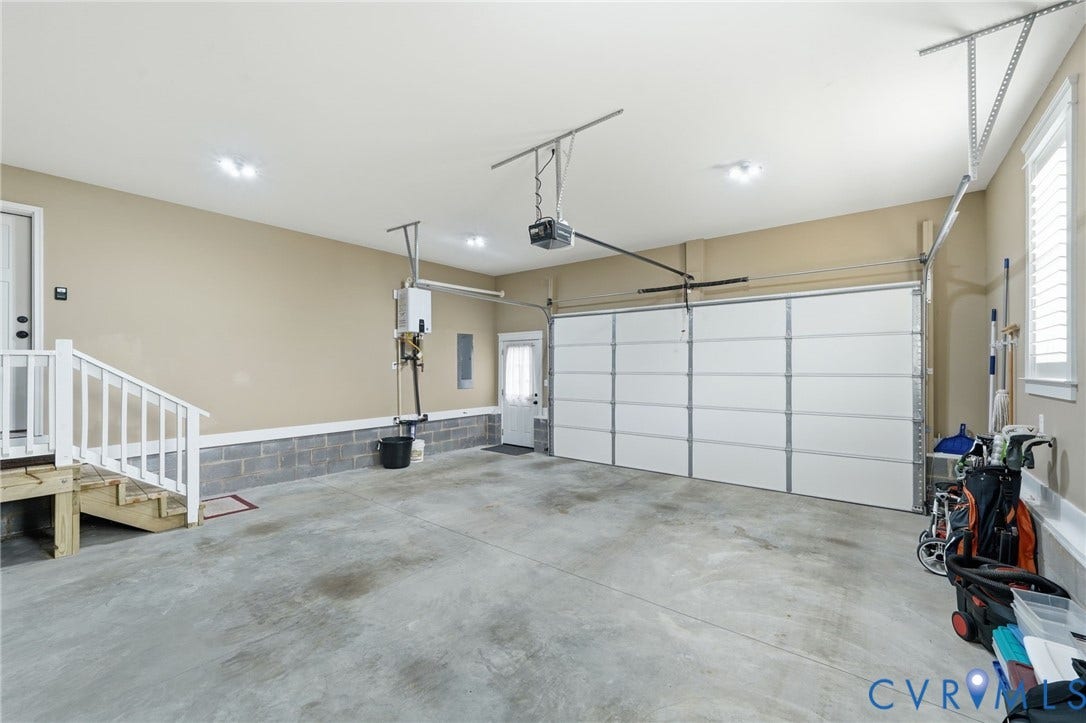
| Parking Features: | Attached, Driveway, Garage, GarageDoorOpener, HeatedGarage, Oversized, Paved, GarageFacesRear, TwoSpaces, GarageFacesSide |
| Parking Total: | 2 |
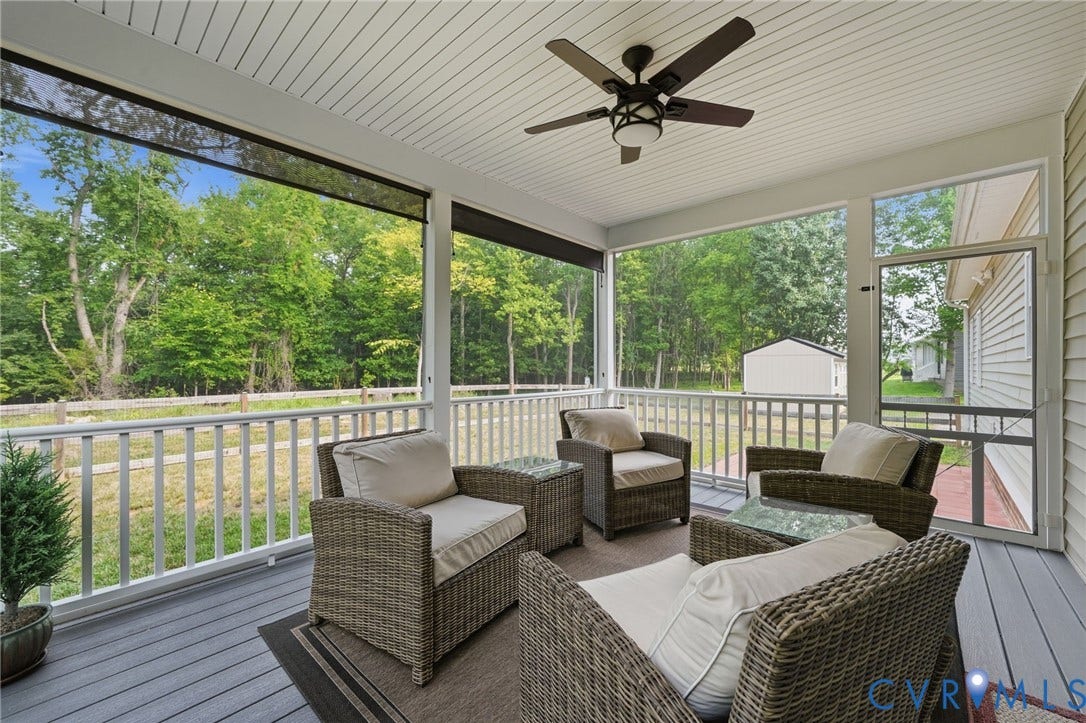
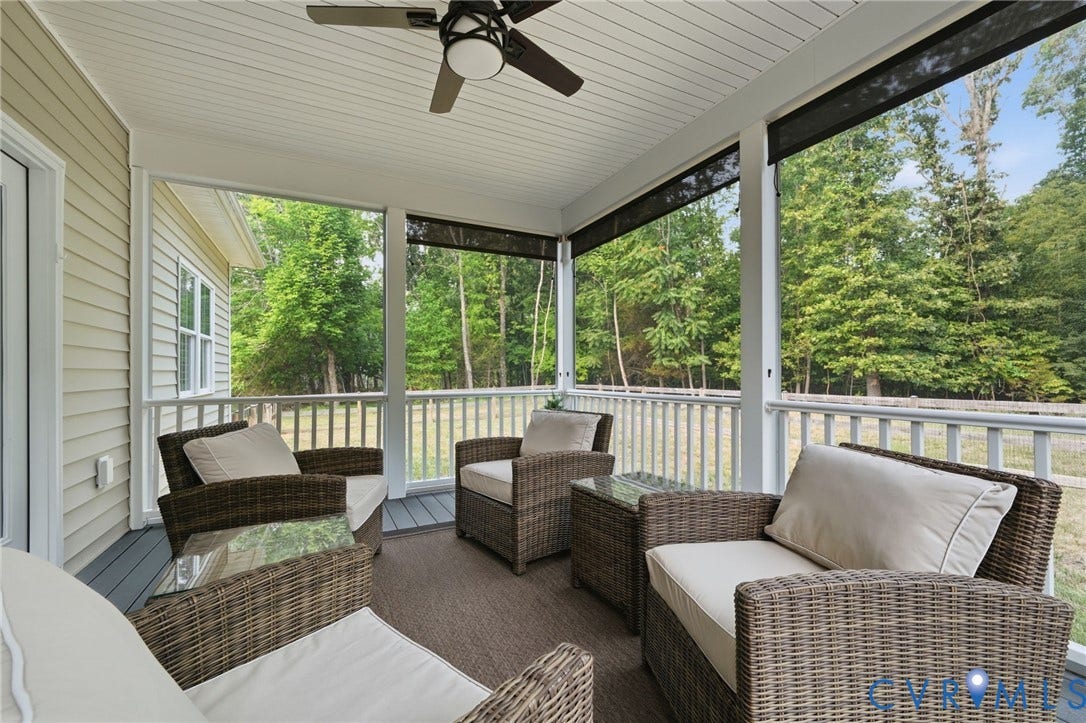
| Patio And Porch Features: | RearPorch, FrontPorch, Screened, Porch |
| Pets Allowed: | Yes |
| Pool Features: | None |
| Possession: | CloseOfEscrow |
| Postal Code Plus4: | 4954 |
| Property Condition: | Resale |
| Roof: | Shingle |
| Rooms Total: | 9 |
| Security Features: | SmokeDetectors |
| Sewer: | SepticTank |
| State Or Province: | VA |
| Stories: | 1 |
| Stories Total: | 1 |
| Tax Assessed Value: | $706,700 |
| Tax Year: | 2025 |
| Water Body Name: | Lake Anna |
| Waterfront Features: | Lake, WaterAccess, BoatRampLiftAccess |
| Water Source: | Well |
| Year Built Details: | Actual |
| Zoning Description: | R1 |
| Property Sub Type Additional: | SingleFamilyResidence |
| County Or Parish: | Louisa |
| Above Grade Unfinished Area: | 128.0 |
| Below Grade Unfinished Area: | 0.0 |
| Water Heater: | Propane, Tankless |
| Country Subdivision: | 51109 |
| Record Signature: | 100,467,821 |
| Universal Parcel Id: | urn:reso:upi:2.0:US:51109:46A-3-2 |
| Fireplace?: | Yes |
Listing Courtesy of: Samson Properties
(804) 852-6454
Mortgage Calculator
All or a portion of the multiple Listing information is provided by the Central Virginia Regional MLS, from a copyrighted compilation of Listings. All Central Virginia Regional MLS information provided is deemed reliable but is not guaranteed accurate. The compilation of Listings and each individual Listing are ©2026 Central Virginia Regional MLS. All rights reserved.
Central Virginia Regional MLS data last updated on October 08, 2026 06:19 PM - ET
Property Last Updated: October 08, 2026 06:19 PM - ET
