1004 E Brookland Park Boulevard
Richmond, VA 23222
$364,950 - Highland Terrace
Open Houses
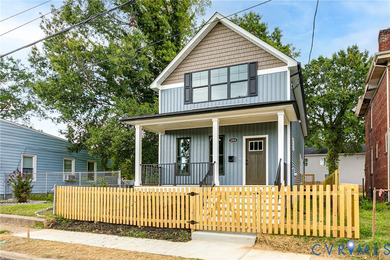
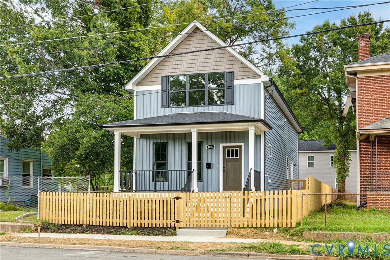
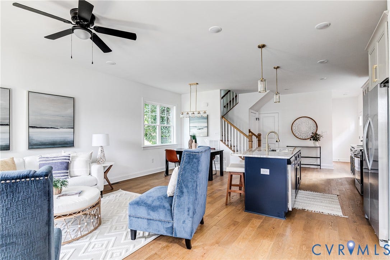
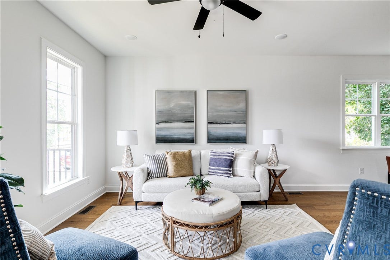
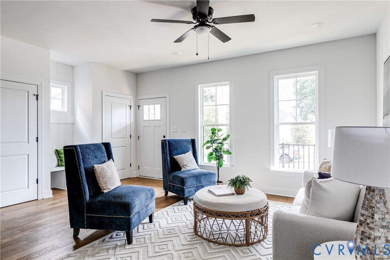
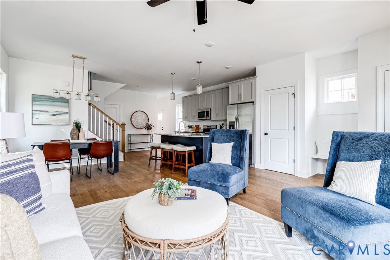
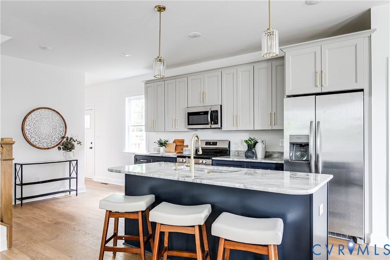
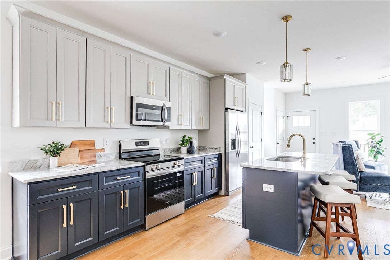
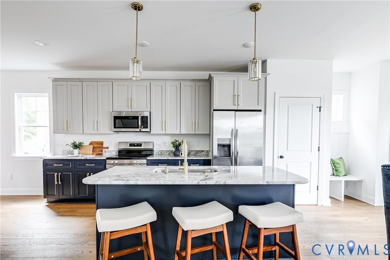
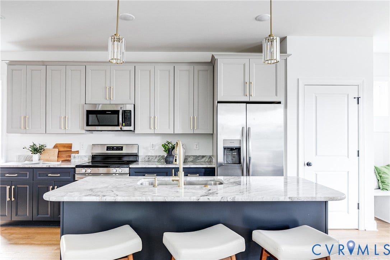
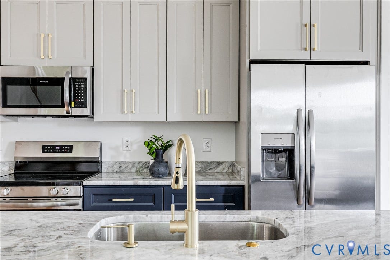
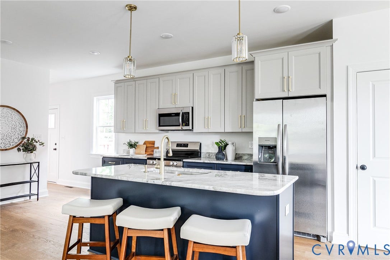
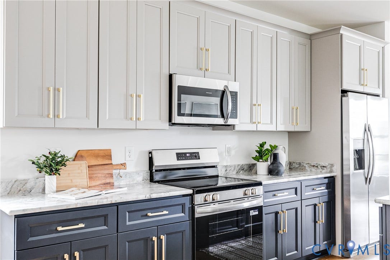
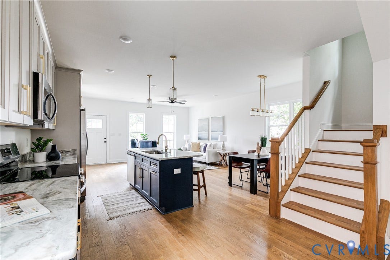
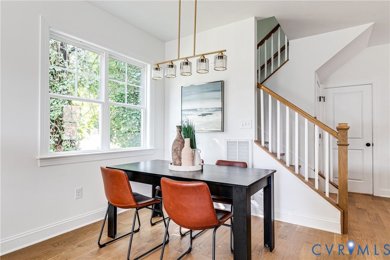
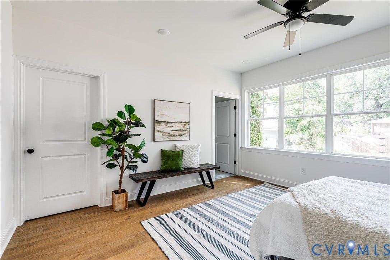
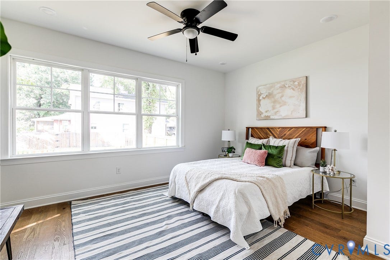
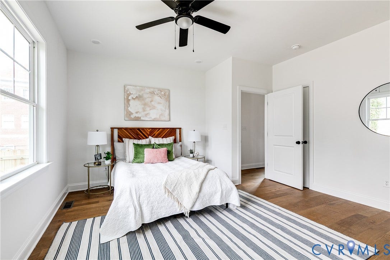
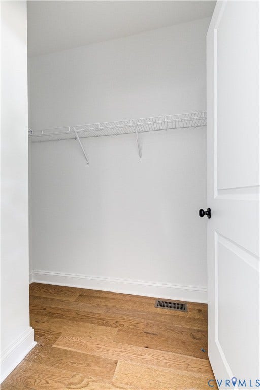
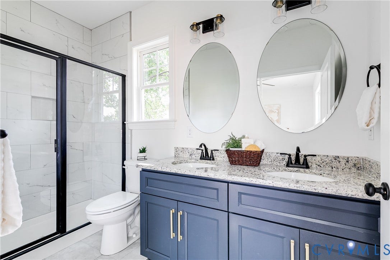
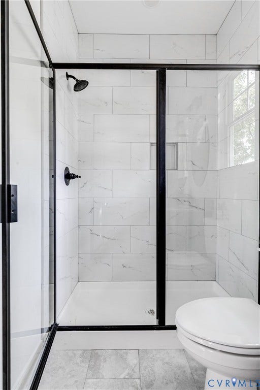
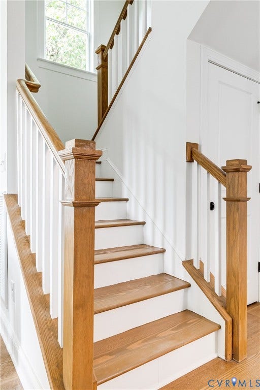
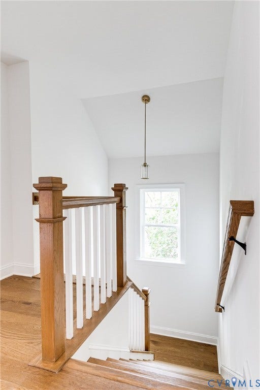
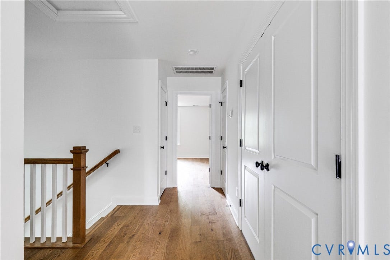
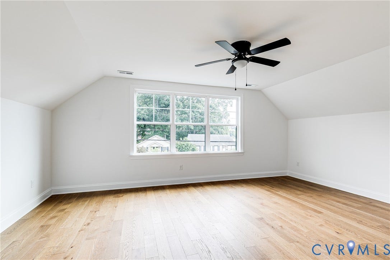
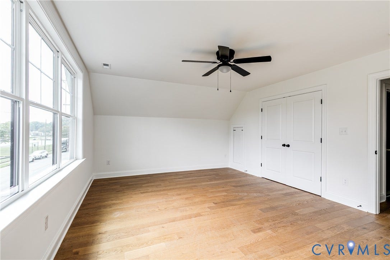
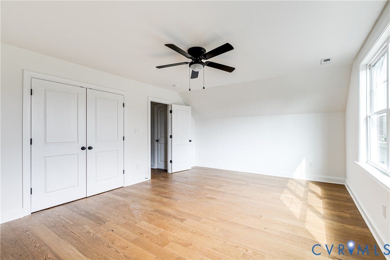
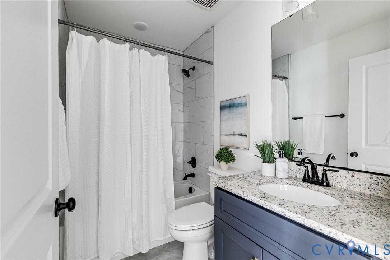
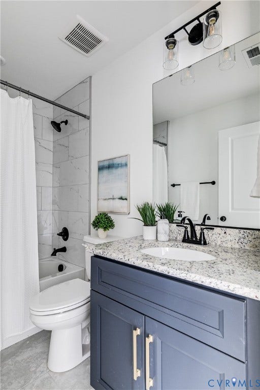
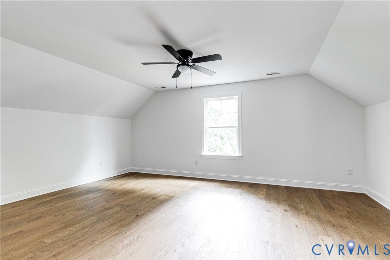
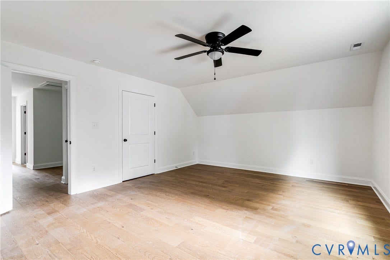
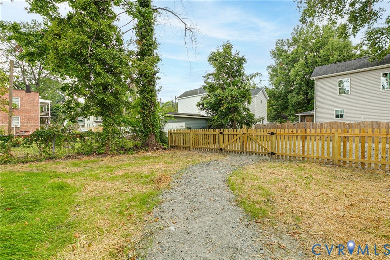
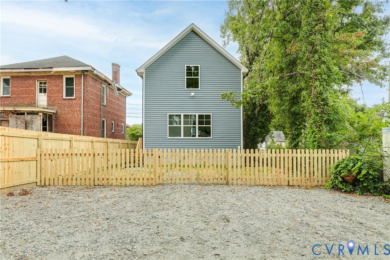
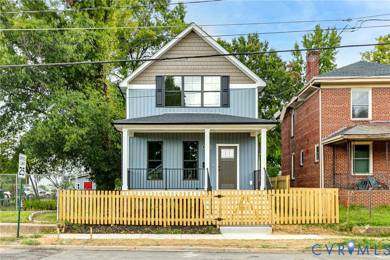
Welcome to 1004 E Brookland Park Blvd steps from Hotchkiss Park and a short walk to neighborhood favorites like The Fuzzy Cactus, The Smoky Mug, Slay Burger, Ruby Scoops, and Morty's and more! This newly constructed home boasts 3 bedrooms, 2.5 baths, 1,815 SF of living space, along with 9' ceilings on the 1st floor, engineered hardwoods throughout, and a fenced rear yard! Walk onto the full covered front porch overlooking the tree-lined street and into a larger LR with recessed lights, ceiling fan, and sightline to the kitchen and dining room areas. Dining area off the kitchen is perfectly sized for a larger table and features overhead lighting and recessed lights. Spacious and bright kitchen with quartz countertops, classic white shaker-style cabinets, SS Appliances, a nice sized pantry, and an island with overhang for seating!! Walk out to the massive fenced in rear yard perfect for the kids or a pup! Nice sized primary suite with features a ceiling fan, recessed lights, a 5x7 WIC, and an en suite with a double bowl vanity, larger walk-in shower with tile surround and semi frameless glass, and tile floors. Walk up to the larger 2nd floor landing perfect for a reading nook also features a 4x18 massive closet with lighting, perfect for additional storage! Nice sized 2nd and 3rd bedroom also feature overhead lighting, engineered hardwoods, and larger closets. Hall bath boasts tile floors, granite counters with a oversized vanity, and ...
+ Read More| Listing Id: | 2623692 |
|---|---|
| List Price: | $364,950 |
| Property Type: | Residential |
| Property Sub Type: | SingleFamilyResidence |
| Status: | Active |
| Bedrooms Total: | 3 |
| Bathrooms Full: | 2 |
| Bathrooms Half: | 1 |
| Living Area: | 1,810 |
| Tax Annual Amount: | $672 |
| Lot Size Acres: | 0.0913 |
| Architectural Style: | TwoStory |
| Waterfront?: | No |
| City: | Richmond |
| City Region: | Highland Terrace |
| Subdivision: | Highland Terrace |
| Postal Code: | 23222 |
| Year Built: | 2026 |
| Above Grade Finished Area: | 1,810.0 |
| Appliances: | Dishwasher, ElectricCooking, ElectricWaterHeater, Freezer, Disposal, Microwave, Oven, Refrigerator, SmoothCooktop, SelfCleaningOven, WaterHeater |
| Basement: | CrawlSpace |
| Basement Yn: | No |
| Bathrooms Total Integer: | 3 |
| Building Area Source: | Assessor |
| Community Features: | Curbs, Gutters, StreetLights, Sidewalks |
| Construction Materials: | Drywall, Frame, HardiplankType |
| Cooling: | CentralAir |
| Cooling?: | Yes |
| Directions: | From W Laburnum Ave E, Right on North Ave. Left on Brookland Park Blvd, Left onto Groveland Ave. Home is on the Left. |
| Disclosures: | ExemptDisclaimer |
| Elementary School: | Swansboro |
| Exterior Features: | Porch, UnpavedDriveway |
| Fencing: | BackYard, Fenced, Picket, Privacy |
| Fireplaces Total: | 0 |
| Flooring: | CeramicTile, Wood |
| Heating: | Electric, HeatPump |
| Heating?: | Yes |
| High School: | Richmond High School for the Arts |
| Interior Features: | BedroomOnMainLevel, CeilingFans, DiningArea, DoubleVanity, EatInKitchen, EnSuiteBathroom, FullBathOnMainLevel, GraniteCounters, HighCeilings, KitchenIsland, BathInPrimaryBedroom, MainLevelPrimary, Pantry, RecessedLighting, WalkInClosets |
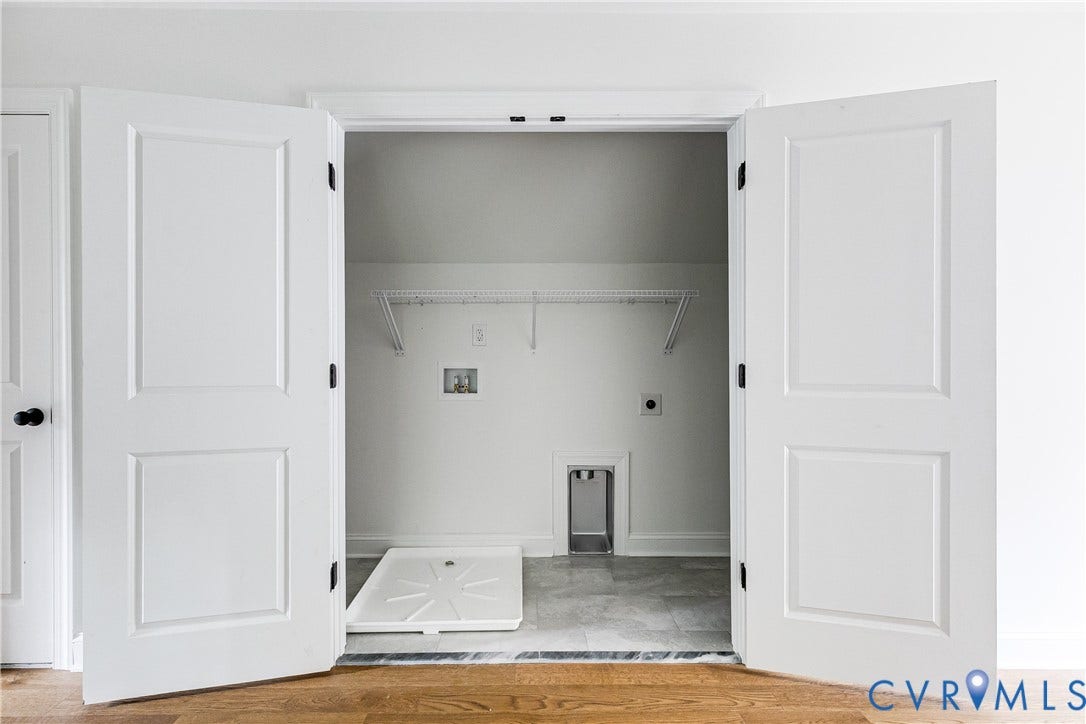
| Laundry Features: | WasherHookup, DryerHookup |
| Levels: | Two |
| Listing Agreement: | ExclusiveAgency |
| Living Area Source: | Assessor |
| Lot Features: | Landscaped, Level |
| Lot Size Area: | 0.0913 |
| Lot Size Dimensions: | 34x114 |
| Lot Size Units: | Acres |
| Middle Or Junior School: | River City |
| MLS Area Major: | 30 - Richmond |
| New Construction?: | Yes |
| Original List Price: | $389,950 |
| Ownership: | Corporate |
| Ownership Type: | Corporation |
| Parcel Number: | N000-0985-009 |
| Parking Features: | Driveway, OffStreet, OnStreet, Unpaved |
| Patio And Porch Features: | Porch |
| Pool Features: | None |
| Possession: | CloseOfEscrow |
| Postal Code Plus4: | 3109 |
| Property Condition: | NewConstruction |
| Roof: | Composition, Shingle |
| Rooms Total: | 6 |
| Security Features: | SmokeDetectors |
| Sewer: | PublicSewer |
| Special Listing Conditions: | CorporateListing |
| State Or Province: | VA |
| Stories: | 2 |
| Stories Total: | 2 |
| Tax Assessed Value: | $56,000 |
| Tax Year: | 2025 |
| Topography: | Level |
| Water Source: | Public |
| Window Features: | Screens |
| Year Built Details: | Actual |
| Zoning Description: | R-5 |
| Property Sub Type Additional: | SingleFamilyResidence |
| County Or Parish: | Richmond City |
| Below Grade Unfinished Area: | 0.0 |
| Water Heater: | Electric |
| Country Subdivision: | 51760 |
| Record Signature: | -527,339,582 |
| Universal Parcel Id: | urn:reso:upi:2.0:US:51760:N000-0985-009 |
Listing Courtesy of: Hometown Realty
(804) 306-9019
Mortgage Calculator
All or a portion of the multiple Listing information is provided by the Central Virginia Regional MLS, from a copyrighted compilation of Listings. All Central Virginia Regional MLS information provided is deemed reliable but is not guaranteed accurate. The compilation of Listings and each individual Listing are ©2026 Central Virginia Regional MLS. All rights reserved.
Central Virginia Regional MLS data last updated on October 08, 2026 06:12 PM - ET
Property Last Updated: October 08, 2026 06:12 PM - ET
